


 October 16, 2026
 September 30, 2026


 September 7, 2026
Australia Steel Warehouse
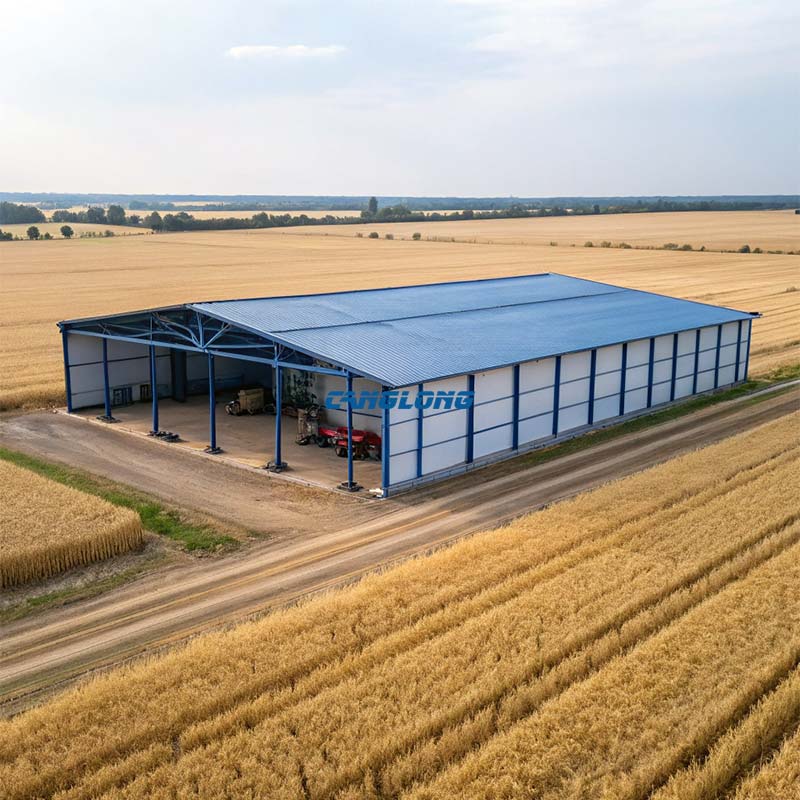
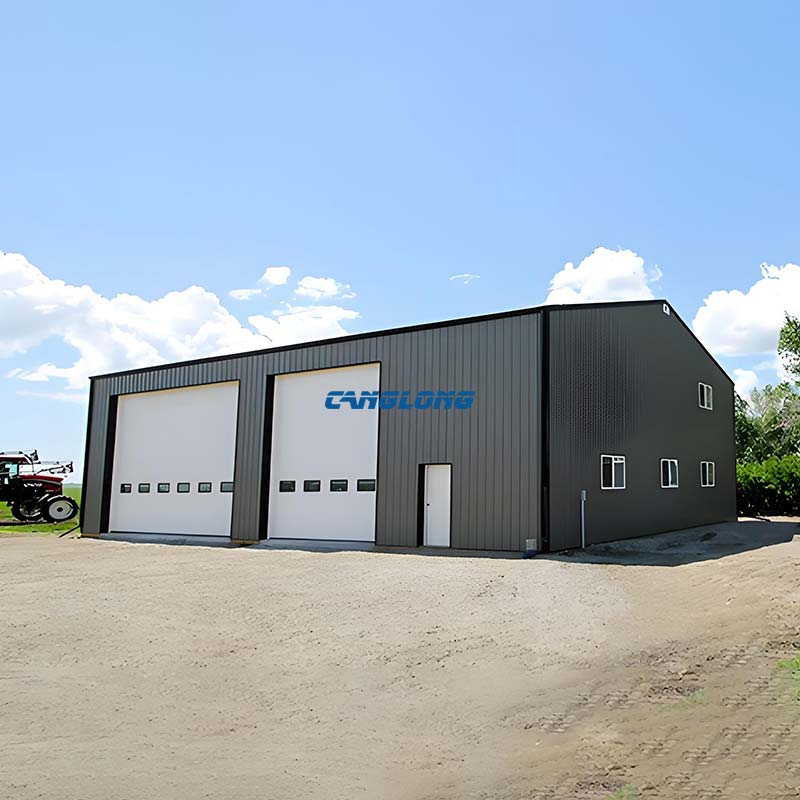
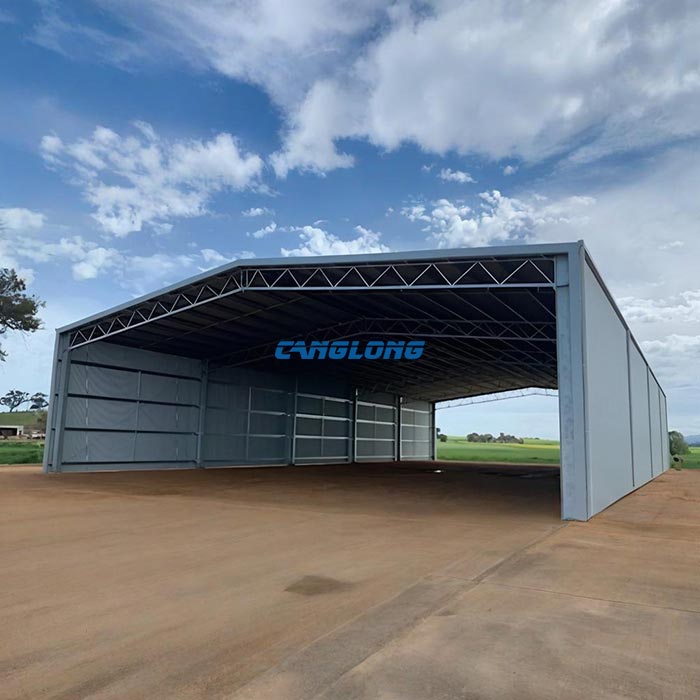
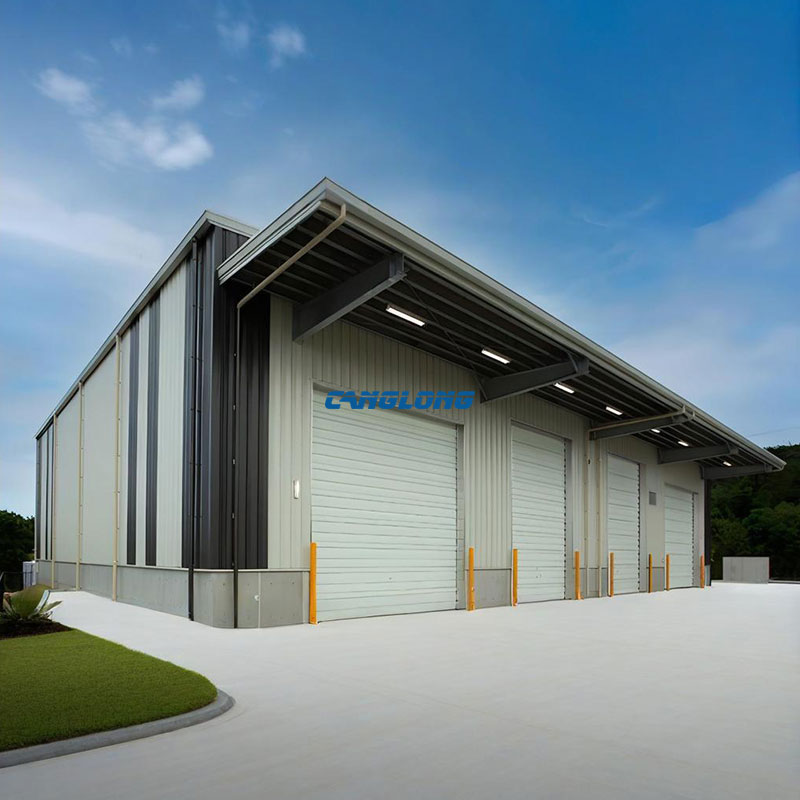
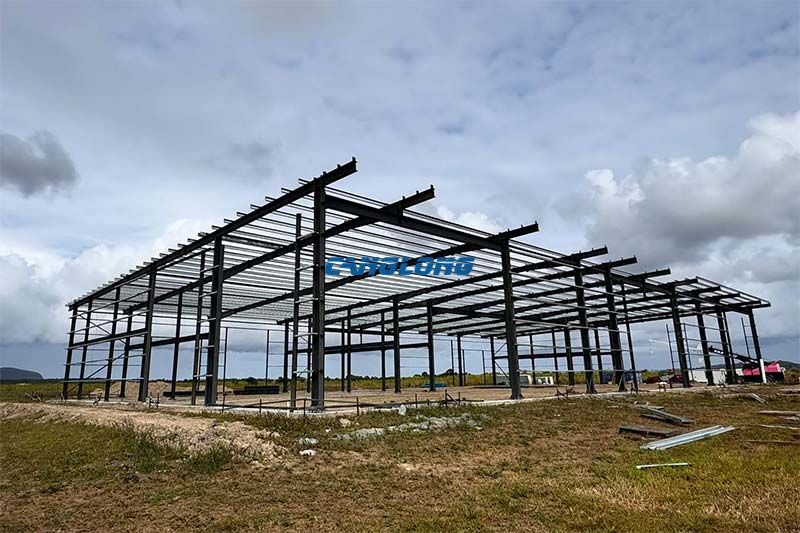
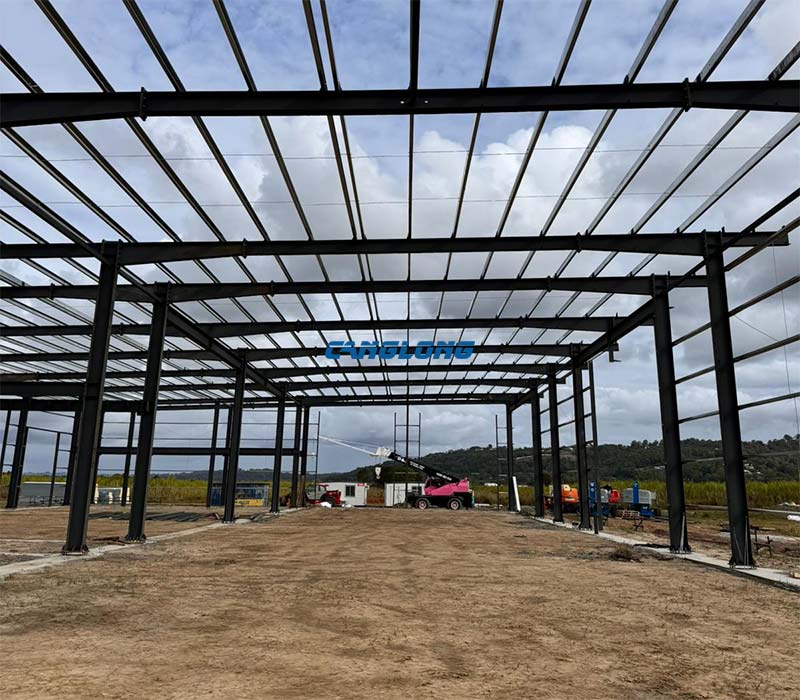
This Australia steel warehouse project was developed for an industrial storage application in Bendigo, Victoria. The building provides 2,160 m² of enclosed space, with dimensions of 60 m in length, 36 m in width, and 7.5 m in eave height.
The project used a prefabricated steel structure with Q355B H-section steel for the primary frame. The building layout was designed as a double-span warehouse, giving the client a large usable floor area while reducing the need for a more complex internal layout. The warehouse was also configured with a single-slope roof to support directional rainwater drainage.
For warehouses where an open interior layout is important, portal frame systems are commonly considered because the primary steel frames can be engineered around the required span, height, loading conditions, and building use. Our portal frame warehouse solutions are customized according to project dimensions, local design requirements, storage systems, equipment, and other operational needs.
Project Specifications
| Item | Project Details |
|---|---|
| Location | Bendigo, Victoria, Australia |
| Building Type | Industrial steel warehouse |
| Total Area | 2,160 m² |
| Building Dimensions | 60 m × 36 m × 7.5 m |
| Structural Steel | Q355B H-section steel |
| Building Layout | Double-span structure |
| Roof Configuration | Single-slope roof |
| Project Date | August 2024 |
Why a Double-Span Layout Was Used
The 36 m building width was arranged as a double-span structure rather than treating the entire width as one single span. This configuration provided a practical balance between usable floor space, structural requirements, and the client’s storage and equipment layout.
For an industrial warehouse, the structural layout has to work with the way the building will actually be used. Storage racks, forklifts, loading areas, large equipment, and internal circulation can all affect the position of columns and the required span. A double-span arrangement can therefore be useful when the building footprint is relatively wide and the internal layout can accommodate intermediate structural supports.
Single-Slope Roof for Directional Drainage
The warehouse uses a single-slope roof configuration. One practical consideration for the Australian project was rainwater management. A single-slope roof provides a defined drainage direction, allowing gutters and downpipes to be arranged along the lower roof edge.
Roof configuration should not be selected independently from the building site. Local rainfall, wind conditions, drainage requirements, building height, roof covering, insulation, and maintenance access should all be considered during design.
Q355B Steel Structure for the Main Frame
The primary frame uses Q355B H-section steel. The selection of the main structural members is based on the required building dimensions and project-specific structural calculations rather than a fixed warehouse specification.
For a steel warehouse of this size, the primary frame works together with secondary steel members, roof and wall cladding, bracing, connections, and the foundation interface. The final member sizes and connection details are determined during engineering design according to the applicable project requirements.
From Steel Fabrication to Site Installation
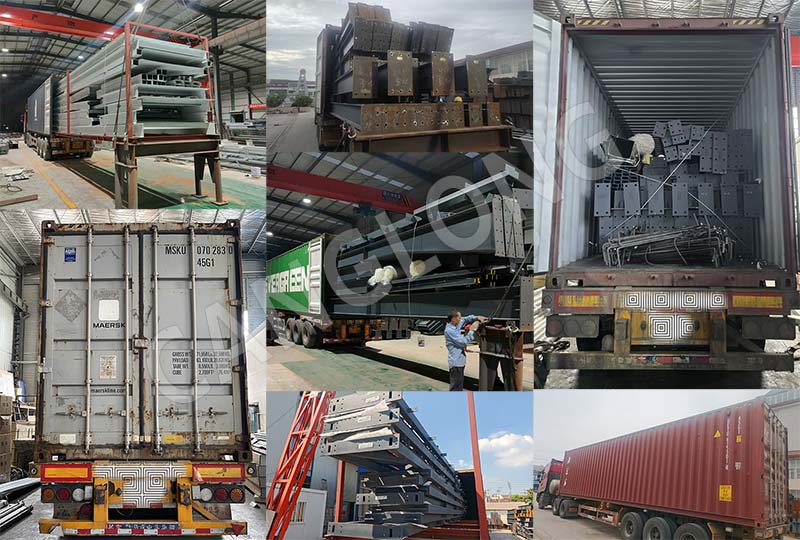
The project followed a prefabricated steel building approach. Structural components were prepared in the factory before shipment, allowing fabrication and quality-control work to be completed before the building reached the jobsite.
The project process included 3D model design, steel structure fabrication, packaging and shipping, delivery of the steel building components, and site installation.
This factory-based approach is particularly useful for overseas warehouse projects because the steel members and connection components can be organized, inspected, packed, and shipped as a coordinated building package before site erection begins.
What This Australia Warehouse Shows
This 2,160 m² project illustrates why steel warehouse design should be based on the actual building use rather than simply selecting a standard building size. The required width, internal layout, roof drainage, structural system, material grade, and local conditions all influence the final design.
For buyers comparing prefabricated steel warehouse suppliers, it is useful to review not only the finished building but also how the manufacturer handles engineering, fabrication, quality control, packaging, shipping, and installation support.
See our Portal Frame Warehouse page for more information about the structural system, customization options, steel components, and engineering support available for prefabricated warehouse projects.
Project Info
Country
Australia

Project Name
Steel Warehouse
Project Date
2024-8-13
Product Address
Bendigo, Victoria, Australia
Area
2160㎡
Customer Reviews
10.612 Rating
Quality
4.8
Price
4
Design
88
Service
91
Delivery
83
Package
75
Project Details
No
No





Contact us Leave a Message
Your email address will not be published. Required fields are marked *
Bringing the steel building to you
Figure out what you want, choose the type of building you need, understand the cost, contact Canglong then go get it!