
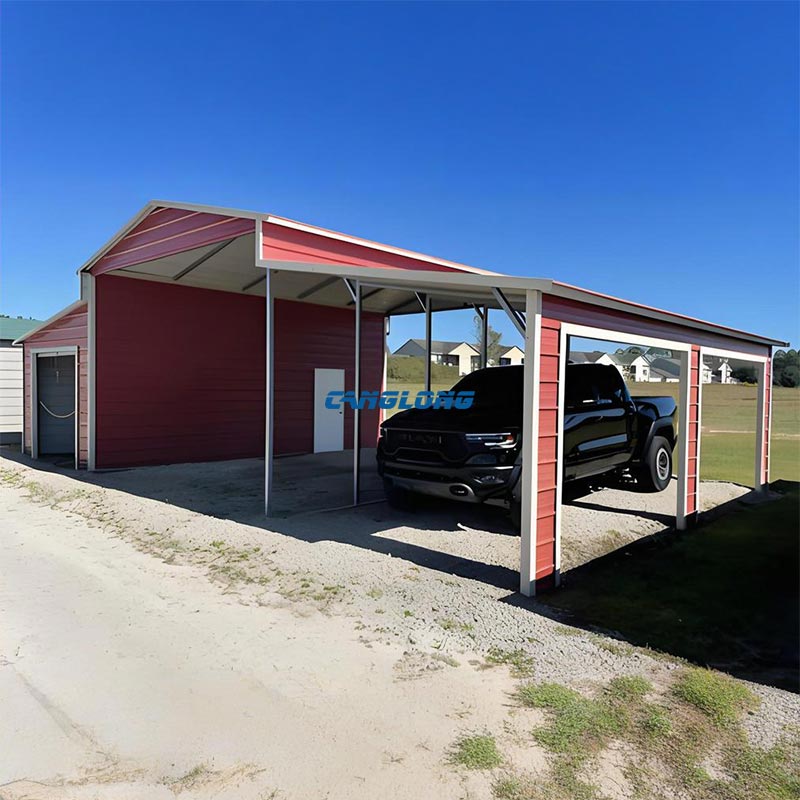
Metal Carport Garage
Structural Composition
Main Structural
Steel Structure
Steel Materials
Q235/Q355 Grade Steel
Beam/Column
H-Shaped Steel
Purlins
C/Z Section Steel
Wall/Roof System
Insulation Panel (EPS/PU/Rock Wool), Metal Sheet
Accessory
Crane, Drainage Pipe, Door, Window
Service Life
Over 25 Years
Delivery Time
30 Days After Receiving the Deposit
Payment
T/T, L/C, PayPal
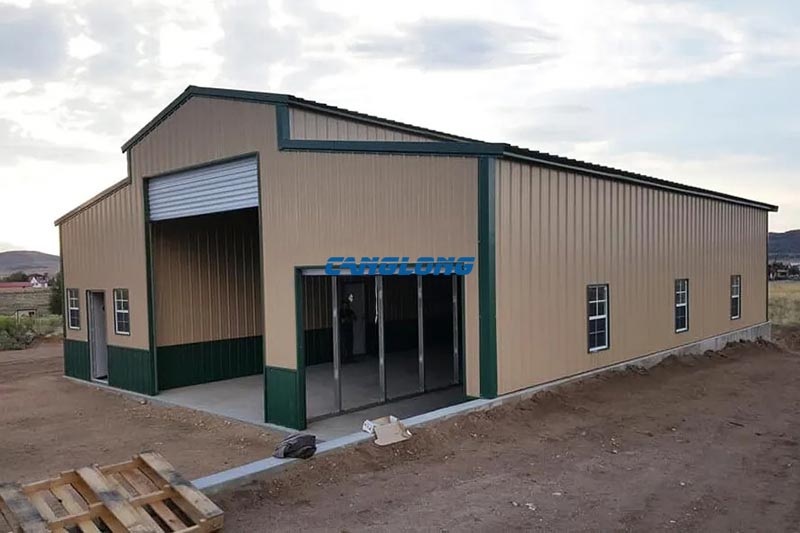
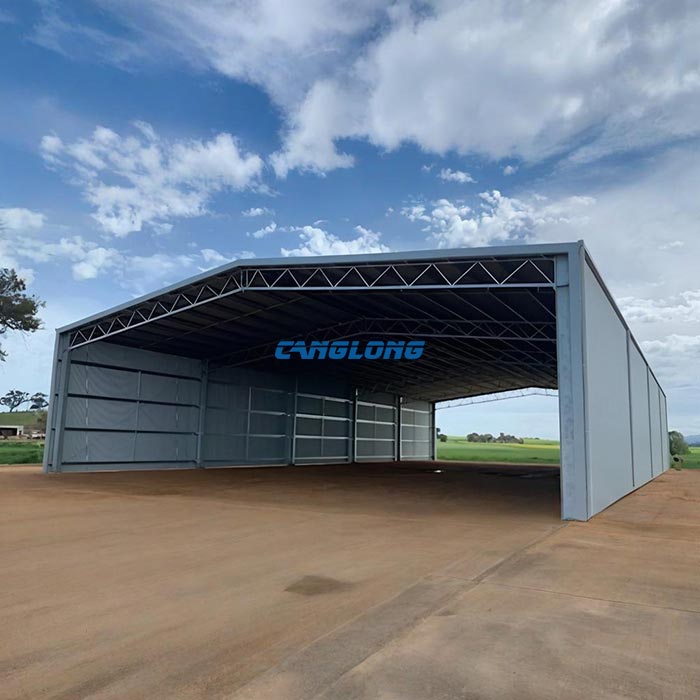
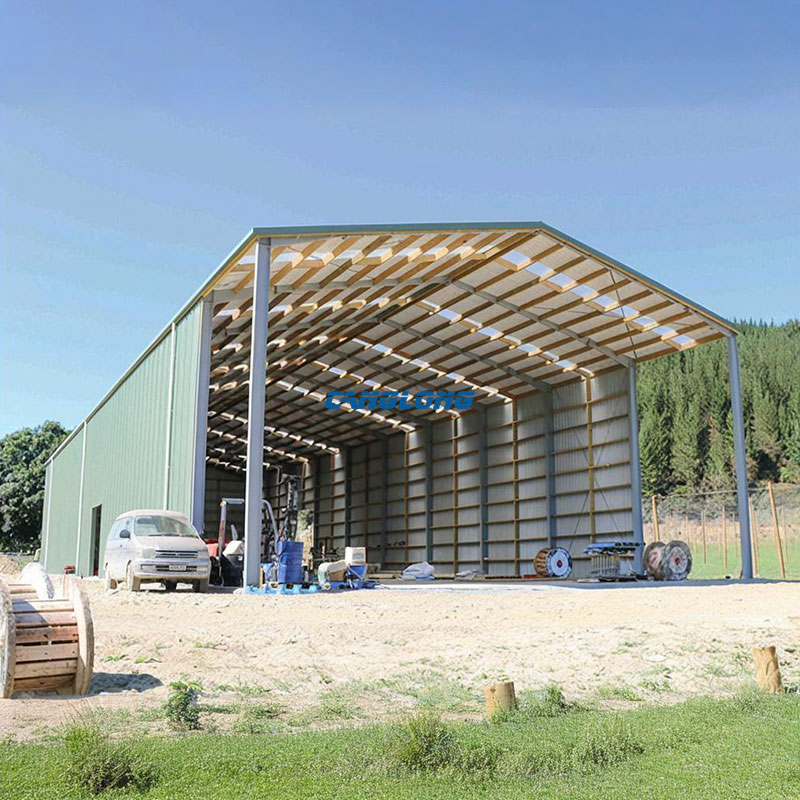
A Canglong metal carport garage is a prefabricated steel shelter engineered to protect cars, light trucks, equipment and inventory without the cost, foundation work or permitting complexity of a fully enclosed garage. The frame uses hot-dip galvanized Q235 or Q355 steel, while the roof can be finished with corrugated metal sheeting, insulated sandwich panels or polycarbonate skylight panels depending on the climate and budget.
Unlike our enclosed one-car, two-car or three-car steel garages, the metal carport is intentionally open-sided or partially enclosed. That design keeps construction time short, improves natural ventilation and gives drivers clear entry and exit lines. It is the practical choice when the priority is weather protection and fast installation rather than lockable storage.
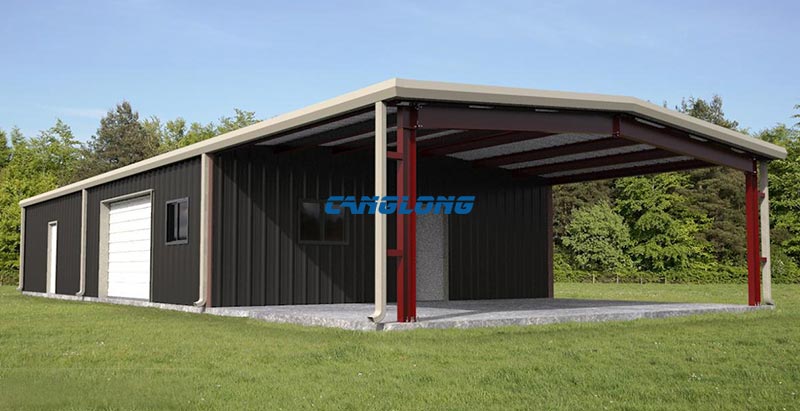
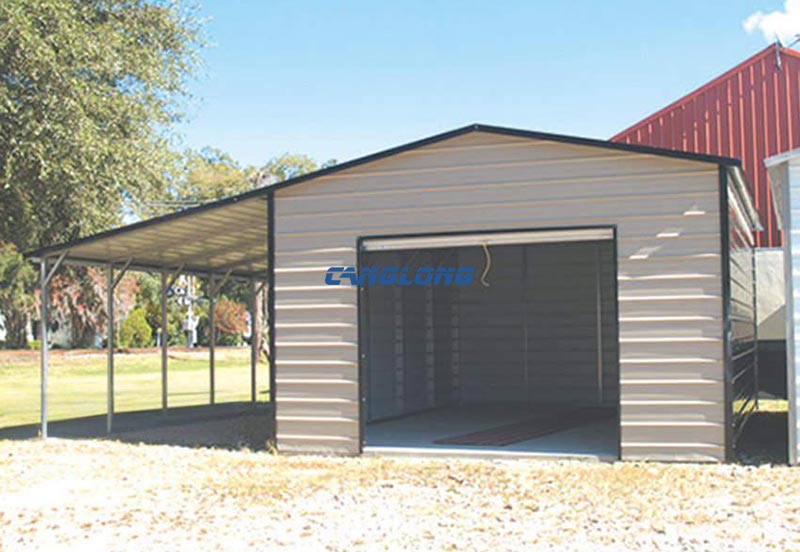
Structural Composition
| Main Frame | Welded or bolted portal frame in hot-dip galvanized Q235 / Q355 steel |
| Beams & Columns | H-shaped or box-section steel, sized by span and local load requirements |
| Purlins | Galvanized C-section or Z-section purlins, pre-punched for fast assembly |
| Roof System | Corrugated color steel sheet, insulated EPS/PU/rock wool sandwich panel, or polycarbonate panel |
| Bracing | Rod bracing, angle bracing or cross-bracing to stabilize longitudinal loads |
| Foundation | Concrete footings with anchor bolts, or ground anchors for temporary installations |
| Surface Finish | Hot-dip galvanizing ≥80 µm plus optional PVDF or polyester coating |
Technical Parameters
The dimensions below are typical ranges. Canglong supplies custom steel carport kits drawn to site width, clearance height, roof style and local wind or snow loads.
| Parameter | Standard Range | Notes |
|---|---|---|
| Span | 3 m – 12 m per bay | Wider spans use built-up H-beams or truss frames |
| Length | Custom, in 3 m or 6 m modules | Add bays to cover more vehicles |
| Eave Height | 2.4 m – 4.5 m | Higher for RVs, vans or small trucks |
| Roof Slope | 1:10 to 1:4 | Steeper slopes improve drainage in snow regions |
| Steel Grade | Q235B / Q355B (equivalent to ASTM A36 / Grade 50) | Q355 recommended for high wind or seismic zones |
| Wind Load | Engineered to 120 km/h – 180 km/h+ | Verified by structural calculation report |
| Snow Load | 0.5 kN/m² – 2.0 kN/m² | Increase with roof pitch and purlin spacing |
| Service Life | 25 – 50 years | Depends on coating system and environment |
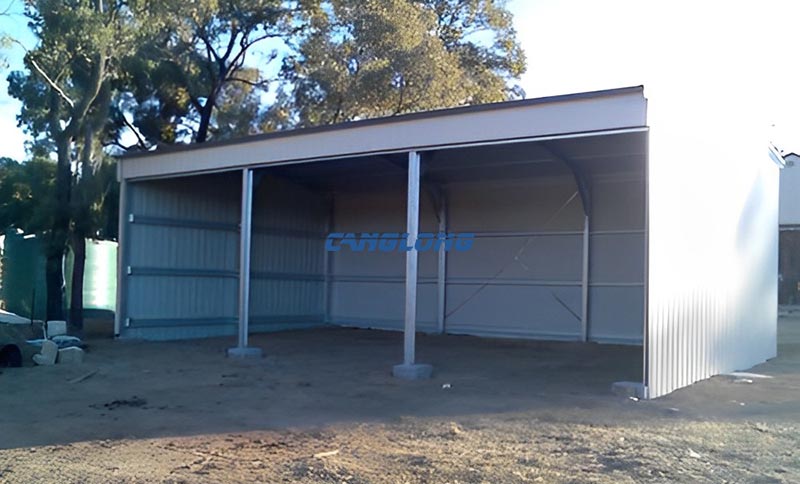
Core Advantages
- Engineered for local loads, not guesswork. Every metal carport garage is accompanied by a structural calculation note that lists wind speed, snow load, seismic coefficient and foundation reaction. Buyers receive drawings stamped for permit submission where required.
- Galvanized steel frame with measurable corrosion protection. Main columns and beams are hot-dip galvanized to ≥80 µm. Optional PVDF or high-build polyester coatings extend surface life in coastal or high-UV environments beyond 25 years.
- Prefabricated kit, short site timeline. Components are cut, drilled and pre-assembled in our factory, then packed by sequence. A two-bay residential steel carport can typically be installed in one to two days with a small crew and basic lifting equipment.
- Flexible configuration without duplicating garage pages. Choose open sides, partial side panels, gable ends, skylight panels or integrated gutters. The result is a weather shelter, not a competing enclosed garage product.
- Export-ready packaging and documentation. We supply loading plans, packing lists, bill of materials, installation drawings and bolt schedules. Container loading is optimized to reduce freight cost and on-site sorting time.
Typical Applications
The metal carport garage is used where fast, open coverage is more important than a lockable room. Typical installations include:
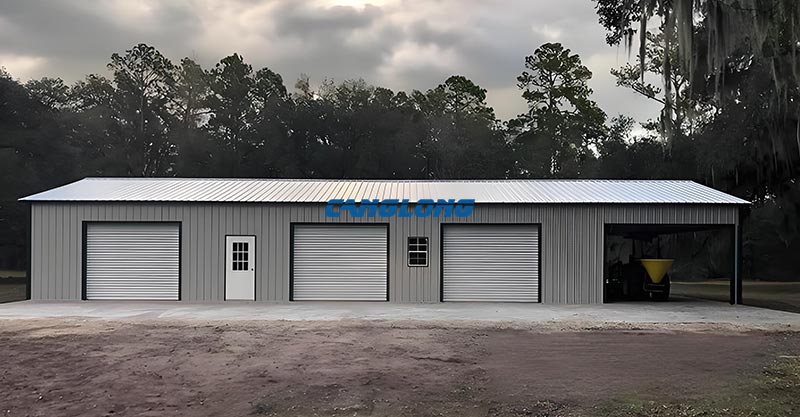
- Residential driveways: Cover for daily-use cars, SUVs, motorbikes and bicycles where a full garage is not required.
- Commercial visitor parking: Retail lots, office campuses and hospitality properties that need uniform covered bays.
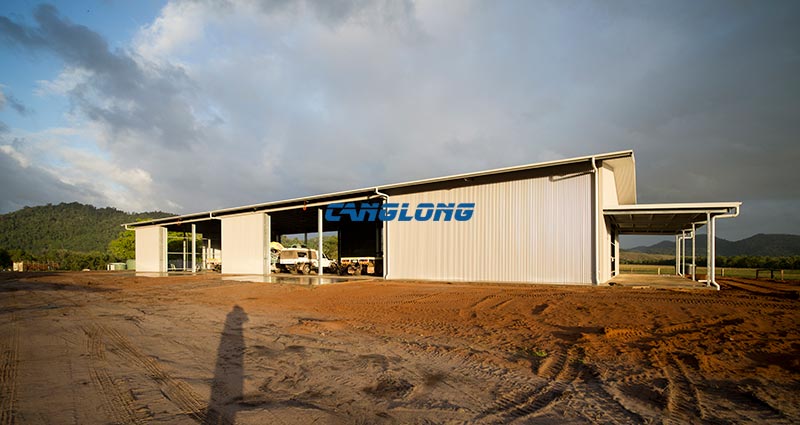
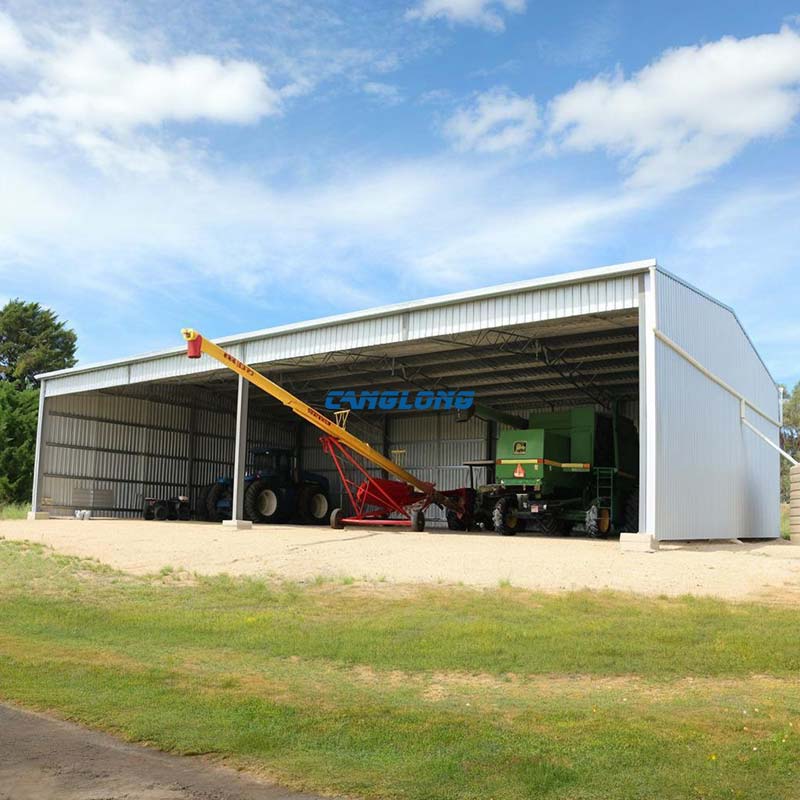
- Fleet and equipment shelter: Light commercial vehicles, work trucks, generators and landscaping equipment that need rain and sun protection.
- RV, boat and van covers: Higher-clearance steel carport frames designed to accommodate oversized vehicles.
For fully enclosed storage, see our two-car garage for a lockable vehicle storage option. For farm machinery and larger working vehicles, refer to our agricultural vehicle garage.
Production & Delivery Strength
- 100,000 m² production park in northern China with dedicated lines for cutting, welding, shot blasting, galvanizing and panel forming.
- Over 100 million USD annual output and capacity for 3,000+ tons of steel structures per month.
- Standard drawing review completed within 3 – 5 working days after receiving site data.
- Production lead time: approximately 30 days after deposit confirmation; expedited schedules available for repeat configurations.
- Export experience to 120+ countries with CE, ISO 9001 and ISO 14001 certifications.
Color Selection of Steel Structures

Steel Building 3D Model Design

Steel Structure Building Kits

Steel Structure Production Equipment

Steel Structure Production Process

Packing And Shipping

Why Choose Us?
- The first and largest steel structure & sandwich panels factory in north of China.
- 20 years experience direct factory with competitive price, stable and controllable quality.
- Over 100 million dollars of annual output.
- More than 100000m2 production industrial park.
- One stop service from design to installation.
- 10 units free 3D designs & 10 units design structural drawings per day.
- Professional installation teams in 30+ countries.
- CE,ISO certificates.
- Supply quality guarantee for 15 years.
- Cooperating with 100+ countries & 2000+ partners.
Get A Free Quote
Your email address will not be published. Required fields are marked *
Global Project Release
Canglong projects cover more than 120 countries and regions around the world, providing one-stop steel structure building solutions from design to installation.

















