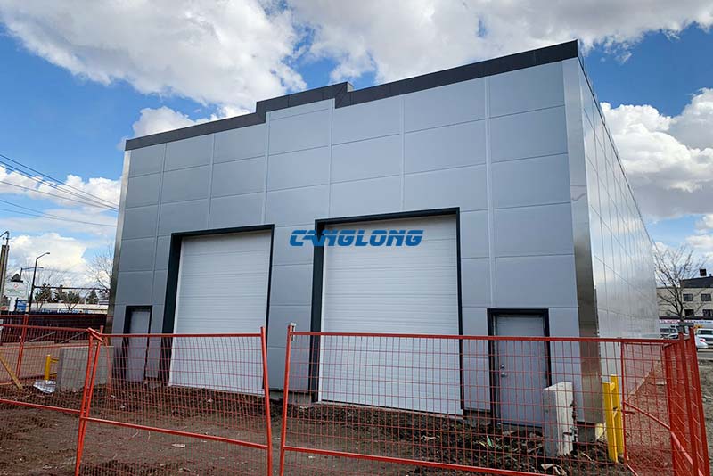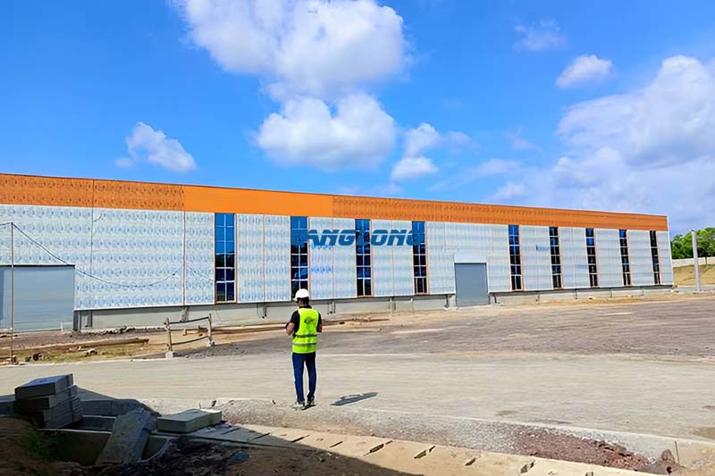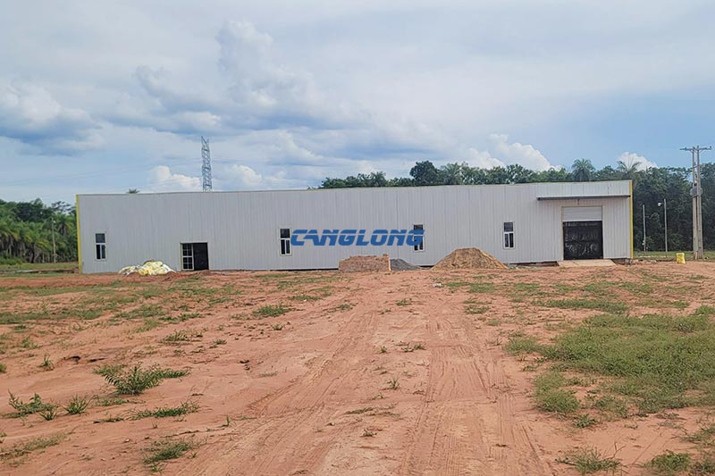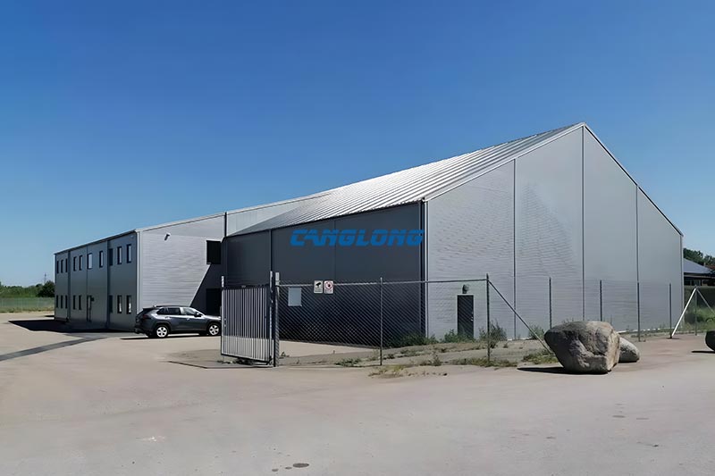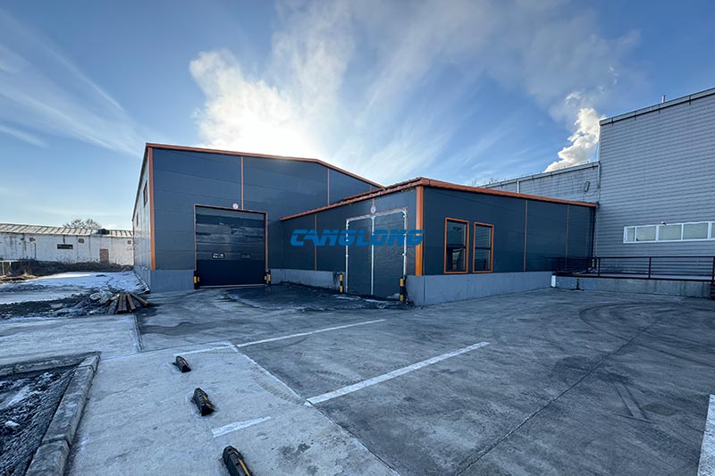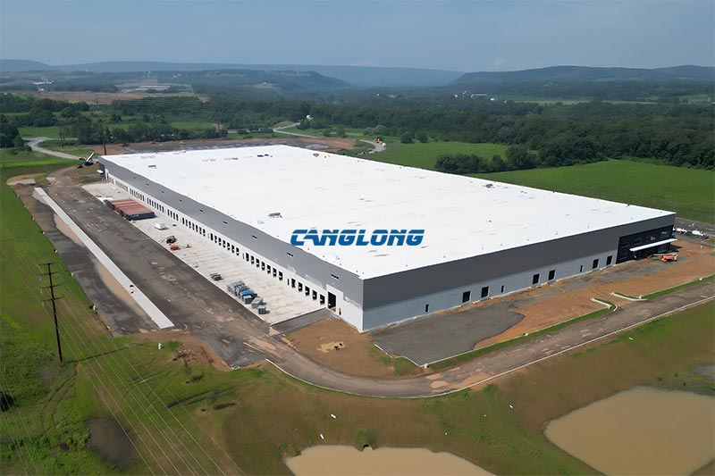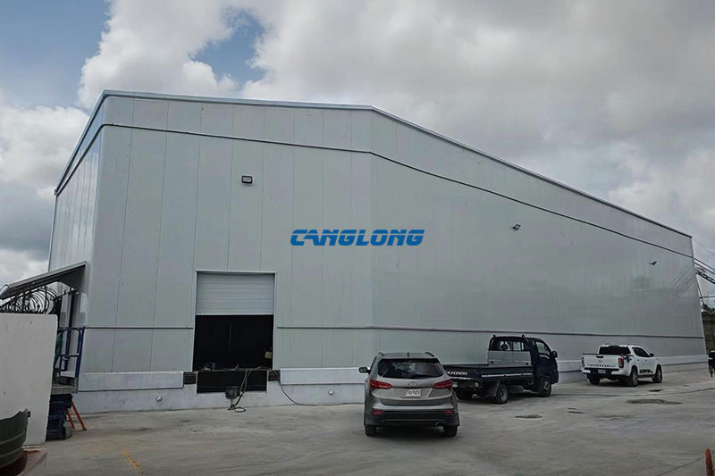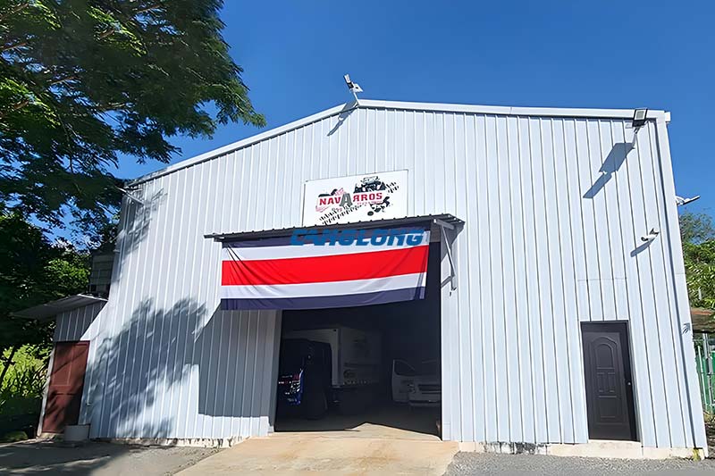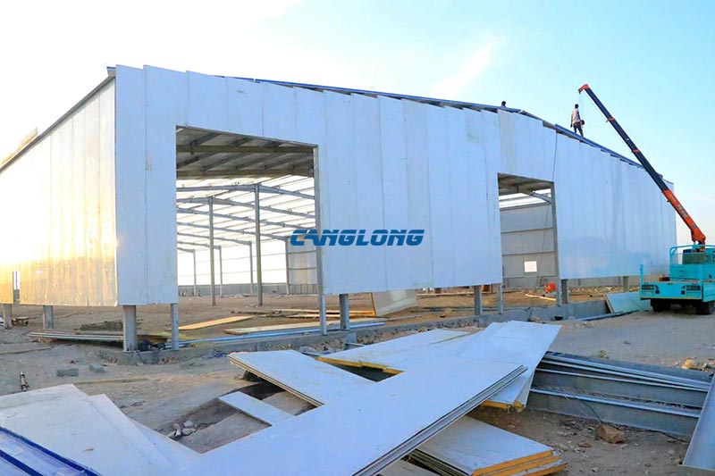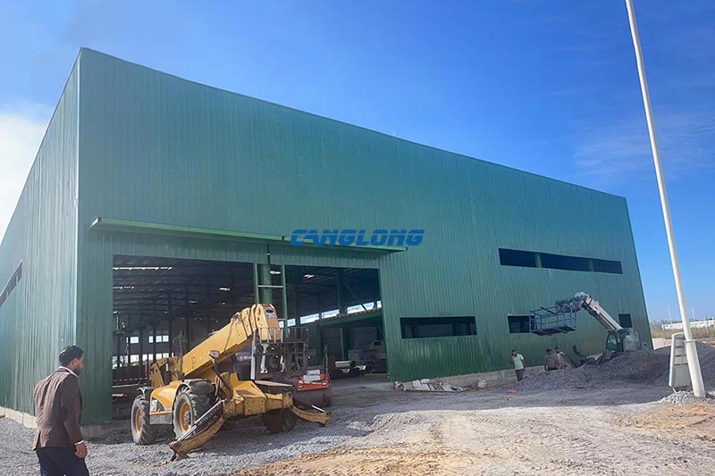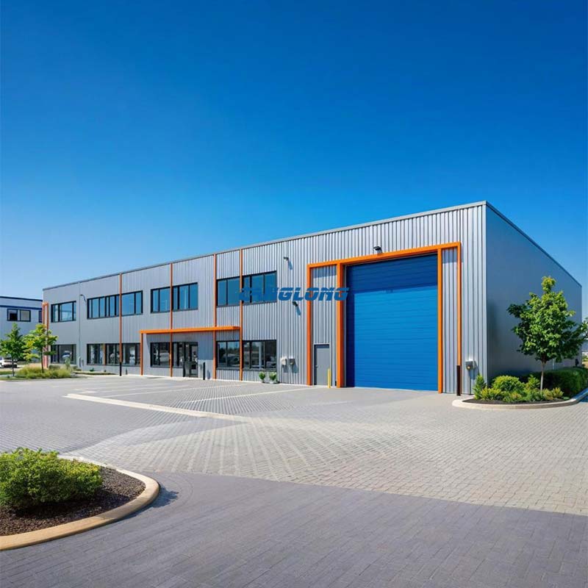
Single-story Factory Building
Structural Composition
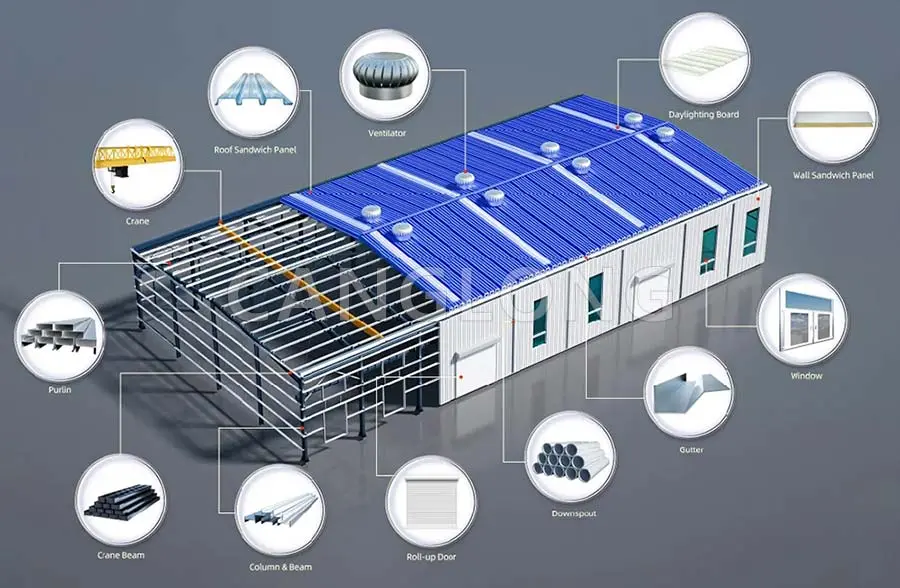
Main Structural
Steel Structure
Steel Materials
Q235/Q355 Grade Steel
Beam/Column
H-Shaped Steel
Purlins
C/Z Section Steel
Wall/Roof System
Insulation Panel (EPS/PU/Rock Wool), Metal Sheet
Accessory
Crane, Drainage Pipe, Door, Window
Service Life
Over 25 Years
Delivery Time
30 Days After Receiving the Deposit
Payment
T/T, L/C, PayPal
Product Overview
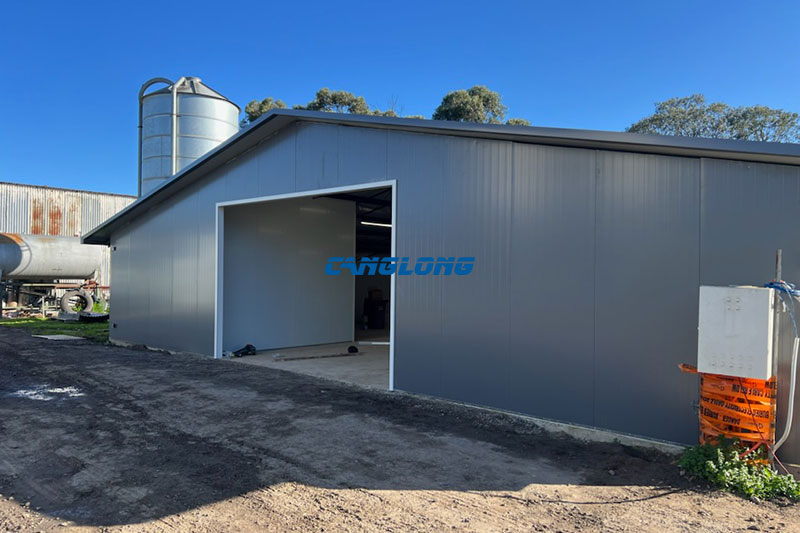
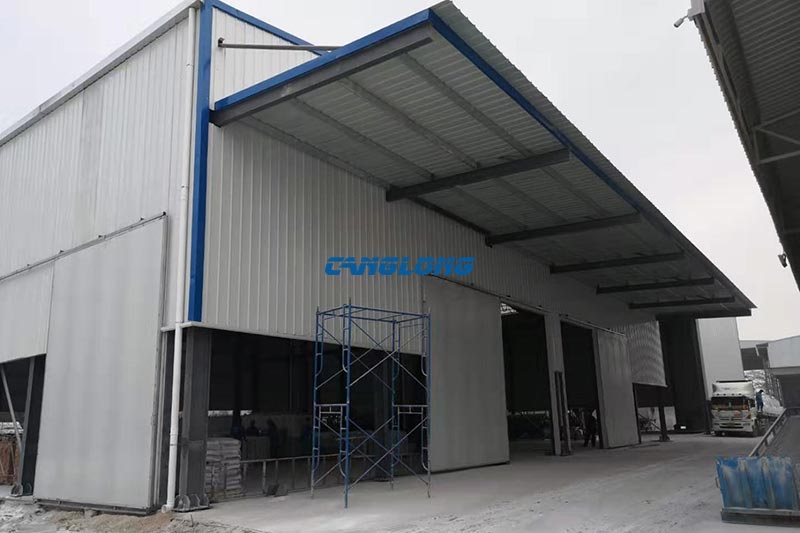
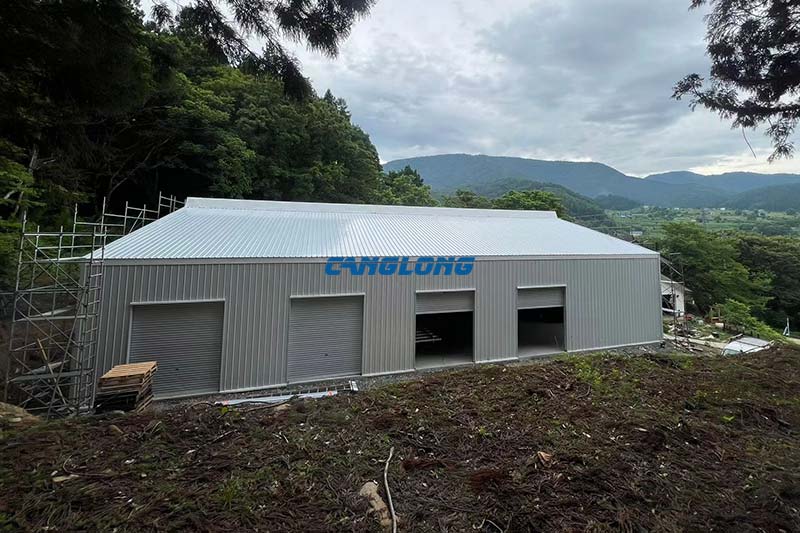
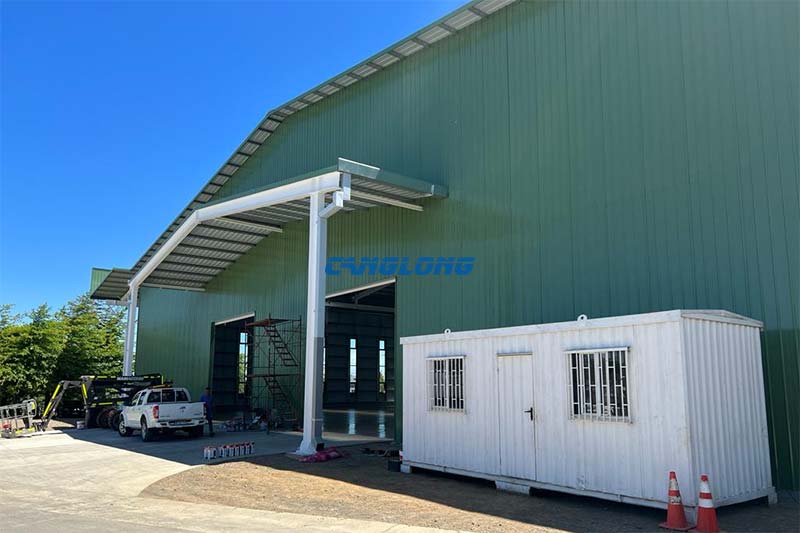
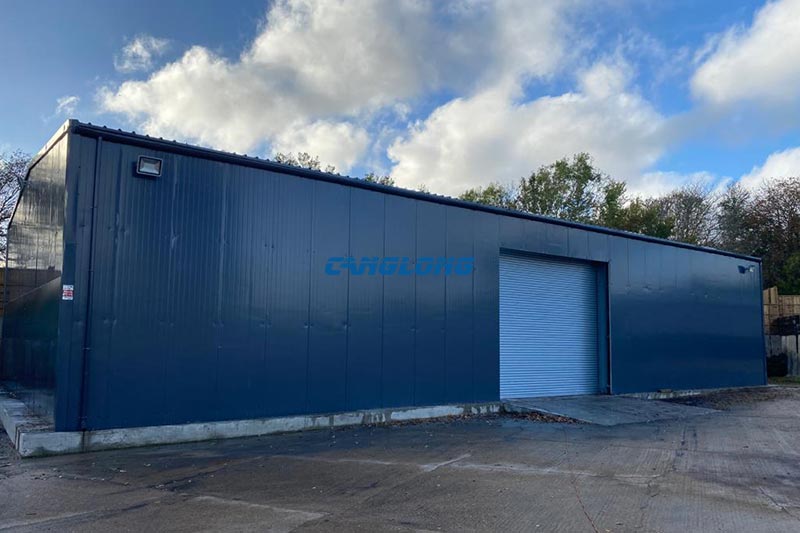
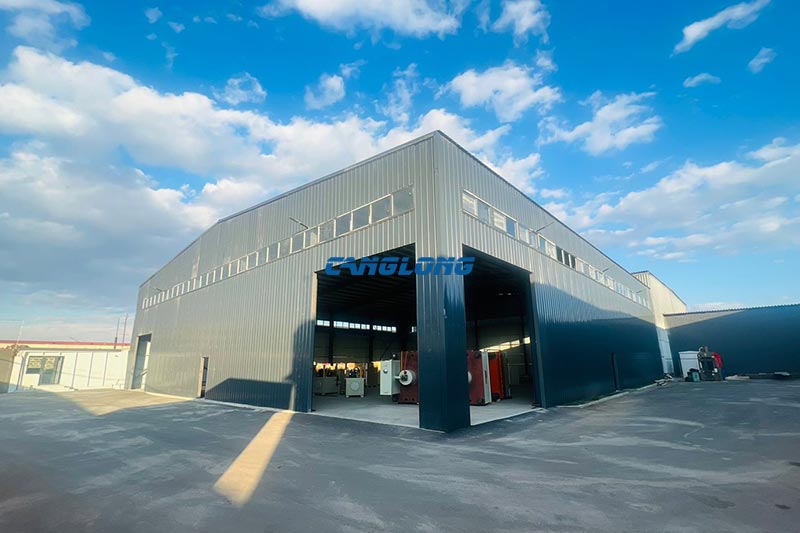
A single story factory building keeps the entire production process on one ground-level floor: raw material intake, machining, assembly, packing, and dispatch all happen under the same roof. Nothing moves between levels, so forklifts replace elevators, heavy machines sit on reinforced ground slabs instead of elevated floor decks, and every roof-mounted service—cranes, ventilators, daylight panels, later even rooftop solar—stays within reach for inspection and maintenance.
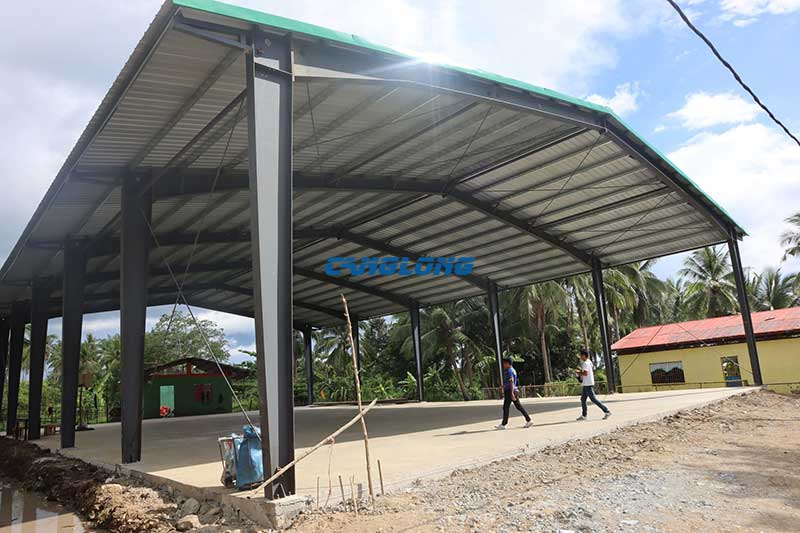
Canglong fabricates single-story steel factory buildings as welded H-section portal frames, with member sizes calculated against the wind, snow, and seismic data of each project site rather than copied from a catalog. Frames are prefabricated, numbered, and bolted on site, which keeps a typical fabrication-to-shipment cycle at around 30–45 days depending on tonnage.
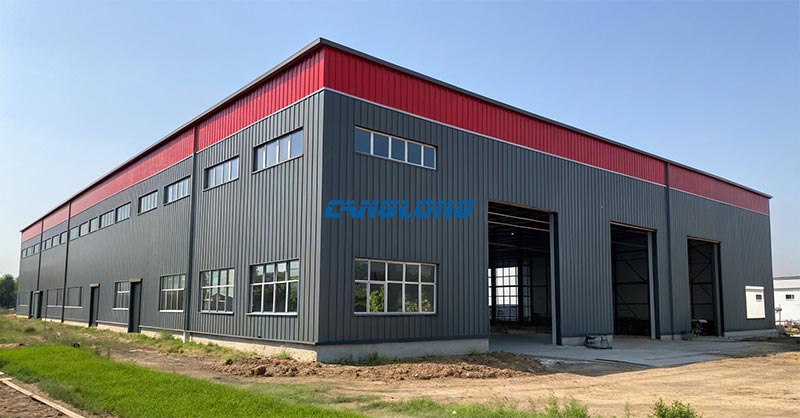
Why Manufacturers Choose a Single-Level Layout
Buyers rarely choose a single-story factory because it is cheap. They choose it because of how a factory floor actually works:
- Horizontal material flow. When intake, production, and dispatch sit on the same floor, goods move in a straight line. A 6,000 m² assembly plant can be crossed by forklift in under two minutes, and the layout can be rearranged when the production line changes—no staircases, freight lifts, or fire-evacuation compartments in the way.
- Equipment loads carried by the ground. Presses, CNC lines, and overhead crane runways transfer their loads either to the slab or directly into the primary frame. There is no floor-load ceiling per square meter, which is the main constraint that shapes multi-storey plants.
- Higher eaves, bigger cranes. With the whole building at one level, eave heights of 6–12 m are straightforward, and crane provisions from 5 to 50 t can be built into the frame. Where lifting is the core requirement, our factory building with crane page covers the crane-specific engineering in detail.
- Expansion along the gable. Need another 2,000 m² in year three? Additional bays are added at the end wall: the new frames bolt onto the existing line, the end cladding comes off, and production continues next door during the works.
The trade-off is land. A single-level building uses roughly twice the footprint of a two-storey one for the same floor area. Where the site is small or land is expensive, that calculation can flip—see the comparison below.
Technical Parameters
The table below lists common configurations. Final member sizes always follow the structural calculation for your site.
| Item | Typical Range |
|---|---|
| Main frame | Welded H-section columns and rafters, Q235B / Q355B steel |
| Clear span | 15 m to 36 m, column-free; larger spans engineered case by case |
| Bay spacing | 6–9 m |
| Eave height | 6–12 m |
| Roof & wall | Profiled steel sheet, or EPS / rock wool / glass wool sandwich panel |
| Steel coating | Al-zinc coated sheet (AZ150), galvanized purlins; painted or hot-dip galvanized frame |
| Crane provision | 5–50 t overhead crane runway beams, designed in from the start |
| Connections | High-strength bolting on site; all members numbered for assembly |
| Design basis | Project-specific wind, snow, and seismic loads per local codes (IBC, EN, GB and others) |
| Service life | 25+ years with standard maintenance |
Structural System
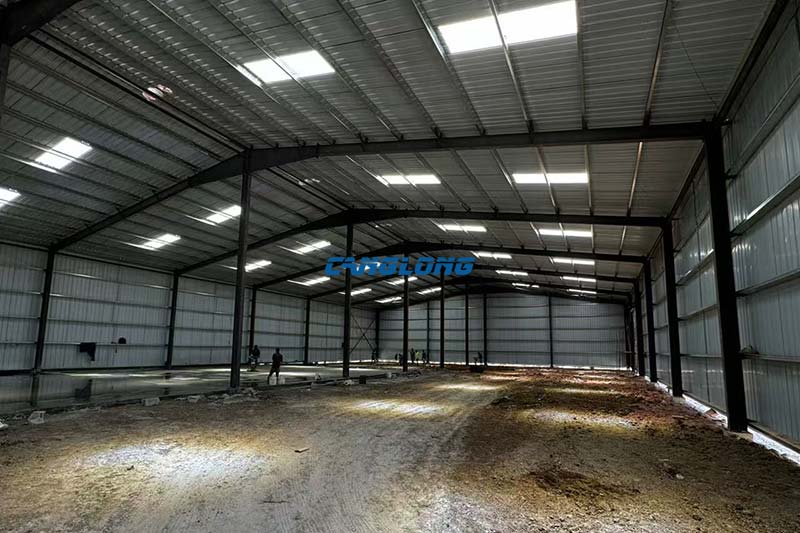
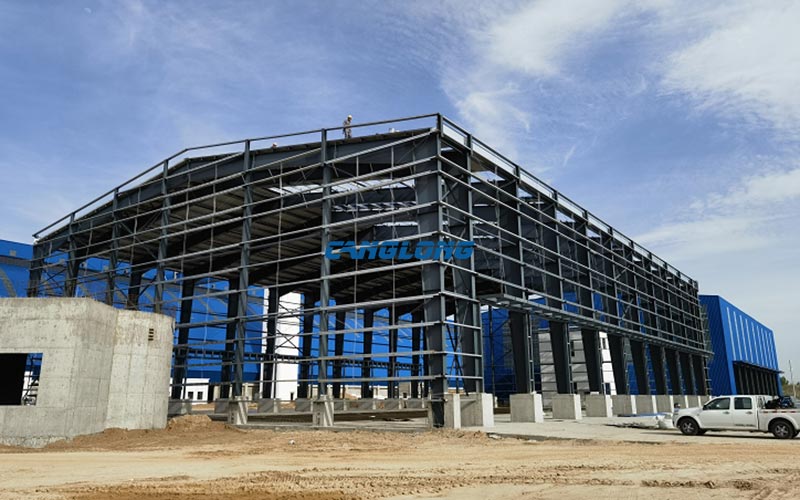
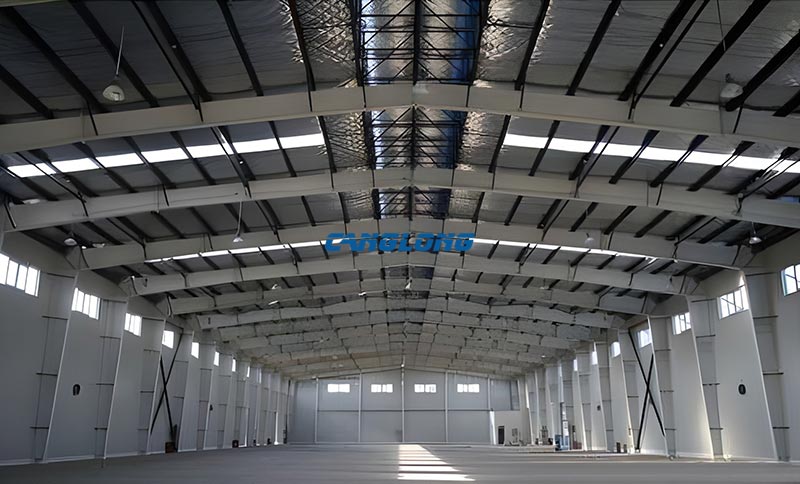
The primary system is a portal frame: rigid connections between columns and rafters carry the loads, while bracing between frames stabilizes the building along its length. Secondary C/Z purlins and girts span between the main frames and support the cladding.
The envelope is specified separately from the frame, which is what lets the same structure serve a ventilated assembly hall in a tropical port city and a heated workshop at −30°C. Doors, windows, gutters, skylights, and ventilation openings are coordinated with the structural drawings before fabrication, not bolted on afterwards.
Roof and Wall Systems Matched to Your Climate
Hot and humid coastal regions
For projects in Southeast Asia and Oceania, the design questions are wind uplift during typhoon season and condensation on the underside of the roof. We address both with calculated purlin and fastener spacing for the site wind load, insulated sandwich panels to cut solar heat gain and air-conditioning cost, and ventilation openings sized for the actual internal heat load rather than a fixed ratio.
Cold regions with heavy snow
For buyers in Mongolia, Central Asia, and similar climates, snow load distribution and thermal performance drive the design: rafter depths and bracing follow the ground and drift snow loads, rock wool panel thickness is selected against the heating requirement, and thermal bridges at purlins and door frames are detailed out to control condensation inside the workshop.
Single-Storey or Multi-Storey Factory Building?
Both are steel factory buildings; the difference is what the production process demands and what the site allows.
| Factor | Single-Storey | Multi-Storey |
|---|---|---|
| Material flow | Straight-line, forklift-based | Vertical, depends on lifts |
| Floor load | Limited only by the ground and frame design | Fixed per-square-meter slab capacity |
| Land use | Large footprint | Suits compact or high-value sites |
| Structure cost per m² | Lower | Higher (slabs, lifts, fire zoning) |
| Later expansion | Add bays at the gable end | Fixed once built |
| Typical fit | Heavy manufacturing, assembly, processing | Light industry, urban sites, warehousing on scarce land |
If your project needs several usable levels on a tight site, our multi-storey factory building page covers that system. For a proven starting configuration with common span and bay options, see the standard factory building.
What to Confirm Before Requesting a Quotation
A single-story factory is priced accurately when the inquiry includes the details that change the structure:
- Project location (this sets the wind, snow, and seismic values we design to)
- Building length, width, and required eave height
- Intended use and the heaviest equipment, including any crane tonnage
- Door sizes and positions—these follow the actual flow of materials, not a template
- Insulation requirement: profiled sheet only, or insulated sandwich panels
- Whether future extension is planned, and in which direction
Send these through our contact page and the engineering team will come back with a configuration proposal and quotation rather than a generic price per square meter.
Fabrication and Delivery
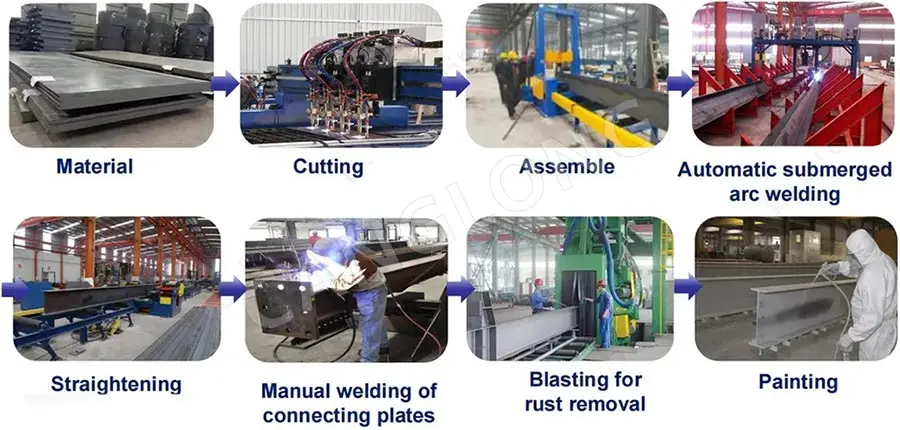
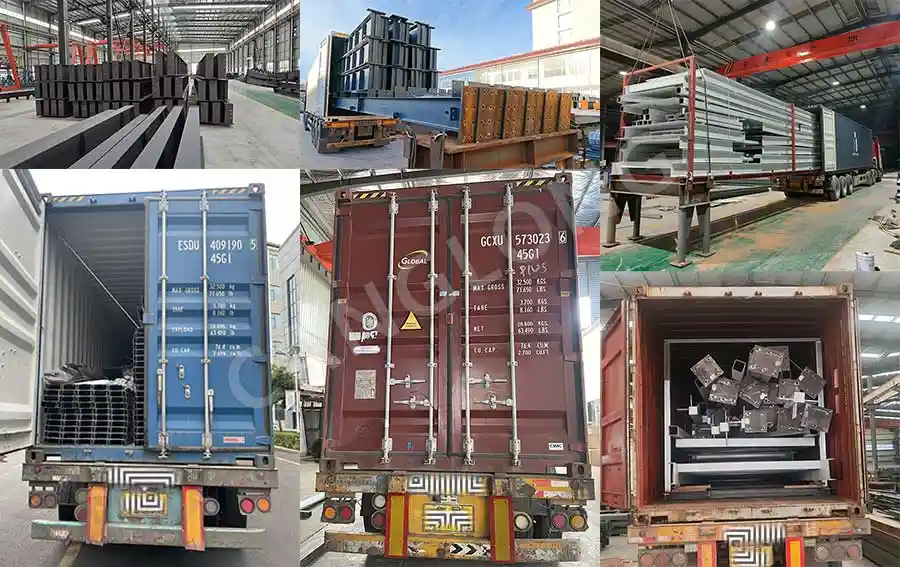
All members are cut, welded, and drilled on automated lines, inspected, then bundled and loaded into 40HQ containers or shipped in bulk depending on tonnage. Every part arrives numbered to match the assembly drawings, and our installation teams—who have worked in more than 30 countries—can guide your crew on site or handle erection directly. From deposit to ex-factory, plan on 30–45 days for a typical single-story factory order.
FAQ About Single Story Factory Buildings
How much does a single story factory building cost?
It depends mainly on span, eave height, wind or snow load, crane provisions, and the enclosure system—two buildings of identical size can differ by 30% or more in steel weight. We quote per project after the configuration is confirmed, which is why the checklist above matters.
Can an overhead crane be added after the building is finished?
Only within limits. Crane columns and runway beams must be designed into the frame from the start; retrofitting a heavier crane than the frame was designed for usually means reinforcing the columns. If lifting capacity might grow later, tell us at the design stage and we will pre-provision it.
What is the maximum clear span without internal columns?
Standard portal frames cover up to 36 m economically. Beyond that, the economics shift toward trusses or other systems, which we engineer case by case.
How is the building shipped and assembled?
Members are bundled, containerized, and bolted together on site with high-strength bolts—no site welding for the main structure. A trained local crew with one crane can erect a mid-size factory in weeks, following our numbered drawings.
Can the factory be extended later?
Yes, along the gable end. If extension is planned, we detail the end wall and future connection points accordingly, so the new bays bolt onto the existing frame without cutting or re-welding.
Request a Single Story Factory Building Quotation
Get an Engineered Proposal
Share your building dimensions, location, and production requirements. Our engineering team will review the loads, recommend a configuration, and quote from there.
Color Selection of Steel Structures
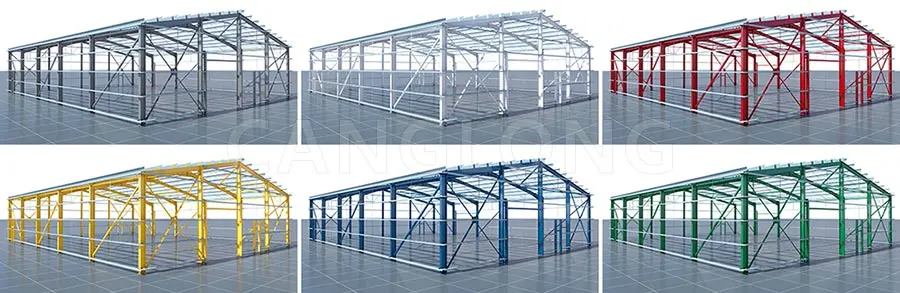
Steel Building 3D Model Design
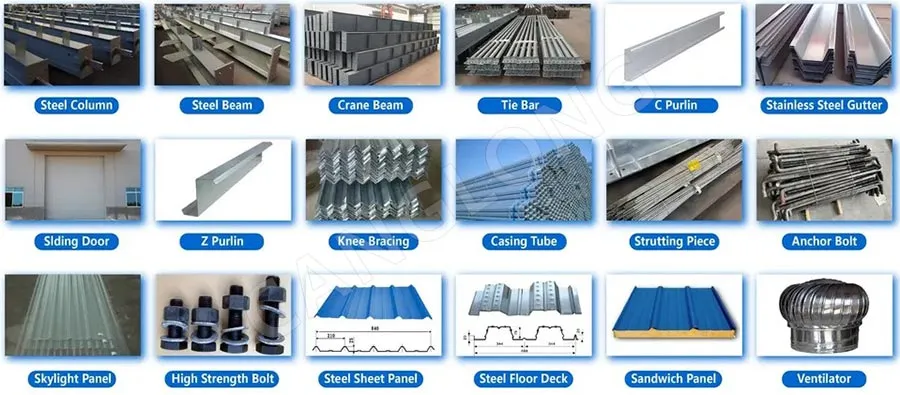
Steel Structure Building Kits
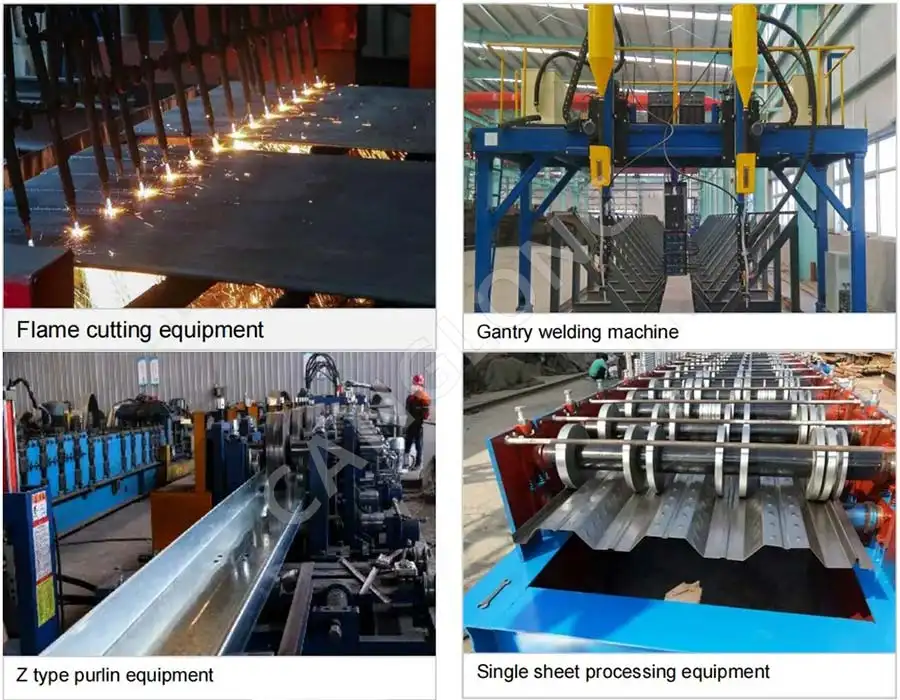
Steel Structure Production Equipment
Steel Structure Production Process
Packing And Shipping
Why Choose Us?
- The first and largest steel structure & sandwich panels factory in north of China.
- 20 years experience direct factory with competitive price, stable and controllable quality.
- Over 100 million dollars of annual output.
- More than 100000m2 production industrial park.
- One stop service from design to installation.
- 10 units free 3D designs & 10 units design structural drawings per day.
- Professional installation teams in 30+ countries.
- CE,ISO certificates.
- Supply quality guarantee for 15 years.
- Cooperating with 100+ countries & 2000+ partners.
Get A Free Quote
Your email address will not be published. Required fields are marked *
Global Project Release
Canglong projects cover more than 120 countries and regions around the world, providing one-stop steel structure building solutions from design to installation.