
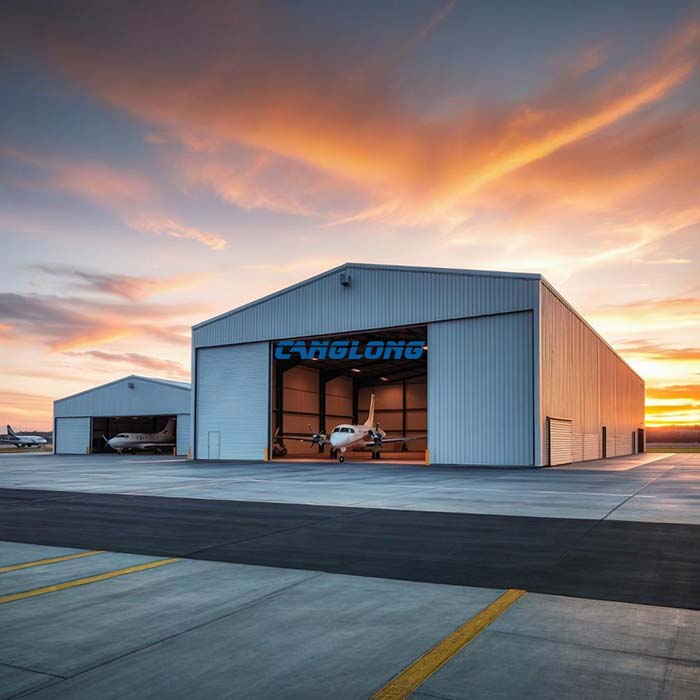
Aircraft Hangar | Heavy-Duty Steel Structures for Large & Military Fleets
Structural Composition
Main Structural
Steel Structure
Steel Materials
Q235/Q355 Grade Steel
Beam/Column
H-Shaped Steel
Purlins
C/Z Section Steel
Wall/Roof System
Insulation Panel (EPS/PU/Rock Wool), Metal Sheet
Accessory
Crane, Drainage Pipe, Door, Window
Service Life
Over 25 Years
Delivery Time
30 Days After Receiving the Deposit
Payment
T/T, L/C, PayPal
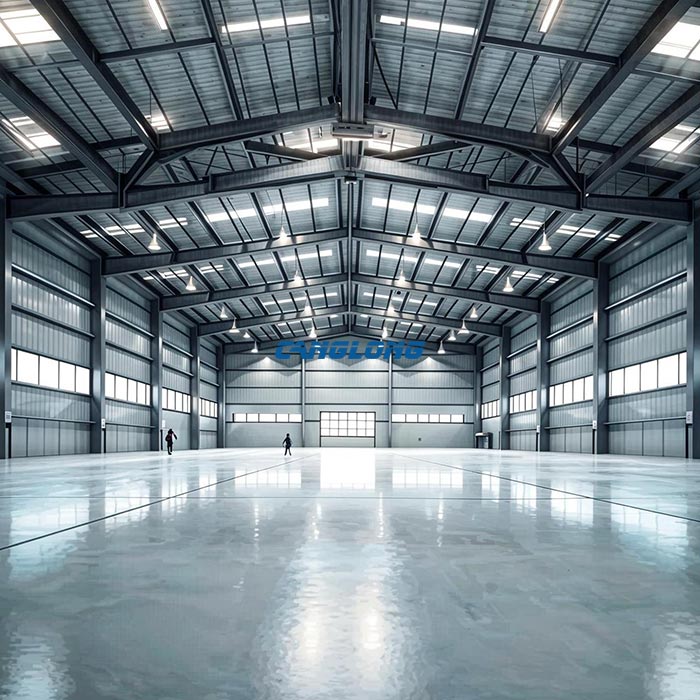
A steel aircraft hangar at this scale is not a scaled-up shed. It is a hybrid structure — rigid welded portal frames carrying vertical and lateral load down to the foundation, spanning a space-truss or space-grid roof that keeps every column out of the floor plate. That combination is what allows a 60 m to 180 m column-free clear span with clear heights from 15 m upward, while carrying 20 to 50 tonnes of crane load off the roof structure and taking the full thrust of a door wider than a tennis court.
Every frame is calculated for the site it will actually stand on: gust speed, seismic zone, snow drift, soil bearing. Below roughly 60 m this is the wrong product — for business jets, turboprops, helicopters and general aviation, the prefab aircraft hangar route ships as a containerised bolted kit for a fraction of the engineering. This page covers the heavy end.
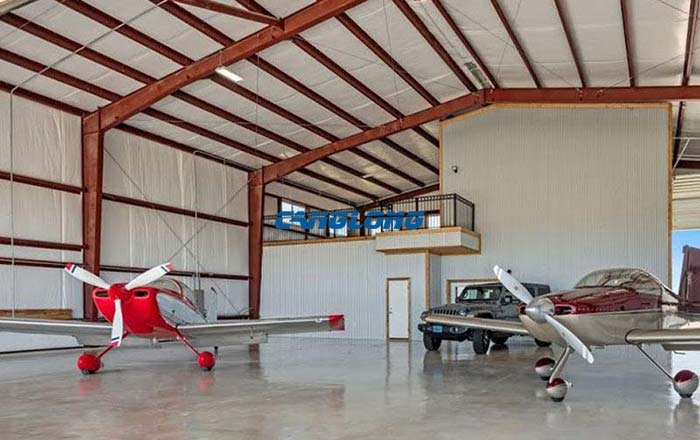
Product Overview
The large aircraft hangar is a pre-engineered primary steel structure supplied as welded H-section columns and rafters with bolted site connections, paired with a space-truss or bolt-ball space-grid roof system. It is specified where the operation cannot tolerate an interior column: full wingtip clearance, unobstructed overhead crane coverage across the entire floor plate, and free positioning of tail stands, docks and maintenance platforms.
- Clear span: 60 m to 180 m, column-free
- Clear height: 15 m upward, set by the tallest tail plus crane hook height
- Span bands and roof system: 60–80 m portal frame with truss roof; 80–110 m portal frame with space grid; above roughly 110 m a full space grid with temporary support during erection
- Supplied as: engineered, fabricated, numbered and shipped, with erection drawings and a bolt list
- Not supplied: door leaves, foundation pour, fire suppression equipment, MEP installation — supplied as design and load data, installed locally
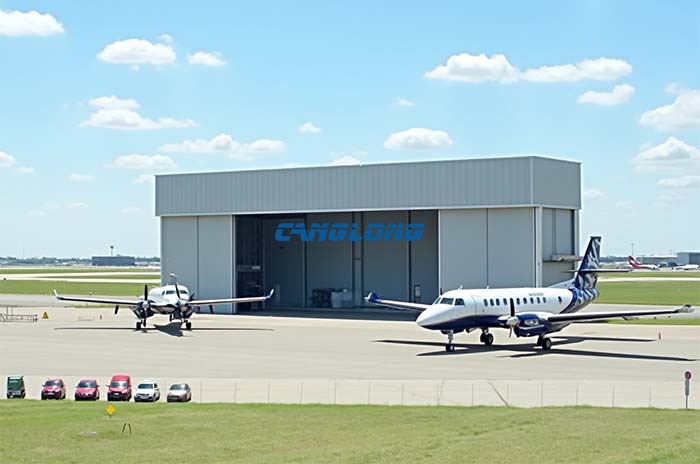
Structure Composition
Six sub-systems make up the delivered structure. Understanding which is which matters when you compare two quotations, because suppliers omit different ones.
| Component | Configuration | Function |
| Primary frame | Welded H-section columns and rafters, Q355B, bolted site splices | Carries vertical and lateral load to the foundation; provides frame stiffness at the columns |
| Roof system | Space truss to ~110 m; bolt-ball or welded space grid above | Spreads roof load across the full span without intermediate columns; handles concentrated roof loads |
| Secondary steel | Purlins, girts, tie bars, sag rods, roof and wall bracing | Transfers cladding load to the primary frame and stabilises compression flanges |
| Crane system | Crane rails and monorail beams designed into the primary frame | Engine hoists, component removal, tail dock access — sized at design stage, retrofitted at a premium |
| Envelope | Insulated sandwich panel or single-skin profiled sheet with rooflights | Weather, thermal and fire performance; drives condensation behaviour |
| Door frame | Reinforced opening integrated into the primary structure | Resists and transmits the door’s reaction loads; we issue the load data, the leaves are procured locally |
Technical Parameters
| Parameter | Specification |
| Steel grade — primary | Q355B (ASTM A572 Gr 50 equivalent) |
| Steel grade — secondary | Q235B / Q355B cold-formed C and Z sections |
| Section form | Welded H-section, built up from plate; box section available for heavily loaded columns |
| Plate thickness range | 6–40 mm web, 8–60 mm flange |
| Clear span | 60–180 m, column-free |
| Clear height | 15 m upward |
| Crane capacity | 5–50 t, monorail or double-girder |
| Wind | Engineered to site gust speed; typhoon and cyclone regions to 250 km/h and above |
| Seismic | Engineered to site zone with ductile connection detailing |
| Snow | Up to 2.0 kN/m² with drift and unbalanced loading |
| Floor | Reinforced slab rated for aircraft jacking and engine hoists — designed by us, poured locally |
| Corrosion protection | Shot blast to Sa 2.5, hot-dip galvanizing 80–120 µm, or multi-coat epoxy system; chemical-resistant topcoat rated against aviation fuel and glycol de-icers |
| Fire rating — structure | Intumescent or fire-rated board to the rating your NFPA 409 group requires |
| Envelope core | Rock wool, PU or EPS sandwich panel; rock wool where fire rating governs |
| Design service life | 50 years structure |
| Design codes | EN 1990–1993 / AISC 360 + ASCE 7 + IBC / AS-NZS 1170 / GB 50017 + GB 50009 |
Full member schedules, connection details and calculation packages are issued per project. If you are preparing a tender, ask for the specification PDF before you write the enquiry — it will tell you which of these values are fixed and which are project-specific.
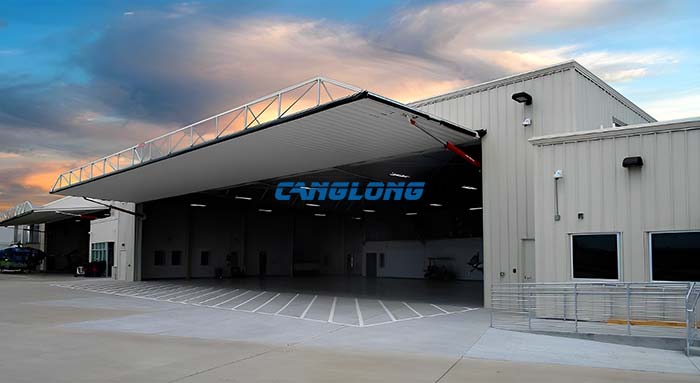
Core Product Advantages
- Rigid frame plus truss, not either-or. Above 60 m the roof stops behaving like a beam and starts behaving like a plate. Pairing a rigid portal frame with a space-truss roof gives frame stiffness at the columns where it is needed and span efficiency across the roof where it is needed — at less steel than either system alone.
- Welds in the shop, bolts on site. Shop welding is inspected under controlled conditions; site connections are high-strength bolted. It removes the quality risk of field welding at height and shortens erection.
- Expandable end walls. Modular end-wall design lets you add a bay later without touching the original structure. It has to be specified at design stage and costs almost nothing to allow for.
- Aviation-grade corrosion specification. Jet fuel, glycol de-icing fluid and salt air destroy standard industrial coatings. The coating system is specified for the exposure, not for the price list — target service life beyond 30 years with minimal recoating.
Certifications & Standards Compliance
We engineer and document to the system your authority requires, and issue a stamped calculation package in the same system:
- Europe / much of Africa and the Middle East: EN 1990 to EN 1993, EN 1090-1 execution class EXC2 or EXC3, CE marking, Declaration of Performance
- North America: ASCE 7 loading with AISC 360 design and IBC compliance
- Australia, New Zealand, Pacific: AS/NZS 1170
- China-based and selected Asian and African projects: GB 50017 and GB 50009
Where the project requires it, hangars are classified under NFPA 409 Groups I to IV by fire area and construction type, which sets the suppression requirement, and clearance is checked against the FAA AC 150/5300-13 Aircraft Design Group classification (Groups V and VI at this scale) or ICAO Annex 14 outside the US. We supply the structural side of that compliance — foam trench and drainage layout, sleeved penetrations, fire-rated panel options and the calculation pack your fire consultant needs. Suppression equipment is installed by licensed local contractors.
Certificates and test reports are listed on the certificates page.
Application Scenarios
Short summaries only — full scenario layouts, regional code guidance and aircraft-to-building sizing are on the application pages.
- Commercial wide-body parking and base maintenance. Typically 70–90 m for two narrow-body bays, or 90 m and above for wide-body. See the maintenance hangar configuration for docks, foam systems and floor loading.
- Military and government transport shelters. Tactical and strategic airlift, C-17 and A400M class, frequently at remote or unprepared sites.
- Cargo and logistics air hubs. Freight-door-led layouts where apron circulation governs the bay arrangement.
- Below 60 m — wrong product. Business jets, turboprops, helicopters and general aviation: see the prefab aircraft hangar route. For non-aviation clear-span buildings, see the prefab hangar range.
Production & Delivery Strength
- Fabrication: in-house cutting, drilling, welding, shot blasting and trial fitting. Members are trial-fitted in the workshop before release where the connection geometry justifies it. Facility detail is on the production workshop page.
- Engineering to delivery: approval drawings 15–30 days; fabrication typically 30–60 days depending on tonnage
- Shipping: 20–45 days by destination. Large spans produce out-of-gauge members — send us the nearest port, not just the country, because the overland leg frequently exceeds the ocean freight.
- Erection: two to five months for a multi-bay building. We have installation teams working in 30+ countries, and we also supply as a bolted package with an engineer for supervision where local labour is more economical
- MOQ: one building — this is engineered, not stocked. Economy comes from repetition across bays, not from order quantity
Why Choose Us
- Engineered to your code, not to a catalogue. The same building specified to Eurocode and to ASCE 7 is not the same building. We work in whichever system your authority requires and stamp in that system.
- Shipped to more than 100 countries. Regional approval practice, port constraints and inland transport economics are things we have already met on the ground.
- Scope stated in writing. We tell you what is in the package and what is not — door leaves, foundation pour, suppression equipment, MEP — before you compare quotes. Most disputes are scope, not price.
- Design support before you commit. Budget figures in about two working days from seven pieces of information. Company background is on about us.
Frequently Asked Questions
What is the maximum clear span you can build?
180 m column-free as a hybrid portal and space-truss system. Beyond roughly 100 m the roof is normally a full space grid rather than a truss, and the erection sequence has to be planned around temporary supports.
Can one hangar take two narrow-body aircraft side by side?
Yes, and it is the most common base-maintenance layout — typically a 70 to 90 m span for two B737 or A320 class bays, with the door split into two independent leaves.
Do you design the foundation?
We issue foundation and anchor bolt drawings as part of the structural package; your local contractor pours them. Order the drawings before you pour — a slab that misses the anchor layout is the most expensive error on this type of project.
What steel grade and corrosion protection do you use?
Q355B primary steel (ASTM A572 Gr 50 equivalent), shot blasted to Sa 2.5 and hot-dip galvanized to 80–120 µm or given a multi-coat epoxy system, with a chemical-resistant topcoat rated against aviation fuel and glycol de-icers. Coastal and tropical sites get an upgraded specification.
What fire classification will my hangar fall under?
Under NFPA 409 it depends on fire area and construction type. Most large commercial and military hangars land in a group that requires foam-water deluge. Your local authority has the final say and may apply its own standard.
Can you work to my country’s design code?
Yes — EN 1990–1993 with EN 1090 execution class and CE marking, AISC 360 with ASCE 7 and IBC, AS/NZS 1170, or GB 50017 and GB 50009. Tell us which at enquiry stage; switching after design starts re-runs the calculations.
How is it packed and shipped?
Members are numbered to match the erection drawings and packed by erection sequence. Standard members ship in 40 ft high-cube containers; spans above roughly 60 m generate out-of-gauge pieces that move as breakbulk or on flat rack. Send us the nearest port so we can price the overland leg, which often exceeds the ocean freight.
Do you install, or only supply?
Both. We have installation teams working in 30+ countries, and we also supply as a bolted package with an engineer for supervision where local labour is more economical.
Get a Quotation or Technical Specification
To return a budget figure in about two working days we need seven items: site location and nearest port; aircraft types and bay arrangement; required clear span, depth and eave height; door type and opening dimensions; wind speed, snow load, seismic zone and soil bearing capacity; crane capacity and hook height; and the design code and fire classification your authority requires.
Get a quotation · Request the specification PDF · Book an engineer video factory audit
Color Selection of Steel Structures

Steel Building 3D Model Design

Steel Structure Building Kits

Steel Structure Production Equipment

Steel Structure Production Process

Packing And Shipping

Why Choose Us?
- The first and largest steel structure & sandwich panels factory in north of China.
- 20 years experience direct factory with competitive price, stable and controllable quality.
- Over 100 million dollars of annual output.
- More than 100000m2 production industrial park.
- One stop service from design to installation.
- 10 units free 3D designs & 10 units design structural drawings per day.
- Professional installation teams in 30+ countries.
- CE,ISO certificates.
- Supply quality guarantee for 15 years.
- Cooperating with 100+ countries & 2000+ partners.
Get A Free Quote
Your email address will not be published. Required fields are marked *
Global Project Release
Canglong projects cover more than 120 countries and regions around the world, providing one-stop steel structure building solutions from design to installation.

















