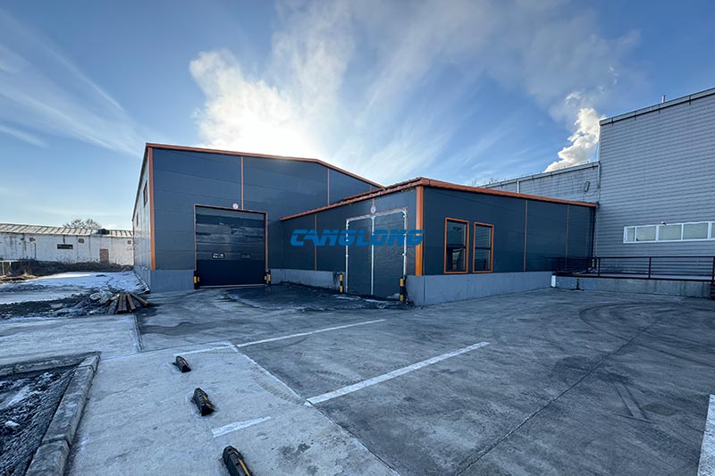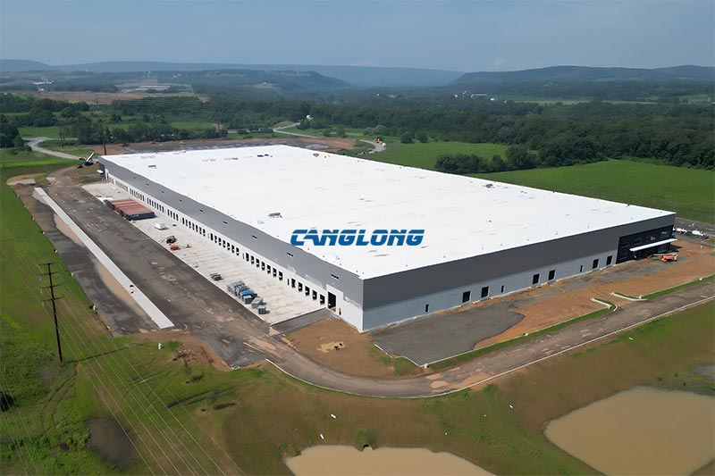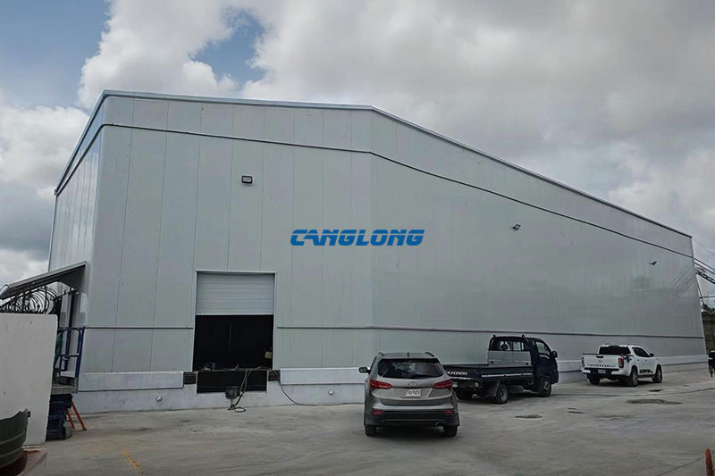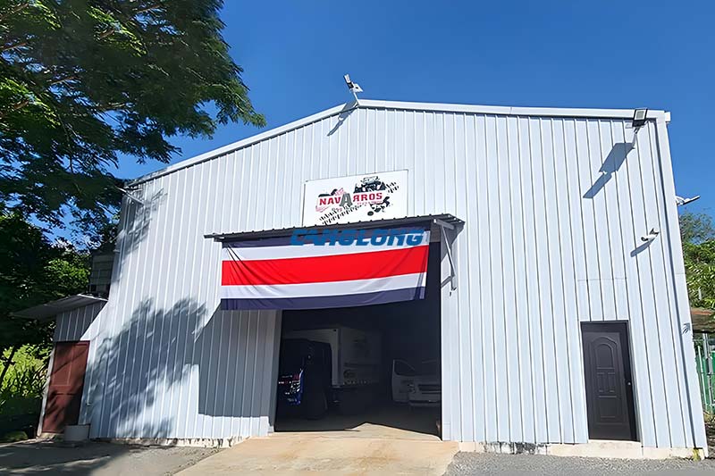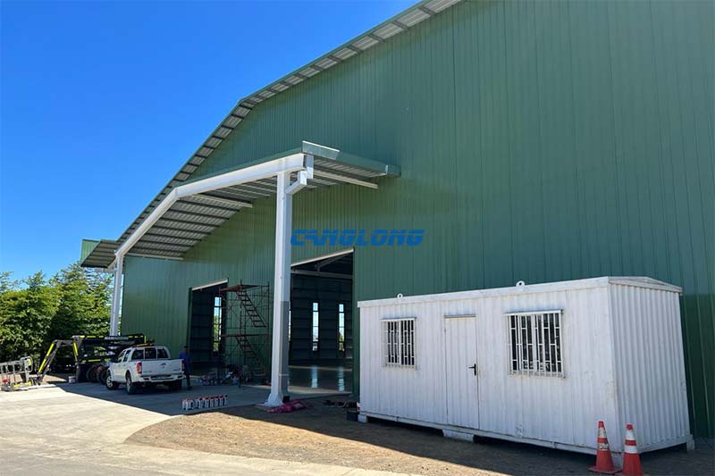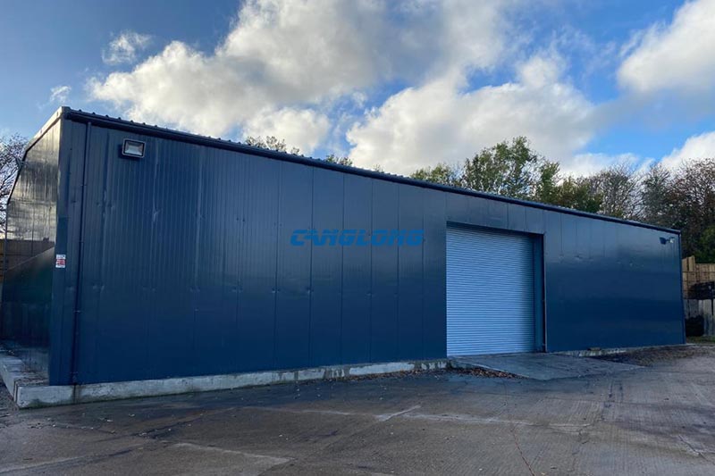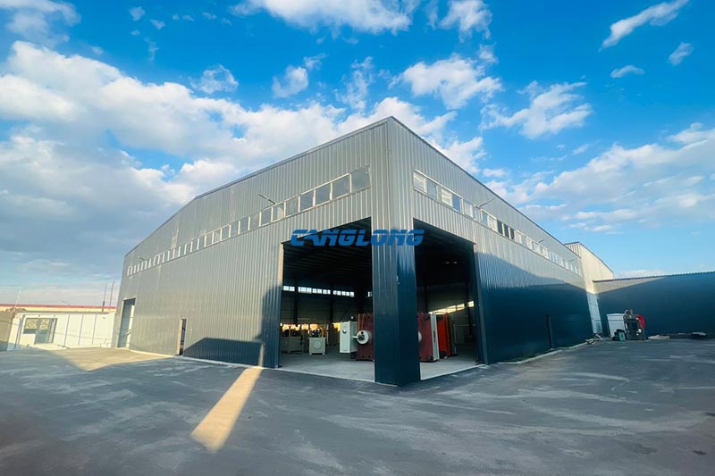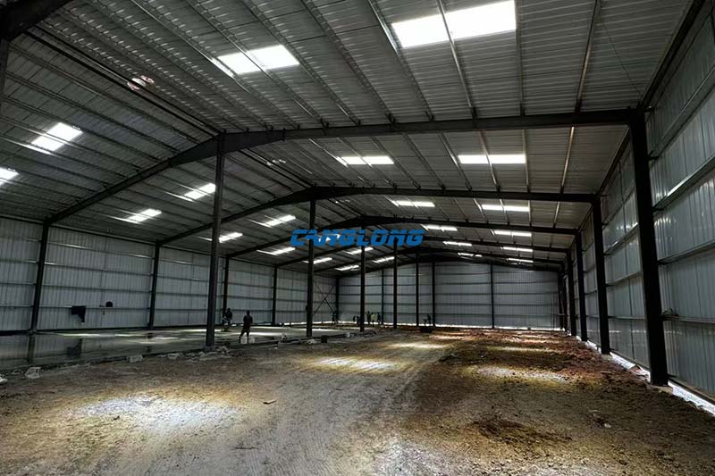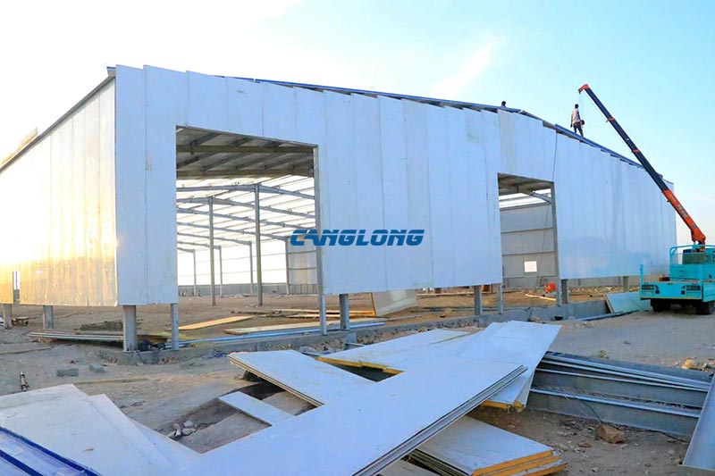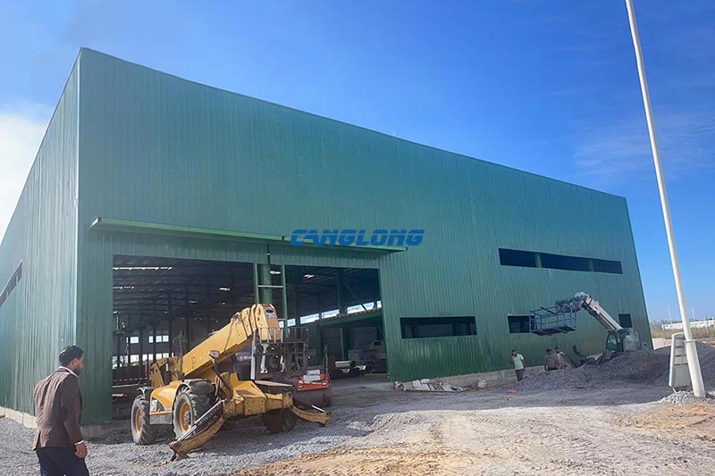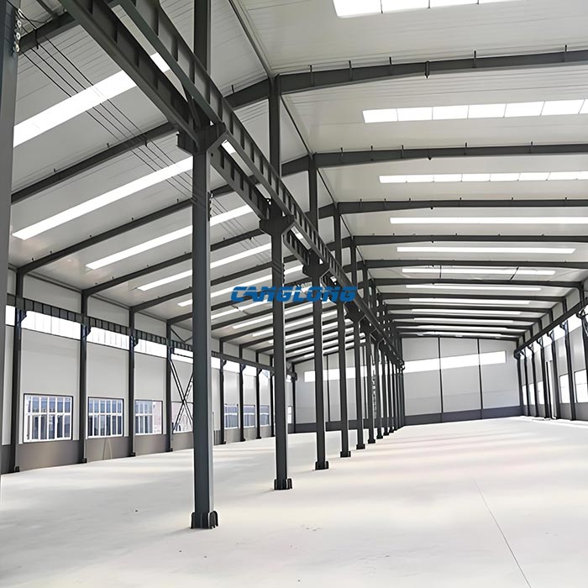
Double Span Workshop
Structural Composition
Main Structural
Steel Structure
Steel Materials
Q235/Q355 Grade Steel
Beam/Column
H-Shaped Steel
Purlins
C/Z Section Steel
Wall/Roof System
Insulation Panel (EPS/PU/Rock Wool), Metal Sheet
Accessory
Crane, Drainage Pipe, Door, Window
Service Life
Over 25 Years
Delivery Time
30 Days After Receiving the Deposit
Payment
T/T, L/C, PayPal
A double span workshop divides the building into two bays with a single interior column line. It is the layout we recommend most often between roughly 36 and 60 meters of overall width — wide enough that a clear-span frame stops being economical, not so wide that you need a full column grid. This page explains what the second column line buys you, what it costs, and the site conditions under which we would talk you out of it.

What a Double Span Workshop Is — and When It Earns Its Keep
Structurally, a double span workshop is two portal-frame bays sharing one center column line. Each bay is roofed on its own slope, and the two slopes meet over the center line at an internal valley gutter. The center columns carry half the roof load of a clear-span frame of the same total width, which keeps every rafter solid-web instead of growing into a truss.
The economics are straightforward. Up to about 36 meters of clear width, a single span is usually cheaper than any alternative — the rafters are manageable and the floor stays completely open. Push past that and rafter depth grows faster than the area it covers; somewhere past 40 meters we would be quoting trussed rafters and noticeably heavier foundations. Splitting the same width across two bays brings each rafter back to an 18–30 meter span, the range where welded H-section frames are at their most efficient.
What the center line gives back depends on your process. It can carry a crane runway serving both bays, support a mezzanine edge, or simply mark the boundary between two halls that were going to be separated anyway. In plants where two production flows run side by side — machining on one side, assembly on the other — the column line lands exactly where a wall or an aisle was planned regardless.

Five Inputs We Need Before Designing Your Double Span Workshop
Double span dimensions are not picked from a catalogue; they come out of your process and your site. Five inputs drive the design:
1. Total width — and where a column may not go
A 48 m building split 30 + 18 is a different building from a 24 + 24 split. Mark any process lines an interior column cannot touch, and we set the split from there.
2. Crane data per bay
Capacity, span, rail height and duty class for any overhead crane — and which bay it serves. A 10-ton runway on the center line changes the center column section and its foundations, and it is far cheaper to design in than to bolt on later.
3. Clear height
Eave height = tallest equipment + crane rail height + hook and rigging clearance. Most workshops we build land between 6 and 10 meters; halls with hot processes or high-bay storage run higher.
4. Site loads and ground
We design to your local wind, snow and seismic data and the 50-year rainfall record for your location, not to a generic assumption. Ground matters twice in a double span: the center column line concentrates load along one foundation strip — a saving on good soil, a constraint on poor ones.
5. Expansion direction
Lengthwise expansion — adding bays at the gable — is simple. Widening later means a third span, a new column line, and converting the valley gutter to a ridge. If width expansion is likely, we size the center foundations for the extra load on day one.
Technical Parameters
The ranges below describe the systems we build to. Final sections, connections and cladding are selected per project from your dimensions, local loads and process requirements.
| Parameter | Standard Range | When We Adjust It |
|---|---|---|
| Layout | Two bays on one interior column line | Asymmetric splits are routine — 24 m + 18 m is as common as 24 m + 24 m |
| Span per bay | 18–30 m, solid-web welded rafters | Beyond ~30 m we move to trussed rafters — and will usually advise a third span instead |
| Eave height | 5–12 m | Higher on request, sized to your crane rails and equipment |
| Column spacing | 6–9 m along the building length | Set around equipment layout, racking aisles and crane runways |
| Primary steel | Q235B / Q355B welded H-section | Q355B for bays over 24 m, cranes above 5 t, or high wind / snow / seismic zones |
| Center column line | Standard portal column, or runway support for 10–20 t cranes serving both bays | Heavier or multi-crane layouts: see our factory building with crane system |
| Connections | Grade 10.9S high-strength bolts, no site welding | Field-bolted throughout for standard connections |
| Roof drainage | Internal valley gutter on the center line, sized for both roof planes | Siphonic outlets or heat tracing in heavy-rain and snow regions; twin-mono arrangement drains both bays to external eaves where an interior gutter is unwanted |
| Envelope | Corrugated steel sheet, or 50–150 mm EPS / PU / rock wool sandwich panels | Selected by climate zone, fire rating and acoustic requirements |
| Corrosion protection | Shot blasting SA 2.5 + epoxy zinc-rich primer + topcoat | Hot-dip galvanizing (≥80 μm) for coastal or corrosive environments |
| Design codes | GB, ASTM, EN 1090, Eurocode 3, AISC 360, AS/NZS 4600 as destination requires | Calculations and drawings referenced to your local code |
| Design life | 25–50 years depending on coating specification and site environment | Extended with periodic coating inspection |
| Delivery | Fabrication 30 days after deposit for a standard order | Plus ocean freight to the destination port |

Single, Double or Multi-Span: Decide by the Layout, Not by Habit
The right number of column lines is a layout decision, and it is worth settling before anything else. The table below is how we steer clients at inquiry stage:
| Your Situation | What Usually Fits | Why |
|---|---|---|
| Up to ~36 m total width, floor must stay fully open | Single span workshop | Rafters are still economical at this width; a column line here is structure you pay for and then route around |
| 36–60 m width, one column line acceptable or useful | Double span — this page | Half the rafter span of a clear frame, and the center line doubles as crane support or hall boundary |
| Three or more zones, different eave heights, phased growth | Multi-span workshop | A column grid per bay line beats one heroic frame once you pass two bays |
| No interior column anywhere — automated lines, large hangar doors, sports floors | Clear-span truss frame | Steel weight climbs steeply past ~40 m of clear width; we will show you both numbers before you decide |
| Crane-led hall at 20 t and above | Factory building with crane | Runway loads, surge and fatigue design start to govern the whole frame |
Engineering Details Specific to Two-Bay Buildings
The valley gutter is the one interior element that will need attention
It collects runoff from both roof planes, so it is sized on combined catchment — not on one bay’s area. Blocked valley gutters are the most common leak source on two-bay buildings across the industry, which is why we spend design time here rather than on brochure numbers. In heavy-rain regions we offer oversized or siphonic outlets; in snow country we check drift loading at the valley and can heat-trace the gutter. And if your site will be maintained by whoever is nearest a ladder, we would rather re-arrange the roof as two mono-pitch bays draining to external eaves gutters than leave an interior gutter nobody will look after.

The center line carries cranes well
The center columns support one side of a runway in each bay, so both bays can be crane-served off the same column line — typically in the 10–20 ton class. Because the runway seats are designed into the column sections from the start, there is no retrofitted bracket work and no site welding. For heavier cranes or multi-crane bays, the frame moves to our dedicated crane building system.
The two bays do not have to match
Different widths, different eave heights, even different cladding per bay are all normal. A machining hall at 9 meters eave can sit beside an assembly bay at 6 meters under the same roof line. Where the two halls need separation, a fire wall can run along the center column line at little extra steel cost.

When a Double Span Is the Wrong Choice
We quote layouts out of this page often enough that it is worth saying when:
Under about 36 meters of width. A single span will be cheaper and simpler, and we will tell you so and quote the single span instead.
When no interior column can be tolerated at any price. Automated lines and large-span storage sometimes justify a clear-span truss even at 40+ meters. We will quantify the premium first — it is your call, but an informed one.
When the building is really three or more halls. Different heights, different functions, phased construction — that is multi-span territory, and forcing it into two bays produces odd member sizes.
What we do not sell is a “maximum span” figure detached from a site. Every range on this page came out of built projects. Your building gets its own numbers, from your loads and your soil — after the inquiry, not before it.
One planning note from experience: on drawings we inherit from other suppliers, the most frequent revision in two-bay buildings is the center foundation strip — sized for the original frame but never checked for a future third span, extra crane tonnage, or a mezzanine that was “maybe later”. If any of those are on your roadmap, tell us at design stage. The fix is cheap on paper and expensive in concrete.
A Reference at 52 Meters Wide
Ranges on this page are easier to judge against a built project. In Chile we delivered a 3,720 m² workshop measuring 52.4 m wide × 71 m long, with eaves at 8.73 m and a raised local section reaching 13.08 m — squarely in the width band where the column-line decision gets made. The project write-up shows how that layout was resolved: see the Chile workshop project, 3,720 m².
Two further projects sit in the same width band, and between them they cover the case where the centre column line has to do more than hold the roof up:
- Bangkok, Thailand (2025) — 7,228 m², 184 m × 42 m. A double-slope, double-span frame whose central column line carries the runway beams for two 20-ton overhead cranes, the arrangement described above at the heaviest crane duty we have built. Q355B H-section columns and rafters, hot-dip galvanized C-section purlins, and a 4.2 m brick base wall. At 184 m long, the two-bay grid is what keeps rafter depths and tonnage at economic levels across that length. See the Bangkok plant project, 42 m wide.
- Chonburi, Thailand (2024) — 3,744 m², 78 m × 48 m × 12 m. A double-slope, double-span H-section frame with a sandwich panel roof and wall envelope, delivered turnkey as a workshop built to let. The 78 m length is split across two spans on the 48 m width, keeping the structural grid simple enough that the floor can be sub-divided for different tenants without structural work. See the Chonburi workshop project, 48 m wide.
Taken with the Chile reference, the three buildings cover 42 m, 48 m and 52.4 m — the range where the choice between one clear span and two bays actually gets made, and where the centre column line starts earning its place as crane support rather than just a structural compromise.

Production & Delivery
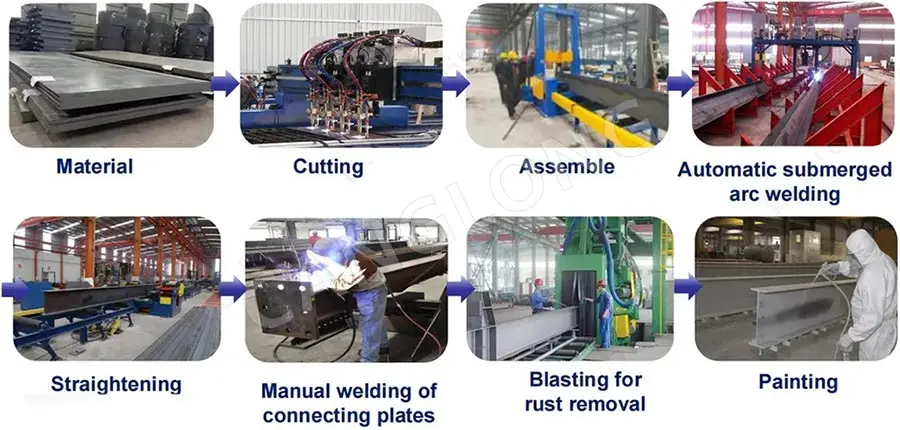
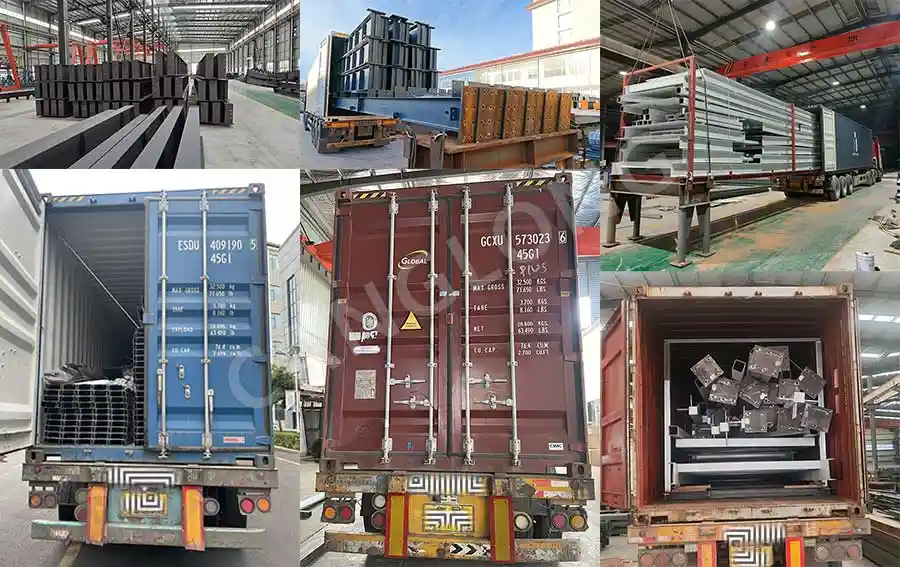
Frames, purlins and cladding are fabricated in our Henan works and shipped as a prefabricated workshop building kit: members CNC-cut, welded, blast-cleaned and painted or galvanized before dispatch, then numbered against the assembly drawings. A two-bay building adds little site work beyond a single-span one — the center columns and valley gutter arrive as pre-fitted assemblies. Standard orders are fabricated within 30 days of deposit, and our installation supervisors have supported erection in 30+ countries; remote guidance is available where a site visit is not practical.
Frequently Asked Questions
Why two spans instead of one wide clear span?
Past roughly 36–40 meters of total width, the rafters of a single clear span grow into trusses and the steel tonnage — and the foundation loads — climb with them. Two bays on one column line bring each rafter back to 18–30 meters, where welded H-section frames are most efficient. You trade one interior column line for that saving, and in most plants the line is useful anyway: crane support, hall boundary, mezzanine edge.
Can the two bays be different widths or heights?
Yes. Asymmetric double spans are routine — a 24 m machining bay beside an 18 m assembly bay, for example, with different eave heights if the process needs it. The valley gutter and the center column line are engineered for the asymmetric loads, and a separating wall can run along the center line where the two halls must stay independent.
How is the valley gutter between the spans handled?
It is sized on the combined catchment of both roof planes, with options for oversized sections, siphonic outlets, heat tracing in snow regions, and snow drift checked at the valley. If ongoing interior maintenance is not realistic for your site, we re-arrange the roof as two mono-pitch bays draining to external eaves gutters — same building footprint, no interior gutter.
Can we run overhead cranes on the center column line?
Yes — that is one of the layout’s main advantages. The center columns support one side of a runway in each bay, typically in the 10–20 ton class, with runway seats designed into the columns from fabrication. For cranes above that class or multi-crane bays, the frame is engineered through our factory building with crane system instead.
Can we add a third span later?
Yes, along the same logic as any multi-span building: a new column line goes in, the existing side frame is checked, and the valley gutter is converted to a ridge. The part to settle early is the foundation strip under the existing center line and the drainage rework — both are straightforward if designed for at day one, and disruptive if discovered later. If width expansion is on your roadmap, say so in the first conversation.
Get a Double Span Workshop Proposal
Send us the overall width, your intended bay split (or let us propose one), crane data if any, and the site location. Our engineers will come back with a bay layout, steel tonnage and a fabrication schedule — designed to your code, not a catalogue.
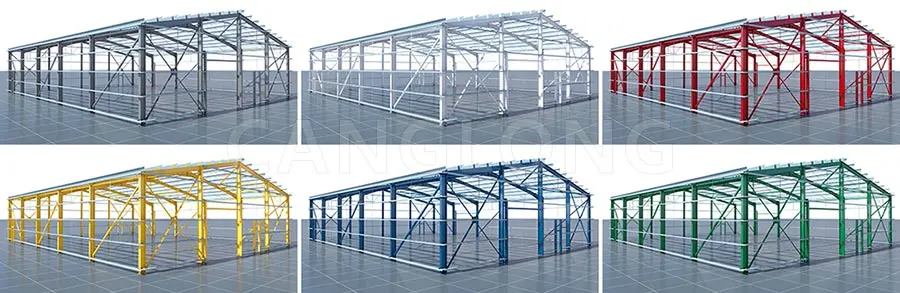
Color Selection of Steel Structures
Steel Building 3D Model Design
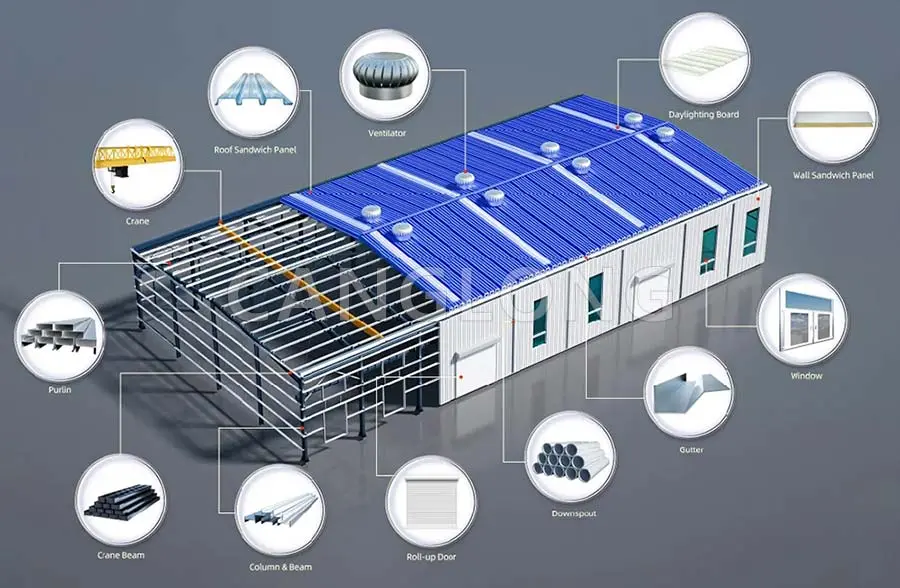
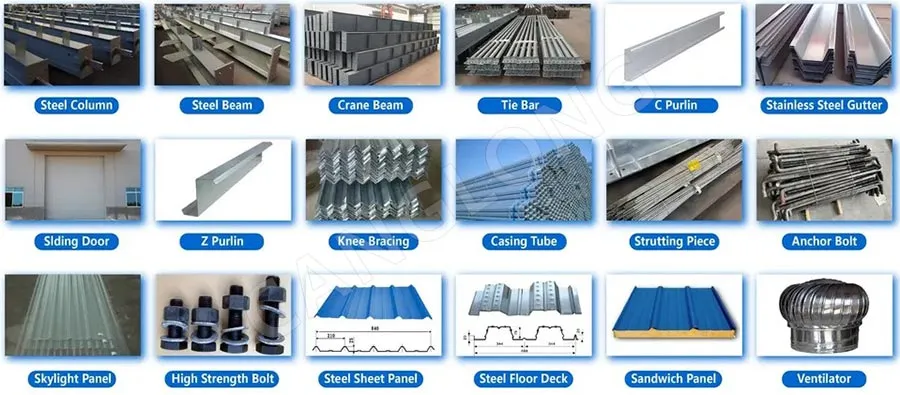
Steel Structure Building Kits
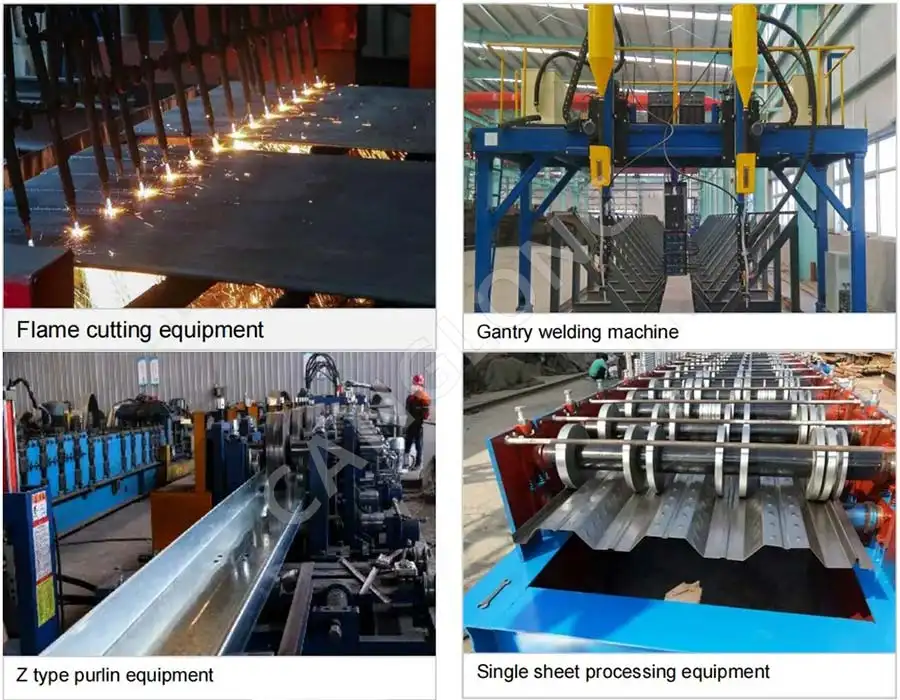
Steel Structure Production Equipment
Steel Structure Production Process
Packing And Shipping
Why Choose Us?
- The first and largest steel structure & sandwich panels factory in north of China.
- 20 years experience direct factory with competitive price, stable and controllable quality.
- Over 100 million dollars of annual output.
- More than 100000m2 production industrial park.
- One stop service from design to installation.
- 10 units free 3D designs & 10 units design structural drawings per day.
- Professional installation teams in 30+ countries.
- CE,ISO certificates.
- Supply quality guarantee for 15 years.
- Cooperating with 100+ countries & 2000+ partners.
Get A Free Quote
Your email address will not be published. Required fields are marked *
Global Project Release
Canglong projects cover more than 120 countries and regions around the world, providing one-stop steel structure building solutions from design to installation.