



 September 30, 2026
 September 7, 2026
France Repair Garage
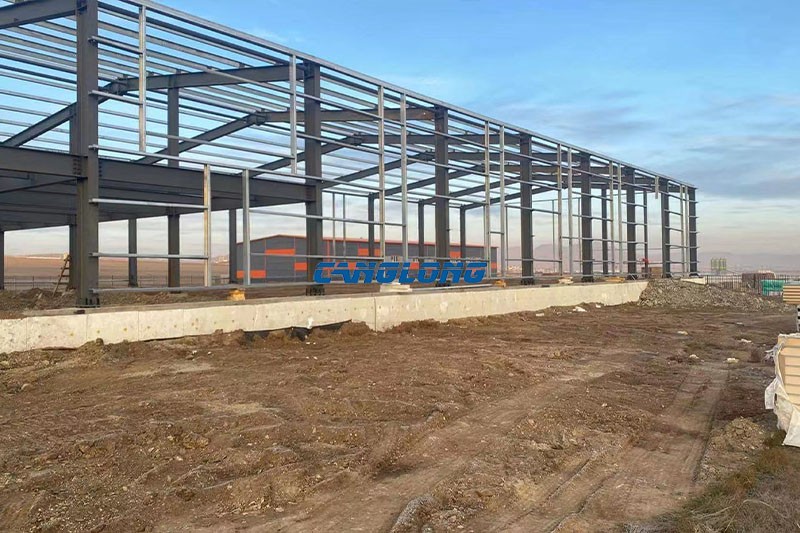
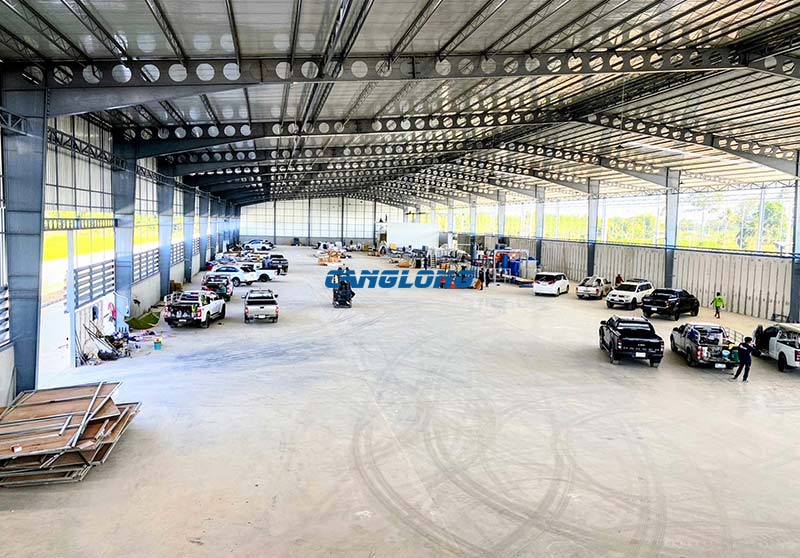
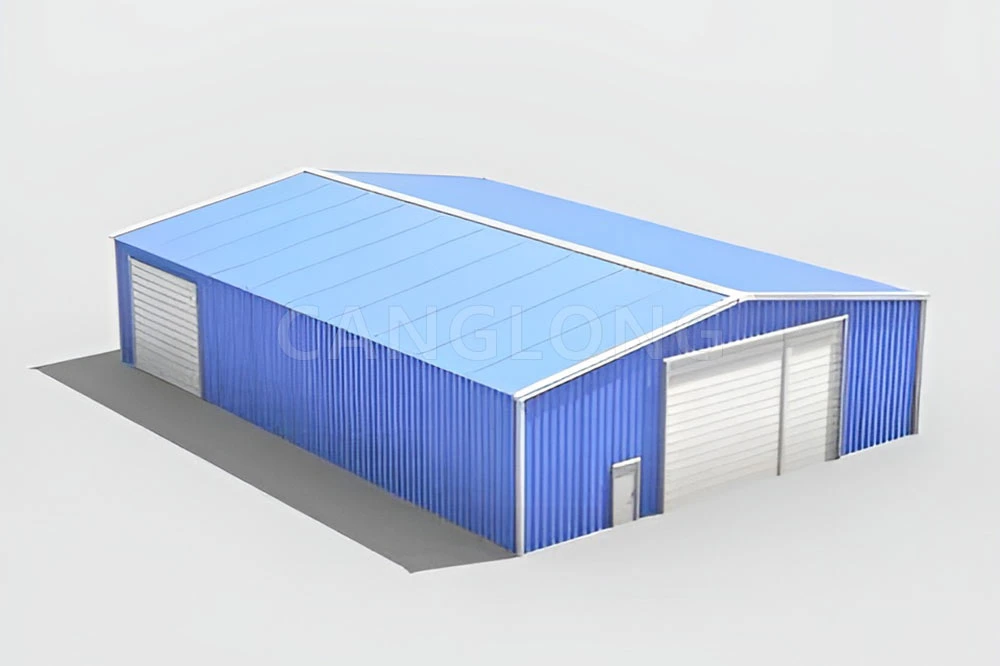
Poissy sits some twenty-five kilometres west of central Paris, on the Seine. It has been a car town for most of a century — the plant at its riverside edge has turned out Simcas, then Peugeots and Citroëns, since the 1930s — so a repair garage here is judged by people who look at vehicles for a living. This project is that building: a 358 m² steel repair garage arranged as two 12 m bays, 7.2 m clear inside, with a 12° double-slope roof over a Q355 H-section frame, completed for the client in spring 2021.
Canglong fabricated and shipped the complete kit. The lifts, the exhaust extraction and the workshop equipment inside belong to the client — but the points they fix to were drawn before a single beam was cut, and that is the part of this job worth explaining. The numbers first.
The project at a glance
| Country | France |
| Project name | Repair Garage |
| Project date | 13 April 2021 |
| Location | Poissy, Yvelines, Île-de-France (west of Paris) |
| Building area | 358 m², arranged as two 12 m bays |
| Clear height | 7.2 m |
| Roof | 12° double-slope gable |
| Frame | Q355 H-section portal frames |
| Lifting equipment | 2 t |
| Envelope | 50 mm PU sandwich panel, walls and roof |
What a 358 m² building asks of a steel kit
Small buildings are where steel kits get over-engineered or under-thought. At 24 m wide the choice was one 24 m clear span or two 12 m bays. The two-bay arrangement keeps every rafter a size lighter than a single clear span of the same width would demand — and on a footprint this small, steel tonnage essentially is the quotation. It also suits how a garage works: lift stations, exhaust runs and vehicle movement were planned onto the frame grid, not fitted around whatever structure happened to be in the way.
If you are pricing something similar, the building type itself — spans, door options, lifting gear — is covered in depth on our repair garage workshop page. What follows here is the part only a delivered building can show.
A roof pitched for Île-de-France, not for the Alps
Twelve degrees is a deliberately shallow gable. Île-de-France is not snow country: snow falls a handful of times each winter and rarely settles deep, while rain arrives steadily in every month of the year. A low pitch keeps the ridge — and with it the amount of wall and roof cladding — down on a building whose walls already stand 7.2 m, and 12° still sits comfortably above the slope at which profiled roof sheets drain without special lap sealing.
The double-slope geometry itself stays, for the same reason it works on every gable building in this reference list: two slopes drain to two eave gutters, so no single wall line carries the whole roof, and the frame is loaded symmetrically. What changes is the calibration. Four hundred kilometres south of Manila, a parts warehouse in Laguna wears 26° to outrun a typhoon-season rain gauge. Poissy gets the same geometry tuned the other way — just enough pitch to shed the rain, none of the height you would pay for in snow country.
Extraction, lifting and light, planned before the steel was cut
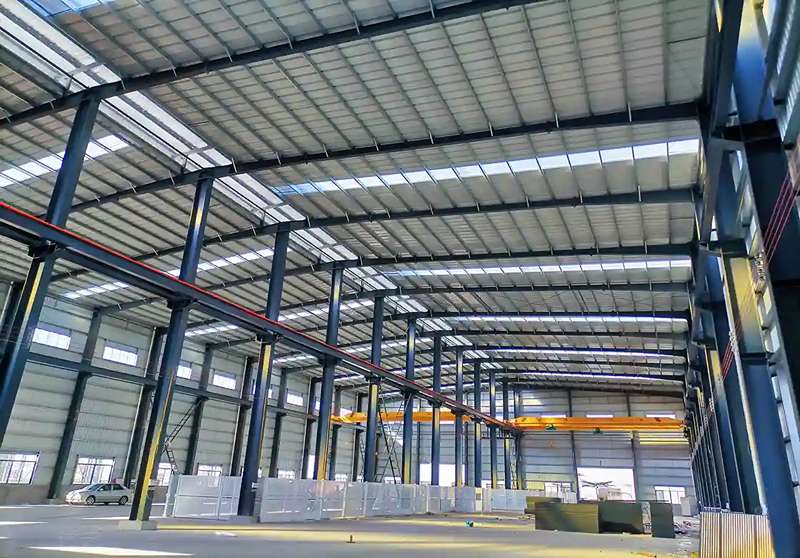
The unglamorous half of any garage building is the services, and that is where retrofits usually go wrong. Here, vehicle exhaust extraction was in the brief from the first drawing round: mounting points, duct penetrations and floor embeds went into the fabrication set, so the system lands on prepared positions instead of being drilled through finished panels a year later. The same drawing round sized the frame for 2 t of lifting equipment, so hoisting gear hangs from members that were chosen for it rather than from whatever beam is nearest. Overhead, part of the roof area is given to daylighting panels, which keeps the workshop working without the lamps on a grey Île-de-France afternoon.
An envelope built for oil, splash and French winters
Walls and roof are 50 mm PU sandwich panel. The interior face takes oil splash and regular wash-down without corroding or staining, and the matte exterior keeps a clean, professional line — which, on a building whose customers walk straight up to it with their cars, is commercial rather than cosmetic. One honest note: PU is an insulation choice, not a fire-rating answer. If your insurer or the local fire authority sets the envelope requirement above what PU can answer, the same frame accepts rock wool panels without redesign. That question is worth asking before you order, not after.
Shipped as a kit, built without drama
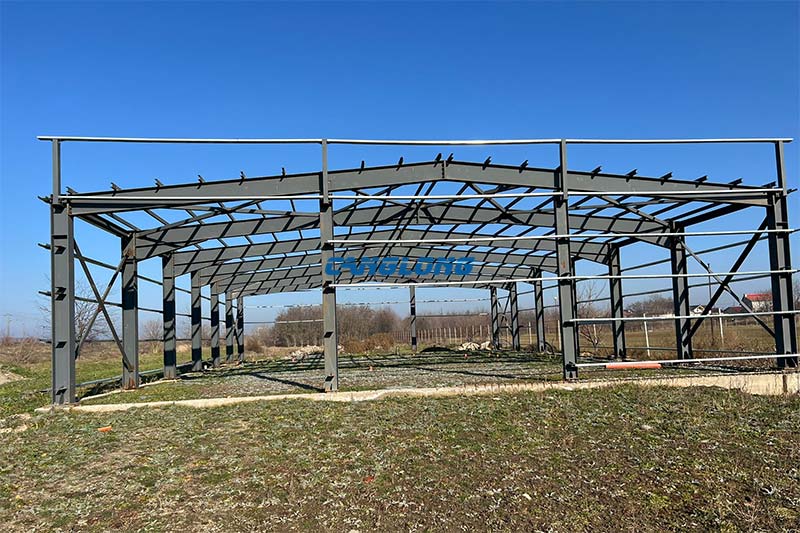
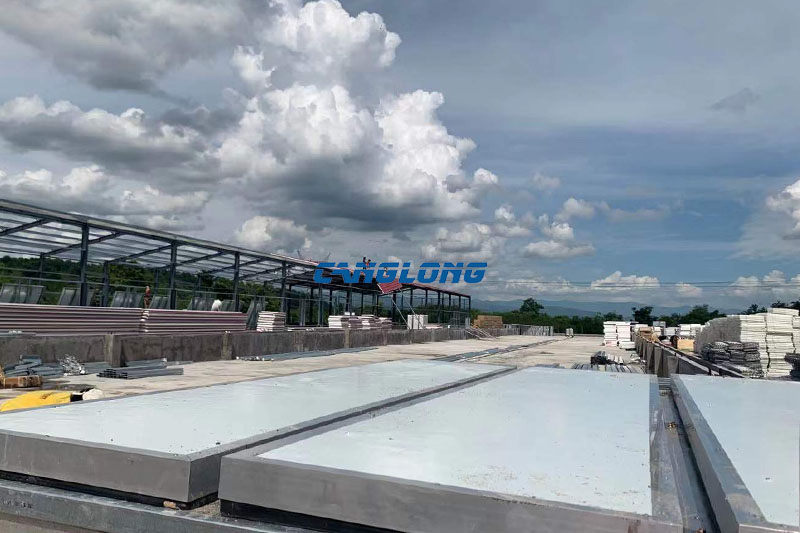
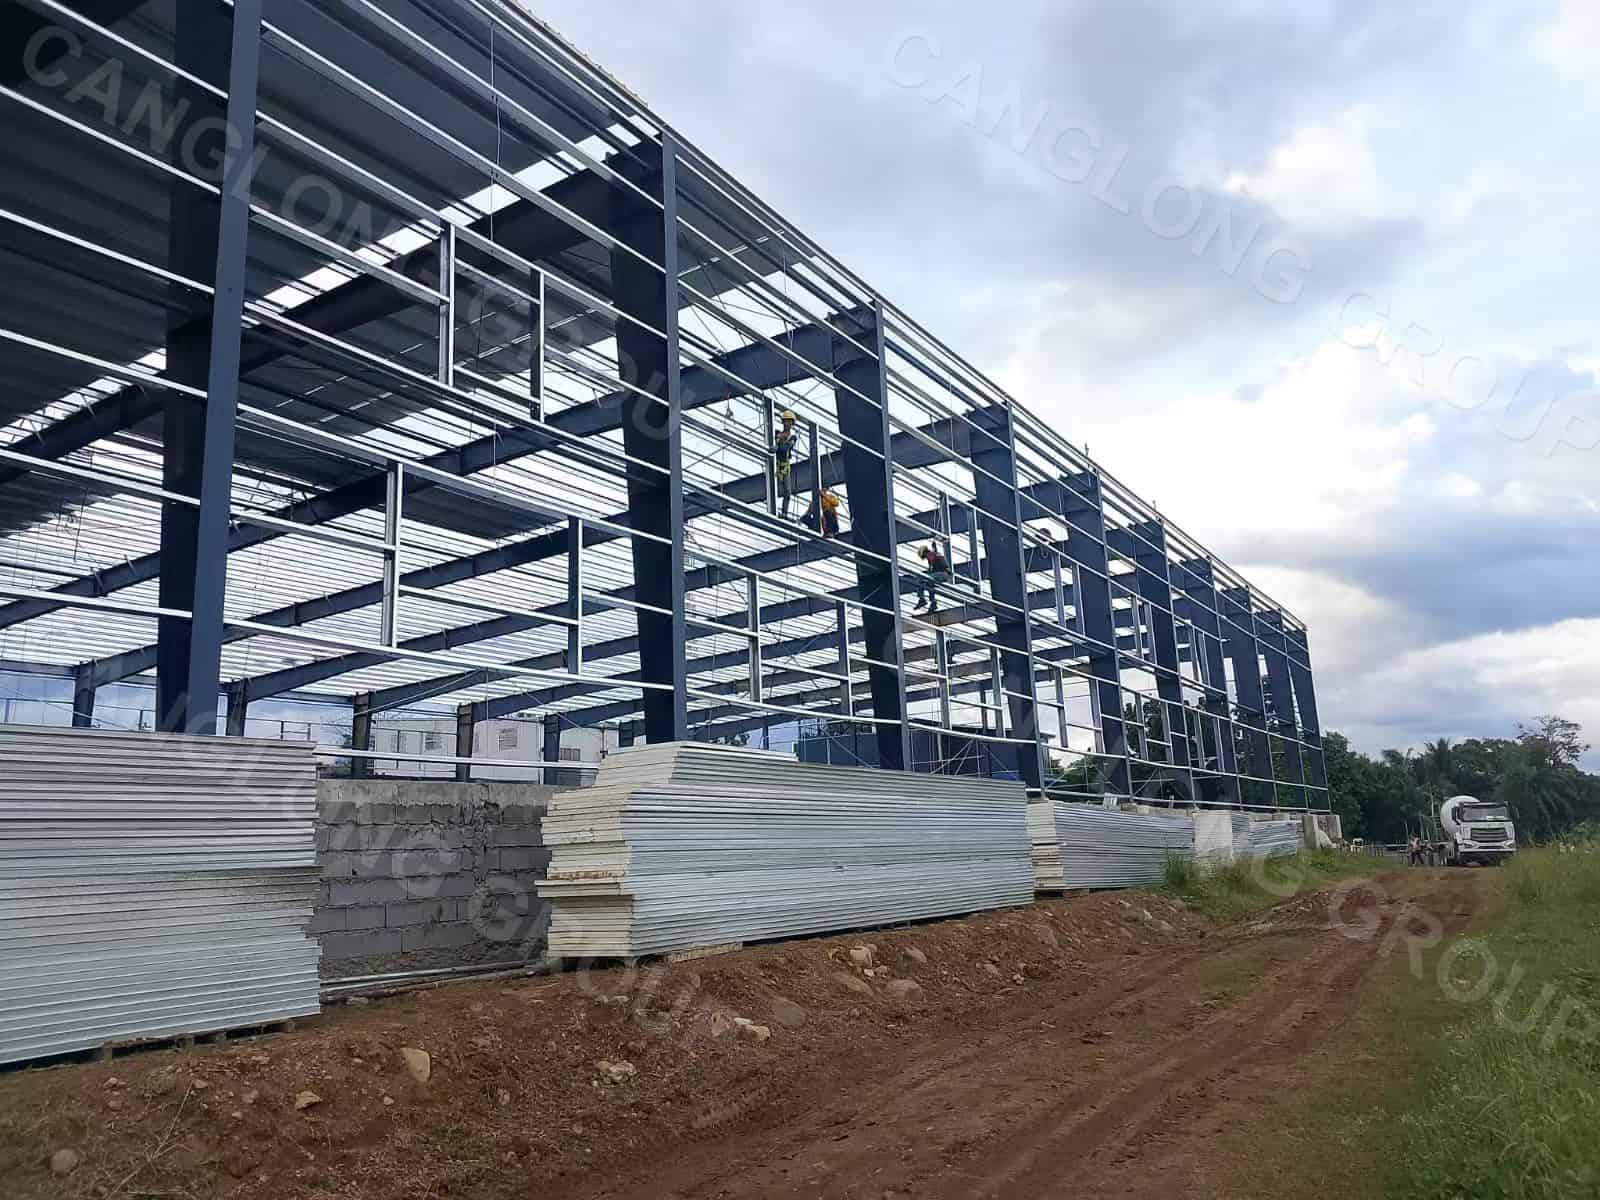
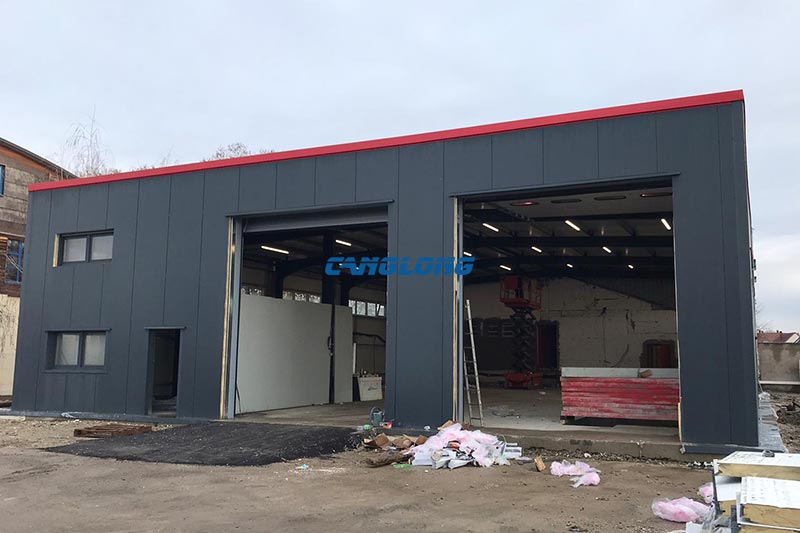
A building this size does not need a tower crane or a month of plant hire. The kit arrived staged for a telehandler, the portal frames went up in days, and the roof and wall panels went on from scissor lifts. From the first beam landing on site to a closed envelope, the sequence ran without a single welded connection — every joint bolted, every panel cut in the factory.

Erection is the payoff for factory discipline. The frames stand plumb because the base plates and anchor positions were machined to the drawing; the panels close tight because every cut was made before shipment, not on a scaffold in the rain.

With the frames standing, the roof and wall panels went on from scissor lifts — no tower crane, no long hire of plant the site would use for a fortnight and return. On a footprint this small, the difference between a tidy job and a messy one is almost entirely in the drawings.

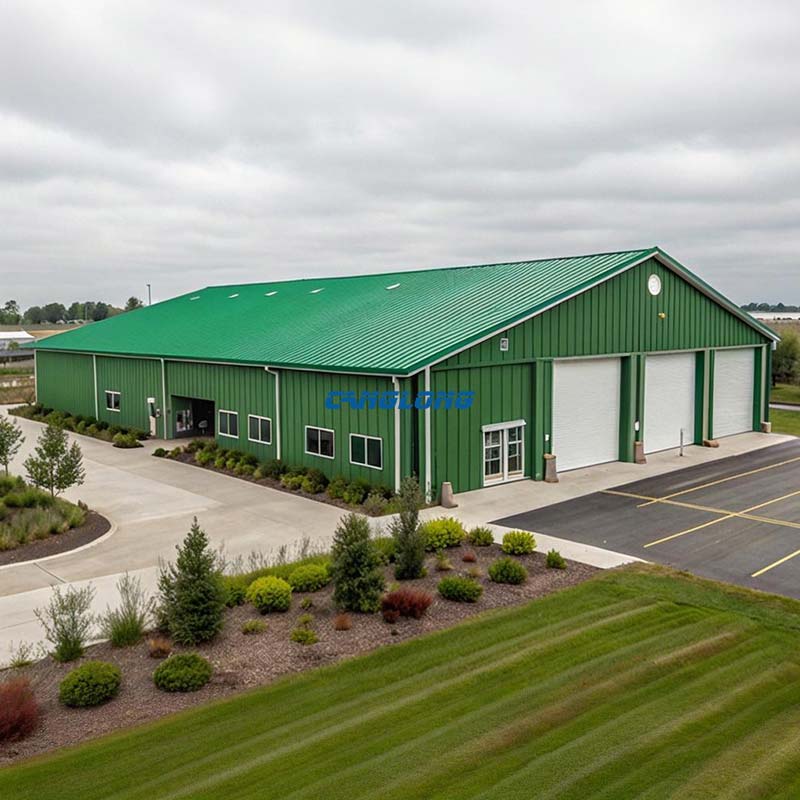
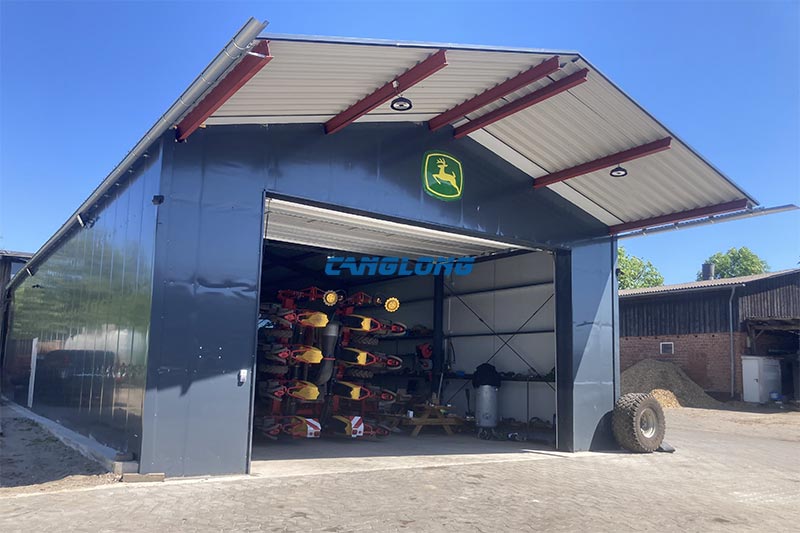
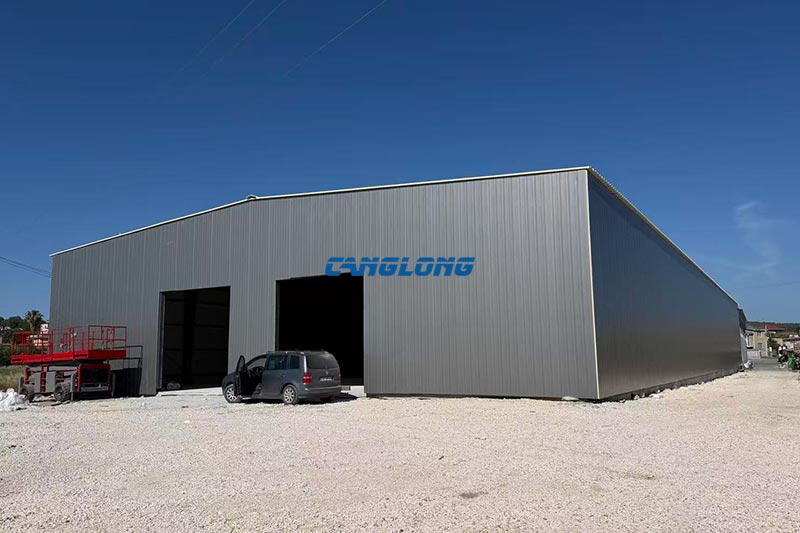
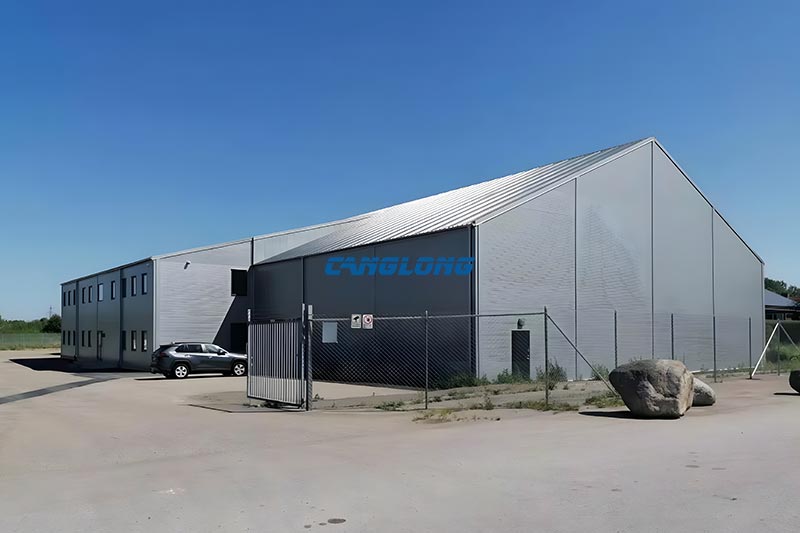
The finished building closes the loop — a plain grey envelope with roller doors sized for the vehicles it actually services, and a workshop behind them that is brighter, drier and easier to keep clean than the building it replaced.

Questions buyers ask before a repair garage like this
Why only 12° of pitch when other projects on this site use 26°?
Because the climate lets it. Île-de-France snow is light and rarely settles deep, so the pitch here is set by rain drainage and wall height, not by snow shedding. In heavy-snow regions we raise a gable to 20–25° and recalculate the frame; under typhoon rainfall we have built 26°. The pitch follows the site weather data, not a template.
Can extraction and lifts be added after delivery?
They can, but the cheap way to do it is on the drawings. Mounting points, duct penetrations and embeds detailed before fabrication land on prepared positions; drilling through finished panels later costs more and risks the envelope. Send the equipment list at inquiry stage and it goes into the structural set.
Is PU sandwich panel the right choice for a workshop?
For insulation, appearance and wash-down, yes — 50 mm PU is what this building wears. If your insurer or fire authority requires a higher envelope rating, the same frame accepts rock wool sandwich panel without redesign. The panel is a line item; retrofitting it is not.
How much does a 358 m² kit ship in?
A few 40′ containers — the exact count depends on span, panel thickness and door sizes, and the container load plan comes with the quotation. For a building this size, most clients erect with a telehandler and a small local crew, as this one did.
Talk to us about your repair garage or workshop
Send the bay count, clear height, what you work on and the site location — our engineers will come back with a structural layout, a steel weight and a quotation within 72 hours, with free 3D design included in the first inquiry. Start with your dimensions, and we will tell you which parts of the brief actually drive the price.
Project Info
Country
France

Project Name
Repair Garage
Project Date
2021-4-13
Product Address
Poissy, Evelyn Province, Ile-de-France
Area
358㎡
Customer Reviews
10.612 Rating
Quality
4.7
Price
4
Design
88
Service
91
Delivery
83
Package
75
Project Details
High strength steel structure:
The main framework adopts the national standard Q355H steel (with a 20% increase in strength compared to traditional Q235).
Through EN 1090 EU steel structure certification, it can accurately carry dynamic loads of 2-ton lifting equipment.
Anti electrochemical corrosion treatment, resistant to oil stains/cleaning agents in the maintenance workshop.
High performance enclosure system:
The wall is made of Class A fireproof PU sandwich panel produced in Montenegro (50mm thick, core material density ≥ 40kg/m ³).
0.036W/(m · K) ultra-low thermal conductivity, saving 35% energy compared to traditional boards.
Self cleaning matte surface treatment reduces oil stains and maintains a professional appearance.
No


Contact us Leave a Message
Your email address will not be published. Required fields are marked *
Bringing the steel building to you
Figure out what you want, choose the type of building you need, understand the cost, contact Canglong then go get it!