 2026-11-18
By
 Canglong Group
15
Metal Warehouse Sizes and Dimensions: What Decides Each One
In 2024 we shipped steel warehouses from 90 m² in Iceland to 7,228 m² in Bangkok. That gap looks like a simple size question, but the three dimensions behind it behave nothing like each other. Making a warehouse longer is the cheapest growth in construction — the same frame bay repeats, and you keep buying purlins. Making it wider forces every rafter deeper and every column heavier. Raising it changes the walls, the doors and sometimes nothing else at all. This guide walks through metal warehouse sizes the way our engineering quotes actually treat them: what each dimension does to the steel, and where the real limits sit.
The three numbers, and why they are not equal
Every warehouse size is three numbers: width (the span), length, and eave height. Buyers usually arrive with one number — the floor area — and the area is the least useful of the three. A 30 × 30 m building and a 15 × 60 m building both give you 900 m², and they are different buildings in almost every other respect.
Width decides the structure. The frame has to reach across it in one piece, so width drives rafter depth, column weight and the choice between a single span and a multi-span frame. Length is nearly free — it is bought in repeating bays. Height is set by what you stack and what has to move under the roof. Keeping the three apart is most of what sizing a warehouse actually is.
Width is the expensive direction
The width of a warehouse is not really a free choice. It is usually forced by the floor plan: racking runs, the aisle between them, and the traffic crossing the building. A pallet rack position is roughly 1.2–1.5 m deep. A counterbalance forklift needs an aisle of roughly four metres to turn; a reach truck works in under three. Count your rack rows and aisles across the building and the width has decided itself before anyone talks about spans.
What you choose is what the steel does about it. Below roughly 15 m, a single-span portal frame is the economical default — the rafters stay shallow and the floor stays completely clear. Our warehouse in Guyana is the textbook case: 15 m across, no interior columns, a straightforward Q235 frame at 6 m eaves.
Past roughly 20–25 m, the cost of keeping the floor clear starts to climb. Rafters deepen, haunches grow, and the frame at the eaves carries visibly more steel. Somewhere in that band, buyers face the real sizing decision: pay for the clear span, or accept a center column line and halve the rafter depth with a multi-span frame. There is no universally correct answer — it depends on what the floor has to do.
Our equipment warehouse in Armenia shows the paid version: 30 m clear, no column anywhere on the floor, with a 5-ton crane hung off the same columns. The full package came to about 54 kg of steel per square metre — and that included crane runway beams. Two 15 m bays would have run the rafters at roughly half the depth. The client bought the empty floor on purpose, because a crane building needs every line of it clear.
When the width gets large and the floor plan tolerates interior columns, the multi-span frame wins on steel weight. Column spacing down the building becomes a layout tool rather than an obstacle. We build both, and the single span warehouse and multi span workshop pages show where each one stops being the sensible choice. For the layout side — how span, aisles and racking interact — our guide to clear span layouts for forklifts and racking goes deeper than this page needs to.
Length is the cheap direction
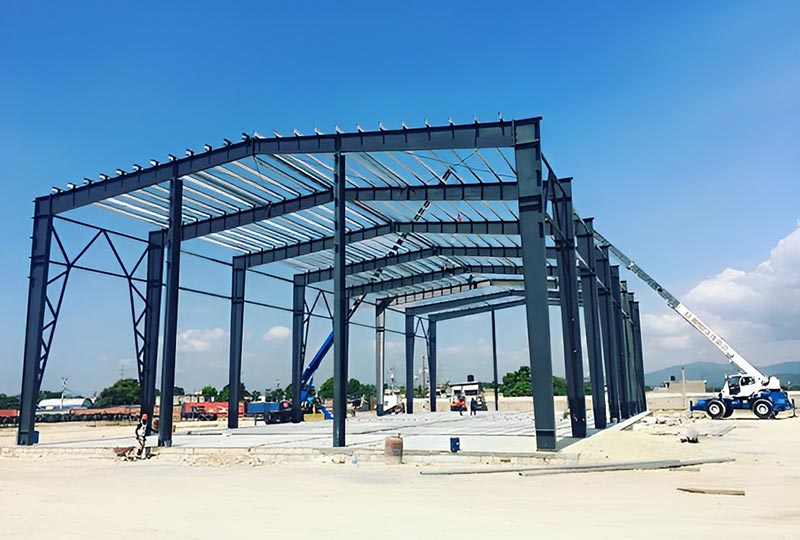
Along the length, nothing has to get stronger. Column lines repeat down the building at the bay spacing the drawings set — commonly six to nine metres in warehouse frames. Each additional bay repeats the same members: another frame, more purlins, more sheet. This is why a warehouse that needs to grow is almost always extended along its length. Widening means new rafters, new columns, new foundations along both long walls; lengthening means repeating what already worked.
The practical consequence belongs in the first conversation with your supplier, not the last: if growth is likely, say so at enquiry stage. Extension-friendly details cost little now: a gable end that can be opened, a purlin run that continues, a gutter line that keeps its slope. They decide whether the second phase is a clean splice or a rebuild.
Length also has a ceiling set by things other than structure: fire compartments, travel distance for staff, and how many doors your goods flow actually needs. Past a certain length, buyers split the building into zones with their own door lines — which is a layout decision, not a sizing one.
Eave height: set it from what you stack
Eave height is the dimension buyers guess at most often, and the guesses are rarely ambitious enough. The number comes down from the roof, not up from the floor. Take the tallest thing that will ever stand in the building — a rack level, a machine, a crane hook at the top of its travel — and add the clearance above it.
Our delivered projects cover almost the whole range, and each height has a plain reason behind it:
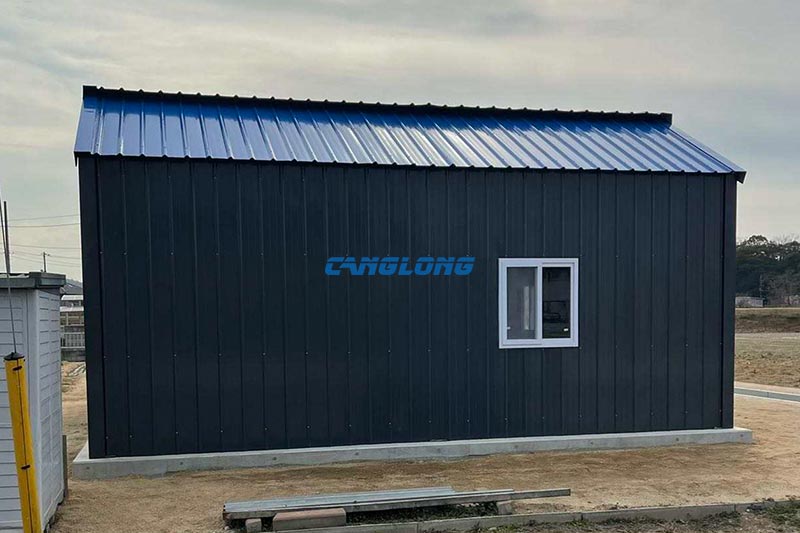
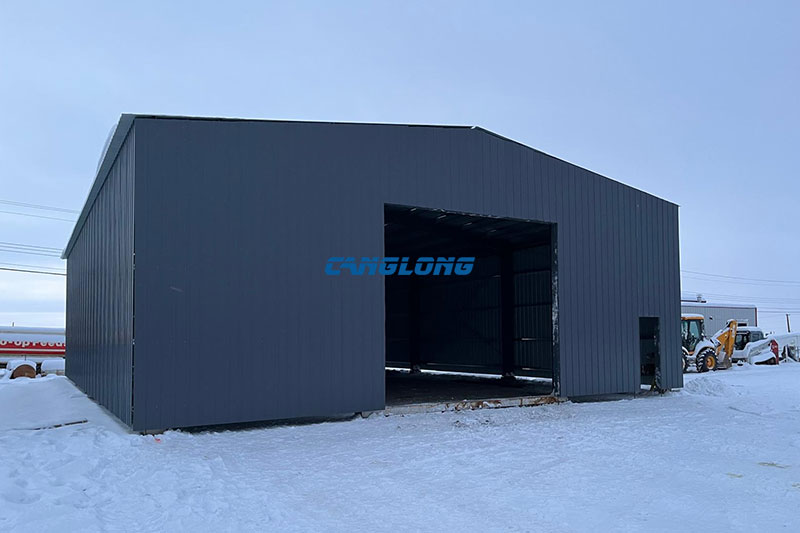
- 2.7 m in Iceland — a compact 90 m² storage building where every cubic metre is heated space; height would have been money spent on air. (full Iceland project details)
- 4.2 m in Romania — general storage with a man-height working zone; a 26 × 17 m footprint at low height keeps the wall area and the heat loss down. (full Romania project details)
- 6 m in Guyana — pallet storage with headroom for a future second rack level; buying the height now costs less than raising the building later.
- 8 m in Armenia — set from the process downward: the tallest item, plus the crane hook travel, plus the parking clearance for the hoist.
- 14 m in Cameroon — an industrial plant with overhead cranes and tall process equipment; at this height the columns, not the rafters, govern the frame.
Two rules fall out of that list. First, eave height is bought in whole-metre steps worth thinking about before the drawing, because doors, wall panels and column lengths all follow it. Second, height interacts with width. A tall, narrow building leans on its columns more than the drawings suggest, so the wind and bracing design has to be checked alongside the height decision.
What buyers actually ordered: seven real sizes
Steel warehouses are engineered to order, not stocked in sizes — so the useful reference is not a catalogue table but what real clients with real floor plans ended up building. These are ours, smallest to largest:
| Project | Dimensions (L × W × eave) | Area | Why this size |
|---|---|---|---|
| Iceland | 10 × 9 × 2.7 m | 90 m² | Compact heated storage; height kept low on purpose |
| Romania | 26 × 17 × 4.2 m | 442 m² | Clear span general storage at man-height working zone |
| Guyana | 30 × 15 × 6 m | 450 m² | Single span with headroom for a future rack level |
| United States | Single-span portal, insulated envelope | 830 m² | Storage plus daily logistics in a cold climate |
| Armenia | 32 × 30 × 8 m | 960 m² | 30 m clear for a 5 t crane; about 54 kg/m² of steel |
| Morocco | Three storeys | 2,880 m² | Small site, so the floor area went up instead of out |
| Bangkok | Double-span frame, two 20 t cranes | 7,228 m² | Heavy industrial duty where multi-span wins on weight |
Notice what the table does not contain: a “standard size”. The footprints look irregular because each one was cut around a floor plan — rack rows in Guyana, crane travel in Armenia, a tight city plot in Morocco. That is what metal warehouse dimensions actually are: the output of your operation, not an entry in a price list. For the frame behind most of these buildings, our portal frame warehouse page explains how span and bay spacing are engineered together.
Reading American size charts in metres
Most “metal building sizes” articles online are written for the North American market, so their tables read in feet — 40 × 60, 50 × 100, 100 × 200. The conversions are easy, and one of them lands somewhere familiar. A 50 × 100 ft building is 15.2 × 30.5 m, about 465 m² — within a few per cent of our Guyana warehouse, 30 × 15 m at 450 m². The two buildings would recognise each other.
The useful translation is not the arithmetic but what the charts leave out. American charts quote footprint and eave height in bands; they rarely discuss what the width does to the frame, because the local market buys from pre-engineered templates. An export buyer ordering a cut-to-order frame gets the same freedom and needs the same three-number logic: span by floor plan, length by bays, height by stack. Where a single-storey building with a wide open floor is the goal, our guide on when a single-storey large-span warehouse makes sense covers the scenarios behind that choice.
Sizing your own: the five numbers to send
A steel warehouse is quoted from five inputs, and every one of them maps back to a dimension in this guide:
- The floor plan across the width — rack rows, aisle equipment, and whether any center column can be tolerated;
- What the building must grow into — so the frame is drawn with the extension in mind from the first sketch;
- The tallest item and how it gets there — rack levels, machine height, or crane hook travel, which sets the eave height;
- The vehicles and doors — what drives in, where, and how often, which fixes door sizes and their positions;
- The site — plot limits, snow, wind and seismic inputs, which check every dimension above against reality.
Send those five and the quotation comes back with real dimensions, a steel tonnage and a layout drawing, rather than a rate per square metre for an unspecified box. If the honest answer involves a different building type entirely, we will say that instead.
Send your five numbers for a dimensioned quote
Frequently Asked Questions
What is the standard size of a metal warehouse?
There is no standard size — steel warehouses are engineered to order. In delivered practice, small storage buildings run 90–500 m², mid-size warehouses 500–1,000 m², and distribution or industrial buildings well past 2,000 m². The three numbers that matter more than area are span, bay spacing and eave height, because those decide the steel and the usable floor, not just the footprint.
What is the maximum clear span for a steel warehouse?
Clear spans of 30 m are routine for us — the Armenia equipment warehouse runs 30 m with a 5-ton crane inside it — and larger spans are engineered case by case. Past roughly 20–25 m, each additional metre of clear span buys noticeably heavier rafters and columns. The honest question is not the maximum but whether the floor truly needs to be column-free at that width. Where it does not, a multi-span frame delivers the same footprint for less steel.
Is it cheaper to make a warehouse longer or wider?
Longer, almost always. Length is bought in repeating bays — the same frame and purlins continue — while width forces deeper rafters and heavier columns across the whole building. If you need more floor area and the site allows it, grow along the length and plan the extension details into the first design.
What eave height do I need for pallet racking?
Work down from the top: count your rack levels, add clearance for the top load and for the handling equipment, and keep a margin under the roof structure. In our delivered projects, 4.2 m covered man-height general storage in Romania, and 6 m in Guyana left headroom for a future second rack level. Buy the height at the first order — raising a building later costs far more than building it taller now.
How do I convert sizes like 50×100 ft to metres?
Multiply feet by 0.3048. A 50 × 100 ft building is 15.2 × 30.5 m, about 465 m². For a feel of the scale: our Guyana warehouse at 30 × 15 m and 450 m² is practically the metric twin of the American 50 × 100 ft chart building — single span, 6 m eaves, clear floor.
Can I extend a steel warehouse after it is built?
Yes, along its length — and cheaply, if the first build planned for it. An extension splices new bays onto the open gable end, reusing the same frame section and purlin run. Widening after the fact is a different job: new columns and foundations along both long walls, and a re-check of the whole roof structure. Tell your supplier about the growth plan at enquiry stage, not after the first building is full.
As a well-known steel structure construction supplier in China, Canglong Group has 20 years of industry experience and provides one-stop steel structure solutions from design to installation. We have a factory of 100000 square meters, and all our products have been certified by ISO and CE, and are sold to over 80 countries and regions worldwide.
Related Posts
 August 25, 2025
 July 2, 2026
 May 15, 2026
 November 13, 2026
Leave a Message
Your email address will not be published. Required fields are marked *
November 18, 2026
 November 17, 2026
 November 16, 2026
November 13, 2026