 2026-11-16
By
 Canglong Group
15
Open Shed or Enclosed Warehouse? How Many Walls Your Cargo Needs
You know what you are storing. What you may not know is how much building you need to put around it. That is the question behind a large share of the enquiries we receive: does this cargo want four walls, three, one, or none at all?
The short answer: count the things your cargo cannot survive. Rain driven in sideways. Sun on the surface. Wind lifting a stack. Dust leaving the site. People working inside for long shifts. Each one you answer yes to adds a wall. Most storage does not need four of them, and paying for the fourth wall when nobody asked for it is one of the more common ways money leaves a project.
Four Levels of Shelter, and What Each One Actually Stops
These are not four versions of the same building. They behave differently in wind, they drain differently, and they cost differently. The shapes below match the products we build, so you can see where a project usually lands.
| Form | Walls | What it stops | What it does not stop | Cargo that fits |
|---|---|---|---|---|
| One side shed | 1 (back only) | Sun from one direction, rain on windy days from that side, some radiant heat | Rain from any other direction, dust, theft, condensation | Bulk sand and gravel, timber stacked for air drying, equipment that is already weatherproof |
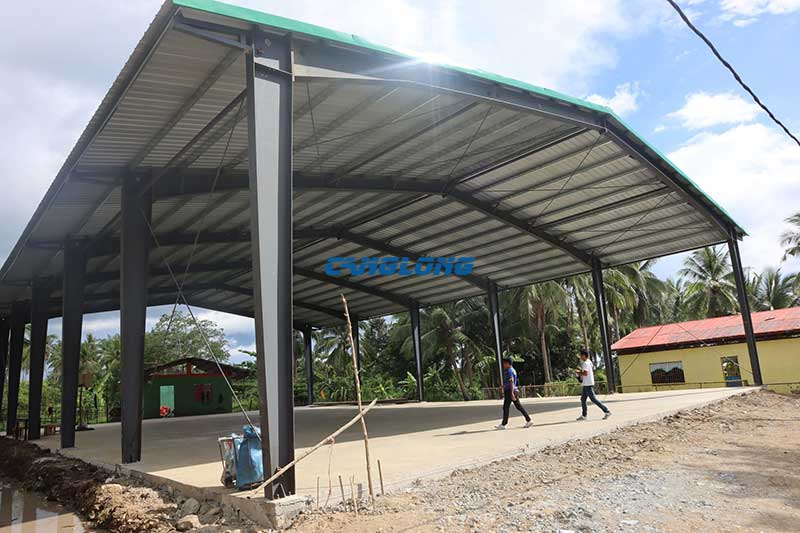
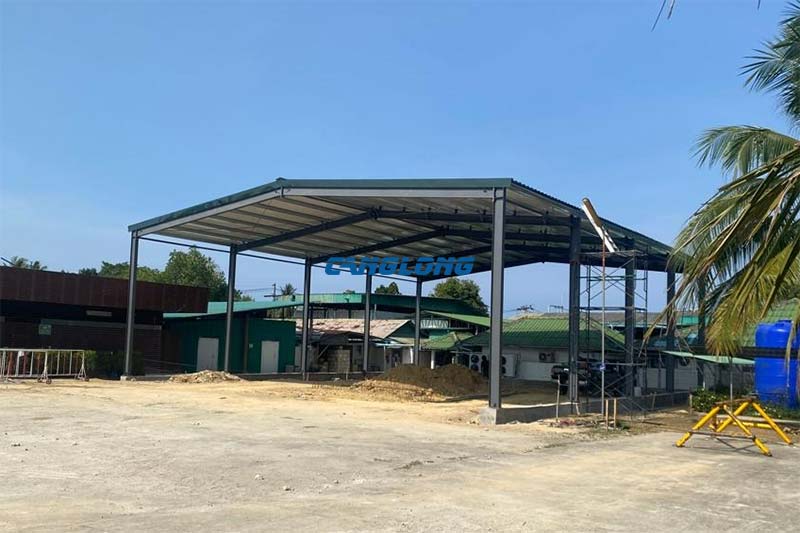
| Semi open shed | 2–3, with one long face open | Rain on three sides, most direct sun, wind-driven dust from the closed sides | Rain blown straight into the open face, airborne dust, security | Hay, farm machinery, vehicles, fertiliser bags, anything needing airflow |
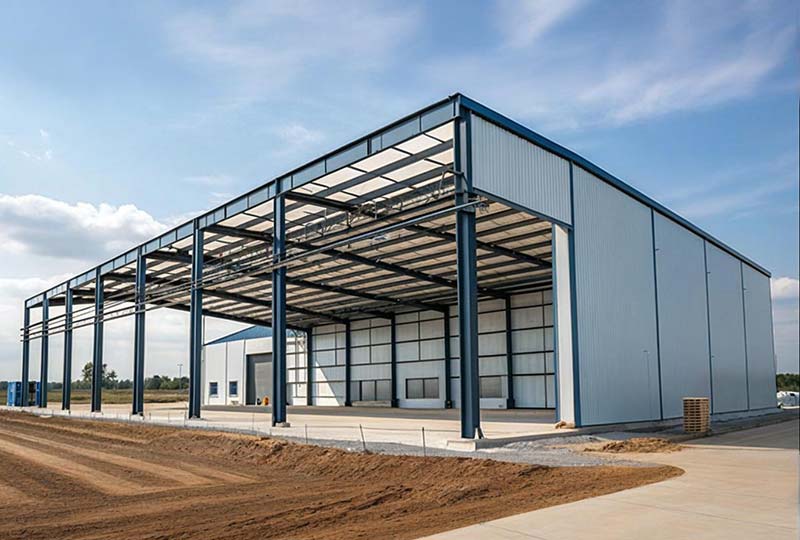
| Three sided shed | 3 (front open) | Everything except what enters through the front | Rain and dust entering the open front, wind pressure inside the opening | Loading and unloading bays, workshops that need vehicle access, coal and ore stockpiles |
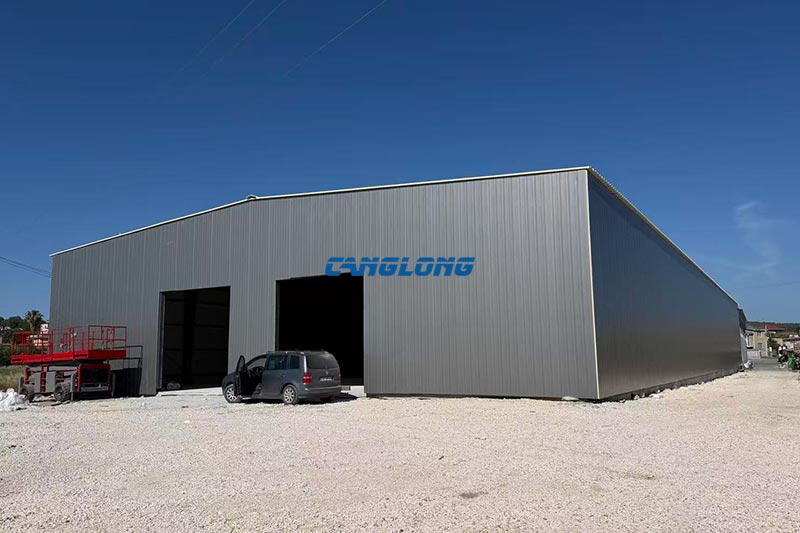
| Fully enclosed godown | 4 (door only) | Rain, sun, dust, wind, condensation when the envelope and ventilation are designed for it | Nothing, provided the doors stay shut | Bagged goods, electronics, food-grade stock, anything with a moisture spec |
Notice that the jump from three walls to four is not a small one. It changes the structural behaviour of the whole building, not just the cladding quantity. That is covered further down, because it is where most cost surprises come from.
Pick Your Cargo, Then Count the Walls
Hay and straw
Hay needs airflow more than it needs walls. Baled hay respires for weeks after baling, and a sealed building traps that moisture against the bale. The result is mould on the outside and heat inside, and stacked bales have been known to self-heat to the point of combustion. A hay shed is normally open on one long face with the roof overhanging that face, so rain sheds clear of the bales while air moves through. Roof overhang matters here more than wall count.
Farm machinery and vehicles
Machinery is mostly weatherproof and mostly expensive. The damage you are preventing is long-term: UV on tyres and hoses, water sitting in hydraulic crevices, and frost on cold mornings. Three walls and a roof is usually enough. Our farm equipment shed in Australia runs 6.5 m to the eave and 7.25 m to the ridge. That clearance is for the machine with its boom or mast raised, not for it parked flat.
Fertiliser, grain and bagged goods
These need four walls, and often a floor slab above grade. Fertiliser draws moisture and cakes; grain dust is a combustion risk; bagged goods lose value the moment they are wet. This is enclosed-godown territory, covered under the agricultural storage range.
Coal, ore and other bulk stockpiles
This is the case where the open front is not a compromise but a requirement. Loaders and trucks have to drive in, turn, and load, and that needs a clear opening at full height. The building’s job is to keep rain off the stockpile so it does not gain water weight, freeze, or run off as contaminated leachate. Three walls plus a roof is the standard answer, and the span is set by the turning circle of the loader, not by the pile.
If you are searching for a coal storage shed or an iron ore store, two numbers drive the design: the width of the largest machine that will work inside, and the height of the pile at its peak. Both are bigger than most buyers first estimate. In dust-heavy sites the purlins and the underside of the roof also take abrasion that a normal agricultural shed never sees, which changes the coating specification rather than the frame.
Sand, gravel and aggregates
Loose aggregate that arrives by tipper and leaves by front-end loader is the case where a one side shed earns its place. The wall stops the pile being pushed outward and gives the operator something to work against. The roof keeps the material below its moisture allowance, so it does not arrive at the batching plant over weight. One wall and a roof is often the whole building.
Timber and steel coil
Timber dries better under a roof than in a sealed box, so an open-sided shed works provided the stack is kept off the ground and air moves under it. Steel coil is the opposite: it needs four walls and a dry floor, because condensation on cold metal is the failure mode, not rain.
What an Open Wall Costs You in Structure
Buyers usually assume that removing a wall removes cost. It removes cladding cost. It can add frame cost, and this is the part that catches people out.
A closed building takes wind on its walls and passes that load down through the frame to the foundations. An open-fronted building has a large hole on one face. Wind enters the opening and pushes up on the roof from underneath, which is a load case a closed building never experiences. Roofs are good at carrying load down. They are not good at being lifted. So the roof sheeting, the purlin fixings and the rafter-to-column connection all have to resist uplift. How big that force is depends on the size of the opening, and on which way it faces relative to the prevailing wind.
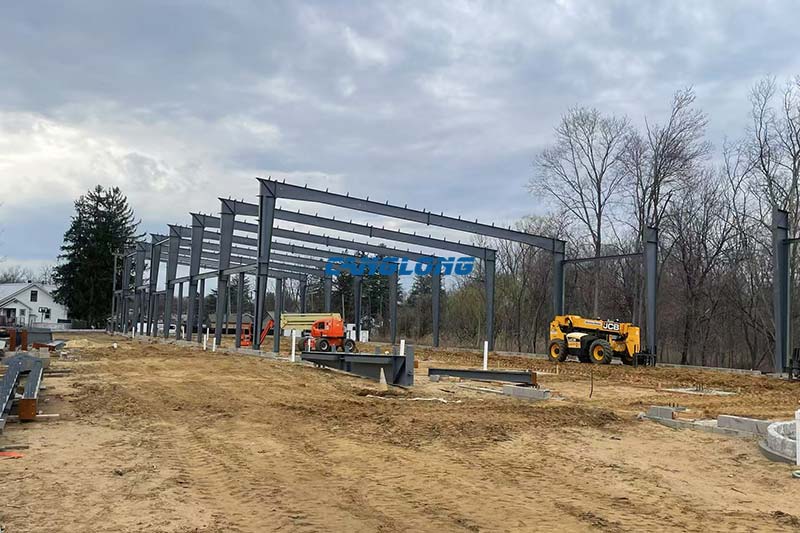
The second effect is lateral. The columns on the open face have no wall to lean on. They behave as cantilevers — posts fixed at the base and free at the top — unless the design gives them another route to transfer sideways load. That route is usually a moment connection at the base plate. That means bigger base plates, heavier anchor bolts and often larger footings than the same span with walls on all four sides.
None of this makes open sheds a bad idea. It means the saving is real but smaller than the cladding you removed, and it depends on which side is open. A shed open to the prevailing wind is a harder design than the same shed open away from it. If your site plan lets you choose, choose.
Where the Rain Actually Lands
An open face does not mean the interior gets wet everywhere. It means it gets wet near the opening, and the depth of that wet zone is something you can estimate before you pour the slab.
Three things set it: the height of the eave, the wind speed during the storms that matter, and the angle the rain arrives at. High eaves and strong wind push rain further in. On a 7 m eave in a monsoon climate, wind-driven rain routinely reaches several metres inside the opening. A stockpile placed right up against the open face gets its front wet on every storm. Pull the storage line back and the same building keeps the goods dry with no extra steel.
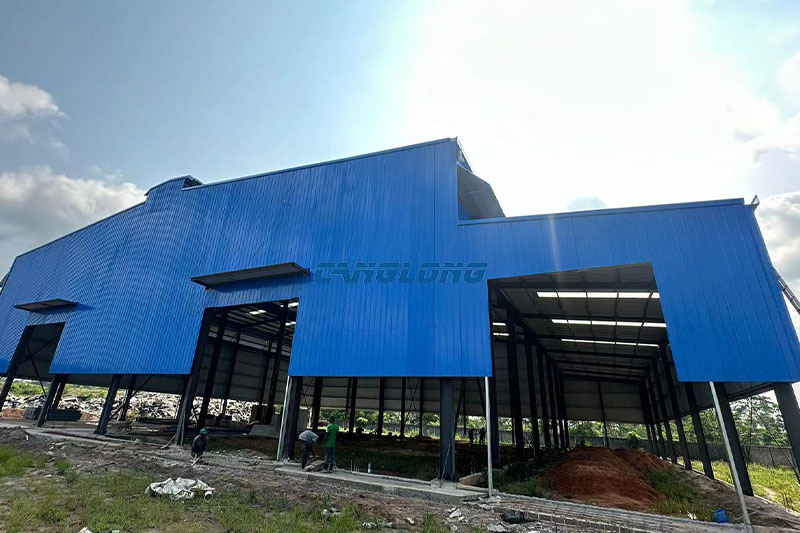
The slab has a second job here. In a closed warehouse the floor can fall gently toward a drain anywhere you like. In an open shed the floor should fall outward from the back wall toward the opening, so water that lands inside leaves the way it came. Floors poured the other way collect water against the back wall, and that is where the first corrosion appears two years later. Our open shed near Bangkok was specified with a 21 × 17 m footprint and a 7 m eave, with the double-slope roof pitched to move monsoon rain off quickly. The pitch matters more than usual when there is no gutter on three sides.
Five Buildings, Five Different Answers
| Project | Size | Shelter level | Why that level |
|---|---|---|---|
| Thailand open shed | 21 × 17 m, 357 m², 7 m eave | Roof, largely open | Multi-purpose covered work and parking space near Bangkok; the client wanted shade and rain cover, not enclosure |
| Australia farm equipment shed | 6.5 m eave, 7.25 m ridge | Three sides | Machinery with raised booms; height and access mattered, sealing did not |
| Honduras logistics shed | 1,200 m², 20 m clear span, 60 m long, 7 m eave | Roof and walls, large door | Forklift routes and racking ran the full 60 m, so an interior column line would have created dead zones on both sides |
| Guinea factory sheds | 13,576 m² across four sheds, 248 × 25 m main bay | Enclosed, with crane runways | Two 15-tonne overhead cranes working the full length; machine tools and castings cannot live in the rain |
| Canada cowshed | 3,200 m², 91.44 × 36.57 m, 9.52 m high | Enclosed, insulated roof | Snow load governed the roof structure, and the 150 mm insulated panel was there for condensation control, not heating |
The Honduras project is the one worth studying if you are weighing enclosure against cost. The client needed walls because the goods were racked pallets, but the load-bearing decision was the 20 m clear span: one interior column line would have carved the floor into unusable strips on both sides of it. On that site the span was worth more than the wall.
When Four Walls Are Not Optional
- The cargo has a moisture specification. Bagged cement, flour, animal feed, electronics, paper. Once a moisture limit exists in the purchase contract, an open face is a liability rather than a saving.
- Dust leaving the site is regulated. Coal, ore, cement and fertiliser yards in many jurisdictions now have to be enclosed or fitted with suppression systems, and the requirement is enforced at the site boundary, not at the building. Check this before you design an open shed, because retrofitting walls onto a frame that was designed for an open face is expensive.
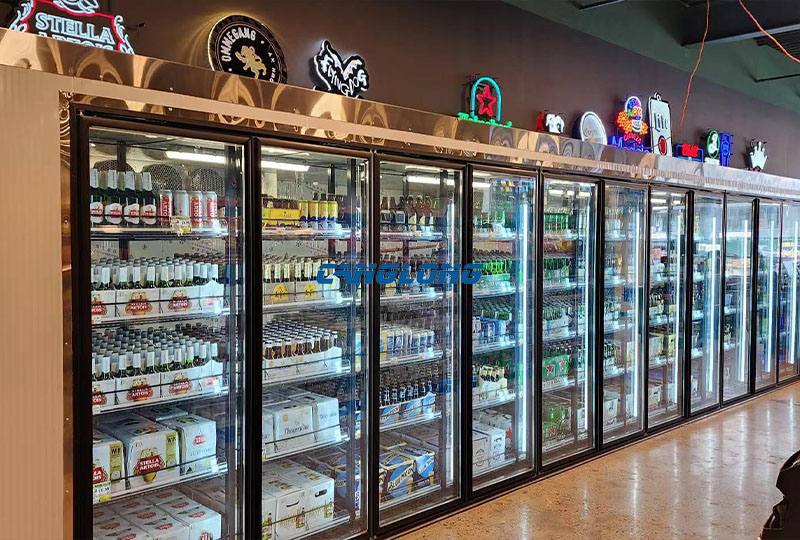
- Cold or chilled storage. Insulation only works with an envelope. A cold room inside an open shed works, and it is a legitimate hybrid, but the cold space itself is closed.
- People work inside for full shifts. Wind, rain and dust are tolerable for a driver who steps in and out. They are not tolerable for a machine operator on an eight-hour shift.
- Theft is a real risk. An open shed has no lockable boundary. This one is obvious, but it is regularly discovered after the building is up.
What We Need to Quote a Shed
Six items, and the first two decide most of the price:
- What is stored, and in what form. Bulk pile, bales, pallets, bags, or machines. This sets the walls and the floor loading.
- The largest machine or vehicle that must work inside. Turning circle, working height with boom raised, and door or opening width. This sets the span and the eave.
- Which face should be open, and which way the prevailing wind and driving rain come from. If you have site photos or a compass bearing, send them. It changes the structural design.
- Site location and nearest port. Wind speed, snow load and corrosion category all come from the location, and the port affects freight more than the country does.
- Whether the floor is being poured by your contractor or is already there. Anchor bolt drawings must be issued before the pour. This is the single most common cause of delay on export projects.
- Any local requirement on dust, drainage or fire. Tell us what your authority asks for, even loosely. It is cheaper to design to it than to argue with it later.
Send what you have, even if it is three of the six. We will tell you what is missing rather than guess at it. Both a livestock shed and a coal store start from the same six answers; only the numbers differ.
Send the six items and get a budget figure with the shelter level priced
Frequently Asked Questions
Is a semi open shed cheaper than a fully enclosed warehouse?
Yes, but by less than the wall area suggests. You save the cladding, and you may spend part of that back on the frame: the open face removes lateral support from those columns, so they need moment connections at the base and heavier anchor bolts. The net saving is real and usually worth having, but it is not proportional to the number of walls you deleted.
Does an open shed keep rain off the goods?
Mostly, if the storage is set back from the opening. Wind-driven rain reaches several metres inside a high-eaved opening during a storm, so the front few metres of floor get wet. Keep the stockpile or the racks back from that zone and the interior stays dry. Slope the floor outward toward the opening so water that does land inside drains out instead of pooling against the back wall.
How many walls does a hay shed need?
Usually three, with one long face open and a generous roof overhang over that face. Hay needs airflow; a sealed shed traps moisture against the bale and creates mould, and stacked bales can self-heat. The overhang is what keeps rain off the bales while air still moves through.
Can a three sided shed work as a coal storage shed?
It is the standard form for it, provided the opening is sized for the loader and the span is set by the loader’s turning circle rather than by the pile. Two things to check early: whether your local authority requires the yard to be enclosed for dust, and whether the dust abrasion at your site justifies a heavier coating on the purlins and roof underside.
What is the difference between a semi open shed and a three sided shed?
A three sided shed has walls on three faces and one full-height opening. A semi open shed usually has a shorter wall on the open side, or open bays between columns, so it blocks low-level rain and wind while still letting air through. Choose three sided when vehicles need full-height access; choose semi open when the priority is ventilation.
Do I need a concrete floor in an open shed?
It depends on the load and the traffic. Loose bulk stock can sit on compacted hardcore, but a loader turning on it will rut the surface within a season. If anything with wheels works inside regularly, a slab is cheaper over ten years than repeated repairs. The slab also gives you the outward fall that keeps water out of the back of the building.
Tell Us What You Are Storing
Send us the cargo, the biggest machine that will work inside, and which way the weather comes from. We will tell you how many walls your building actually needs and what the open face costs you in structure. We would rather draw a three-sided shed that works than sell a warehouse you did not need.
Send your storage brief to Canglong Group — or start from the open-front steel shelter range if you already know the form you want.
As a well-known steel structure construction supplier in China, Canglong Group has 20 years of industry experience and provides one-stop steel structure solutions from design to installation. We have a factory of 100000 square meters, and all our products have been certified by ISO and CE, and are sold to over 80 countries and regions worldwide.
Related Posts
 March 12, 2026
 February 13, 2026
 May 22, 2026
 May 15, 2026
Leave a Message
Your email address will not be published. Required fields are marked *
November 16, 2026
 November 13, 2026
 November 9, 2026