 2025-08-25
By
 Canglong Group
634
How to choose the right steel building type according to climate zone?
The same steel building is not right for every site. A warehouse frame that works in Singapore will rust through in a coastal cyclone zone. A roof that sheds tropical rain will trap snowmelt in Canada. Climate does not usually change the type of frame you buy — it changes four other things: the design loads, the corrosion protection, the drainage and the insulation. Get those right at the quotation stage and the building lasts. Get them wrong and the failures show up slowly: rust at the purlins, drips onto stored goods, gutters torn off in the first typhoon.
This page goes through the five site conditions we design for most often — tropical, temperate, cold, high-wind and desert — and for each one covers what the climate actually does to a steel building, what to ask your supplier for, and the hidden problem that most buyers find out about after handover.
What Climate Actually Changes (and What It Doesn’t)
Many articles will tell you to choose a “steep double-slope roof” for the tropics and an even steeper one for snow country. That advice is out of date for modern steel buildings — and the slope numbers quoted in those articles (30°–60°) are not how portal-frame buildings are built.
A typical steel portal frame runs a roof pitch of 1:12 to 4:12 — about 5° to 18°. A 45° steel roof is an A-frame chalet, not an industrial building; it would need far more steel, taller end walls and more cladding, for no drainage benefit. Modern profiled steel sheeting drains fine at low pitch when the laps, fasteners and gutters are specified correctly.
So what does your climate zone actually change?
| Climate factor | What it changes in the building |
|---|---|
| Rainfall intensity | Roof pitch (within the low range), gutter and downpipe sizing, lap detailing |
| Wind speed / cyclones | Frame design loads, purlin and fastener density, door rating, anchorage |
| Snow | Roof load capacity, purlin spacing, drift loads at valleys and parapets |
| Humidity / sea salt | Coating system (zinc weight or paint build), fastener material, ventilation |
| Heat and daily swing | Insulation, thermal expansion details, door seals, ventilation |
| Roof shape (single vs double slope) | Almost nothing climate-related — this is decided by span, layout and cost |
The last row matters. Single slope and double slope are geometry choices driven by the floor plan and the budget — a single slope on a wide building needs a tall front wall and longer rafter runs, which costs money regardless of climate. Don’t let anyone sell you a roof shape as a climate solution.
Building in a Tropical or Monsoon Climate
Typical buyers: Southeast Asia, coastal Latin America, West Africa.
What the climate does: rain arrives in short, violent bursts rather than a steady fall; humidity stays high all year; steel rusts faster than in dry inland air, and much faster within a few kilometres of the coast.
What to ask for:
- Gutters and downpipes sized for peak rainfall. This is the most common underspec in tropical projects. A gutter sized for “average annual rainfall” overflows in the first monsoon burst and pours water down inside the eave.
- Roof pitch of at least 1.5:12 (7°) with anti-capillary laps. Low pitch is fine — but the sheet laps and fastener washers have to be sealed for driven rain, not just gravity drainage.
- Coating matched to the corrosion environment. Tell the supplier how far the site is from the sea. A hot-dip galvanized or high-build painted system costs a little more now and saves a repaint cycle within five years in coastal air.
- Purlins and secondary steel, not just the frame. Thin cold-formed purlins are the first members to rust through — they are also the cheapest to upgrade at quotation stage.
- Ventilation at the ridge or eaves. Continuous airflow keeps the roof space dry and slows corrosion from the inside.
The hidden problem most buyers miss: condensation. In hot, humid air, the underside of an uninsulated roof runs cooler than the air below it at night. Water condenses on it and drips onto stored goods and machinery — which buyers blame on “a leaky roof” when the roof is watertight. If the building holds anything moisture-sensitive, ask for a condensation-control option (anti-condensation liner or insulated roof panels) at design stage, not after the first damp season.
Building in a Temperate Climate
Typical buyers: southern North America, much of China, southern Europe, mountain Latin America.
What the climate does: four real seasons — summer rain, winter snow or freeze-thaw, and occasional storms. No single failure mode dominates, which is exactly why temperate sites get underdesigned: they look “average” until the one winter that isn’t.
What to ask for:
- Design snow and wind loads from your local code. ASCE 7 in the US, Eurocode EN 1991-1-3 (snow) and EN 1991-1-4 (wind) in Europe, AS/NZS 1170 in Australia and New Zealand — send the numbers; don’t let a supplier assume them. Two temperate cities 300 km apart can carry different code loads.
- Freeze-thaw protection at the foundation. Footings below the local frost line, and drainage that doesn’t pond water against the slab edge.
- Insulation matched to how you will use the building. A heated workshop and an unheated storage shed are different panel specifications — decide which one you’re buying before quoting.
The hidden problem most buyers miss: snow drift. Building codes give a ground snow load for flat, open terrain. They don’t automatically cover the drift that piles up where a lower roof meets a taller wall, a valley, or a parapet — and drift loads can be several times the flat-roof load. If your building has a step in height, a long valley or an attached lower section, say so explicitly and ask how the drift load is handled.
Building in a Cold or Heavy-Snow Climate
Typical buyers: Canada, northern USA, Northern and Eastern Europe, Central Asia, Mongolia.
What the climate does: snow sits on the roof for months; temperatures go low enough to affect materials, not just comfort; the ground freezes and moves.
What to ask for:
- Snow load designed into the purlins and rafters, with drift zones marked. Steeper pitches help snow shed, but the structure must carry the load of the snow that stays. Design for the load, not the pitch.
- Steel grade suited to low temperature. Standard structural steel loses impact toughness in extreme cold — and the grade alone doesn’t settle it. For the coldest sites, ask for a grade verified by impact testing at your design temperature (typically Charpy testing on Q355B or the equivalent your code requires, with mill test certificates supplied and thickness taken into account).
- Insulated panels plus a proper vapour barrier. A heated building in a cold climate without a vapour barrier pushes warm moist air into the roof space and condenses it there.
- Foundations below frost depth. Frost heave lifts shallow footings and opens the frame’s bolted connections over a few winters.
- Gutter heating or snow-guard consideration. Refreezing meltwater at gutters builds ice dams that force water back under the sheets.
The hidden problem most buyers miss: the heated-vs-unheated fork. Buyers often order an unheated-shed specification and later heat a section of the building. The insulation, vapour barrier and even the ventilation strategy were never designed for it — and retrofitting panels onto a finished frame is expensive. If heating is even possible in the plan, say so at enquiry.
Building in a High-Wind or Cyclone Zone
Typical buyers: the Philippines, the Caribbean, coastal Australia, typhoon-prone East Asia.
What the climate does: wind doesn’t push on a building evenly — it creates suction at the corners, eaves and ridge that tries to peel the roof off. Doors and large openings are where the pressure gets in. And in most cyclone regions, the wind carries salt.
What to ask for:
- Design wind speed and exposure category from your local code — ASCE 7 in the US, AS/NZS 1170.2 in Australasia, or your national equivalent — not “it’s windy here”. We design the frame, purlin spacing and fastening pattern to the number your authority uses. See how this worked on our delivered projects in typhoon-prone markets.
- Upgraded fixing density at corners, eaves and ridge. The centre of the roof is rarely where panels fail; the edges are. Extra screws in the right zones cost little at manufacture and are nearly impossible to add later.
- Doors rated for the design wind, with proper hold-downs.
- Anchor bolts and base details designed for uplift, not just gravity.
The hidden problem most buyers miss: the door fails first. In cyclone after cyclone, the damage starts the same way — a large sliding or roller door deforms, pops out of its track, and the wind gets inside. A pressurized interior lifts the roof from underneath. The few-hundred-dollar difference between a standard door and a wind-rated one, correctly anchored, is the cheapest structural insurance on the whole project. Ask what wind load the door hardware itself is rated for, not just the door leaf.
Building in a Desert Climate
Typical buyers: the Gulf, North Africa, inland Australia, the Middle East.
What the climate does: huge temperature swing between day and night; sand-laden wind that abrades coatings and finds every gap; intense UV; almost no rain to dilute the dust.
What to ask for:
- Thermal movement designed in. A 60 m frame moving through a 40 °C daily swing expands and contracts by centimetres every day, every year. Rigid details crack cladding and shear fastener paint over time. Ask how the connections, door tracks and panel laps accommodate movement.
- Coatings specified for abrasion and UV, not just colour. Sand wear and sun take the paint off the weather face faster than rust does in wet climates.
- Door seals and dust skirts. Sand finds every gap. Fine dust reaches stored goods through door clearances that would be airtight anywhere else.
- Ventilation with dust management — louvres with filters or screens, or mechanical extraction, rather than open vents.
- Roof pitch and layout suited to PV if solar is in the plan — low pitch and long clear runs suit panels, and it’s far cheaper to design for them now.
The hidden problem most buyers miss: fastener and flashing failure from movement. Desert buildings rarely fail from a storm. They leak years later at the screws and flashings that flexed through thousands of daily heating cycles. The fix is in the detailing at design stage — movement slots, oversized holes where appropriate, resilient washers — which is invisible in a quotation and only shows up in year five.
How Canglong Approaches Climate-Specific Steel Building Design
None of the above is theory for us — it is the standard workflow on every export project. As a steel building manufacturer, Canglong designs the frame to the wind, snow and seismic loads of your specific site, and carries the climate requirements through manufacturing: primary and secondary framing, roof and wall cladding, corrosion protection matched to the site’s exposure class, insulated sandwich panels with condensation control, and engineering coordination before fabrication begins.
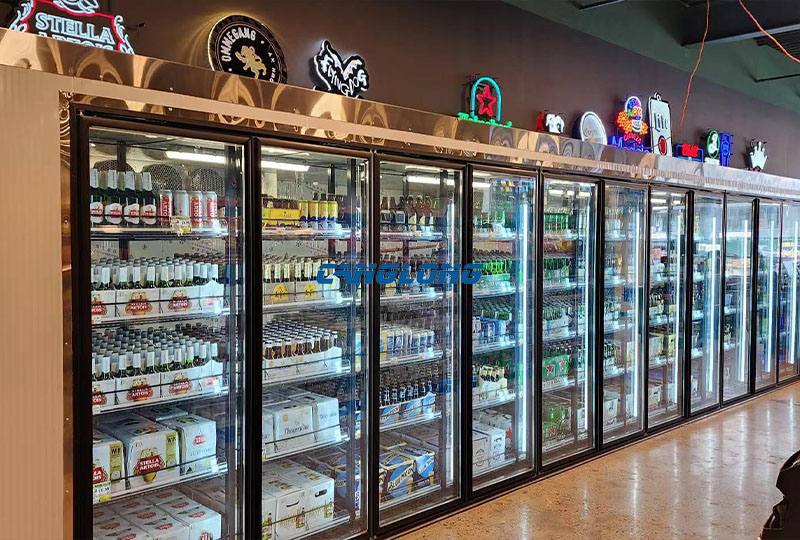
The climates on this page are the ones our portfolio already covers. Our delivered completed steel building projects include insulated cold storage buildings in the Philippines, the Caribbean and Ecuador — hot, humid, cyclone-exposed markets — and warehouse and industrial buildings across Southeast Asia and Latin America. If your site sits in a climate we haven’t shown publicly, ask; we can usually put you in touch with a reference closest to your conditions.
The Climate Information to Send Before You Request a Quote
Whatever the zone, the same short list lets a supplier design to your site instead of guessing:
- Site location — and the nearest port, if importing.
- Local design codes and loads — wind speed, ground snow, seismic zone. Your local engineer or authority can provide these.
- Distance to the coast — drives the corrosion specification more than the country name does.
- What the building holds and whether any part is heated or cooled — decides insulation, vapour barrier and ventilation.
- Rainfall character — steady drizzle or monsoon bursts (or just tell us the peak rainfall intensity if you have it).
- Door sizes and how often they operate — the most climate-exposed component in almost every zone.
- Any height steps, valleys or attached lower structures — where drift and drainage problems live.
If you only have some of these, send what you have. We will tell you what is still missing rather than assume it.
Climate Zone Summary
The same building specification, read across five climates:
| Specification | Tropical / monsoon | Cold / heavy snow | High wind / cyclone | Desert |
|---|---|---|---|---|
| Structural loads | Rain intensity (drainage); standard wind | Ground snow + drift at valleys and height steps | Wind uplift at edges; anchorage for uplift | Thermal movement; low seismic in most cases |
| Corrosion protection | High priority — humidity and coastal air | Standard, but watch de-icing salts | High near coast — wind carries salt | UV and abrasion rating matters more than rust |
| Roof system | Peak-rainfall gutters, anti-capillary laps | Snow-load capacity, ice-dam management | Edge fastening density, uplift-rated sheets | Movement-tolerant laps; PV-ready pitch if planned |
| Insulation | Condensation control, even unheated | Thermal retention + vapour barrier if heated | Depends on use; seal penetrations against wind-driven rain | Heat reduction; night cooling potential |
| Doors | Water-resistant seals | Thermal breaks where heated | Wind-rated — the first thing to fail | Dust seals and skirts |
| Hidden risk | Condensation inside a watertight roof | Retrofitting insulation after deciding to heat | Door fails first, then roof from inside pressure | Fastener and flashing fatigue from daily cycling |
Temperate zones sit between these columns — their trap is looking “average” and getting underdesigned, so the code snow and wind numbers matter even where no extreme dominates.
One more note that applies everywhere: for buildings that hold temperature-sensitive goods — food, chemicals, produce — the climate strategy becomes the whole building, not a line item. That is the territory of purpose-built insulated cold storage buildings, where panel thickness, vapour sealing and floor design are engineered as one system.
Frequently Asked Questions
What roof pitch should a steel building have in heavy rain?
For tropical downpours, 1.5:12 to 2:12 (about 7°–10°) with anti-capillary sheet laps and gutters sized for peak rainfall intensity handles most monsoon conditions. Steeper is not automatically better — beyond about 4:12 you pay for extra steel, cladding and wall height without a matching drainage benefit on a portal frame.
Does a colder climate always need a steeper roof?
No. The structure must carry the snow load regardless of pitch, so the load calculation drives the design — purlin spacing and rafter capacity, not slope. Steeper pitches shed snow sooner, but drifted snow at valleys and height steps is the load that actually damages roofs, and that is a detailing problem at any pitch.
Why do identical-size quotes differ so much between countries?
Because the same span and length is a different building in a cyclone zone, a snow zone and a desert. Wind loads, snow loads, coating class, insulation and door rating can move the price substantially — and a quote that ignores your climate is pricing a building for a site you don’t have. That is why we ask for design loads at enquiry rather than quoting from dimensions alone.
Do I need insulation in an unheated warehouse?
Often yes. In hot, humid climates, insulation or a condensation-control liner stops water dripping off the roof underside onto stored goods. In hot, dry climates, roof insulation cuts the inside temperature enough to matter for both goods and people. Insulation in a steel building is climate protection first and comfort second.
Does climate affect the cost of a prefabricated steel building?
Yes — through four channels: the design loads (wind, snow and seismic), the corrosion protection class, the insulation and condensation package, and the door rating. None of these is cosmetic, and together they can move the price of two identical-looking buildings substantially. That is why a quote prepared without your site’s climate data is not a bargain — it is a price for a building that doesn’t exist. Send the climate information listed above and the quote you get back is one you can build from.
Building in a climate that worries you? Send us the site location, your local design loads and what the building will hold. We will come back with the specification that matches the site — not a generic quote — and the frame details that keep it standing through the weather you actually get. Start your climate-specific quote.

As a well-known steel structure construction supplier in China, Canglong Group has 20 years of industry experience and provides one-stop steel structure solutions from design to installation. We have a factory of 100000 square meters, and all our products have been certified by ISO and CE, and are sold to over 80 countries and regions worldwide.
Related Posts
 September 7, 2026
 April 17, 2026
 August 20, 2026
 September 7, 2026
Leave a Message
Your email address will not be published. Required fields are marked *
 November 13, 2026
 November 9, 2026
 November 5, 2026