 2026-11-13
By
 Canglong Group
14
Cold Room vs Cold Storage Warehouse: Which One Does Your Business Need?
The short answer: it comes down to three questions. How many square metres do you need to keep cold? How many temperature zones do your products need? And who carries the sun and the rain? Below roughly 1,000 m² of single-temperature storage, a cold room does the job. Above that, or when you need chilled and frozen zones side by side, you are building a cold storage warehouse. Between the two there is a middle path: an insulated room inside a steel building, or under an open shed. For many buyers it is the cheapest answer of all. Five of our projects show where each choice came from.
What each one actually is
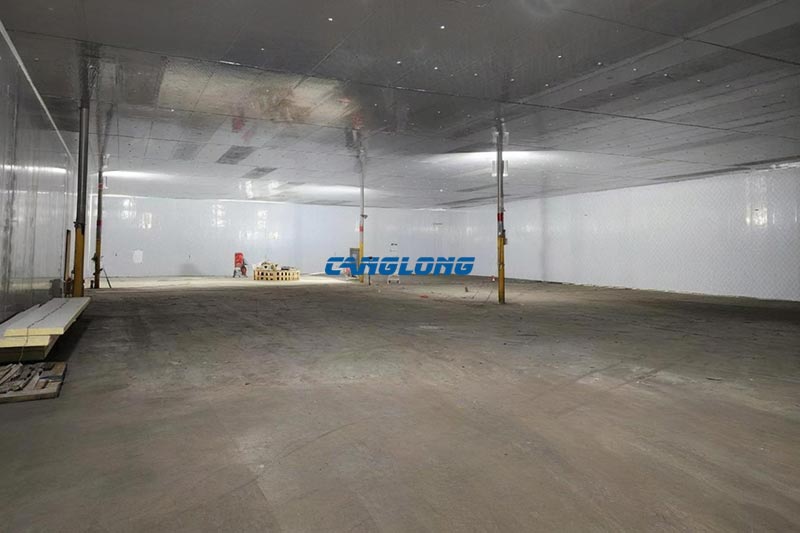
A cold room is a sealed, insulated box. Its own panels carry its own weight, and the refrigeration equipment hangs on or stands beside it. A small walk-in cold room can stand inside an existing warehouse, on a concrete pad outdoors, or inside a larger building. If you store one product at one temperature, this is usually all you need.
A cold storage warehouse is a steel building whose insulated walls, roof and floor hold the temperature across a large floor area. The structure carries the weather and the insulation at the same time, and inside it you can run several temperature zones, loading doors and forklift aisles. This is the shape you grow into when storage becomes part of your daily operation rather than a single cold cabinet.
The three questions that decide it
Ask them in this order:
- How much floor area? A room stays a room up to a few hundred square metres. Past roughly 1,000 m² of cold storage, the engineering questions change — airflow over long distances, several evaporator groups, phased floors. At that point you are building a warehouse whether you planned to or not.
- How many temperature zones? One product, one temperature — a room. Chilled fruit plus frozen goods plus an ambient packing area — a warehouse with rooms inside it.
- Who carries the weather? The insulated panels can carry it themselves (a standalone cold store), or a steel structure can carry it for them (a room inside a building or under a shed). In a hot climate this choice affects your power bill every month.
Five of our delivered projects sit at different points on these three questions:
| Project | Size | What was built |
|---|---|---|
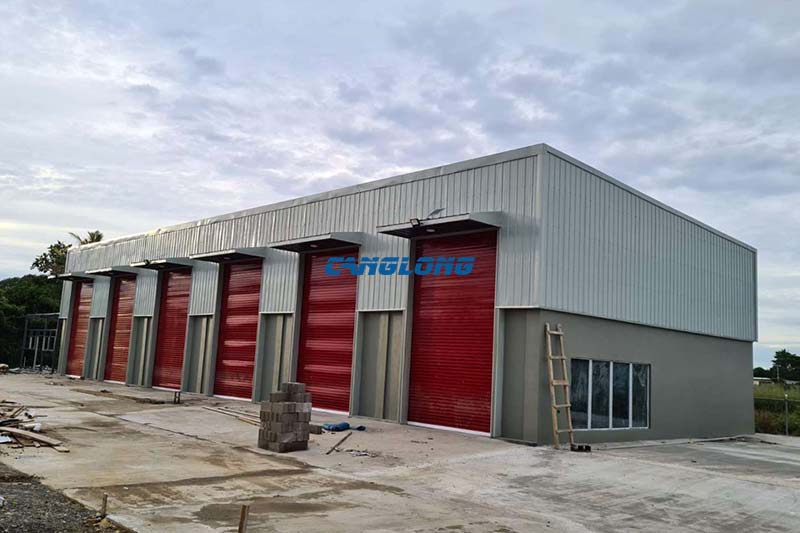
| Punta Cana, Dominican Republic | 41 × 11.3 × 10 m, about 463 m² | Walk-in freezer room for frozen meat, built inside a steel shell |
| Cebu, Philippines | 26.6 × 42 m shed, about 1,117 m² | Open-sided shed over three insulated cold rooms, an aisle and a truck apron |
| Misamis Oriental, Philippines | About 1,000 m² | The same shed-over-rooms approach |
| Ecuador | 1,578 m² | Full insulated cold store — the panels carry the weather themselves |
| Maule, Chile | 38 × 24 m, 7 m eaves | Refrigerated warehouse with a two-layer shell, in earthquake country |
Notice how the size line shows up in the table. The 463 m² Dominican project is a room problem. The two Philippine sheds are rooms grouped under one roof. The 1,578 m² Ecuador store and the Chilean warehouse are building problems. Same product family, different engineering.
When a cold room is the right answer
Choose a cold room when most of these are true for you:
- You store one product family at one temperature — frozen meat, dairy, vaccines, ice cream.
- The floor area is under a few hundred square metres.
- You need it fast. Panel rooms are flat-packed in containers and bolt together with hand tools in days, not weeks. Our modular cold room line works this way, and it can also be dismantled and moved — useful on leased sites.
- You may set it inside an existing building, where the floor is level and power is available.
The Dominican project is the worked example: one freezer hall, one door line, refrigeration from the client’s own contractor, roughly 463 m² in a single-slope steel shell. The building around the room stays simple, and the money goes into the part that does the work — the insulated box.
When a cold storage warehouse is the right answer
Choose the warehouse form when this is true instead:
- The cold floor area is approaching or above 1,000 m². Past that line the questions stop being about panel thickness and become building questions: how air moves across a long floor, how many evaporator groups you need, where the doors and docks sit.
- You need more than one temperature zone working side by side.
- Trucks, forklifts and staff move through the building all day, so aisles, door lines and aprons matter as much as the cold itself.
Ecuador and Chile both sit here. The refrigerated warehouse line covers this range, and once a project passes the room band, the large cold room line takes over the engineering. The Chilean building shows one more thing the warehouse form can do. Its two-layer shell was chosen partly because the site is in Maule earthquake country — the structure had to answer seismic rules on top of temperature rules.
The middle ground: rooms under a roof
The two Philippine projects point at a choice many buyers miss. In Cebu, three insulated cold rooms sit under one open-sided steel shed, with the circulation aisle and the truck apron under the same roof. The rooms do the cold. The shed does the sun and the rain. The building went up in twenty days on site.
The shed is not decoration. An uninsulated steel roof over a tropical site turns the space under it into a radiator. The sheet surface passes 60 °C in the afternoon sun, and the boxes below absorb that heat from above all day. The Cebu shed roof carries an insulated layer for exactly this reason. It cuts the heat load on the rooms, which shows up in the refrigeration plant’s running hours. That is a cost the client pays every month for the life of the building.
The Dominican project is the other way to mix the two: a walk-in room inside a closed steel building. Same idea, more weather protection, more building to pay for. Which mix fits depends on your climate and your budget — and both are cheaper than overbuying a warehouse you do not yet fill.
What changes in the structure between the two
Whichever form you choose, two physical facts decide the specification:
- Panel thickness follows temperature. Chill duty (around 0 °C to +5 °C) runs roughly 100 mm panels. Frozen storage (−18 °C and below) needs 150–200 mm. This is the table our engineers start from, and the ambient climate at your site moves it — the same −18 °C room needs a heavier envelope in a Gulf summer than in a highland site. For the deep-cold classes, our freezer room page breaks down freezer, deep freeze and blast freezer duty.
- The floor carries heat from the ground. The Dominican cold room uses two layers of 75 mm insulation under the slab, because the ground pushes heat into a frozen floor all year. A room with a warm floor ices up, and the refrigeration plant pays for it hourly.
How the insulated shell gets assembled — four ways to build it and when each one wins — is covered in our cold storage construction guide. The money side, including what a cold store actually costs per square metre, is in our cold storage cost guide. This page stays on the choice itself.
Three mistakes we see in buyer briefs
Sizing for today’s volume
The Cebu client has since ordered a three-storey building and a pineapple processing workshop from us. First buildings that work get followed by bigger ones. If growth is likely, say so at enquiry stage — rooms can be planned with headroom in the refrigeration, and warehouse shells can be planned with room to extend. Adding cold capacity later is a purchase; adding it into the original design is a line item.
Counting zones after the layout is drawn
A buyer who needs chilled and frozen in one building has a different floor plan, a different door count and a different plant layout from a single-temperature buyer of the same size. Count your zones before you draw anything. It is the cheapest design decision on the project.
Ignoring the sun in hot climates
In the tropics, the roof over the cold space is part of the refrigeration calculation whether you like it or not. Either the insulated panels carry the sun, or a shed carries it for them — but an uninsulated roof over cold boxes is a heat machine you pay for in electricity.
What to send us so we can point you to the right form
- Products and temperatures — what you store, and at which temperatures.
- Cold floor area needed now — and what you expect it to be in five years.
- Number of temperature zones, including any ambient packing or staging space.
- Site location and nearest port, plus the local climate if you know it.
- An existing building or an open site — whether the rooms would go inside something you already have.
- Your refrigeration plan — your own contractor, or a package you want quoted alongside the structure.
With those six, we will tell you honestly which form fits — room, shed-over-rooms, or full warehouse — and price it with the scope stated clearly.
Ask which form fits my project
Frequently Asked Questions
What is the difference between a cold room and a cold storage warehouse?
A cold room is a sealed insulated box that carries its own weight and holds one temperature for one product family. A cold storage warehouse is a steel building whose insulated shell holds temperature across a large floor, often with several zones, door lines and forklift aisles. The practical dividing line is around 1,000 m² and the number of temperature zones you need side by side.
At what size does a cold room become a warehouse?
Above roughly 1,000 m² of cold storage. Past that size, the engineering questions change — airflow over long distances, multiple evaporator groups, phased floors, dock layout. Our Ecuador project at 1,578 m² is a full cold store for this reason, while the 463 m² Dominican project is a room inside a shell.
Can a cold room be installed inside an existing warehouse?
Yes, and it is common. Panel rooms are frequently set up inside existing buildings where the floor is level and power is available. That is how the Punta Cana freezer room was delivered — a walk-in room inside a steel shell. The existing building carries the weather, and the room carries the cold.
Which is cheaper, a cold room or a cold storage warehouse?
Per project, the room is cheaper, because there is less structure and less volume to insulate. Per square metre the comparison depends on size, temperature class and climate — a large insulated warehouse can cost less per square metre than many small rooms doing the same work. The numbers are in our cold storage cost per square metre breakdown.
Can I start with a cold room and expand into a warehouse later?
You can, if you plan for it. Modular rooms can be added to or relocated, and refrigeration can be sized with headroom at the first order. What you cannot do is turn a room into a warehouse by growing it — past the 1,000 m² band the structure itself has to change. Tell us your five-year volume at enquiry stage and we will plan the first purchase so it is not wasted.
Which one works better in a hot climate?
Both work, but the roof question must be answered either way. A standalone insulated store carries the sun on its own panels. The Philippine projects use the other route: an insulated shed roof over the cold rooms, so the boxes never take the full sun. What you want to avoid is an uninsulated roof over cold boxes — in afternoon sun the sheet passes 60 °C, and your refrigeration plant pays for that heat all day.
Choosing between a cold room and a cold storage warehouse is not a guess once you have three answers: your cold floor area, your temperature zones, and your climate. Send them to us with your site details, and we will recommend the form and price it with the scope stated clearly.
As a well-known steel structure construction supplier in China, Canglong Group has 20 years of industry experience and provides one-stop steel structure solutions from design to installation. We have a factory of 100000 square meters, and all our products have been certified by ISO and CE, and are sold to over 80 countries and regions worldwide.
Related Posts
 April 9, 2026
 July 14, 2026
 January 9, 2026
 November 28, 2025
Leave a Message
Your email address will not be published. Required fields are marked *
November 13, 2026
 November 9, 2026
 November 5, 2026