


 September 30, 2026
 September 7, 2026
Guyana Small Warehouse
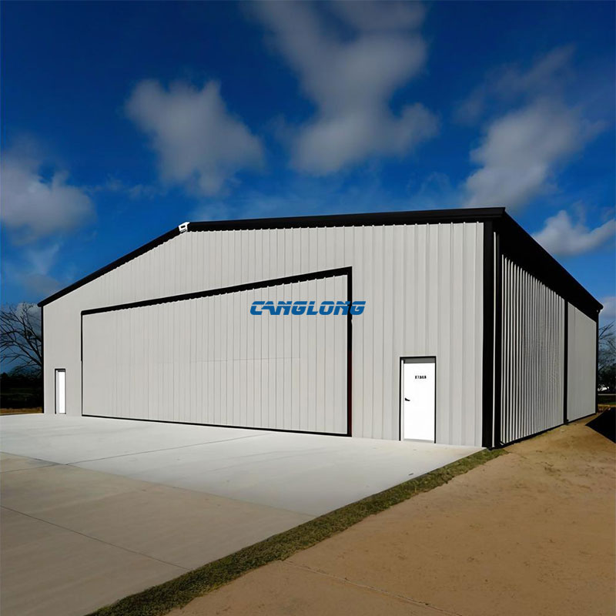
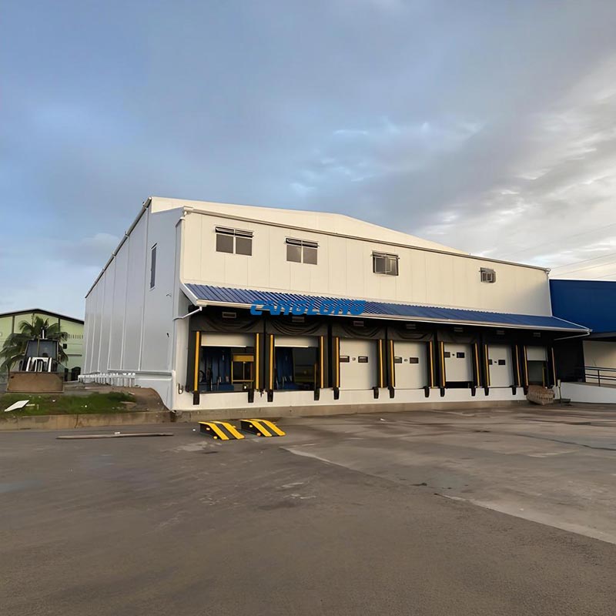
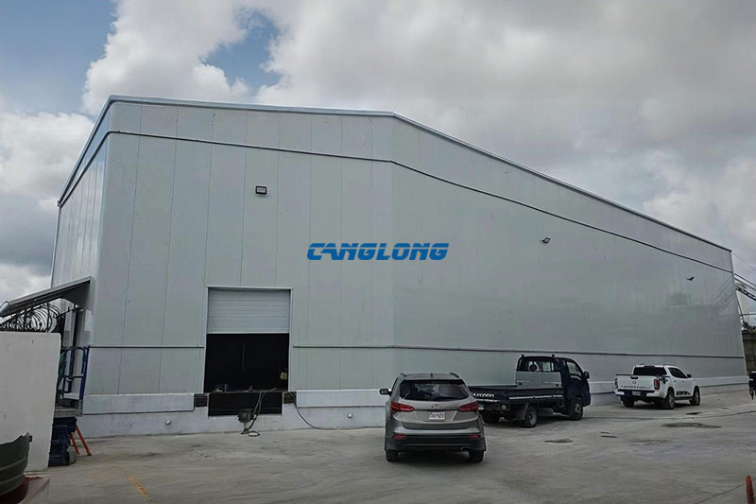
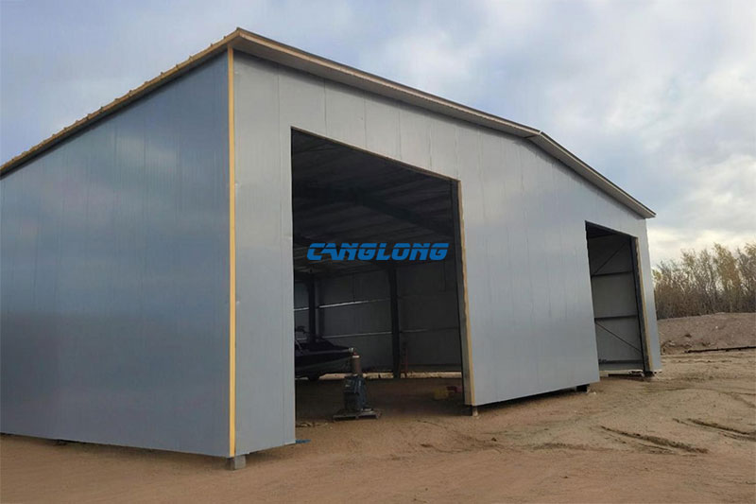
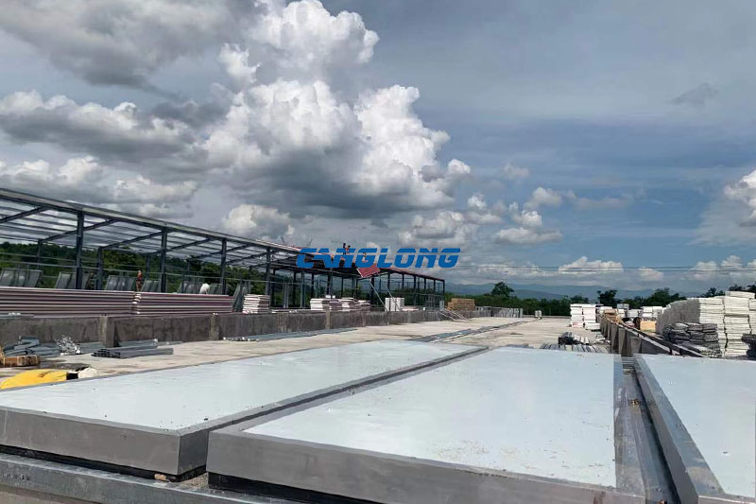
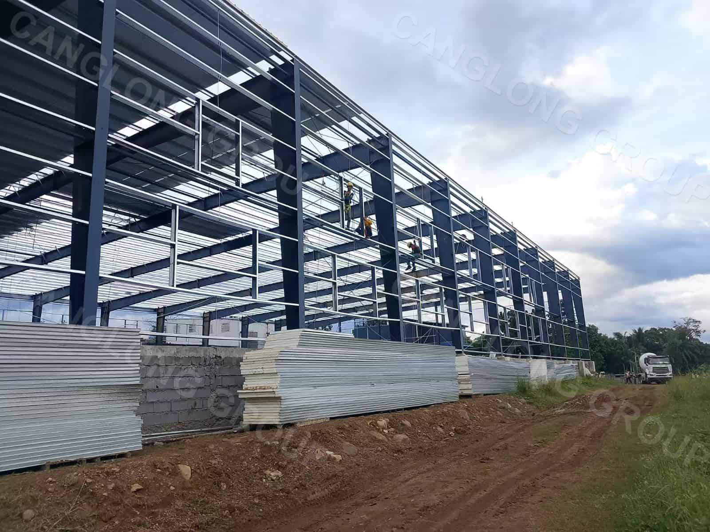
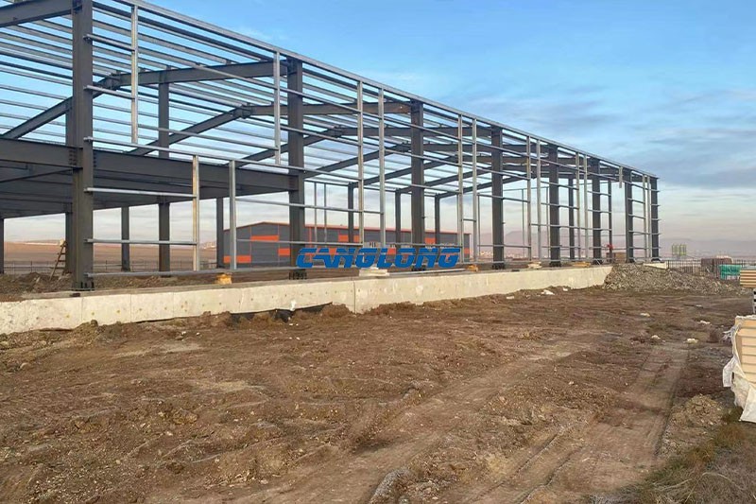
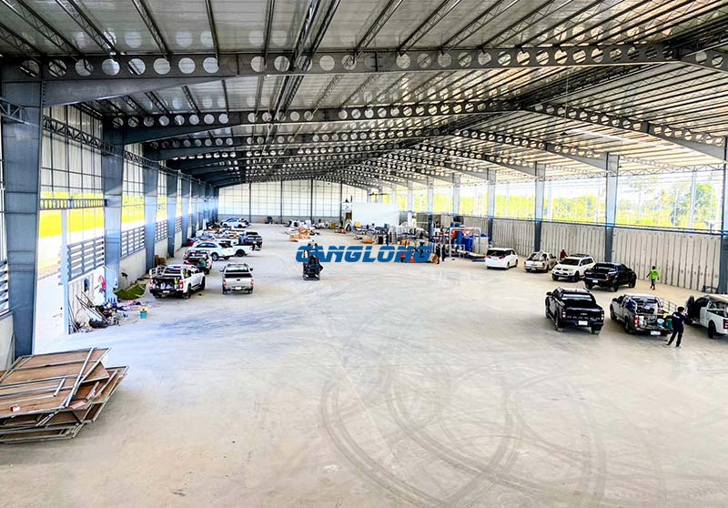
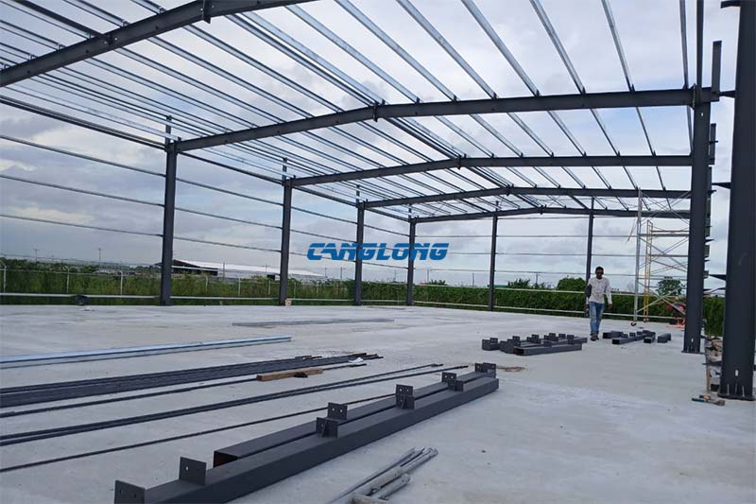
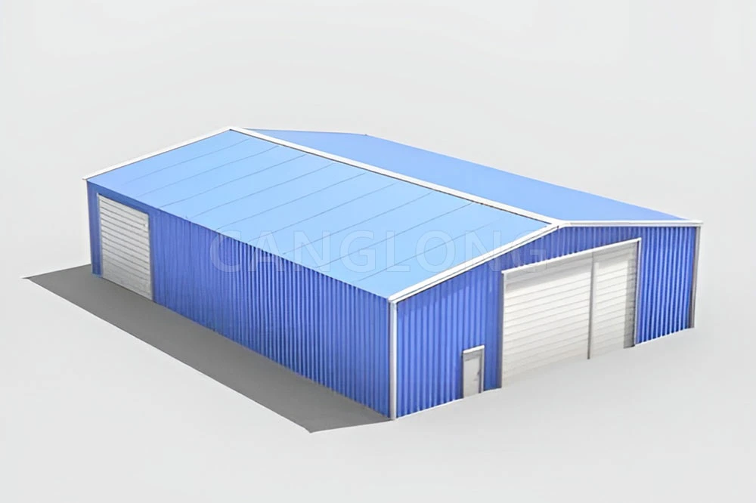
This 450 m² steel warehouse was supplied for a customer in Georgetown, Guyana, with an overall size of 30 m × 15 m × 6 m. Designed as a practical single-span warehouse, the building provides a straightforward and economical solution for storage while keeping the internal space open and easy to use.
Project Overview
-
- Location: Georgetown, Guyana
- Building Type: Small Steel Warehouse
- Overall Size: 30 m × 15 m × 6 m
- Building Area: 450 m²
- Structural System: Single-span steel frame
- Main Structure: Q235 H-section steel
- Purlins: C-section steel
- Roof & Wall Cladding: Single-layer metal sheets
- Special Feature: Parapet around the building perimeter
Practical Single-Span Layout for a Small Warehouse
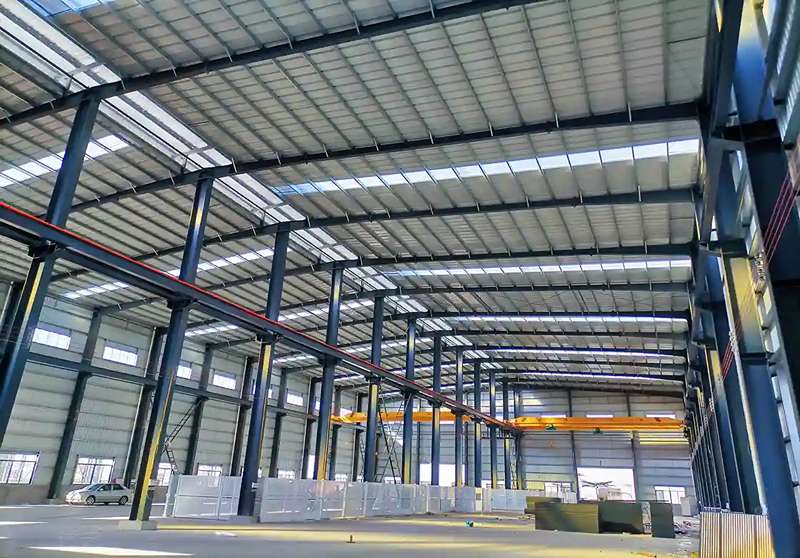
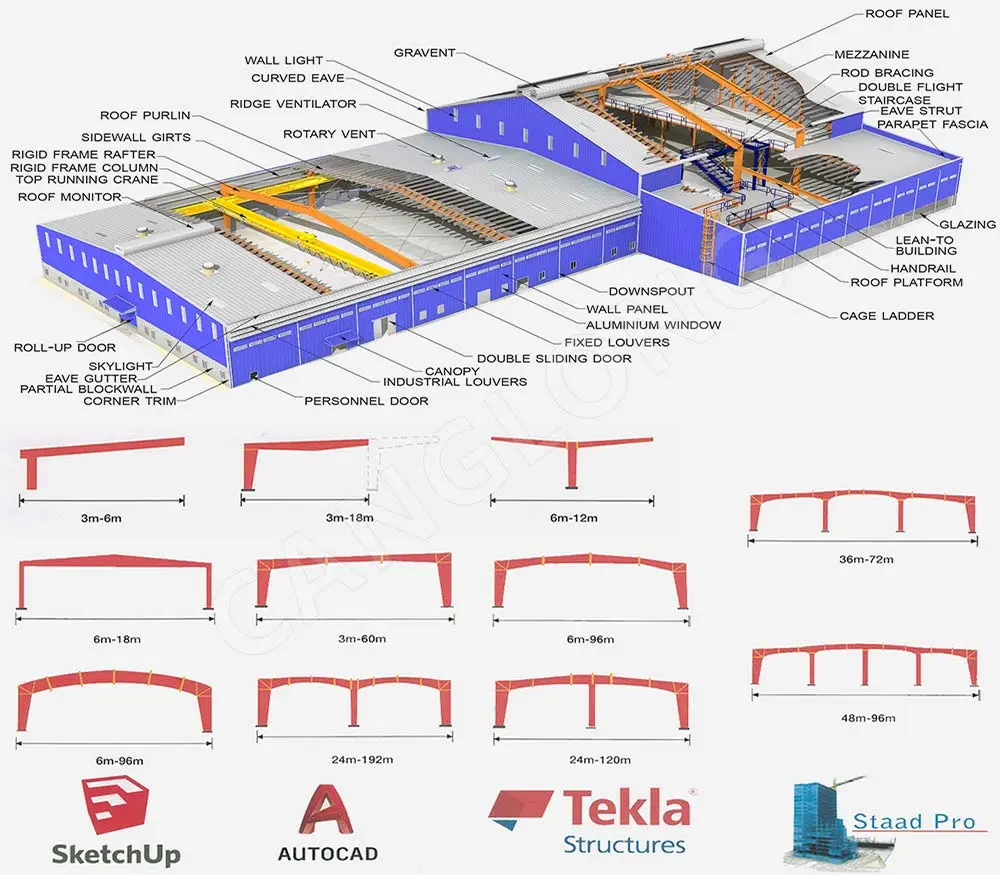
The 30 m × 15 m layout uses a single-span steel framing system, providing an unobstructed interior without intermediate structural columns. For a warehouse of this scale, this arrangement keeps the floor area flexible for storage, handling and future layout changes.
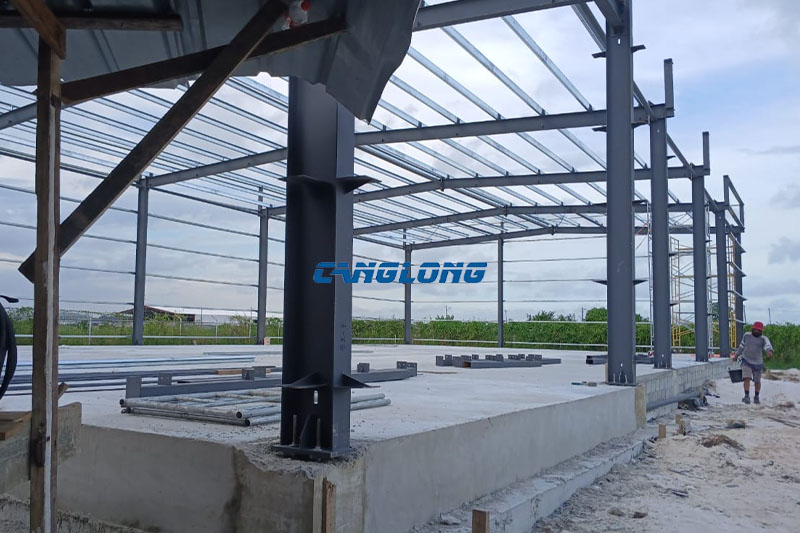
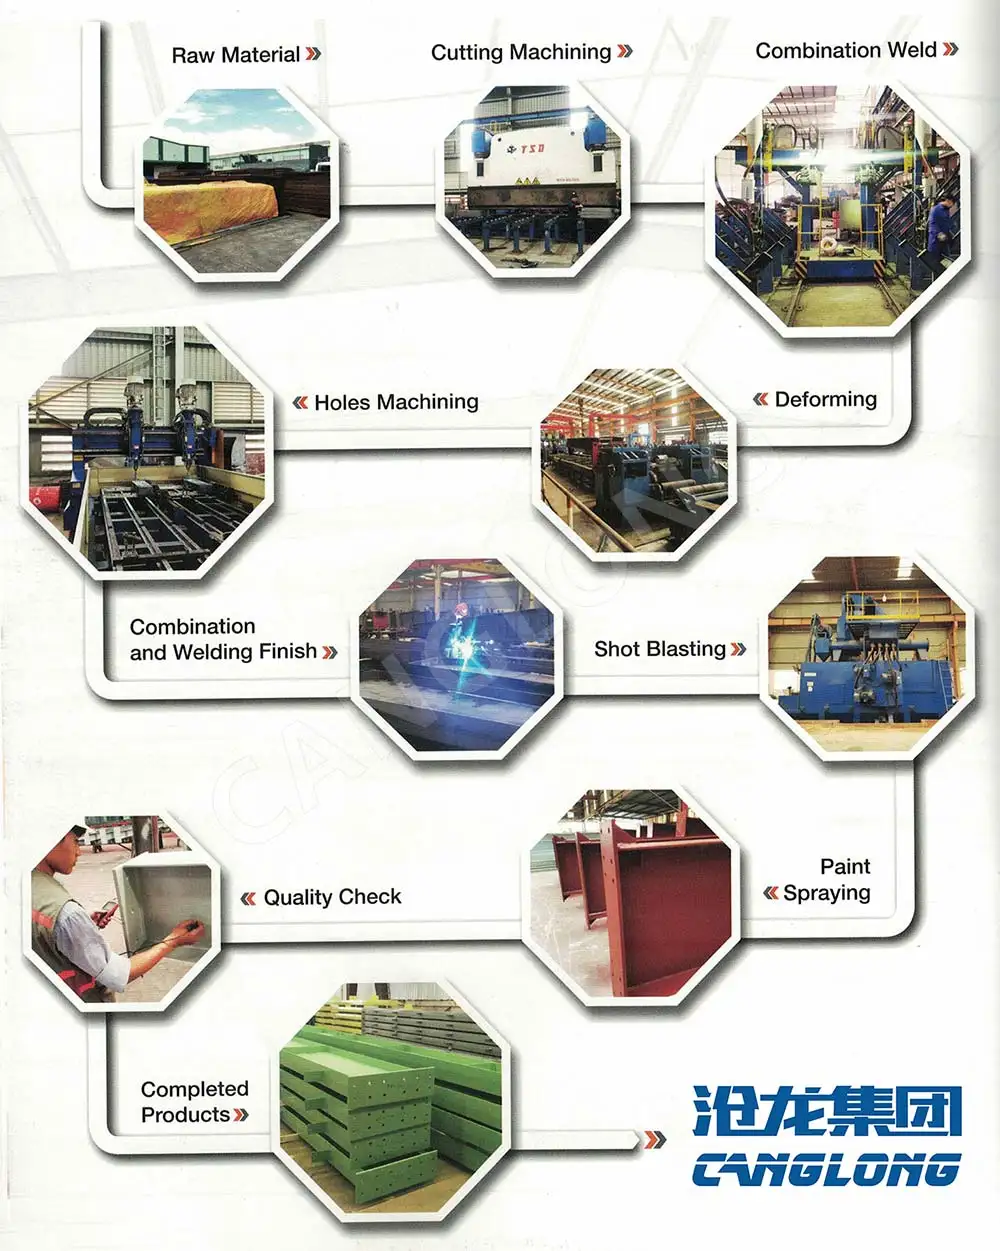
The primary frame uses Q235 H-section steel for the columns and beams, while C-section steel is used for the secondary framing. This combination provides a conventional steel building system that is relatively straightforward to fabricate, transport and install.
For buyers comparing different warehouse configurations, this type of open-span arrangement is also commonly used for single-span steel warehouses, particularly where a clear and uncomplicated internal layout is more important than multiple-bay expansion.
Simple Cladding with a More Refined Exterior
The warehouse uses single-layer metal sheets for both the roof and walls rather than insulated sandwich panels. This gives the building a simpler enclosure system suited to the customer’s requirements while keeping the overall construction specification straightforward.
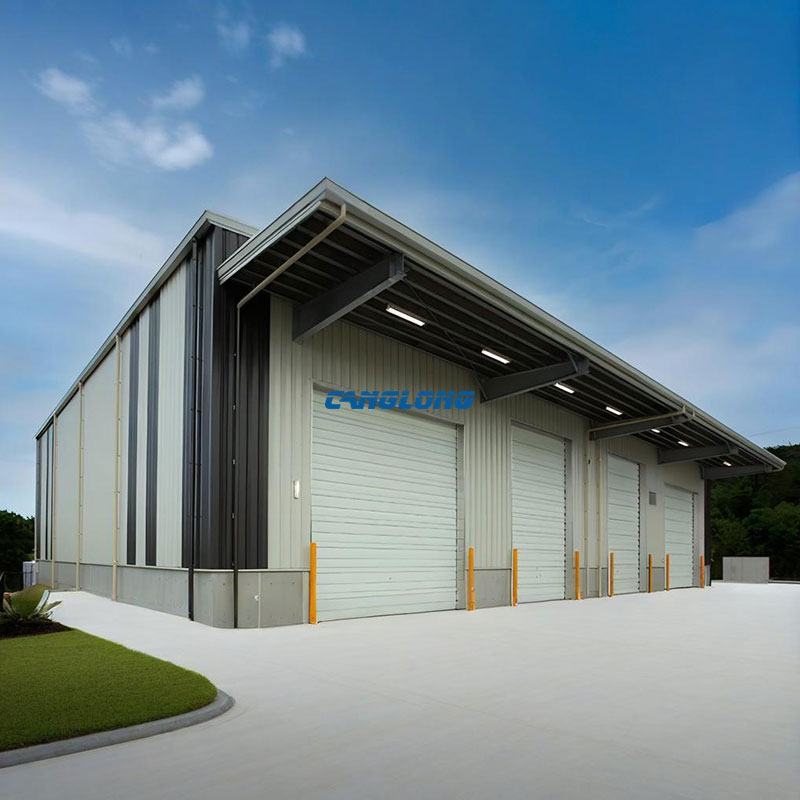
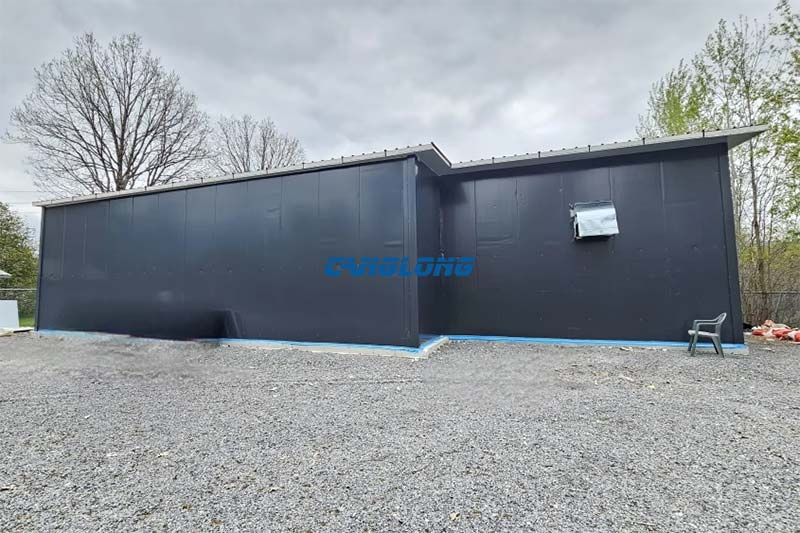
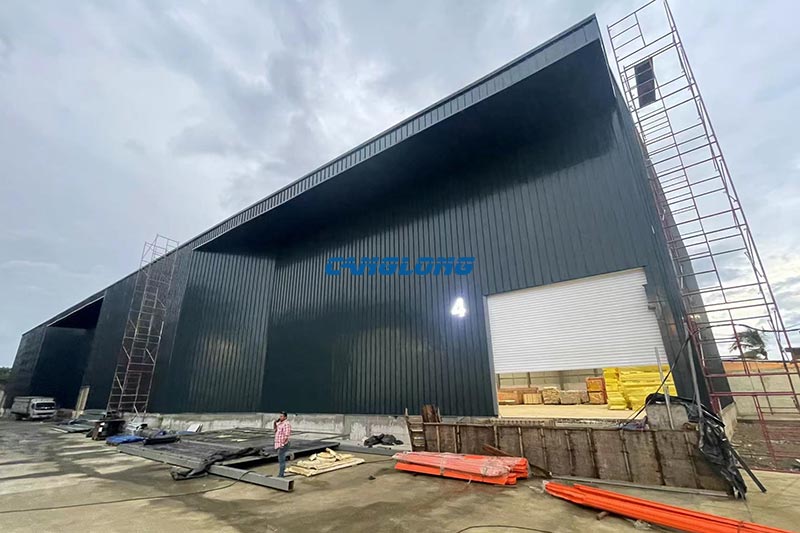
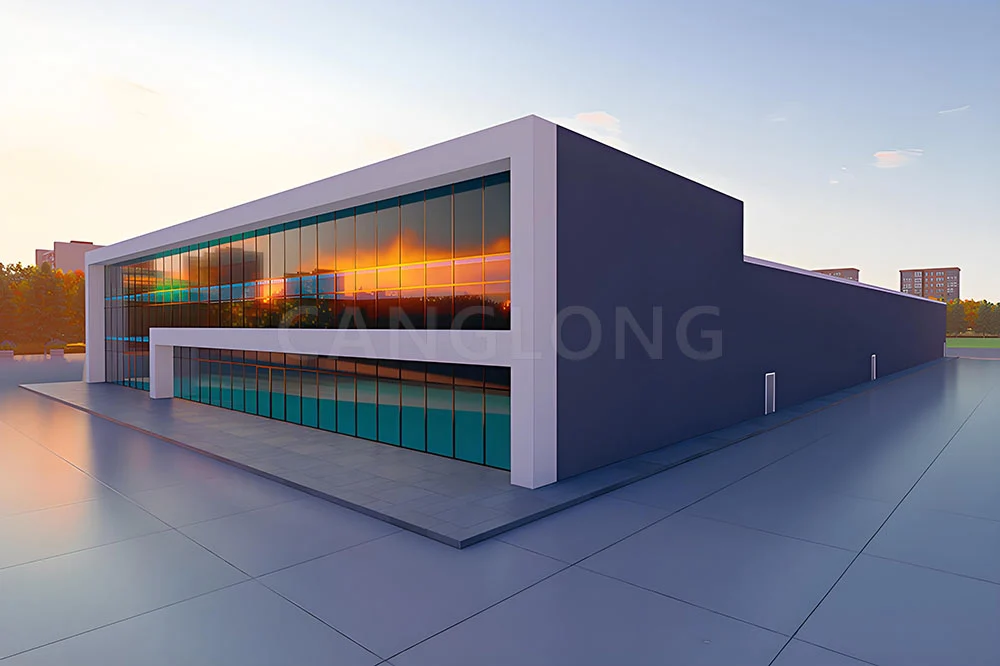
A parapet was incorporated around the perimeter of the building, giving the warehouse a cleaner and more finished external appearance than a basic exposed gable-end structure.
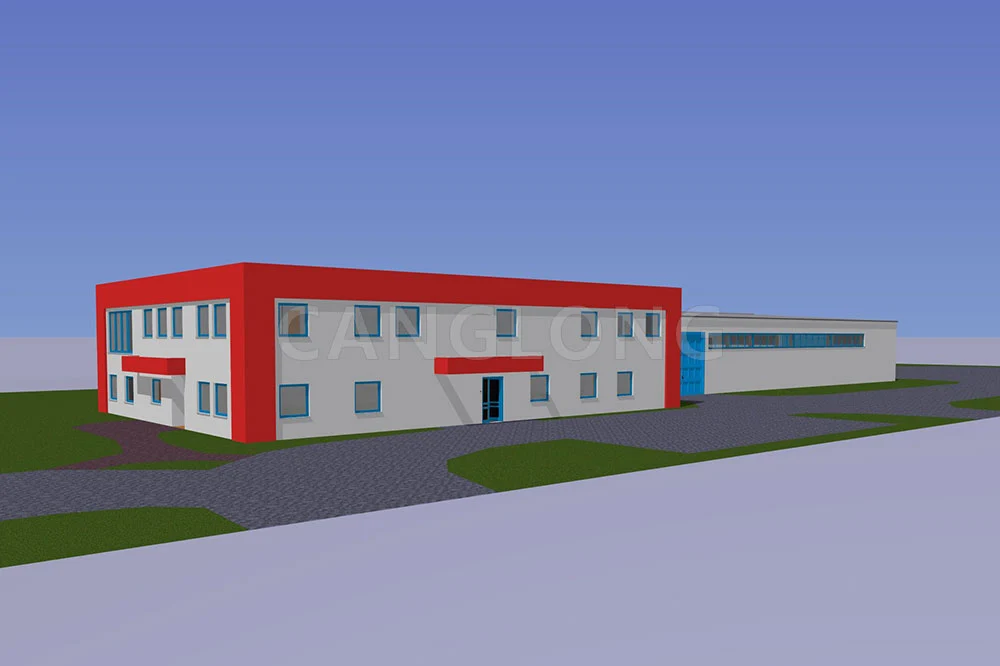
Another detail that adds visual interest is the use of different colors for the metal sheets and their accessories. Instead of using one uniform color throughout the enclosure, the contrasting components create a more coordinated exterior while retaining the practical advantages of a simple metal-sheet cladding system.
Designed Around the Customer’s Actual Requirements
Although this is a relatively small warehouse, the project illustrates an important aspect of steel building design: the most suitable solution does not always require a complicated structural system. A 30 m × 15 m footprint can be served effectively by a single-span frame, with the structure, secondary framing and cladding selected according to the required function and appearance.
For Canglong Group, projects such as this involve more than supplying individual steel components. The building package is developed around the customer’s dimensions and specifications, with the structural framing, purlins, roof and wall cladding coordinated as one building system.
Project Details at a Glance
The completed Guyana warehouse measures 30 m in length, 15 m in width and 6 m in height, providing 450 m² of covered space. Its Q235 H-section primary frame, C-section secondary framing, single-layer metal-sheet enclosure and perimeter parapet form a practical combination for this small-scale warehouse project.
The project also shows how relatively simple steel building components can be combined with small architectural details, such as a parapet and coordinated cladding colors, to produce a warehouse that is both functional and visually considered.
About Canglong Group
Canglong Group supplies prefabricated steel building systems for warehouses, workshops, factories and other industrial applications. Depending on the project requirements, the building package can include structural steel framing, secondary members, roof and wall systems, connection details and supporting technical documentation.
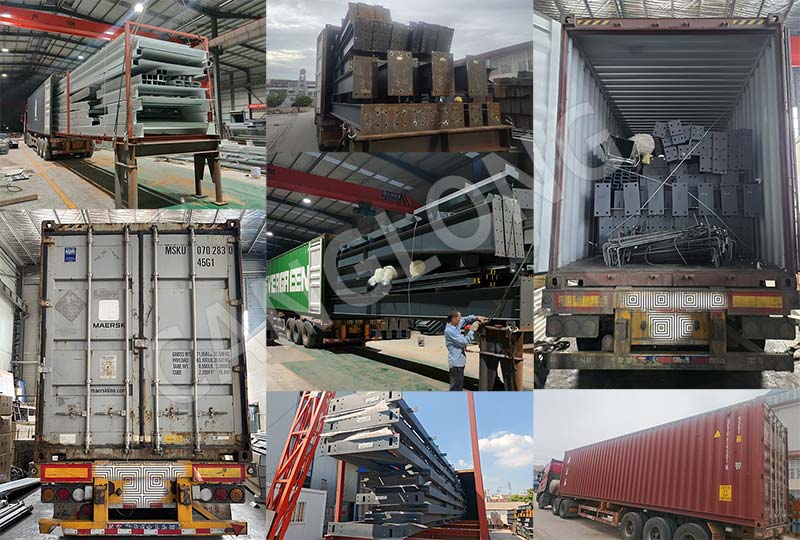
For international projects, the design and material specifications are developed according to the project requirements, while the prefabricated components are prepared for shipment and site installation. This approach allows customers to source the main building system as a coordinated package rather than managing each structural and enclosure component separately.
Project Info
Country
Guyana

Project Name
Small Warehouse
Project Date
2024-11-18
Product Address
Demerara-Mahaica, Guyana
Area
450㎡
Customer Reviews
10.612 Rating
Quality
4.8
Price
4
Design
88
Service
91
Delivery
83
Package
75
Project Details
No

No
Contact us Leave a Message
Your email address will not be published. Required fields are marked *
Bringing the steel building to you
Figure out what you want, choose the type of building you need, understand the cost, contact Canglong then go get it!