 2026-11-13
By
 Canglong Group
18
Steel Warehouse With Overhead Crane: What to Decide Before the Frame Is Designed
The short answer: decide the crane first, then design the building. The crane sets how tall the building must be, how far apart the columns sit, and how much steel the frame needs. The crane runs on rails fixed to the frame, so the frame must be designed to carry it — you cannot just add a crane to a finished design. We have built crane warehouses in Panama, Thailand, Cameroon and Guinea, from a 5-ton single-girder workshop up to a factory with double-girder electric overhead travelling cranes. On every one of those projects, the crane details came before the drawings.
What an overhead crane actually changes in the structure
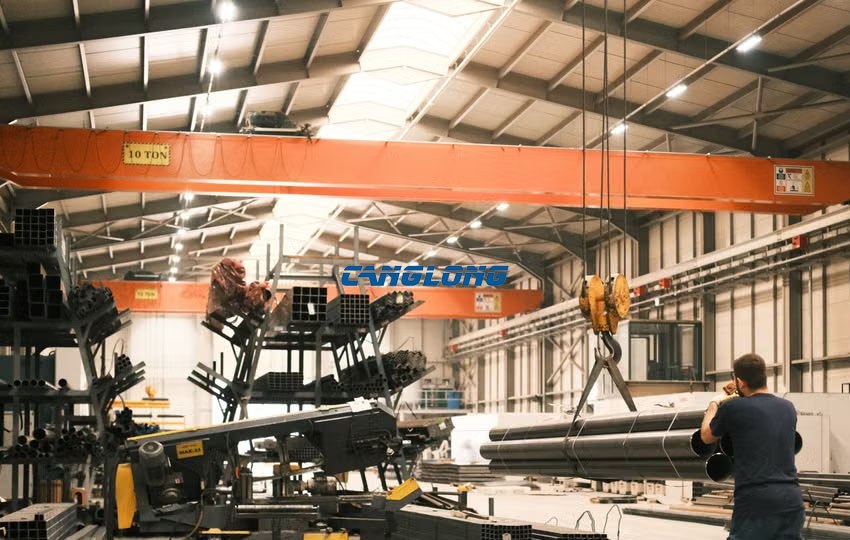
Most buyers think of the crane as a machine standing inside the building. It is not. The crane runs on steel rails that are fixed to the frame, and every lift pushes force into the columns. Three things change when you add a crane:
- The frame carries a moving load. The crane travels back and forth and stops with weight hanging under it. A normal warehouse frame only carries still weight. With a crane, the columns, the rails (we call them runway beams) and their brackets must all be designed for this moving load.
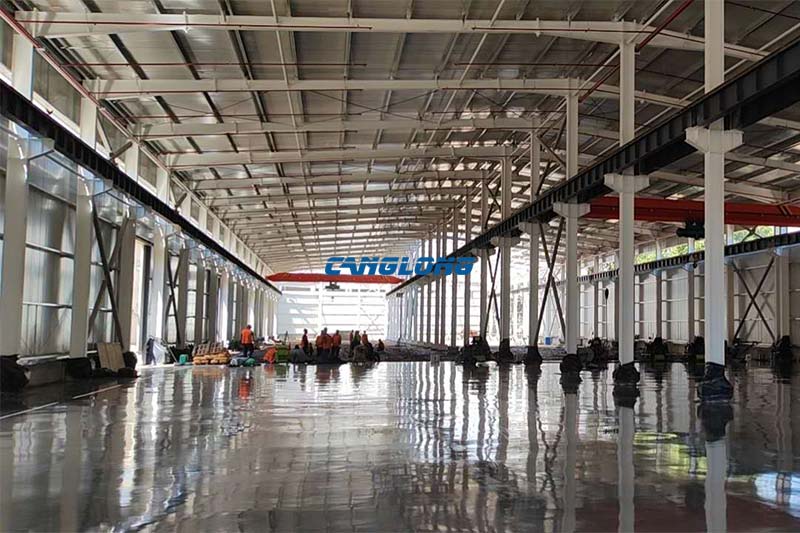
- The building must be taller. On our factory with crane in Cameroon, the eave is 14 m high — a 55 × 30 m building with about 1,650 m² of production floor. The height is not a guess: paper rolls and machine parts must travel over the production line, so we worked out the lifting needs first and set the height from that.
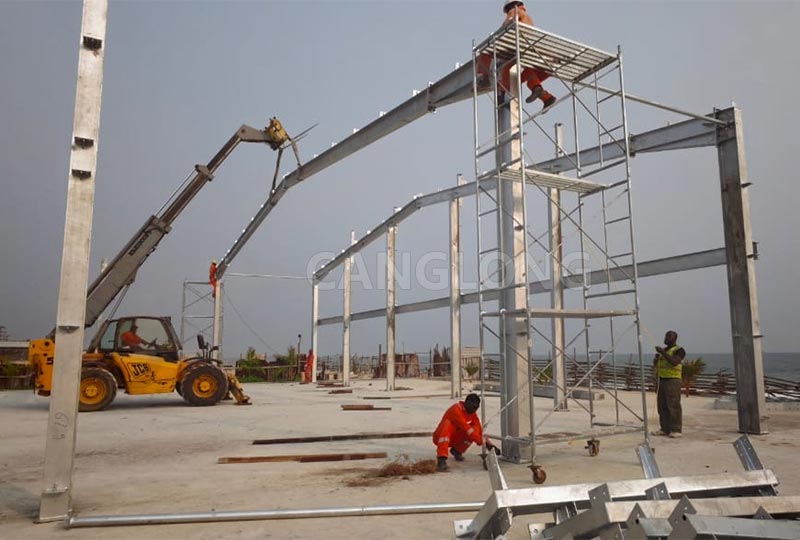
- The columns do two jobs. In Panama, a steel fabrication workshop runs 5-ton cranes in a 34 m-wide building. A central row of columns divides it into two 17 m bays. That same column row carries half the roof weight and holds the crane rails. One column line does two jobs, which saves steel — but it only works if the crane is planned from the start.
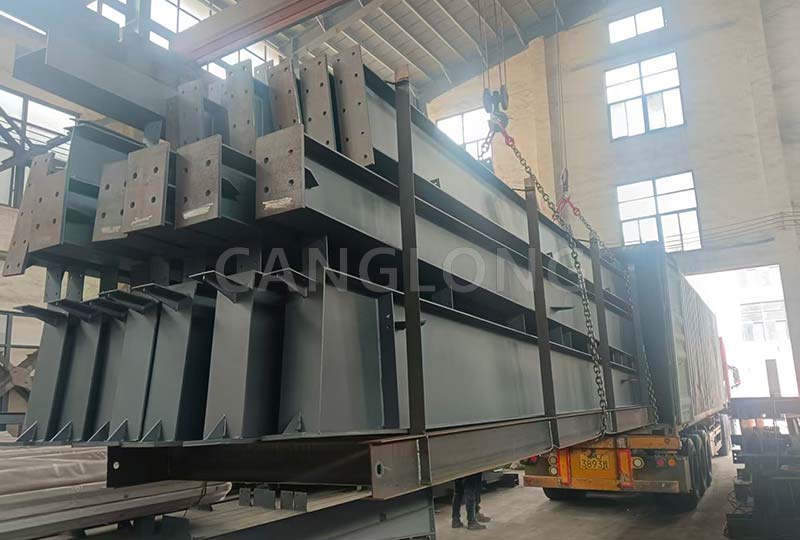
The crane rails deserve special attention. They must be perfectly level and straight, or the crane will pull to one side and its wheels will wear out fast. That is why we fabricate the crane girders in our own workshop, paint them, and ship them cut to fit the bracket positions. The local crew only bolts them together — there is nothing to adjust on site.
How much crane capacity do you actually need?
Most buyers guess too high here. A bigger crane means a heavier frame and a more expensive crane, so a wrong guess costs you twice. Three of our projects show the real range:
| Project | What gets lifted | Crane answer |
|---|---|---|
| Panama — steel fabrication shop | Lattice trusses, frames, bracing assemblies | Two 5-ton single-girder cranes, one per bay |
| Thailand — 400 m² crane warehouse | General material handling, 20 × 20 m footprint | Dedicated crane support structure, reinforced H-frame |
| Guinea — EOT crane factory shed | Heavy production equipment, lifting all day | Double-girder EOT cranes, stronger frame |
What drives each answer is not the building size. It is two questions: what gets lifted, and how often. A 5-ton crane lifting trusses twice a day is easy work for a frame. A 5-ton crane lifting every few minutes, all shift, is heavy work. Same tonnage — a very different building. That is why we always ask how often you lift, not only how much.
What does the crane add to the cost?
No price list can answer this, because every crane building is different. But we can tell you where the money goes:
- The price moves in this order: first the capacity and how often you lift, then single girder versus double girder, then the length of the rails, then the extra building height. Capacity is the big one — it changes the rails, the columns and sometimes the foundations.
- You can save on shipping. The Panama client bought the steel structure from us — frame, crane rails, brackets — and bought roof and wall sheets locally. Sheets are bulky and expensive to ship, so buying them close to site often saves money. Our guide to one-stop versus split supply explains when this works.
- Building height costs more than you expect. Every extra metre of height adds steel to every column and every rafter, along the whole building. Fix the hook height at design stage and the cost is already in the quote. Leave it open and you pay for it later as a change.
If you send us the six items at the end of this page, we will price the crane and the steel structure separately. Then you can see what the crane really costs, instead of one mixed price.
Where crane-warehouse budgets go wrong
The crane was decided last
“We’ll decide the crane later” — we hear this line before the most expensive redesigns. A frame that was never designed for a crane needs new brackets, heavier rails, bigger columns and new foundation checks. Even if you can only guess the capacity today, tell us a crane is coming.
Hook height was never calculated
Many buyers set the building height by the tallest machine and forget the hook. Use this simple count instead: the height of the load, plus the space it needs to pass over, plus the hoist and girder above the hook. On our Cameroon project, this count gave the 14 m eave. Work out your tallest single lift, then add the hoist and girder allowance.
The rails were treated as still steel
The crane rails take a moving load. If the crew bolts them out of level, or the brackets come from an old drawing, the crane pulls to one side and the wheels wear out — sometimes within months. That is why we ship the girders cut to fit the brackets, and why we prefer to send a supervisor for the erection rather than repair a rail later.
Capacity was bought for the one heaviest lift
If one item in five years needs 8 tons, you probably do not need an 8-ton crane. A 5-ton crane plus a hired mobile crane for that one item usually costs far less than a building designed for an 8-ton crane. Buy for your daily work; hire for the rare heavy lift.
What to send us for a crane warehouse quotation
- What gets lifted — the real items and their weights, not just a tonnage number.
- How often — lifts per hour or per shift. This changes the frame more than capacity does.
- Crane count and layout — one crane or two, single girder or double, and over how many bays.
- Your tallest single lift, in metres. This sets the building height.
- Building footprint and location — including the nearest port, and whether you want the full package or the steel structure only.
- Site conditions — wind, snow, seismic zone, and soil information if your engineer has it.
With those six, we send a budget figure within about two working days, with the crane priced separately from the building shell. They are the same six items our factory building with crane system page asks for — the crane data comes first because everything else in the design follows from it.
Frequently Asked Questions
What crane capacity can a steel building be designed around?
Practically any capacity up to heavy industrial use — we design the frame around the crane. Our delivered range runs from 5-ton single-girder workshops in Panama to double-girder EOT installations in Guinea. A bigger capacity means heavier rails, bigger columns and sometimes bigger foundations, so the capacity and the lifting frequency must be fixed at design stage.
How much eave height does an overhead crane need?
Use this count: the height of the load, plus the space it must pass over, plus the hoist and girder above the hook. On our Cameroon project, this count produced a 14 m eave for a paper products plant. If the eave comes out too low, you pay for a change later. If it comes out a metre too high, you have paid for steel you never needed.
How much does adding an overhead crane to a steel warehouse cost?
It depends on four things, in order: the capacity and how often you lift, single versus double girder, the length of the rails, and the extra building height. Because the crane hangs off the frame, the cost is never just the crane — it includes the heavier rails, brackets and columns that carry it. Send us what gets lifted and how often, and we will price the crane separately from the building shell.
Can a crane be added to an existing warehouse later?
Only if the original frame was designed to carry one — the brackets, rail loads and foundation checks must already be in the design. Adding a crane to a frame built without it means a structural redesign, and it is rarely worth the cost. The same logic applies to planning a second floor in a steel warehouse: both are loads the frame has to carry from day one. Say so before drawings are frozen.
Should I choose a single-girder or double-girder crane?
Single-girder cranes suit light and medium work — the 5-ton cranes in our Panama workshop run all day on one girder per bay. Double-girder cranes suit heavier loads, more frequent lifting and longer spans, as in our Guinea installation. If your heaviest daily lift is under about 10 tons and lifting is not frequent, start with single girder.
Can we buy the steel kit only and source cladding locally?
Yes — the Panama project works exactly that way. We engineered and shipped the steel structure including the crane rails, and the client bought roof and wall sheets locally to save shipping cost on bulky products. Whether this split makes sense depends on local sheet prices and quality. Tell us your market and we will quote both ways so you can compare.
A crane warehouse needs three answers early: what you lift, how often, and how high. Send us those answers with your site details, and we will design the building around your crane — not a standard shell with a crane bolted on afterwards.
As a well-known steel structure construction supplier in China, Canglong Group has 20 years of industry experience and provides one-stop steel structure solutions from design to installation. We have a factory of 100000 square meters, and all our products have been certified by ISO and CE, and are sold to over 80 countries and regions worldwide.
Related Posts
 August 6, 2025
 March 26, 2026
 July 27, 2026
 May 28, 2026
Leave a Message
Your email address will not be published. Required fields are marked *
 November 13, 2026
 November 9, 2026
 November 5, 2026