


 October 16, 2026
 September 30, 2026


 September 7, 2026
Thailand Industrial Plant
Project Case Study · Bangkok, Thailand
This 7,228 m² industrial plant near Bangkok was designed for a Thai client around one requirement: a single building that could serve different kinds of industrial use without structural rework. The drawings were confirmed to Thai standards, the frame carries two 20-ton overhead cranes, and the client — who had bought from us before — came back on the strength of the first building. That last part is the only performance claim on this page we did not write ourselves.
The building runs 184 m long by 42 m wide, with a 4.2 m brick base wall and a single-skin coated sheet envelope chosen for ventilation and lifetime rather than insulation.
- Location: Bangkok, Thailand
- Building: Industrial plant
- Dimensions: 184 m × 42 m
- Floor area: 7,228 m²
- Cranes: 2 × 20 t overhead
2 × 20 t
Overhead cranes
184 m
Building length
7,228 m²
Floor area
4.2 m
Brick base wall
Q355B
H-section frame
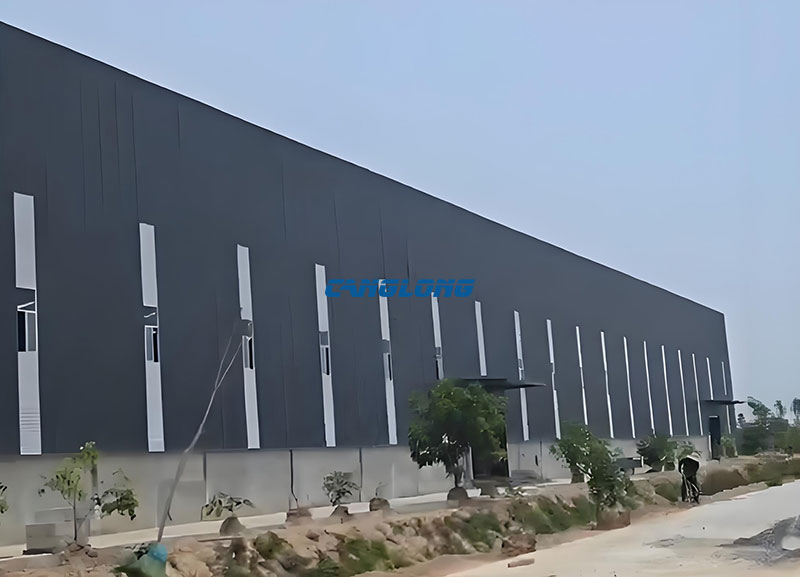
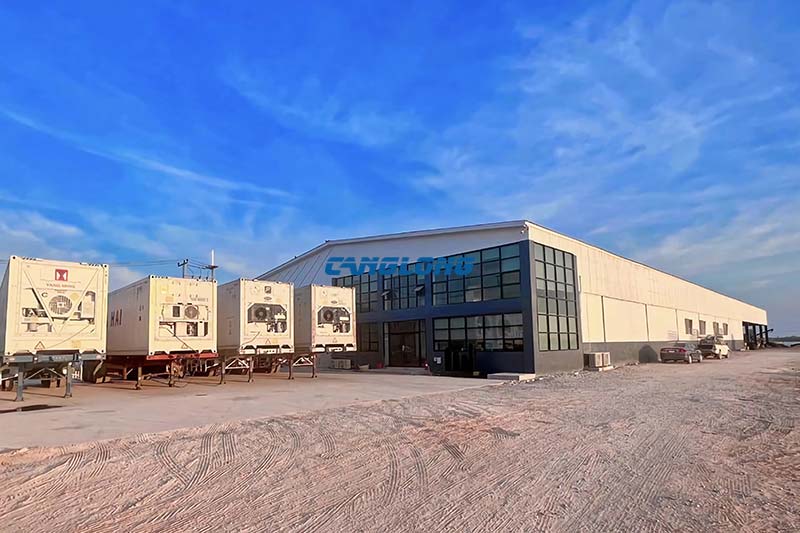
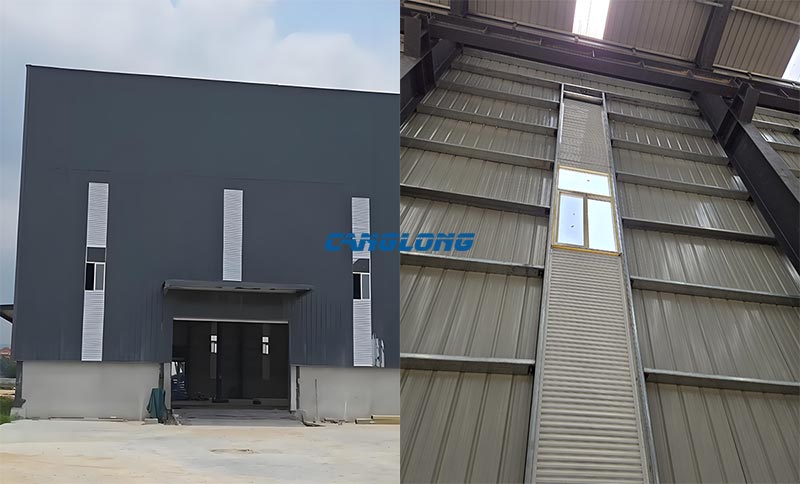
The 184 m street-side elevation. The white vertical trims carry the downpipes internally and break up what would otherwise be a very long grey wall; the darker band below the eaves is a continuous fixed louvre strip for exhaust air.
A Building Designed to Suit More Than One Use
Most factory projects start with a named process — the client tells us the machine layout and the building is shaped around it. This one started differently. The client needed a plant whose drawings would hold up for a range of workshop uses, and the design brief was written so that the building would not have to be re-engineered when the use inside it changed.
That requirement shows up in three places rather than in slogans:
- The frame was sized for the heaviest credible load, not the first one. Two 20-ton bridge cranes were part of the original structural brief. A building whose frame is designed for roof and wind alone can rarely accept cranes of that class later; here the crane load was in the first drawing, so the floor suits heavy fabrication and machinery work as easily as storage or light assembly.
- The floor grid accepts different layouts without structural changes. The 184 m length gives production runs and storage racking a straight, uninterrupted spine, and the door and window set-out along the side walls was coordinated so that internal sub-division — offices, process zones, segregated storage — does not fight the structure.
- The envelope was specified for a long, low-attention life. Coated sheet with a 50-year wall panel service life, hot-dip galvanized purlins and a brick base that absorbs the daily knocks mean the second and fifth user of this building inherit the same envelope the first one got.
The Frame: Q355B, Two Spans, Two Cranes

The main load-bearing members — columns and rafters — are Q355B H-section steel, the higher-strength grade that keeps section depths down under the combined dead, wind and crane loads. The roof runs 42 m wide, arranged as a double-slope, double-span frame: a central column line splits the width into two workable bays and keeps rafter depths and tonnage at economic levels for a building of this length. At 184 m, the difference between an economical frame and an extravagant one is measured in tonnes, and the two-span arrangement is where that discipline lives.
The cranes decided the frame, not the other way round. Two 20-ton overhead bridge cranes run the length of the building, and the loads they introduce — vertical wheel loads, horizontal surge from starting and braking, fatigue over thousands of cycles — dominate the column and foundation design. The runway beams and their connection brackets were detailed in the factory along with the columns, because crane geometry is the one thing that cannot be corrected from a ladder after the roof is on.
Purlins and support system are hot-dip galvanized C-section steel. In a tropical climate the purlins sit in the most corrosion-prone zone of the building — the roof build-up, where moisture and heat cycle daily. Hot-dip galvanizing puts a sacrificial zinc layer on every face, including the ones nobody ever sees again after the roof sheet goes down. It costs more than pre-galvanized strip at quotation stage and repays the difference by not being the first thing you replace.
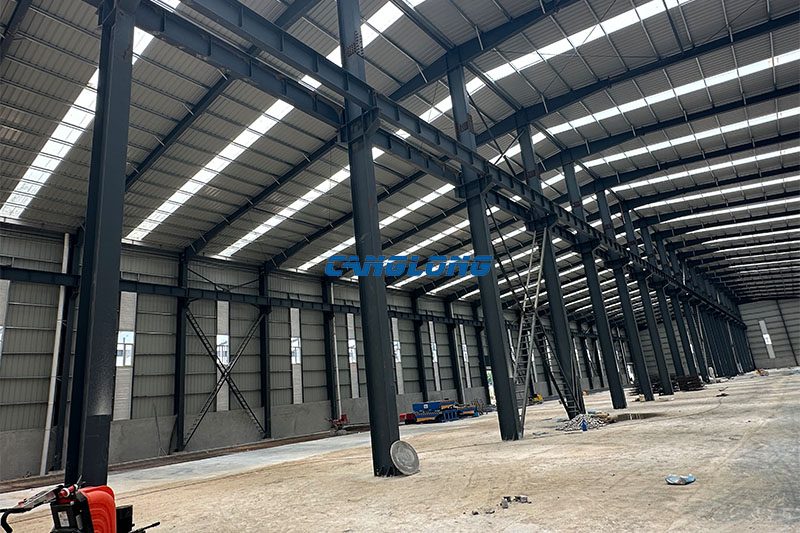
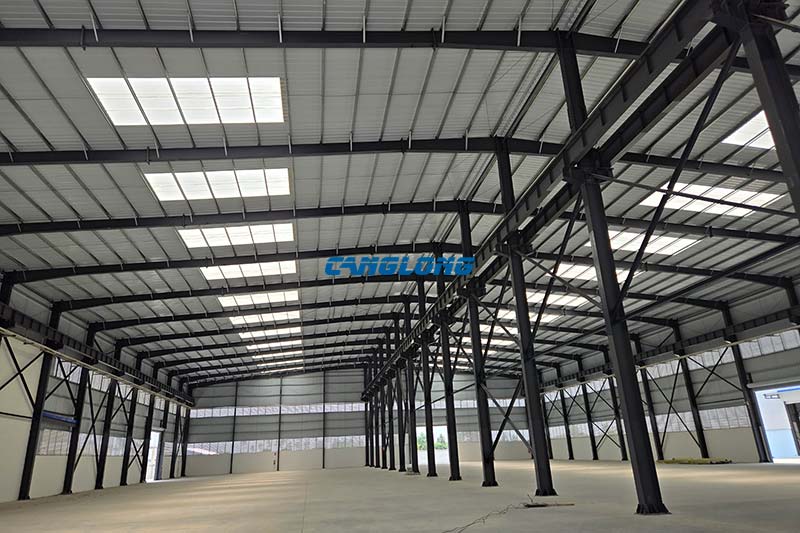
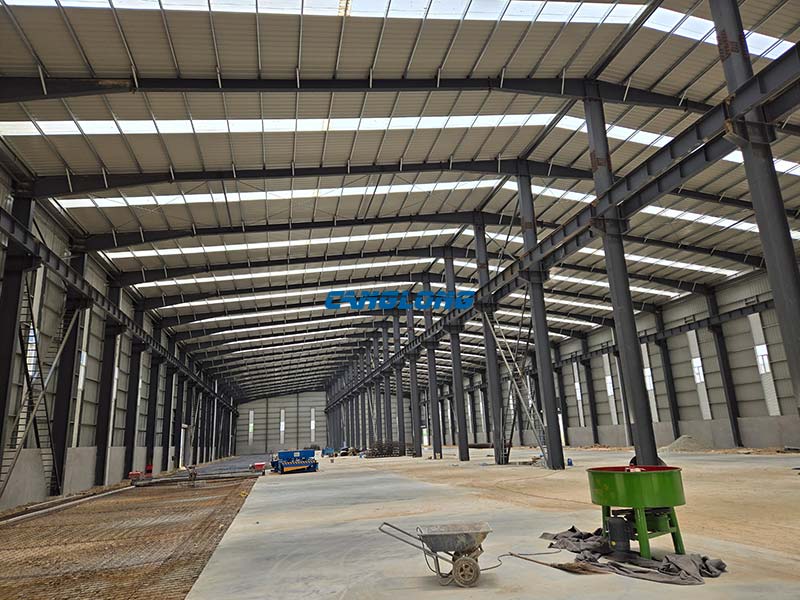
Inside the frame. The central column line carries the crane runway beams, and the X-bracing in the side walls takes the longitudinal wind and crane surge loads. The light strips in the roof are the translucent skylight panels.
The Envelope: Single-Sheet, With a Ventilation Strategy Behind It
The roof is 840-type aluminium-zinc coated colour-coated corrugated sheet and the walls are the 900-type of the same family, with a stated service life of around 50 years. Aluminium-zinc coating protects differently from plain zinc: at every cut edge and fastener penetration, the aluminium-zinc alloy sacrifices itself to protect the bare steel, which is exactly the failure mode that eats plain-galvanized sheet first in a humid climate. We normally argue for insulated sandwich panels in the tropics — the reasoning is in our guide to enclosure materials for tropical climates — so it is worth being explicit about why this building is a deliberate exception.
The building has no temperature or humidity setpoint. This plant serves general industrial use, not a controlled process. Insulating it would have bought capability nobody specified and added cost the building does not need to recover.
Height and cross-ventilation do the work insulation otherwise would. The eaves run high enough that hot air stratifies well above head height, and the side walls carry steel louvre windows and aluminium sliding windows in coordinated bands, so air enters low and exhausts high along the full 184 m length. On the elevation you can read the strategy directly: continuous louvre strips at high level, operable louvre and sliding windows at working level, and solid sheet where racking or machinery sits against the wall.
The skylights are placed by traffic, not by grid. Translucent solar skylight sheets are set between the 840-type roof panels to cut daytime lighting load. The placement matters: they run over the circulation aisles and work zones, not over crane runways or storage positions, because daylight is welcome where people walk and a glare problem where they operate cranes or read gauges.
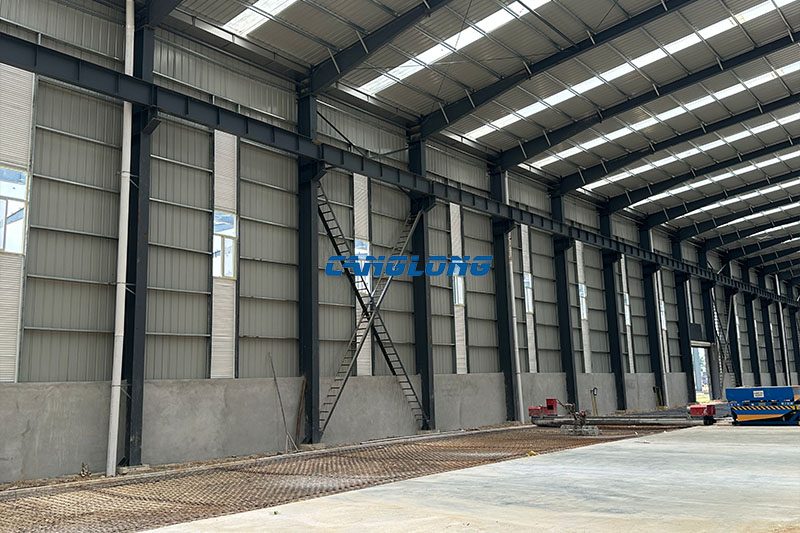
The wall build-up from inside: brick base to 4.2 m, coated sheet above, and the wall cross-bracing between bays. The brick height is what keeps forklift and trolley damage in a repairable material instead of the structural columns.
Where this envelope would be the wrong answer. A single-skin sheet building in the tropics will condense on the inner face overnight, and a general industrial plant tolerates that only because nothing inside is humidity-sensitive. Put food processing, pharmaceuticals, paper storage or precision machinery into the same specification and the condensation becomes a product-damage problem, not a nuisance. That is the point where the specification changes to EPS or PU sandwich panel — as we did for a 1,260 m² cleanroom in Vietnam and a 1,500 m² PU-panel workshop in Montenegro. The envelope follows the use; it does not lead it.
Doors, Office Separation and the Details That Get Used Every Day
The entrance is an electric roller shutter door under a canopy. On a building of this class the shutter is not an accessory; it is the logistics system. The electric drive keeps vehicle movements fast, and the canopy over it keeps the threshold dry during Thailand’s heaviest downpours, which is when the door actually gets used hardest. The canopy is also the reason the brick base runs at full height past the entrance — it shelters the wall that takes the most contact.
The office area is separated by glass doors, not a stud wall in a corner. Glass does two jobs at once: it gives the office a real room boundary with acoustic and dust separation, and it keeps the workshop visible from the desk, which is how most plant managers actually work. It also signals to visitors that the office belongs to the operation rather than being an afterthought bolted into a bay.
Windows were chosen for ventilation and shading together. The steel louvre windows can be opened for airflow without letting direct sun or driving rain in, and the aluminium sliding windows seal tight when the weather turns. That combination is what lets the building run on natural ventilation for most of the year and keep its energy costs down without mechanical assistance.
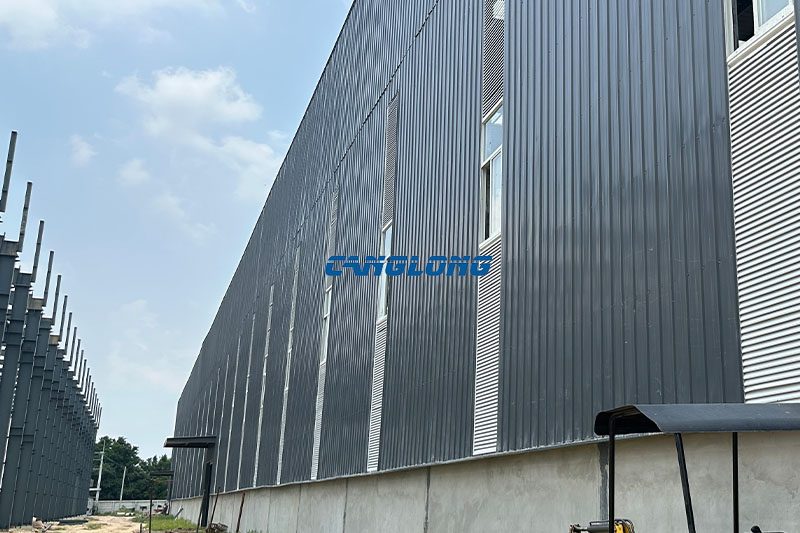
The main entrance from inside. The roller shutter is fully open here; the louvre windows above it continue the ventilation path even while vehicles are moving through.
The Project at a Glance
| Building type | Large modern industrial plant designed for a Thai client, suitable for varied workshop uses |
| Location | Bangkok, Thailand |
| Dimensions | 184 m length × 42 m width, 7,228 m² floor area, 4.2 m brick base wall |
| Structural system | Double-slope, double-span Q355B H-section steel frame; hot-dip galvanized C-section purlins and support system |
| Crane system | Two 20-ton overhead bridge cranes, designed into the original frame |
| Roof | 840-type aluminium-zinc coated colour-coated corrugated sheet with translucent solar skylight sheets for daylighting |
| Walls | 4.2 m brick base; 900-type aluminium-zinc coated colour-coated corrugated sheet above, approx. 50-year panel service life |
| Openings & ventilation | Steel louvre windows and aluminium sliding windows on side walls; electric roller shutter door with entrance canopy; glass doors at the office separation |
| Design standard | Drawings designed and confirmed to Thai building standards (wind loading to มยผ. 1311; seismic provisions to มยผ. 1301/1302) |
| Client | Repeat purchaser — returned on the strength of a previous building (details withheld at the client’s request) |
| Handover | 2025 |
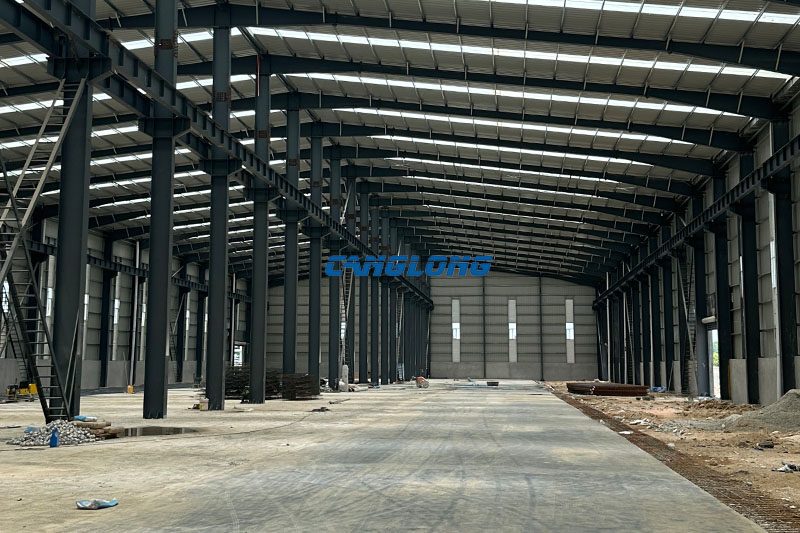
Down the length of the building. The two bays, the straight 184 m spine and the clear floor are what let this plant change use without asking the structure for permission.
Built to Thai Standards — What That Meant in Practice
“Designed to Thai standards” is a sentence every supplier puts in a proposal. Here is what it meant on this project. The structural design was checked against the Thai wind loading provisions of มยผ. 1311, including its reference wind speed zoning, and the seismic provisions of มยผ. 1301/1302. For a low industrial building of this type, wind — not earthquake — governs the frame, and the gust factor applied to the cladding is the number that decides purlin spacing and fastener density at the roof edges and corners, where uplift is highest. The drawings were reviewed and confirmed with the client against those provisions before fabrication started, which is the difference between a certificate and a design.
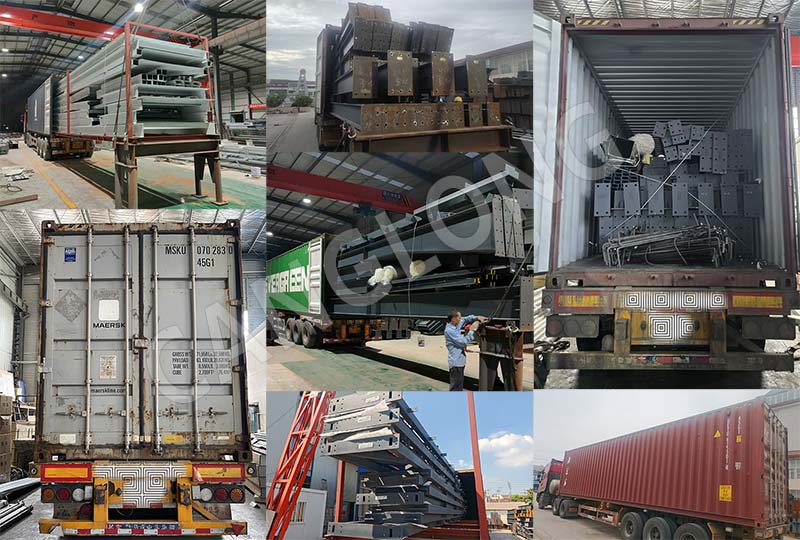
We should also be precise about what we claim. The steel structure and envelope — frame, purlins, bracing, roof and wall sheeting, louvres, windows, shutter and canopy — were engineered, fabricated and shipped as one package with a coordinated drawing set. Foundations, civil works, the brick wall construction, electrical and mechanical services and the regulatory permits sit outside that package, and any quotation that appears to include them on a project like this is describing work that belongs to somebody else.
Three Things We Would Flag Before You Copy This Specification
The central column line is a trade, not a compromise we hid. A 42 m width arranged as two spans puts columns down the middle of the floor. For most industrial layouts that is acceptable and it is what keeps the frame economical at 184 m. If your process needs a genuinely column-free span — long assemblies, sports use, large vehicle handling — say so in the first conversation, because the grid is decided before anything else.
Single-sheet is a decision, not a default. It works here because the use is general industrial and the ventilation strategy is real — high-level louvre bands, operable windows, skylights placed over aisles. Strip out the ventilation design and the same envelope is just a hot tin roof.
Crane capacity cannot be added after the frame is standing. The two 20-ton cranes were in the first drawing, and that is the only reason they exist in this building. Retrofitting crane coverage means new columns, new foundations and usually a roof strip-back.
The Review From Our Side
Our export consultant on this project was Mia Wang. Her summary of it was short and specific:
The client came back to us because the first building did what the drawings said it would. On this one the cranes were in the brief from day one, so the frame was designed around them instead of around them later.
— Mia Wang, Export Consultant, Thailand and Southeast Asia, Canglong Group
The repeat order is the part of this story we would put first, because it is the only claim on this page a competitor cannot copy. A client who has already commissioned one steel building from a supplier knows exactly what to check — dimensional accuracy, coating quality, whether the drawing set matched what arrived — and chose to come back. That is a harder test than any specification sheet.
Watch the Design Walkthrough
This short animation walks through the building as designed: the double-span frame, the crane runway set-out, the brick base, the roof and wall panel configuration, and the skylight and louvre placement.
Questions Buyers Ask About This Project
How much crane capacity can a building like this carry?
Whatever the frame was designed for — and nothing more. A frame sized for roof and wind alone might accept a light underslung crane of a few tons, but 20-ton bridge cranes change the column, foundation and bracing design, so they have to be in the first drawing. On this project the two 20-ton cranes were part of the original structural brief, and the runway beams were detailed in the factory along with the columns. If crane coverage matters to your operation, it is the first thing to tell us, not the last.
Why a single-sheet envelope instead of insulated sandwich panels in a tropical climate?
Because this plant has no temperature or humidity setpoint, and the ventilation strategy — high-level louvre bands, operable louvre and sliding windows, skylights over the aisles — keeps the working zone usable without mechanical cooling. Insulated panels pay for themselves where a process must be held at a controlled condition or where condensation would damage the stock. Food, pharma, paper and precision machinery change that answer, and we specify sandwich panel for those uses — the Vietnam cleanroom and Montenegro workshop linked above are what that looks like.
What do you need from us to quote a plant with overhead cranes?
Four numbers: crane capacity and quantity, hook height under the crane beam, span, and runway length. Everything about the frame follows from those. Add the building’s intended use and the local wind conditions if you have them — on this project the Thai wind zoning under มยผ. 1311 set the purlin spacing and fastener density at the roof edges, which is a cost item buyers usually discover too late.
Can one building genuinely serve different industrial uses?
Only if it was designed for that from the start. The requirements that make it work are concrete: crane capacity sized for the heaviest credible user, a floor grid and door set-out that tolerate sub-division, an envelope that does not assume one process, and a ventilation strategy that works whether the floor is storage or fabrication. None of those can be retrofitted cheaply. That is the real content of “flexible” — not a slogan in a quotation, but a set of decisions made before fabrication.
Planning a Plant in Thailand?
If your building needs overhead crane coverage or has to suit more than one use, talk to the person who ran this one — the drawings, the fabrication and the crane runway set-out.
Talk to Mia About Your Project
MW
Mia Wang
Export Consultant · Thailand & Southeast Asia · Canglong Group
Export Consultant · Thailand & Southeast Asia · Canglong Group
Send her the crane capacity, the hook height, the span and the runway length. Those four numbers decide the frame before anything else can be priced. If the building has to suit several uses, tell her what they are — that changes the grid and the envelope, and it is much cheaper to say now than after the roof is on.
Related pages
- Factory buildings with overhead cranes — spans, crane classes, and what the frame has to be sized for.
- Double-span workshop buildings — the structural arrangement used on this project, explained as a building type.
- 7,228 m² industrial workshop in Chonburi — the other Thai project in this series, a sandwich-panel workshop built to let.
Project Info
Country
Thailand

Project Name
Industrial Plant
Project Date
2025-5-7
Product Address
Bangkok, Thailand
Area
7228㎡
Customer Reviews
10.612 Rating
Quality
4.9
Price
4
Design
88
Service
91
Delivery
83
Package
75
Project Details
No





Contact us Leave a Message
Your email address will not be published. Required fields are marked *
Bringing the steel building to you
Figure out what you want, choose the type of building you need, understand the cost, contact Canglong then go get it!