 2026-11-17
By
 Canglong Group
22
Heavy Load Steel Structures: What Counts as Heavy, and What It Changes
The short answer: a steel building becomes a heavy load structure when the weight does not spread out evenly. The same total tonnage can be routine in one warehouse and demanding in another, depending on whether it sits spread across the floor, presses through small points, or moves. Each of those three load families pushes force into the frame in a different place, and each one changes a different part of the design. We build both light and heavy structures across Latin America, Africa and Asia. On every project we ask how the weight lands before we ask how many tons you store in total.
What counts as heavy: three load families
Engineers sort loads into families because each family travels through the building differently. You do not need the engineering vocabulary. You need to know which family your cargo belongs to, because that decides which parts of the structure get bigger.
Floor loads: weight spread over area
A floor load is weight spread across an area, measured in kilograms per square metre. Stacked bags, pallets and cartons all work this way. Our standard mezzanine design carries 300–500 kg/m², which covers offices, filing and people. It upgrades to 1,000 kg/m² and above when machinery or stored goods go up there. Ground floors are sized separately, from the stacking and racking plan. One detail matters more than buyers expect: stacking height. The same bags stacked twice as high double the load on the floor below, so the height you plan today decides the floor you pay for.
Point loads: weight through a small footprint
Some weights do not spread out. A racking post pushes every pallet above it down through a steel base plate smaller than a dinner plate. A machine stands on four feet, and one foot can carry more weight than a square metre of floor next to it. This is a point load: weight pressing down through a small area. It is the reason two warehouses holding the same tonnage can need completely different slabs and foundations. Point loads travel straight down to the ground, so they decide the slab thickness and the footing size, not the roof frame.
Moving loads: cranes and forklifts
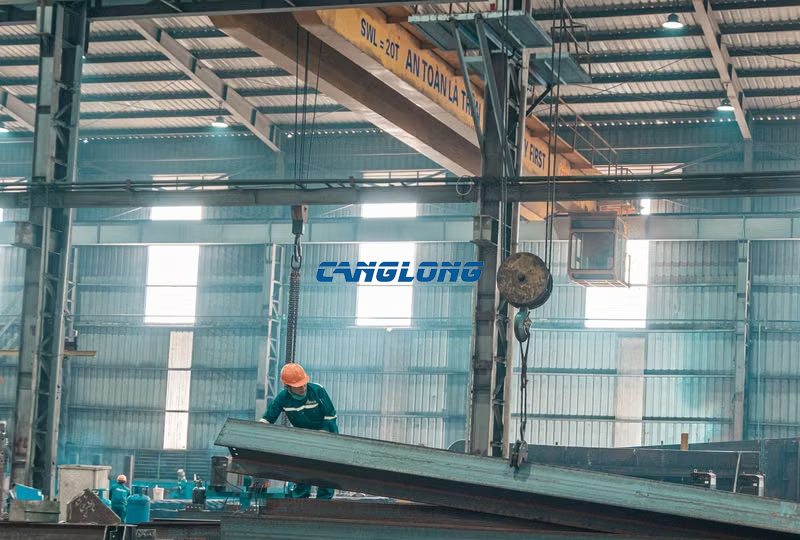
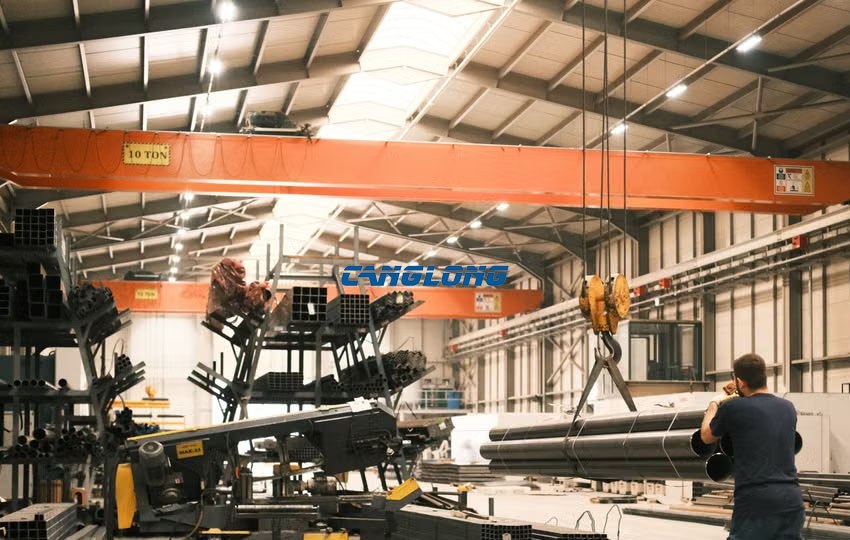
A crane rail is the heaviest thing a frame can carry. The crane lifts, travels and brakes with the load hanging under it, so the frame feels a load that moves and changes direction, not a load that sits still. Frequency matters as much as capacity: a 15-ton crane lifting twice a day is easier on a frame than a 5-ton crane lifting every few minutes. Our factory sheds in Guinea run double-girder electric overhead travelling cranes, and those frames were designed around the rails from the first sketch. Forklifts work the same logic at floor level: wheel loads and aisle layout shape the slab, even though a forklift never touches the frame itself.
When the weather is the heavy part
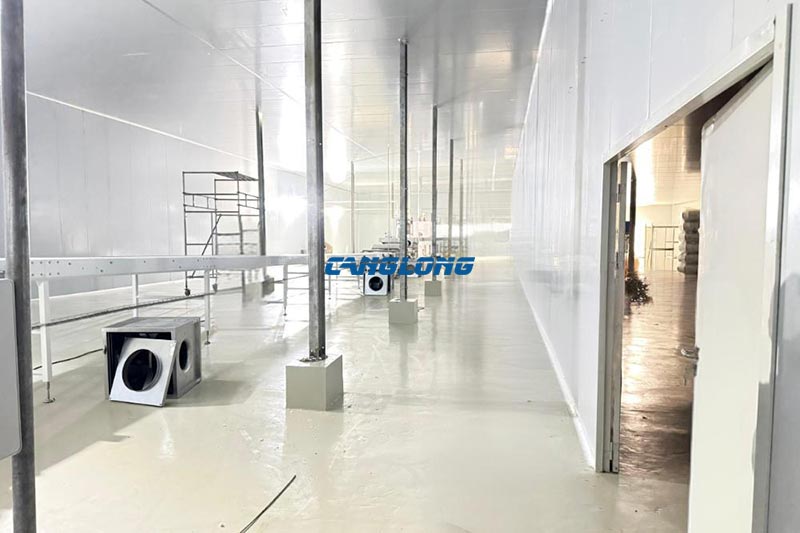
Cargo is not always the heaviest thing on the building. Snow can press harder on a roof than the equipment below it. Wind pushes walls sideways and lifts roof sheets upward. In seismic zones, the building’s own weight becomes the problem, because an earthquake shakes a heavy building harder than a light one. On our cold storage project in Chile, the frame was designed for seismic loads first, and the insulated panels were the easy part. So send your site’s wind, snow and seismic data along with the cargo data. The weather is part of the load, and in some markets it is the bigger half.
What heavy loads change in the structure
Once we know which family your loads belong to, the design changes in specific places. Here is where.
Steel grade and section sizes
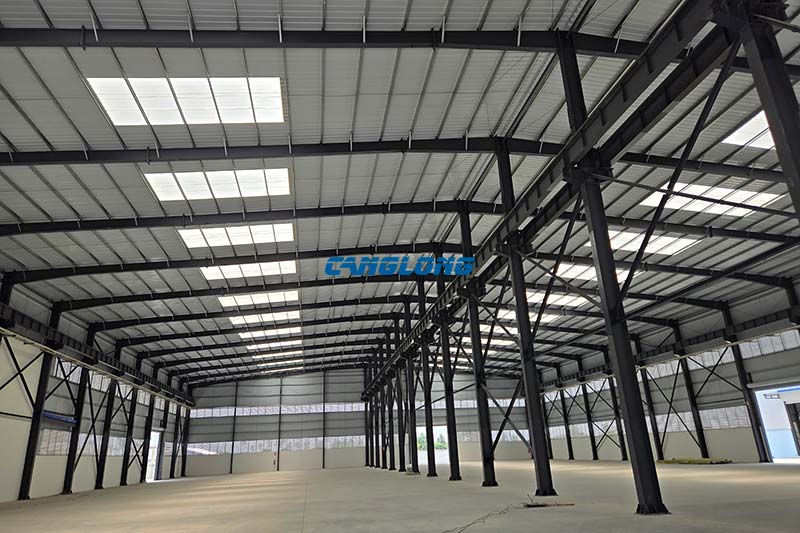
A heavier building is not the same frame with more paint. The sections grow: deeper beams, thicker columns, heavier plates at the connections. Our primary frames use Q355 steel, a high-strength structural steel, with Q235 steel for secondary members, and the section sizes are calculated against your loads rather than copied from a catalogue. This is why two suppliers can both write “steel warehouse” on a quotation and be pricing very different amounts of steel behind the same words.
Columns, spans and bracing
Heavy loads often reshape the frame itself. A building that stores lightly can span far between columns, which is the logic behind our large span steel warehouse designs. A building that carries crane rails or heavy racking usually wants columns closer together, so each one carries less. Crane brackets also turn a roof column into a column with two jobs. In our Panama crane workshop, one central column row divides the 34 m building into two 17 m bays and carries half the roof weight plus the crane rails. That saves steel, and it only works when the crane is planned before the drawings. Bracing grows too, because moving loads push the frame sideways as well as down.
Foundations and floor slabs
Every load ends up in the ground. Point loads from racking and machinery reach the soil through small footings, so a soil report matters more on a heavy project than on a light one. Where a second level is involved, the floor between levels becomes a structural part of the frame. On our two-storey godown in Panama, the storage level and the office level were built to different load ratings, with the deck type following the use of each floor. If you are weighing a second level, our two-story steel warehouse guide covers the floor ratings in more detail.
Five real projects and what “heavy” meant on each
| Project | What was heavy | What it changed |
|---|---|---|
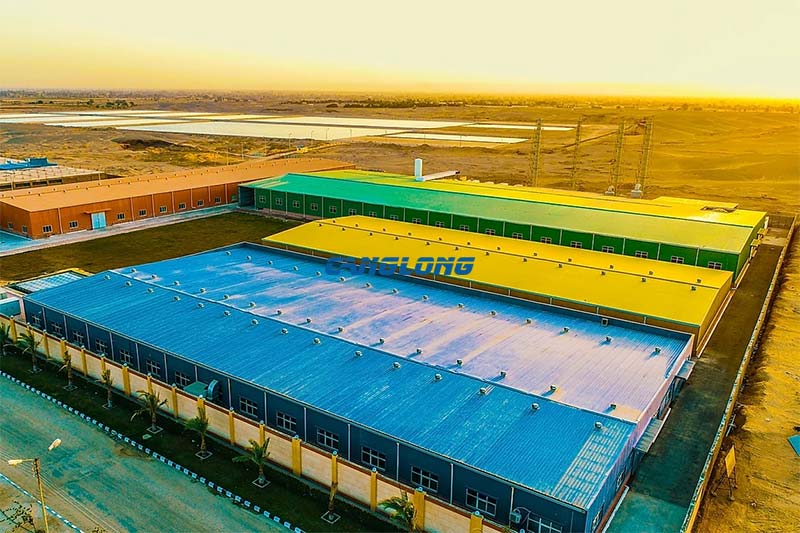
| Guinea — factory sheds with EOT cranes | 15-ton double-girder cranes lifting all day, 13,576 m² across four sheds | Moving load: heavier rails, brackets and columns, sized around the cranes |
| Cameroon — 14 m crane factory | Paper rolls and machine parts travelling over the production line | Hook height set a 14 m eave on a 55 × 30 m frame |
| Morocco — three-floor warehouse | 2,880 m² stacked over three levels on a plot that could not grow | Every level became a loaded floor: deck, stairs and railings as structure |
| Panama — two-storey godown | Goods storage below, offices above, in a compact 216 m² building | Two floor ratings in one building; deck type follows use |
| Zambia — mezzanine warehouse | Office load rating upstairs, heavy stock kept at ground level, 464 m² | Mezzanine sized for 300–500 kg/m² instead of paying for storage rating |
Notice how different the five answers are. Heavy meant a moving load in Guinea, a height problem in Cameroon, three loaded floors in Morocco, and two floor ratings in Panama. The word “heavy” never produced the same building twice. The load family behind it decided the design every time.
Where heavy load projects go wrong
Total tonnage was quoted instead of how the weight lands
“We store 2,000 tons” says less than you would think. Spread over pallets across the whole floor, 2,000 tons is routine work for a standard frame. The same 2,000 tons inside a machine standing on four feet, or in racking posts on 3-metre centres, is a different structure. Tell us the layout of the weight, and we design the right places strong instead of the whole building heavy.
Stacking height was left out of the plan
A buyer plans one metre of stacked bags, and two years later the operations team doubles the stacks because the business grew. The floor was sized for the first plan. Decide the maximum stacking height you might reach within the next five years, and design to that number. The extra steel in the slab costs far less than repairing a floor that cracked under the new loads.
The crane was treated as equipment instead of part of the frame
A crane hangs off the structure, so its weight and its loads belong in the design from day one. Our guide to steel warehouses with overhead cranes covers this in full. The short version: rails, brackets and foundation checks designed in advance cost little; the same items added after the drawings cost a redesign. Even a rough crane capacity stated early is enough for us to start the frame correctly.
Loads were decided after the drawings
Adding load to a finished design means re-checking every member underneath it: the beams, the columns, the connections and the footings. Sometimes the check passes with minor reinforcement. Sometimes it does not, and the change arrives late, when steel is already fabricated. Tell us what might change — heavier machines, taller racking, a crane someday — and we will design the margin in from the start.
What to send us for a heavy load quotation
- Floor load per square metre, and the maximum stacking height you plan to reach.
- The heaviest single item — its weight, the size of its base, and where it sits in the building.
- The racking plan, if you use racking — post centres, number of levels, or the supplier’s load figures.
- Cranes, if any — capacity, how many lifts per hour, and the hook height you need.
- Building footprint, clear height and number of levels, including which level carries what.
- Site data — wind, snow, seismic zone, and the soil report if your engineer has one.
With those six, we send a budget figure within about two working days, and the quote states the steel grade, the section sizes and the load ratings behind it. Then you can compare suppliers on the same scope instead of comparing three different assumptions. If your building is mostly about span rather than weight, our double-layer factory building page covers the multi-level side of the same question.
Frequently Asked Questions
How much load can a steel structure floor carry?
It depends on the floor. Our standard mezzanine design carries 300–500 kg/m² for offices and light use, upgradeable to 1,000 kg/m² and above for machinery or storage. Ground floors are sized from the stacking and racking plan rather than a default number. Tell us the load per square metre and the stacking height, and the quote will state the rating the floor is designed to.
What is the difference between a floor load and a point load?
A floor load is weight spread across an area, like pallets and stacked bags, measured in kilograms per square metre. A point load is weight pressing through a small area, like a racking post or a machine foot. Floor loads decide the beams and the general floor structure. Point loads decide the slab thickness and the footings, because they travel straight down to the soil. A warehouse can be heavy in one family and light in the other.
Can a steel building be designed for a 15-ton crane?
Yes, if the crane is part of the design from the start. Our factory sheds in Guinea run double-girder electric overhead travelling cranes across 13,576 m² of production space. The rails, brackets, columns and foundations were all sized around those cranes in the original design. Adding the same crane to a frame that was never designed for it would mean a structural redesign.
Does heavy cargo always mean a heavier frame?
No. What matters is how the weight lands. Weight spread evenly over the floor loads the beams and columns in a predictable way. The same weight concentrated in racking posts or machine feet loads the slab and the foundations instead. Sometimes the right answer is more steel in the floor, not more steel in the frame. That is why we ask for the layout of the weight, not only the total tonnage.
Can we increase storage loads after the building is up?
Only up to the margin designed into it. Adding racking levels or taller stacks adds load to the slab, the footings and sometimes the frame, and each of those must be checked before the change. Tell us at design stage what might grow — taller stacks, more racking, heavier machines — and we will size the margin in. Designing for a five-year plan costs far less than strengthening a building afterwards.
Do snow and wind count as heavy loads?
Yes, and in some markets they are the heavier half. Snow can press harder on a roof than the equipment under it. Wind pushes the frame sideways and lifts roof sheets upward. In seismic zones, the building’s own weight becomes part of the problem. That is why our quotation asks for wind, snow and seismic data for your site, not only for your cargo. The frame is designed for everything that will ever push on it, including the weather.
A heavy load building is not a building with more steel everywhere. It is a building where the steel went to the right places, because someone asked how the weight lands before the frame was drawn. Send us your loads, your stacking plan and your site data, and we will size the structure around how your weight actually arrives on the floor.
As a well-known steel structure construction supplier in China, Canglong Group has 20 years of industry experience and provides one-stop steel structure solutions from design to installation. We have a factory of 100000 square meters, and all our products have been certified by ISO and CE, and are sold to over 80 countries and regions worldwide.
Related Posts
 August 13, 2025
 July 2, 2026
 April 17, 2026
 September 15, 2025
Leave a Message
Your email address will not be published. Required fields are marked *
November 17, 2026
 November 16, 2026
 November 13, 2026
 November 9, 2026