






 October 16, 2026
 September 30, 2026


 September 7, 2026
Steel Structure House
Most residential steel building projects fail before any steel is cut. The frame gets priced for the wrong wind load. The cladding cannot hold the fire rating. The shipment arrives with drawings that do not match what was delivered. And the engineer’s notes do not line up with what the local council wants to seal.

We take the opposite order. When you bring us a house, a homestay cluster, a villa or a resettlement project, we ask three questions first: what span do you actually need, what wind and fire class does your site fall in, and how will the building reach you. Everything else — frame section, cladding, insulation, joints — follows from those answers. That is why our projects do not turn into change orders.
Where a steel structure house earns its keep
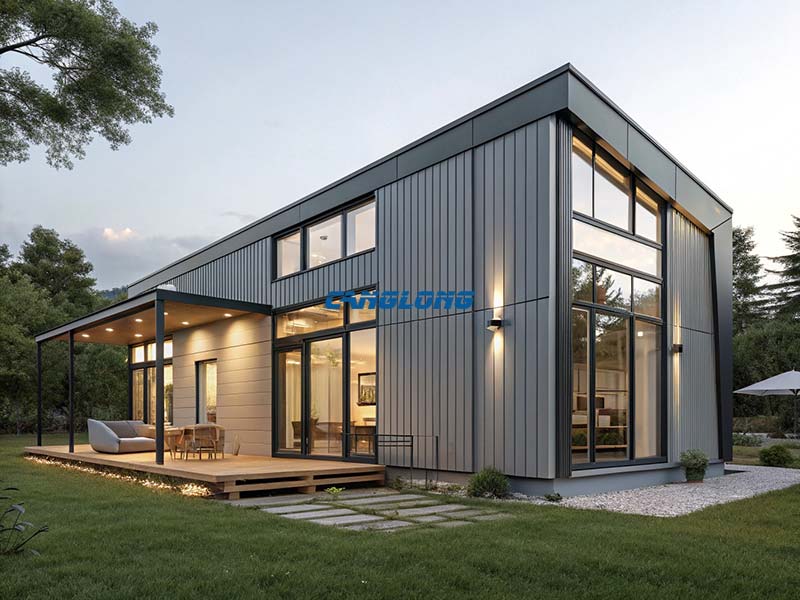
A steel frame is not cheaper than timber on every site. It wins on sites where speed, fire risk, termites, wind or repeatability decide the project.
- Self-built and rural houses — predictable budget and less dependence on scarce local skilled labour; the frame arrives ready to assemble.
- Homestay and tourism clusters — repeatable modules that open fast and expand later; a common choice for resort and cultural-tourism projects.
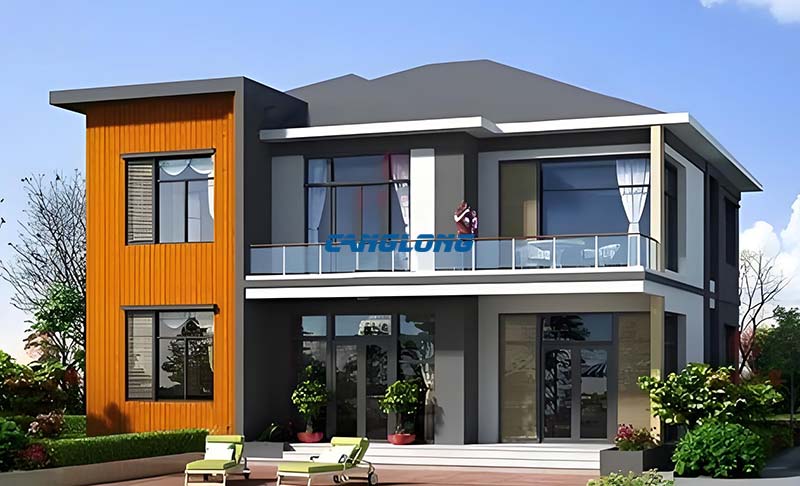
- Multi-storey and townhouses — steel framing with mezzanine and floor systems gives flexible layouts and faster enclosure of each floor.
- Relocatable and resettlement housing — containerised and re-deployable, built to be moved rather than demolished when the site changes.
- Barndominium and shed-style homes — large open living plus a workshop or garage under one roof, popular with acreage buyers in Australia and North America.
-
Relocatable and resettlement housing — containerised and re‑deployable housing solutions, built to be moved rather than demolished when the site changes.
What is actually in the package
A residential steel structure is a system, not a single product. We quote the whole combination below, selected to your site — never a bare frame and nothing else.
| Layer | What we supply | Why it is specced this way |
|---|---|---|
| Primary frame | Portal rigid frame (single or multi-storey) or light-gauge steel residential frame; Q355B / Q235B steel. | Portal frames handle clear spans and open plans; light-gauge suits tighter residential layouts. Hot-dip galvanizing at 275 g/m² or above in coastal or corrosive zones. |
| Secondary structure | Purlins, girts, bracing, eave struts — galvanized, factory-drilled. | Pre-drilled and numbered, so field assembly is a bolting job rather than a fitting job. |
| Cladding and insulation | EPS / PU sandwich panels, or metal sheeting with insulation; non-combustible options available. | PU panels control condensation and heat loss in cold climates; non-combustible cladding meets bushfire (BAL) requirements. |
| Openings and accessories | Windows, doors, canopies, stairs, skylights, gutters, mezzanines. | Sourced in the same package, so the building envelope is one responsibility instead of five. |
| Engineering package | Structural calculation, shop drawings, assembly manual — issued from Tekla / Staad Pro. | Drawings are the real product. Your local engineer can review and seal them before anything is fabricated. |
How the combination changes with the site
- Coastal or high-humidity: heavier galvanizing plus ventilation details to control corrosion.
- Cyclonic wind regions: frame and fixings designed to the wind class, cladding fixed to match — common across northern Australia.
- Bushfire zones: non-combustible cladding and sealed joints to reach the required BAL rating.
- Cold climates: PU-insulated panels to manage condensation and heat loss, with framing sized for snow load.
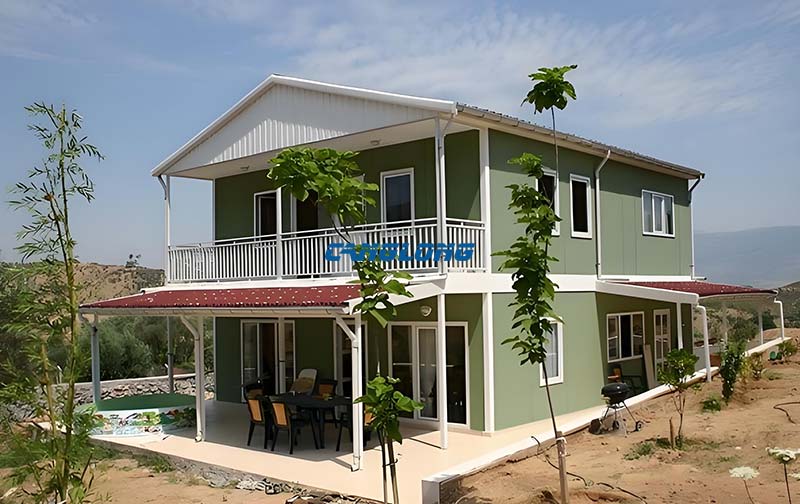
Why the steel route pays back
- No wet trades on site. Factory prefab and bolted joints mean the schedule is counted in weeks, and bad weather stops affecting the critical path.
- Lighter than timber. A steel frame is roughly 30–40% lighter than timber framing, which simplifies foundations and site preparation.
- Fire-safe, termite-immune. Steel is non-combustible and immune to termites — a real cost line in Australia, where termite management alone runs into thousands per house.
- Clear spans, free plans. Long clear spans open up floor plans; clients re-divide rooms later without touching the structure.
- Recyclable and factory-QC’d. Steel is 100% recyclable, and every weld passes shot blasting and painting QC before shipment — not site improvisation.
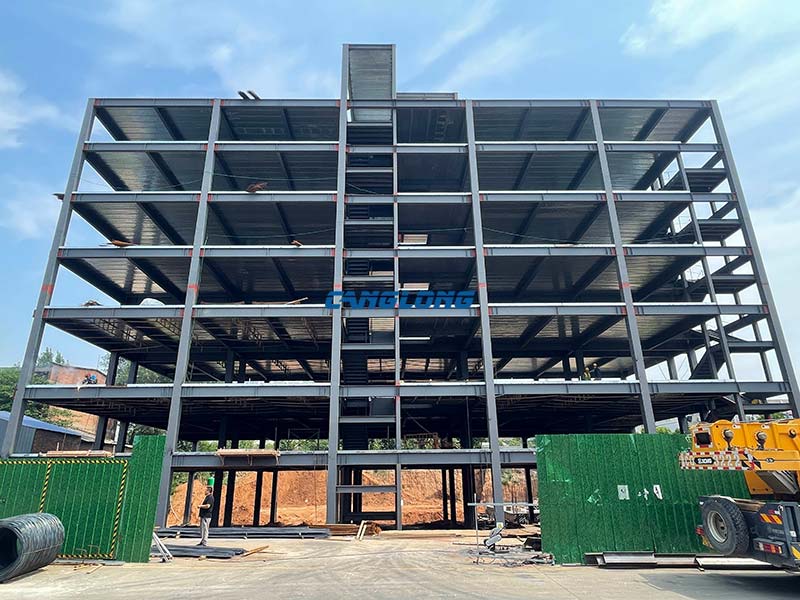
Designed to the code your site answers to
You do not ship a building; you ship a design — and that design has to survive a council approval and an engineering seal. We issue calculation reports and shop drawings to the standard your project needs:
| Market | Reference standards | Notes |
|---|---|---|
| Australia / New Zealand | AS/NZS 4600 (cold-formed steel), AS3660.1 (termite), BAL bushfire ratings, cyclonic wind classes | Steel framing is an established choice here — termite, bushfire and cyclone are the drivers, and local kit-home buyers know the vocabulary. |
| North America | IBC, ASCE 7 (wind and snow) | Common on barndominium and metal-building home projects; wind class varies sharply by state. |
| Europe and others | Eurocode 3, or the code specified in your tender | We design to your named code and hand over drawings your local engineer can seal. |
We are a steel structure house supplier in China by origin, but we quote and draw to the destination code — that is the difference between a shipment and a buildable project.
Fabrication, packing, delivery — the part importers actually worry about
As a steel frame house factory with in-house design and production lines, we control the chain end to end, and our products carry CE, ISO, BV and TUV certification:
- Design: Tekla Structures and Staad Pro, checked before steel is cut.
- Fabrication: cutting → welding → hole machining → shot blasting → painting, with QC at each stage.
- Packing: components pre-cut, pre-drilled and labelled, packed for sea freight in containers.
- Delivery options: supply the steel building kit only, or a turnkey project — design, fabrication, shipping, on-site erection guidance and after-sales support.
Whether you are a developer, an importer or a kit home company sourcing overseas, tell us the site conditions and the destination code, and we will quote the package — not a list of parts.
Related projects
- Thai sandwich panel house — a 44 m² light steel house with EPS sandwich panels for a tropical climate, delivered as a complete package.
- Prefab Steel Homes — prefabricated steel homes, container housing and light-steel villas across the site.
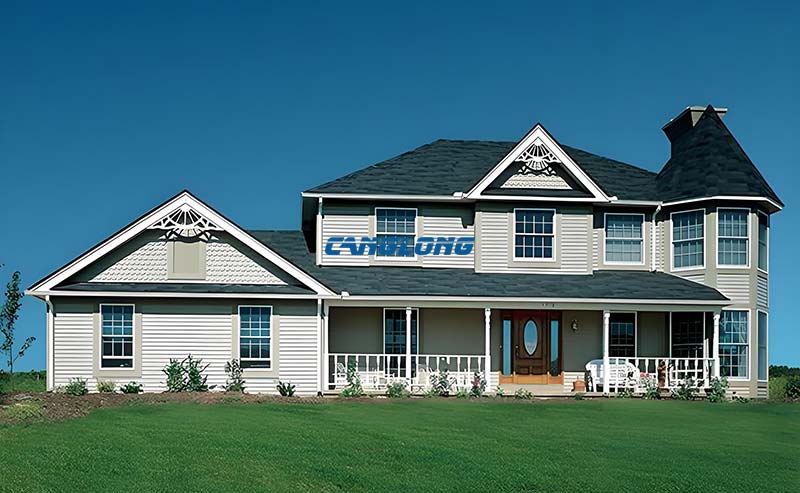
Steel structure house — the questions buyers actually ask
Can a steel structure house be shipped overseas as a kit?
Yes. Canglong supplies residential steel building kits containerized for sea freight — components are pre-cut, pre-drilled, labelled and packed with marine-grade protection. Each kit ships with structural drawings, a numbered parts list and an assembly manual, and we provide on-site erection guidance or a technician visit depending on the project.
How long does it take to build a steel structure house?
Because the frame and cladding are prefabricated in the factory and joined with bolted connections, there is no wet trade on site. Site work is measured in weeks rather than months, though the total timeline depends on building size, foundation work and local approval. We give a stage-by-stage schedule with the proposal and stick to it.
Is a steel frame house safe against termites and bushfire?
Steel is non-combustible and immune to termite attack. For bushfire (BAL) zones we pair the steel frame with non-combustible cladding and sealed joints to meet the required attack level. In Australia this is one of the main reasons homeowners choose steel over timber — it removes termite treatment and lowers insurance and maintenance costs.
Can Canglong design to Australian or North American standards?
Yes. We issue structural calculations and shop drawings to the standard your site requires — AS/NZS 4600 and AS3660.1 in Australia, IBC and ASCE 7 in North America, Eurocode 3 in Europe — so your local engineer can review and seal the drawings before construction.
How much does a steel structure house cost?
Price depends on footprint, span, number of storeys, cladding type, corrosion protection, and shipping distance. Because every project is specced to its site, we quote from a scope rather than a price list. Send us your floor plan and site conditions and you will get an itemised proposal, not a round number.
What is included in a turnkey steel house project?
A turnkey project covers structural design, primary and secondary steel, cladding and insulation, fabrication with factory QC, export packing and shipping, and on-site erection guidance. After handover we keep an after-sales channel open for documentation, spare parts and warranty support.
Get a project proposal
Send your floor plan and site conditions — wind class, fire rating, destination code — and we will come back with a scope, a schedule and an itemised price, not a round number.
Get Project Proposal Discuss Your Project
Related pages
Prefab Steel Homes · Temporary Accommodation · Construction Site Steel House · Portal Frame Warehouse · Why Steel Structure Buildings · All Applications





- The first and largest steel structure & sandwich panels factory in north of China.
- 20 years experience direct factory with competitive price, stable and controllable quality.
- Over 100 million dollars of annual output.
- More than 100000m2 production industrial park.
- One stop service from design to installation.
- 10 units free 3D designs & 10 units design structural drawings per day.
- Professional installation teams in 30+ countries.
- CE,ISO certificates.
- Supply quality guarantee for 15 years.
- Cooperating with 100+ countries & 2000+ partners.
Why Choose Us?
Get A Free Quote
Your email address will not be published. Required fields are marked *
Bringing the project to you
Canglong projects cover more than 120 countries and regions around the world, providing one-stop steel structure building solutions from design to installation.
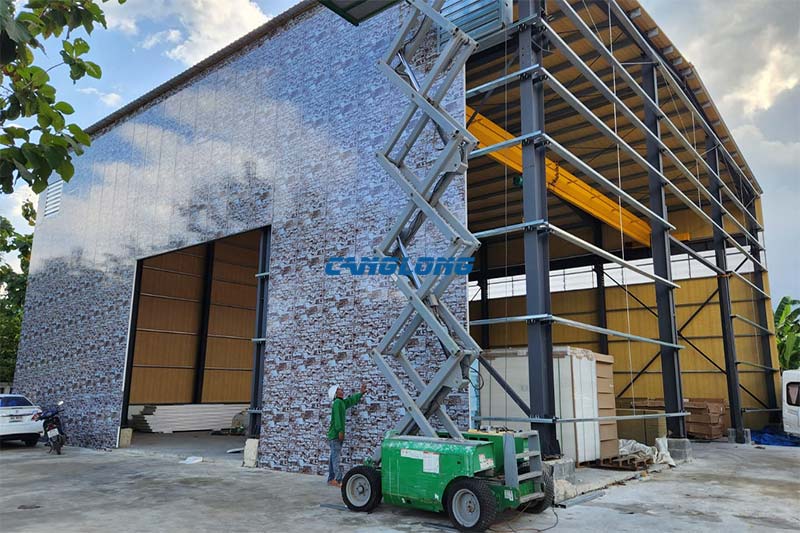
Phitsanulok City, Phitsanulok Province
See Details
Canglong Group successfully completed a customized crane warehouse project for a client in…
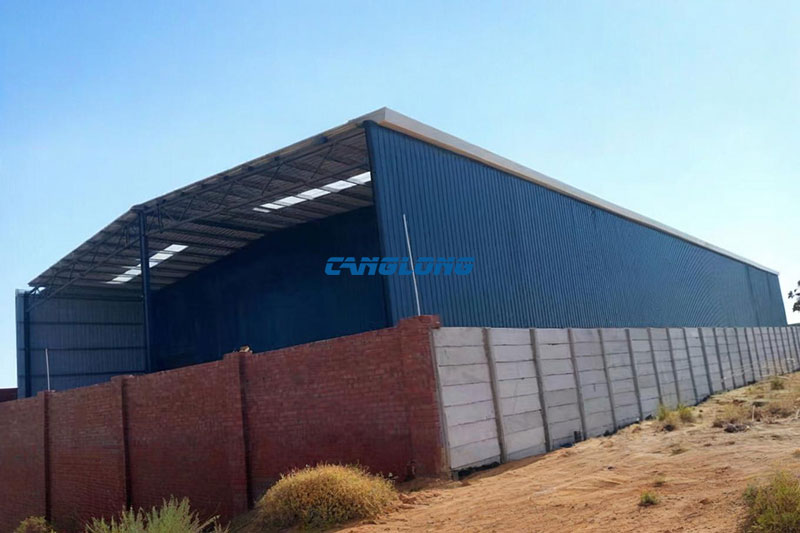
Harare, Zimbabwe
See Details

This project is a steel truss warehouse customized and constructed for a Zimbabwean…
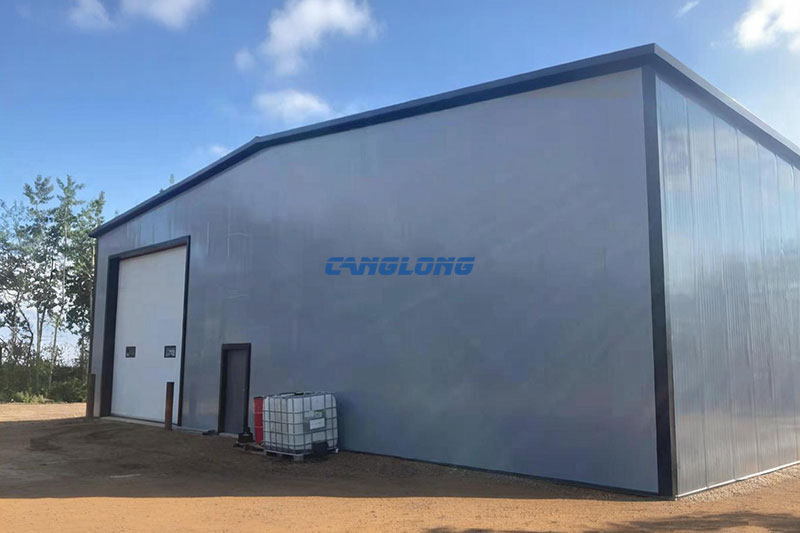
Vancouver, British Columbia
See Details

Canglong Group has completed the comprehensive construction of a large storage godown for…

Mogadishu, Somalia
See Details

This project is a large modern industrial workshop building constructed by Canglong Group…
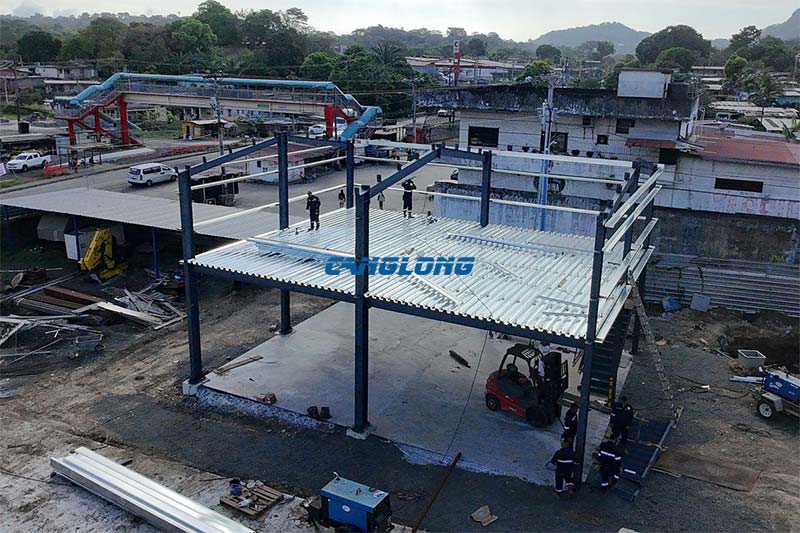
Panama Province, Panama
See Details

This project is a promotional two-story steel structure godown ordered by Panamanian customer.…
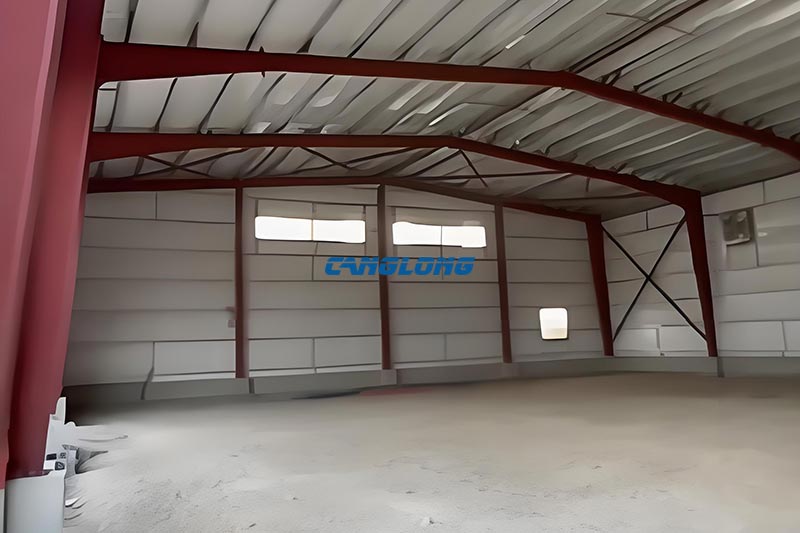
Idaho, USA
See Details

This modern workshop building project, carefully crafted for American clients, stands out with…
Panama Province, Panama
See Details
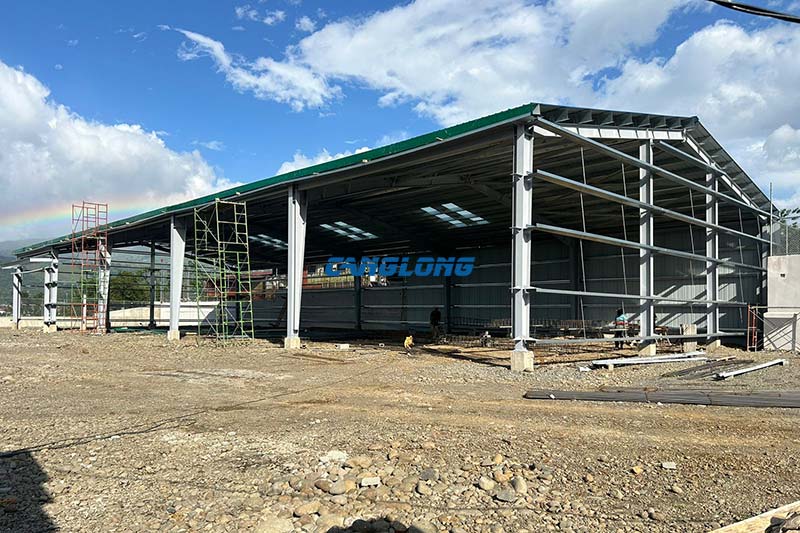
This project was built for a client in Panama who needed a covered…
Région de Bamako
See Details

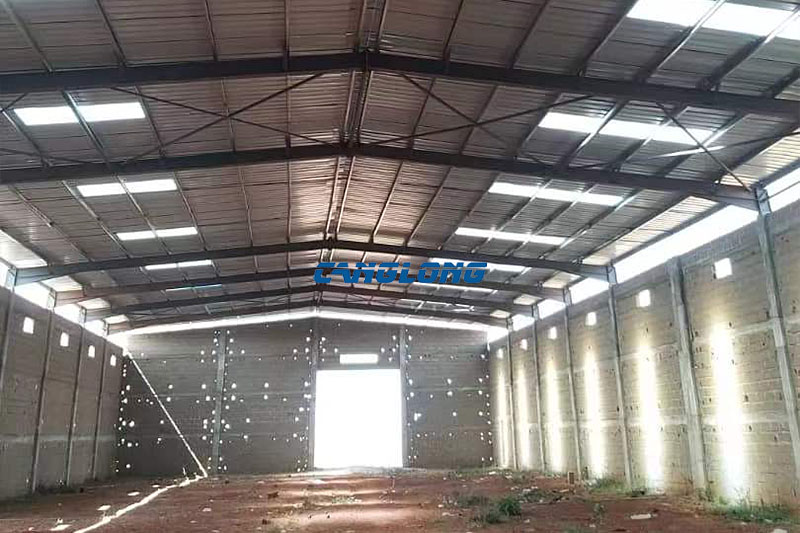
Canglong Group successfully completed a steel factory building project for a client in…