




 November 13, 2026
 November 9, 2026
 November 5, 2026
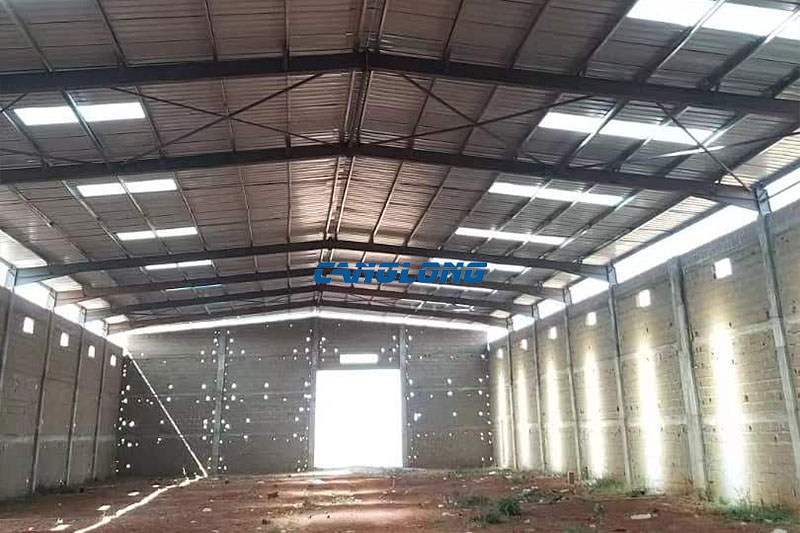
Mali Factory Building
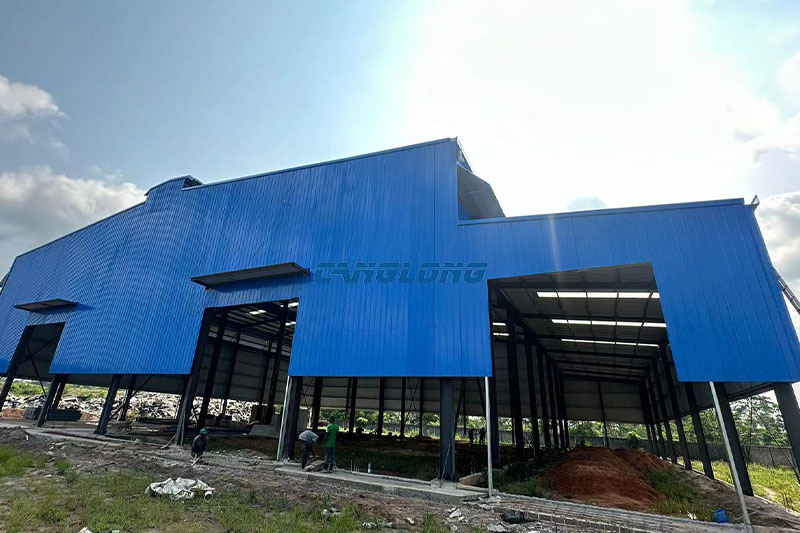
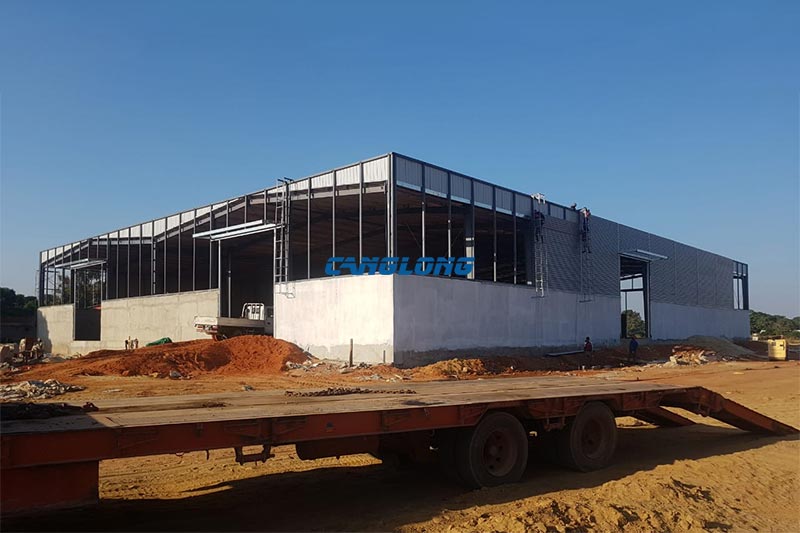
Canglong Group successfully completed a steel factory building project for a client in Mali, combining a steel portal frame structure with traditional brick wall construction. This hybrid industrial building solution provides structural reliability, practical functionality, and adaptability to local construction conditions.
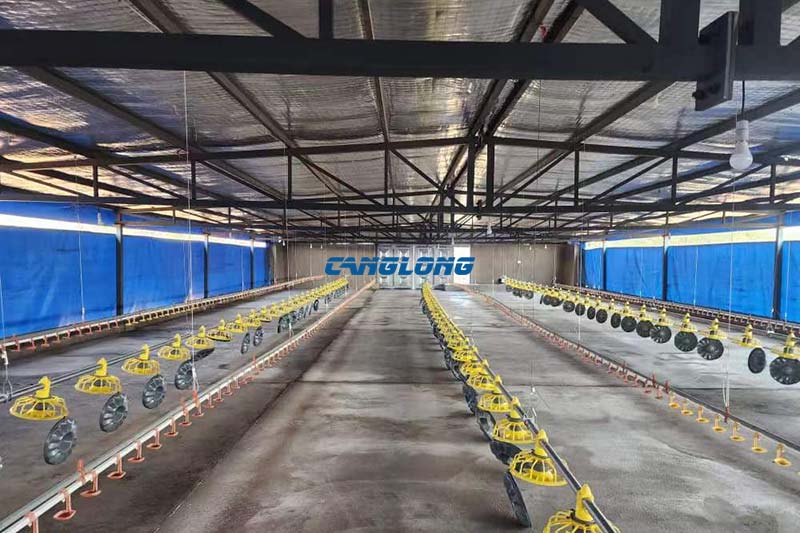
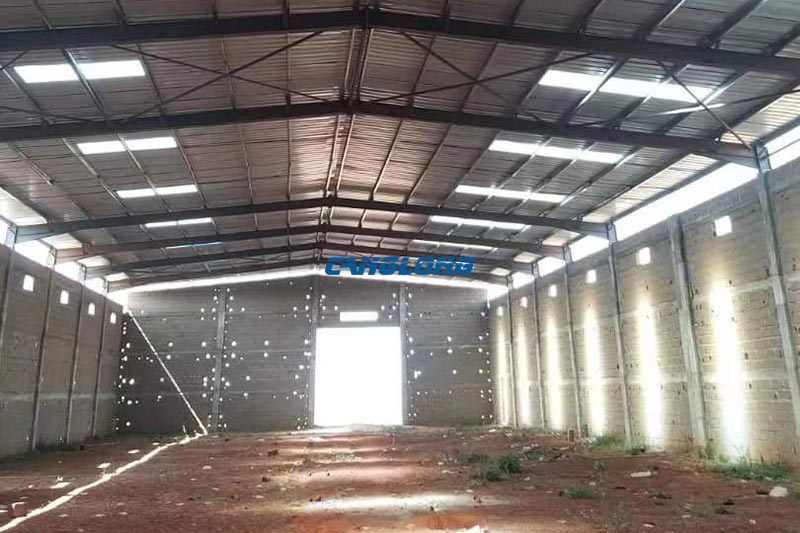
The project adopts a practical factory building design with brick masonry walls forming the lower enclosure system, while the upper structure uses a high-strength steel portal frame. This combination balances durability, cost efficiency, and large-span space requirements, creating a suitable working environment for industrial operations.
Portal Frame Steel Structure for Industrial Space
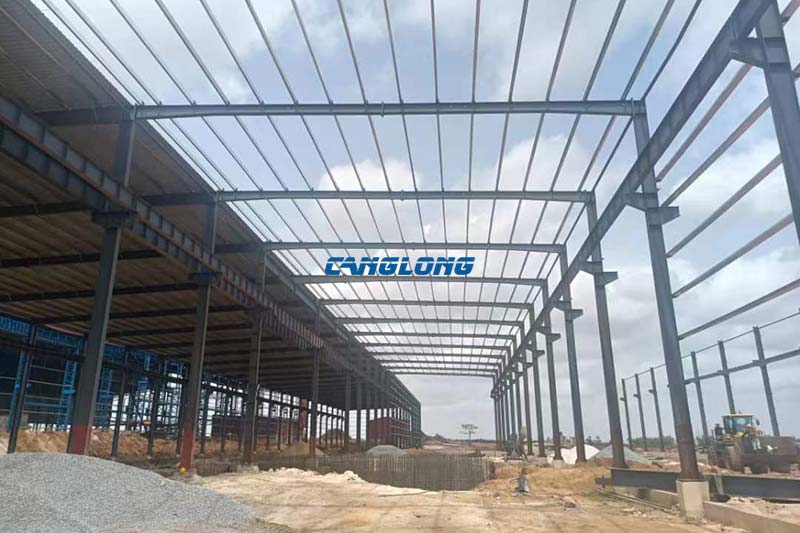
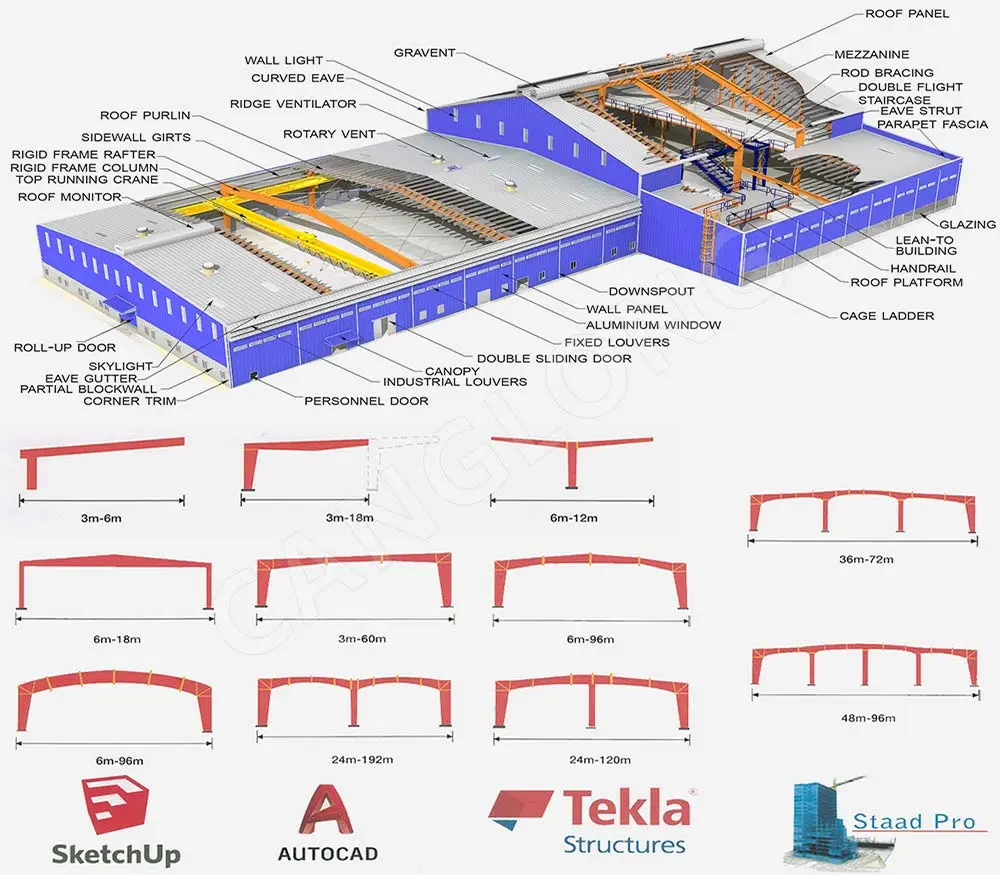
The main load-bearing system consists of steel portal frames made from high-strength H-section steel beams and columns. The structure provides excellent load-bearing capacity and stability while creating a spacious internal area with fewer intermediate columns, allowing flexible factory layout planning.
Portal frame steel structures are widely used for industrial facilities because they provide efficient construction, reliable performance, and adaptability for different factory applications.
For similar industrial projects, Canglong provides customized
steel factory building
solutions covering structural design, fabrication, and complete project support.
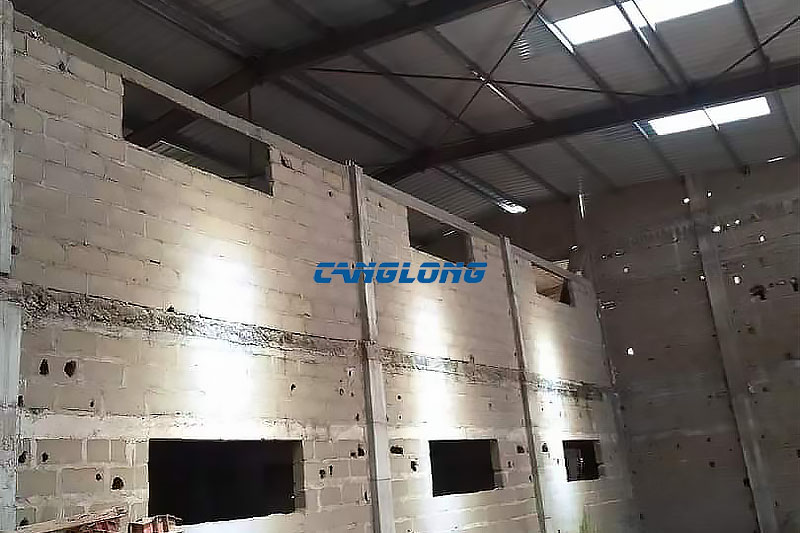
Hybrid Brick Wall and Steel Structure Design
The lower section of the factory uses brick masonry walls, providing durability, impact resistance, and additional protection for daily industrial activities. Combined with the steel portal frame system, the hybrid design makes full use of both construction methods.
This approach is especially suitable for regions where local masonry construction is common while industrial facilities still require large-span steel structures and efficient roof systems.
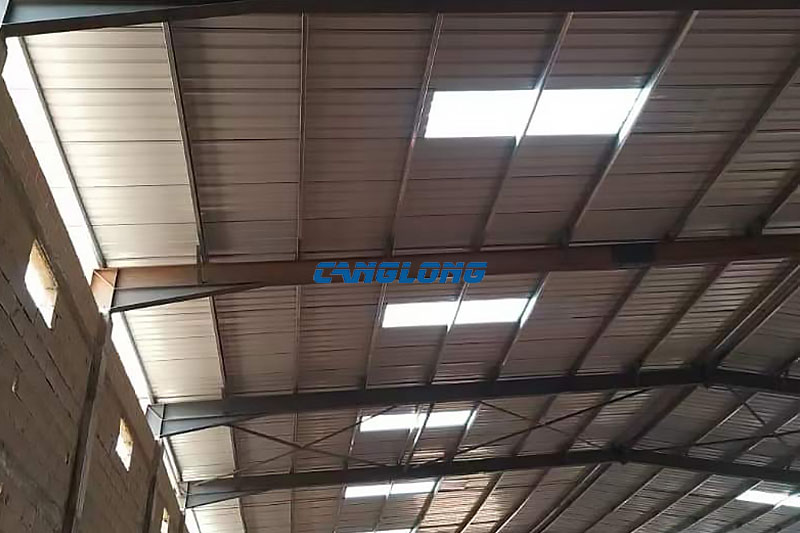
Metal Roof System with Natural Lighting Design
The roof system uses durable metal roof panels designed for long-term outdoor performance. The lightweight roofing material helps improve construction efficiency while providing reliable protection against local weather conditions such as high temperatures and strong winds.
Integrated roof skylights introduce natural daylight into the factory interior, helping improve the working environment and reducing dependence on artificial lighting during daytime operations.
Complete Steel Building Support from Canglong
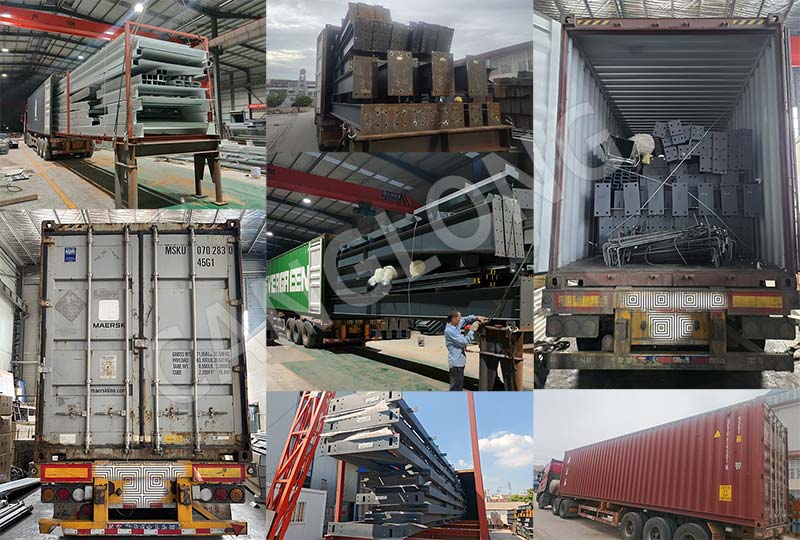
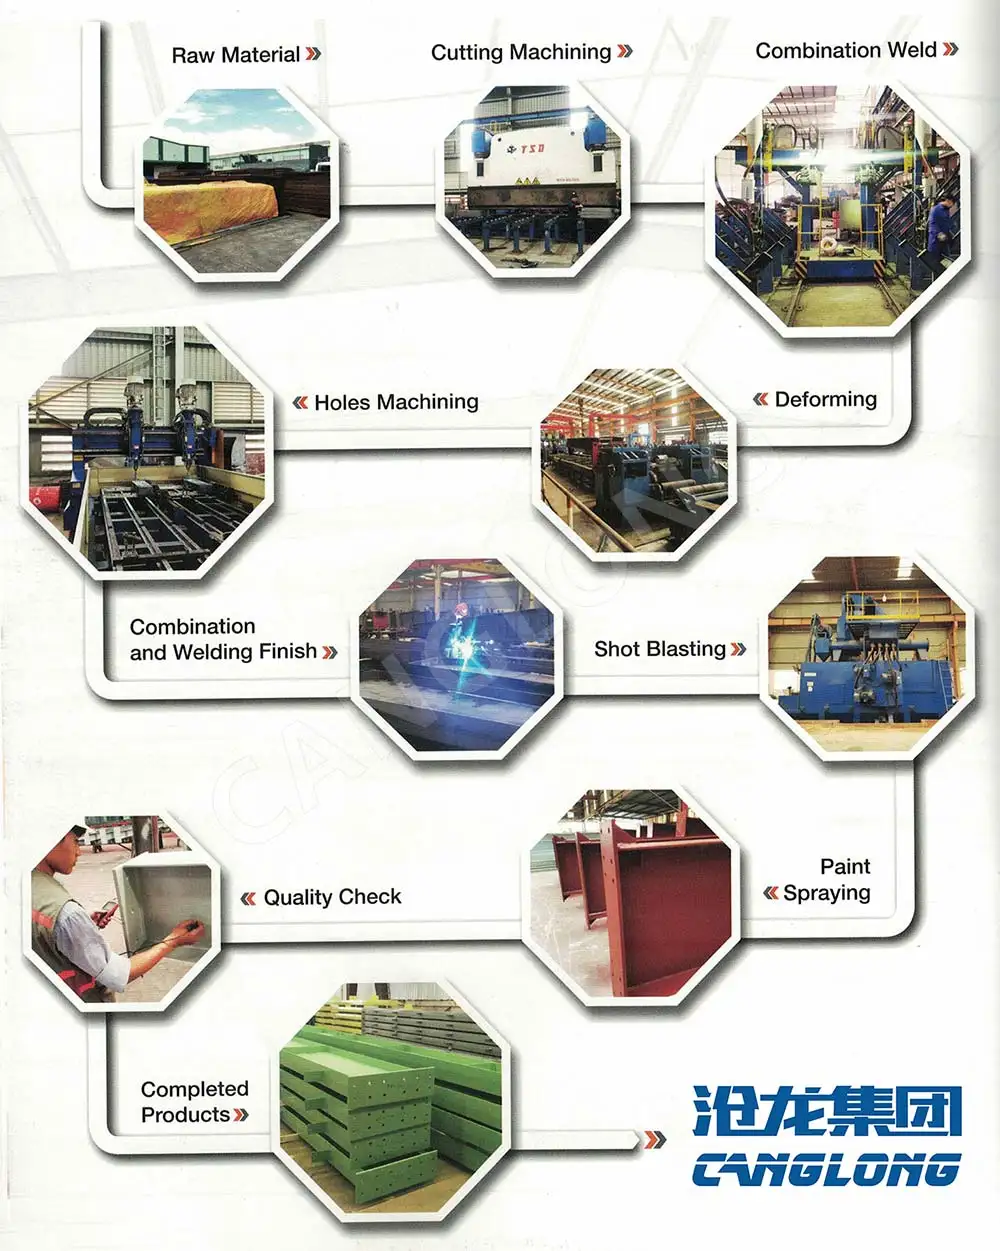
Canglong Group provides integrated steel building solutions for overseas industrial projects, including structural design, steel fabrication, component preparation, logistics coordination, and technical support.
By combining engineering expertise with practical construction requirements, Canglong helps customers develop reliable factory buildings adapted to local climate conditions, construction methods, and operational needs.
About Canglong Group
Canglong Group is an experienced steel structure manufacturer specializing in industrial buildings, factories, warehouses, and customized steel structures. With international project experience and professional engineering capabilities, Canglong provides complete solutions from design to delivery for customers worldwide.
From steel fabrication to project support, Canglong helps global clients build durable and efficient industrial facilities suited to different markets and applications.
Project Info
Country
Mali

Project Name
Factory Building
Project Date
2023-11-19
Product Address
Région de Bamako
Area
1466㎡
Customer Reviews
10.612 Rating
Quality
4.8
Price
4
Design
88
Service
91
Delivery
83
Package
75
Project Details


Contact us Leave a Message
Your email address will not be published. Required fields are marked *