

 September 30, 2026
 September 7, 2026
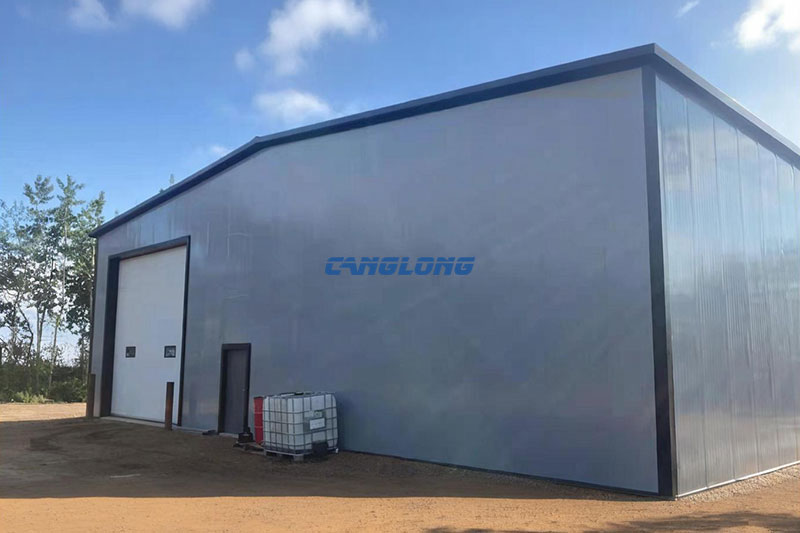
Canada Storage Godown
This Project at a Glance
| Location | Two Hills, Alberta, Canada |
|---|---|
| Footprint | 60 × 100 ft (approx. 560 m²) |
| Wall height | 19 ft (approx. 5.8 m) |
| Use | Machinery storage — farm equipment and general goods |
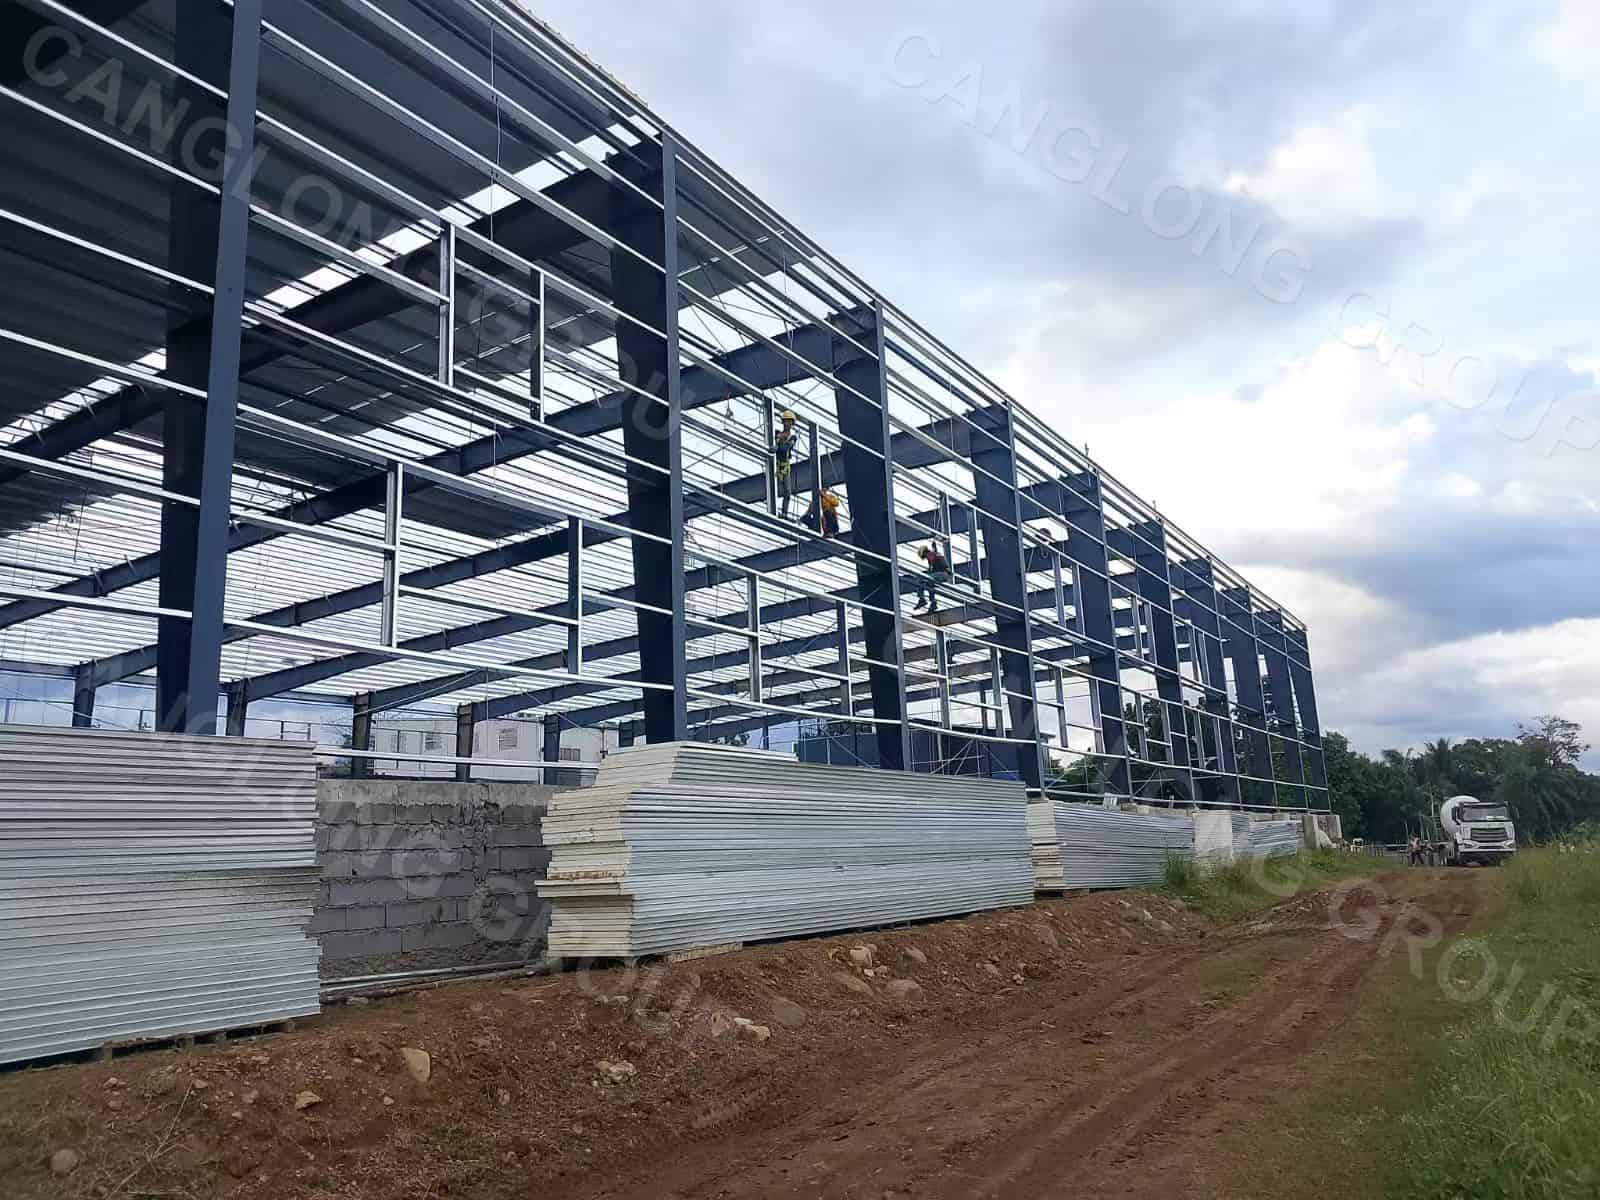
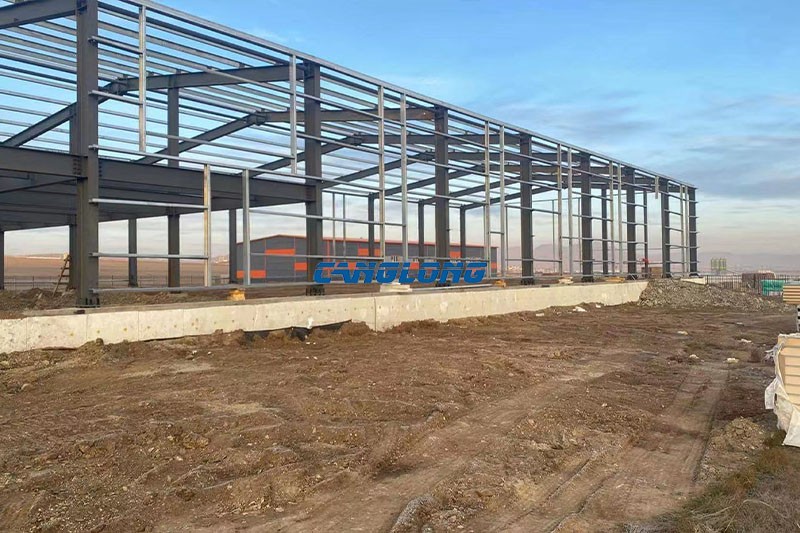
| Frame | Q355 steel portal frame |
| Roof form | Double-slope |
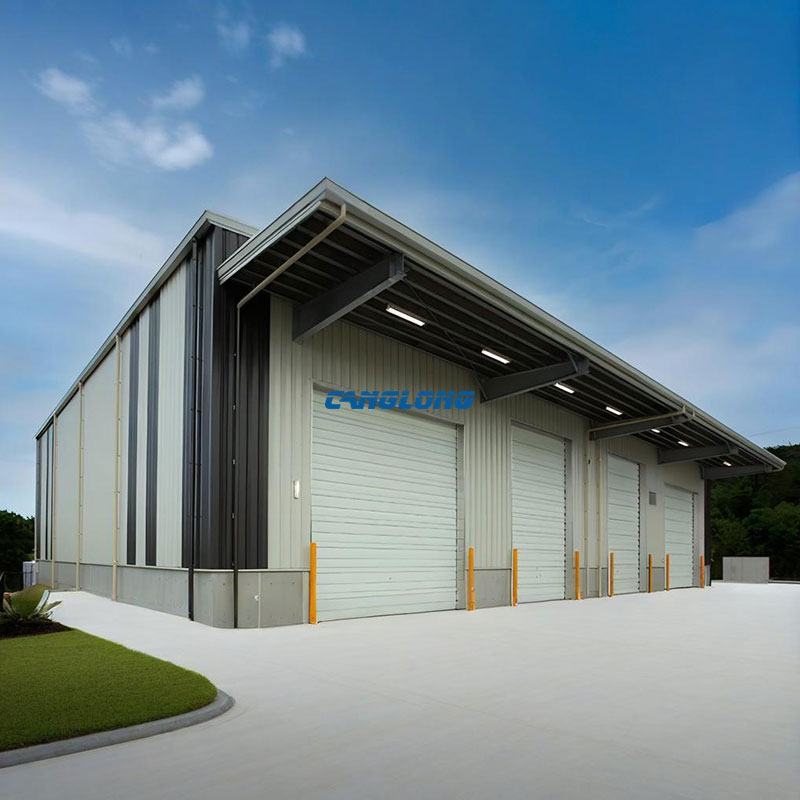
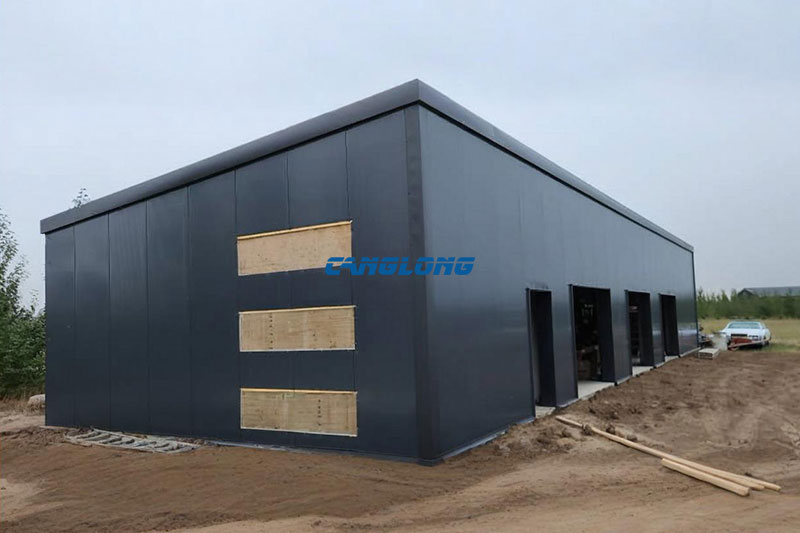
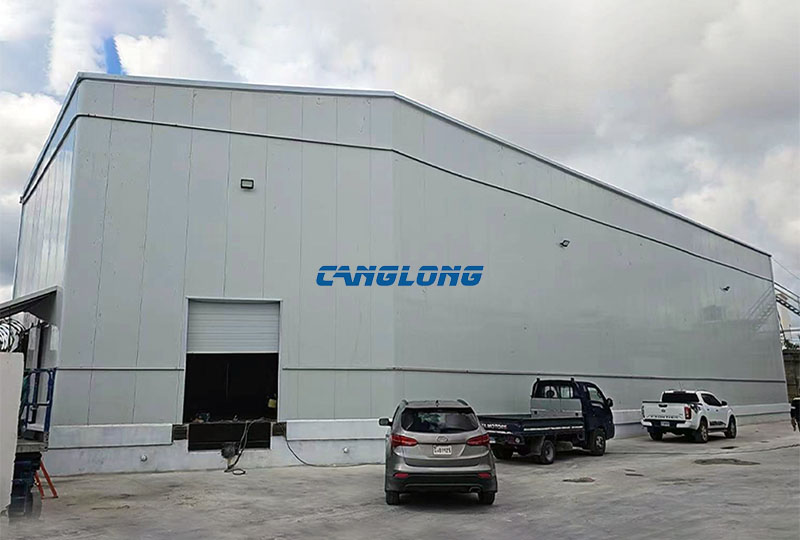
| Roof & walls | PU sandwich panels, light grey with dark trim |
| Main opening | Large sectional overhead door, gable end |
Two Hills sits in east-central Alberta’s grain and canola country, where the working season is short and the winters are long enough to forgive nothing left outside. The customer needed a sealed, insulated hall for agricultural machinery and general goods — and like most good farm buildings, this one was sized less by a floor-area target than by two decisions that had nothing to do with square metres: how tall the door had to be, and how many containers the panels would fill.
A Building Sized in Feet
The 60 × 100 ft footprint is the workhorse size of North American farm storage, and quoting it in feet rather than metres matters here: the customer’s machinery is specified in inches, and clearance is measured against the tallest implement that will ever drive through the door. Sixty feet is a clear span a portal frame handles comfortably, one hundred feet of length gives storage depth for machines parked nose-to-tail, and the proportions leave a working aisle down the middle without wasting steel on width the site does not need.
The Wall Height Was Set by the Door
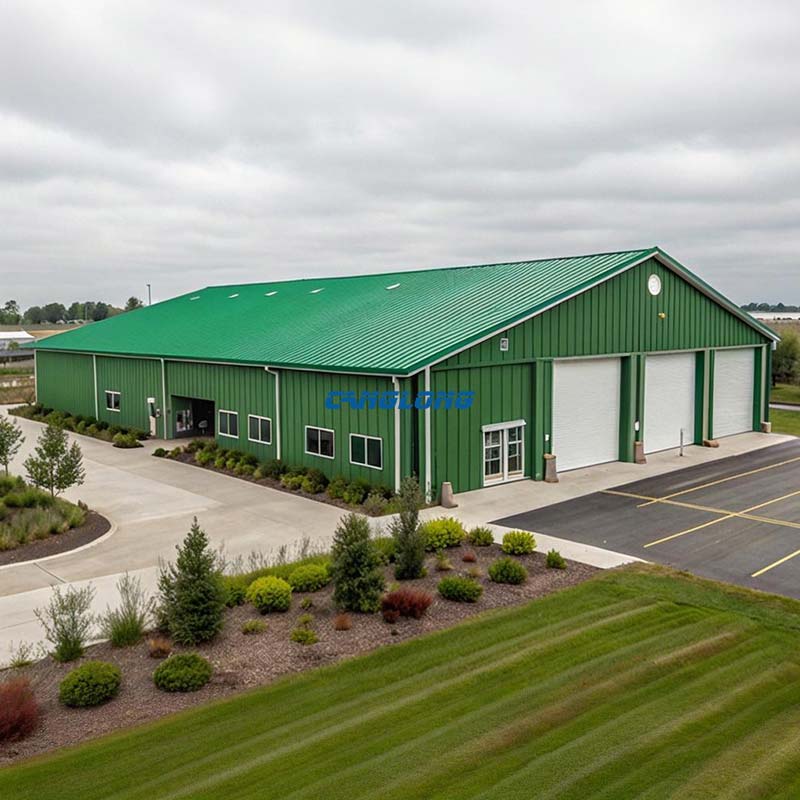
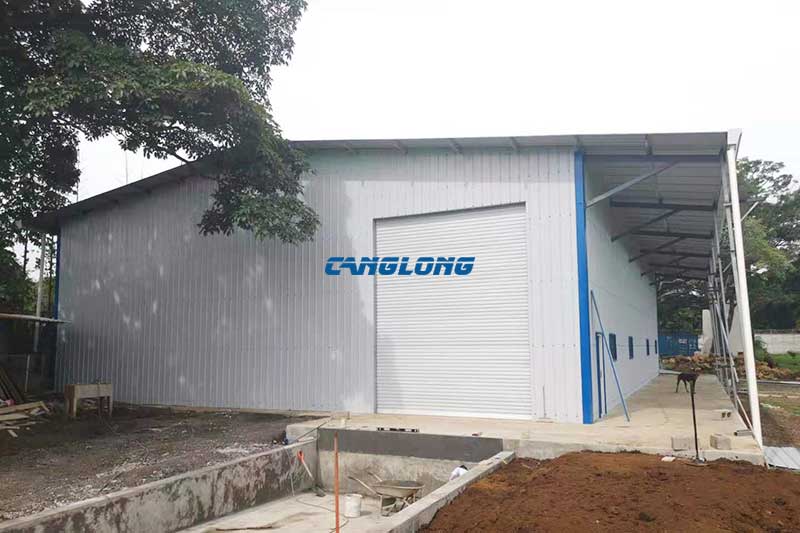
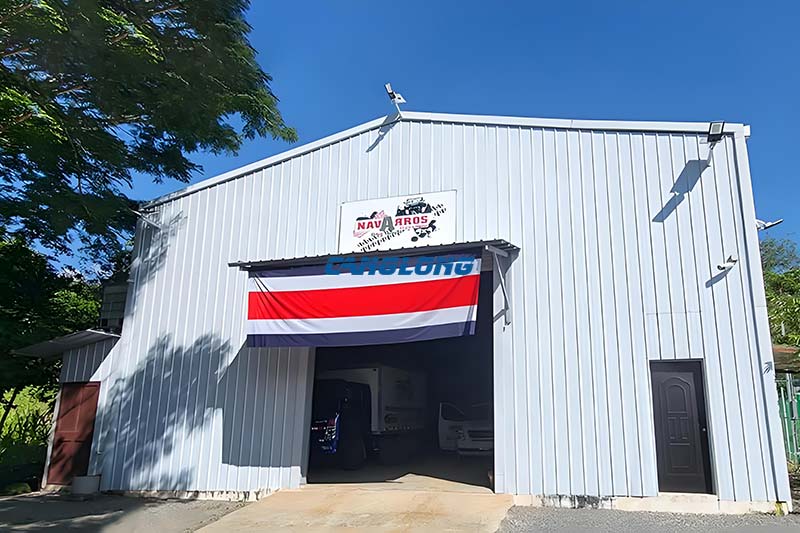
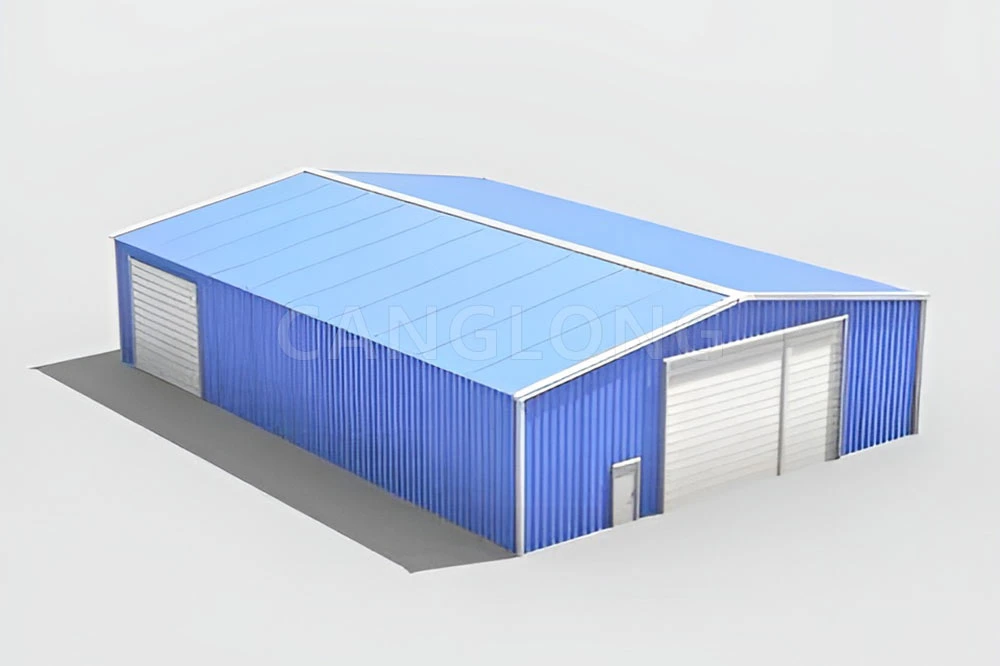
The most instructive number on this building is 19 ft — and it was not chosen first. The customer arrived with a required overhead door height, driven by the equipment that had to enter: a modern combine with the header on, a sprayer with the booms folded, a grain cart under a loaded auger. The wall height was then worked back from that opening: door height, plus the framing and headroom the door track needs, plus a margin so the tallest machine is not scraping the lintel on day one. That is why the eave stands at 19 ft while the building never gets wider than it must — height is bought only where the door demands it, and the photos show the result: one tall sectional door in the gable end, sized for the machines rather than for a catalogue default.
The Panel Thickness Was Set by the Container
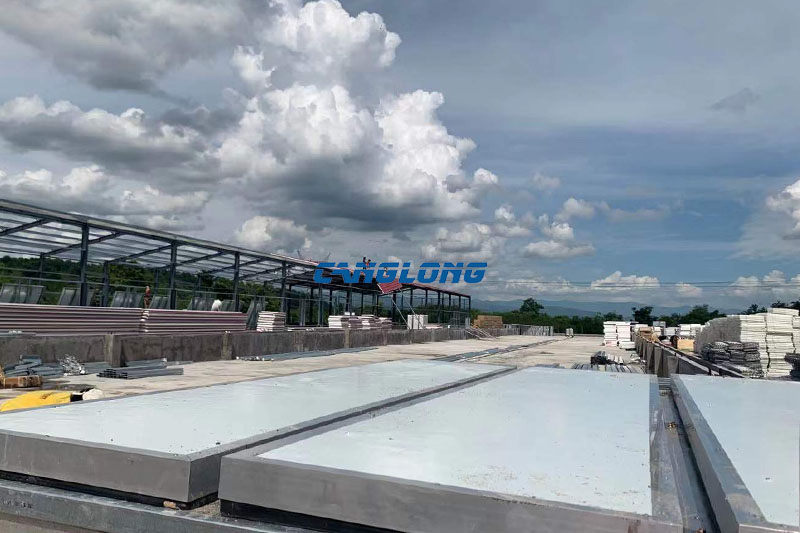
The second decision ran through the freight quote. PU sandwich panels are bulky, light cargo: a container fills long before it weighs anything, and every step in panel thickness reduces how many square metres fit in a box. Thicker panels mean more containers, more freight and a higher landed cost — sometimes more than the panels themselves. So the thickness on this roof and these walls was not picked from a table; it was walked to the point where the insulation the climate justifies meets the container count the budget accepts. That conversation happens before the order, with the freight calculation open on the same page as the thermal one — it is the least glamorous part of exporting a steel building, and the part that decides whether the customer is happy in month three.
What the Insulation Actually Does Here
This is machinery storage, not a heated workshop, so it is worth being honest about what the PU panels on the roof and walls are for. They are not keeping people at 20 °C. They are breaking the cycle that ruins machines left in an uninsulated shed on the prairie: warm air and daytime sun against cold steel skins, condensation dripping onto frames and hydraulics, frost forming on every metal surface overnight, and the whole pattern repeating for years. Alberta adds its own twist with chinooks — warm winter winds that melt the snowpack in a day and refreeze it at night, cycling moisture through every unsealed joint. Sealed panel joints and an insulated envelope keep the interior above the condensation line and keep the machines dry, which is the entire point.
Built for the Prairie Winter
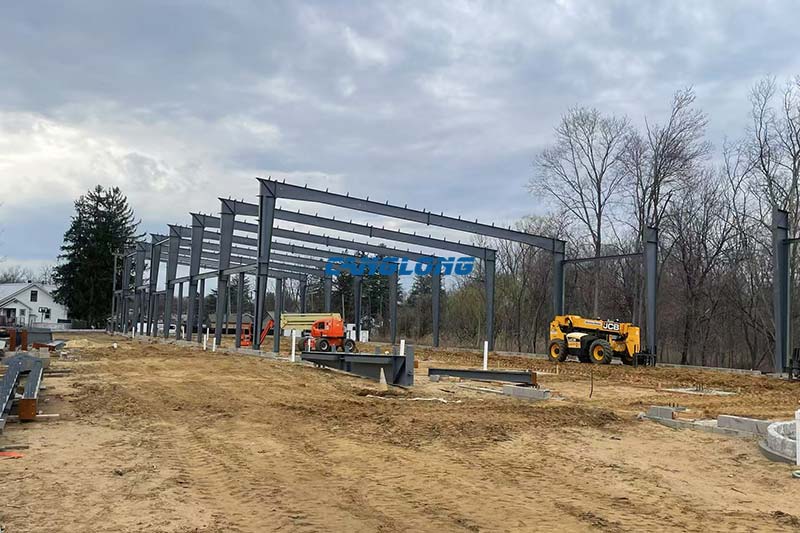
The frame is Q355 steel, and the roof is a conventional double slope — in a snow country, conventional is a compliment. The ridge splits the snow and meltwater catchment, each eave carries its own half, and the slope and purlin spacing were calculated for the loads an Alberta winter actually delivers rather than an average climate. The light grey panel skin with dark trim does quiet work too: it reflects summer sun so the hall does not become an oven in July, and it reads clean against a prairie skyline from a distance.

When This Configuration Is Not the Right Answer
A sealed, insulated hall is the right call when machines, goods or work quality suffer from condensation and frost — which on the prairie is most of the year. It is the wrong call twice over. If the equipment only needs to stay out of the rain, an open-sided shed does that for a fraction of the cost, and insulation becomes money spent on nothing. And if the building is meant to be worked in through winter — a heated shop with people in it all day — the panel specification, heating load and ventilation all deserve their own engineering pass rather than an upgrade bolted onto a storage design.
Other Canadian Projects
- Agricultural steel warehouse in Quebec — 540 m² with a five-tonne overhead crane and 100 mm PU panels
- Agricultural warehouse in Langley, British Columbia — 240 m² on a single slope
- Steel cowshed in Quebec — a 91 m livestock building
Discuss Your Machinery Storage Project
Planning a machinery storage building in Alberta or another snow-belt market? Tell us the tallest machine that has to drive in and the door height it needs — the wall height, panel specification and container plan can be worked back from there, with the freight cost shown alongside the thermal one.
FAQ
How is the wall height of a machinery storage building determined?
From the door, not the other way around. On this project the customer’s required overhead door height — set by the tallest machine entering with attachments raised — plus the door track and framing allowances produced the 19 ft eave. Height is bought where the door demands it.
Why does panel thickness affect the number of shipping containers?
PU sandwich panels are bulky and light, so a container fills by volume before it fills by weight. Thicker panels fit fewer square metres per container, which increases the container count and the landed cost. Thickness is therefore chosen with the freight quote and budget in view, not in isolation.
Does an unheated machinery shed really need insulated panels?
In a climate like central Alberta, yes — but for a different reason than comfort. Insulation and sealed joints control condensation and frost on the steel skin, which is what rusts machines, wrecks hydraulics and damages stored goods through the freeze-thaw cycle.
Can a similar building be adapted for heated workshop use?
Yes, but the design should be revisited rather than upgraded ad hoc: a heated shop changes the panel specification, the heating load and the ventilation requirements. Tell us the intended use and we will size the building for it.
Project Info
Country
Canada

Project Name
Storage Godown
Project Date
2023-7-31
Product Address
Vancouver, British Columbia
Area
648㎡
Customer Reviews
10.612 Rating
Quality
4.7
Price
4
Design
88
Service
91
Delivery
83
Package
75
Project Details
No
No
No
Contact us Leave a Message
Your email address will not be published. Required fields are marked *
Bringing the steel building to you
Figure out what you want, choose the type of building you need, understand the cost, contact Canglong then go get it!