



 September 30, 2026
 September 7, 2026
Macedonia Warehouse
Bitola is North Macedonia’s second city, sitting on the flat floor of the Pelagonia valley at around 600 m above sea level, roughly fifteen kilometres from the Medžitlija–Niki crossing into Greece. Warehouses here tend to serve two jobs at once: local distribution for the Pelagonia agricultural and retail trade, and transit storage on the road and rail corridor that runs south toward the port of Thessaloniki. Winters are real, too — snow sits on roofs from December into March — so a building that stores goods through a Pelagonia winter has to be designed for that, not just priced for it.
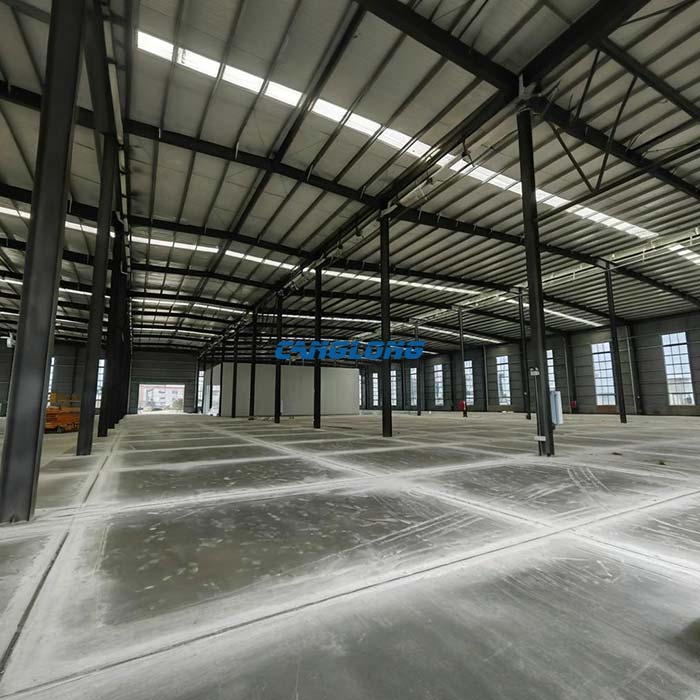
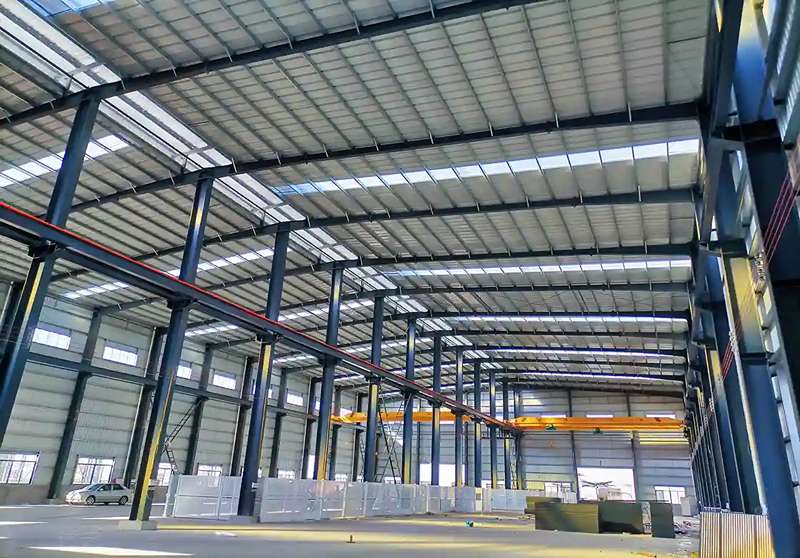
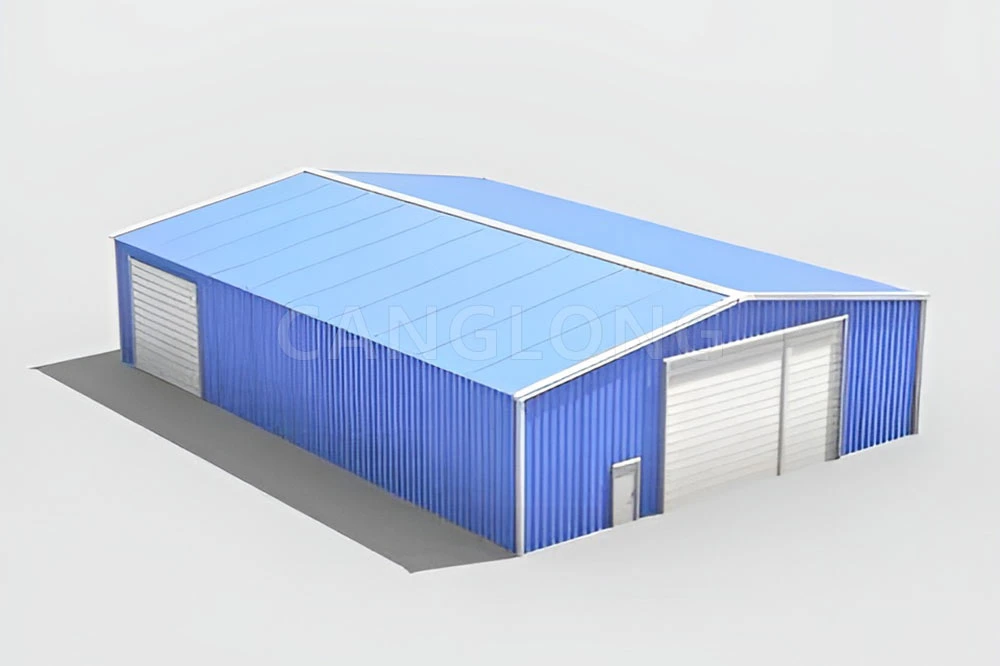
For a North Macedonian client, we delivered a 1,716 m² storage warehouse in Bitola, completed and handed over in September 2021 — our second handover in the country that year, a few months after the 5,400 m² industrial plant we finished in Skopje. The building is a Q355 H-section steel frame arranged as a double-span, double-slope structure, enclosed in 50 mm PU sandwich panel walls under a single-layer steel roof.
A quick look at the project
| Country | North Macedonia |
| Project name | Storage Warehouse |
| Completed | 17 September 2021 |
| Location | Bitola, North Macedonia |
| Building area | 1,716 m² |
| Footprint and eave | 57.2 × 29.9 m on a 5 m eave |
| Primary frame | Q355 H-section beam–columns, double-span, double slope |
| Envelope | 50 mm PU sandwich panel walls; 0.7 mm single-layer steel roof |
Why the frame is two spans instead of one
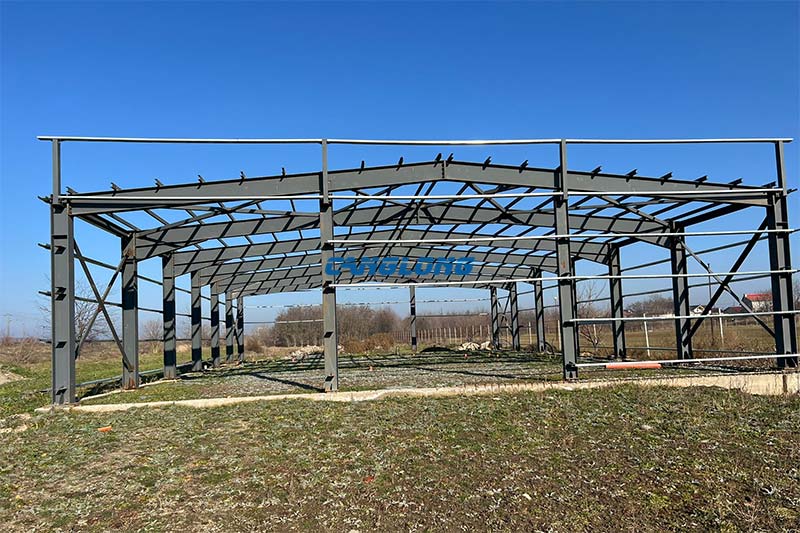
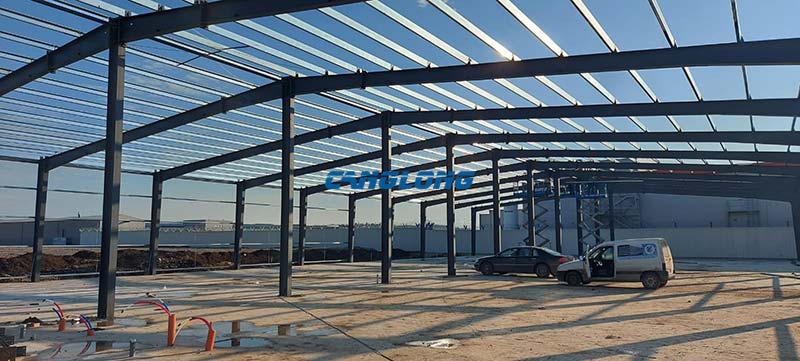
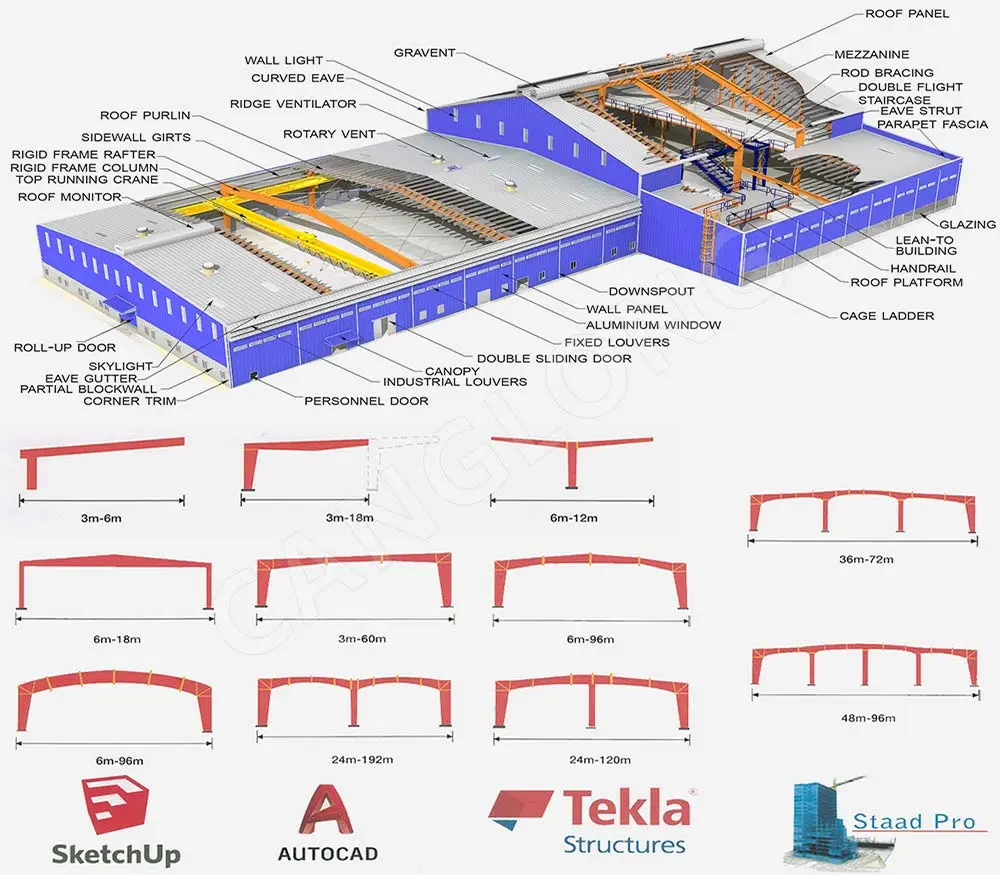
At 29.9 m wide, the building had two sensible options: a single clear span of nearly 30 metres, or a double-span frame with one row of interior columns on the ridge line. This project took the second option. Splitting the width into two spans of roughly 15 metres roughly halves the load each rafter carries at mid-span, which means shallower sections, a lighter steel tonnage and a frame that is quicker to erect — savings that land in the parts of the project the client actually pays for.
The trade-off is the interior column row, and for a storage warehouse — the core case for our portal frame warehouse range — it is usually the right trade. Racking runs and forklift aisles get planned around a known structural grid anyway, so a column line on the ridge costs less layout freedom than it saves in steel. Where a client genuinely needs uninterrupted floor — vehicle bays, sports halls, some production lines — we design single-span instead and accept the deeper sections. The same two-span logic carries over to the wider buildings in our double span workshop range.
What Q355 steel changes on a frame like this
The beam–column system is Q355 H-section steel. For anyone checking the design against European grades: Q355B sits in the same yield bracket as S355 under EN 10025-2, at 355 MPa minimum yield, so the calculation compares like with like. On a two-span frame the practical benefit is section efficiency — at the same design loads, Q355 rafters and columns come out lighter than Q235 equivalents, which trims fabrication weight, transport volume and the loads handed down to the foundations.
It is worth saying plainly that a higher steel grade is not automatically “better”. On a small single-span shed the upgrade buys very little. It earns its place here because the spans, the Pelagonia snow load and the seismic requirement that applies across North Macedonia all load the same frame at the same time. The grade came out of the project calculation, not out of a catalogue habit.
An envelope sized for Pelagonia winters
The walls are 50 mm PU sandwich panels with a core thermal conductivity around 0.022 W/m·K and a B1 fire rating, hung on the girts as factory-made flat panels. In a continental climate that swings from summer heat to sustained frost, a continuous insulated panel line matters less for its R-value than for what it does not have: thermal bridges at every joint and header. Keeping the inner surface above dew point is what actually protects stored goods from condensation through a Bitola winter.
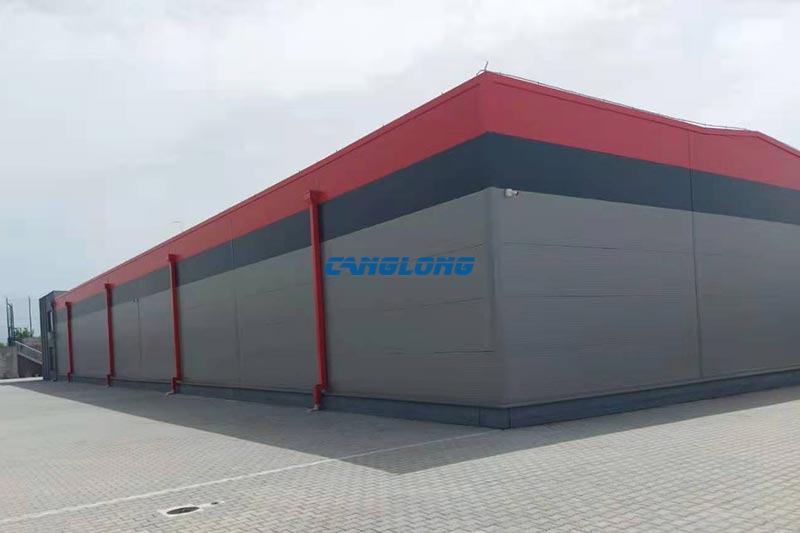
Red fascia and matched downpipes on the grey panel walls — the drainage runs are sized for snowmelt, not just rain.
The roof is 0.7 mm single-layer steel sheet on purlins, finished with a coating system rated for more than 25 years in this climate class — a figure that holds as long as roof access follows the purlin lines and the gutters stay clear. The profile runs as a double slope from the central ridge to both eaves, so rain and snowmelt take a short, direct path to the gutters instead of ponding over mid-span. It is the same drainage logic behind our double slope warehouse roofs, and in a valley that collects snow from December into March, it is not a styling choice.
How the build ran on site
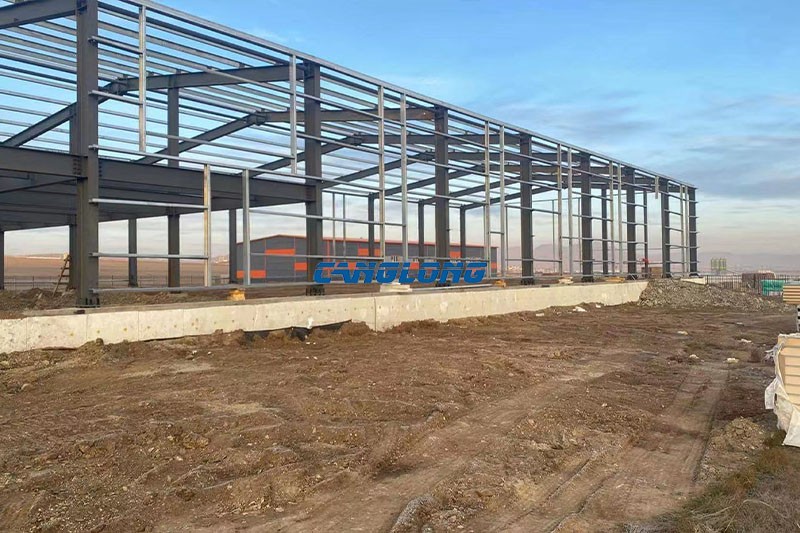
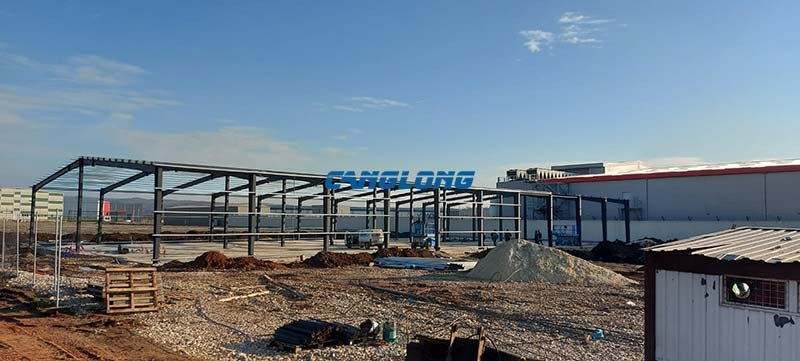
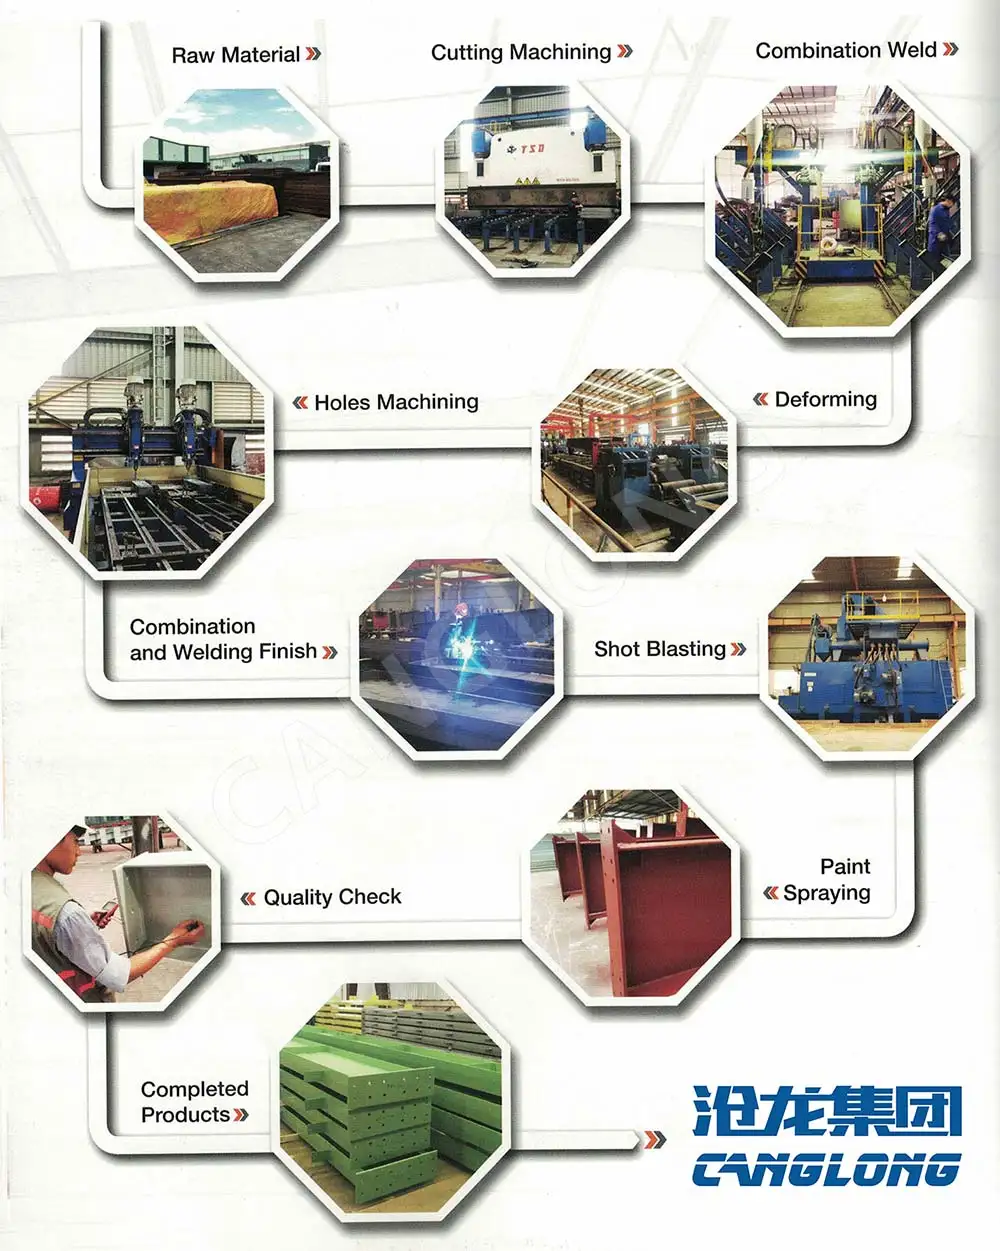
Erection started from the slab and the holding-down bolts. The most common correction when we inherit a client’s drawings is the anchor bolt layout, so that detail gets checked against the column base plates before anything leaves the factory.
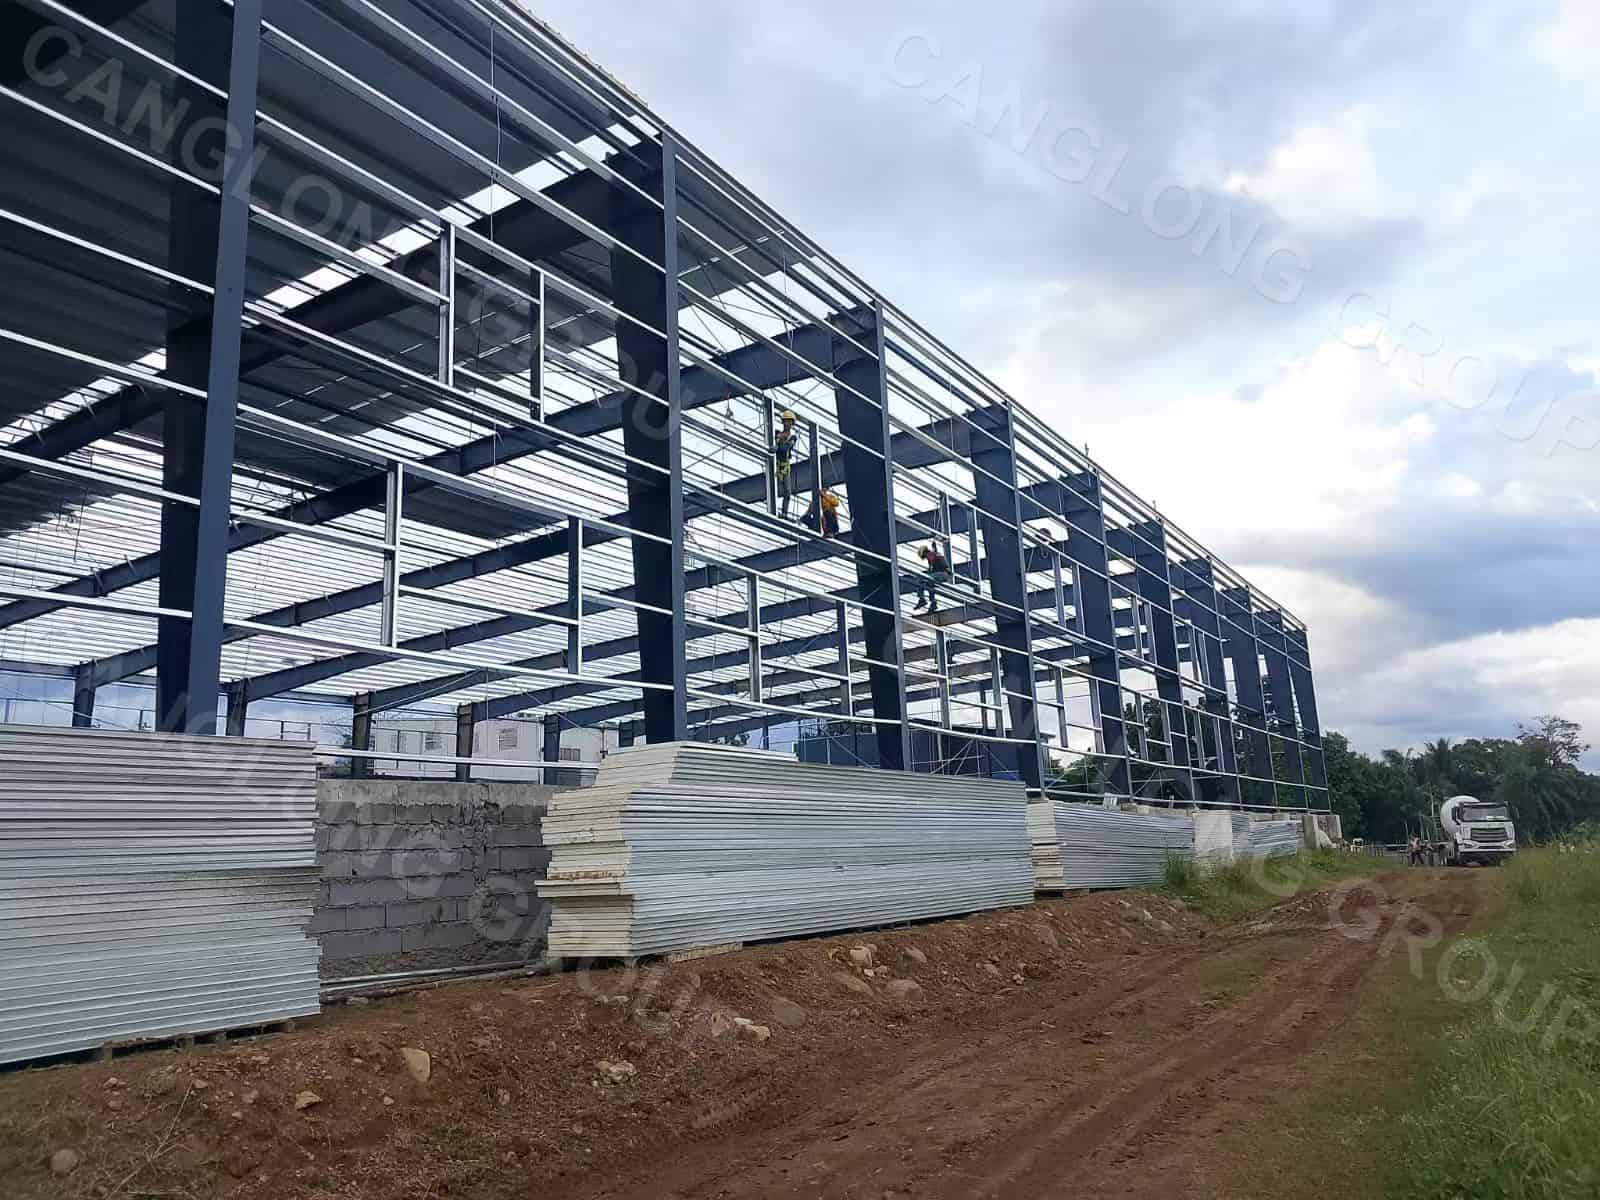
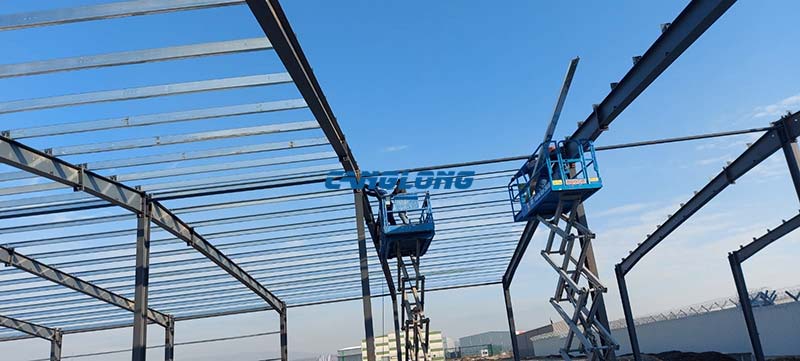
From there the frame went up bay by bay: columns plumbed and braced, rafters landed and bolted, all connections made on site with bolts rather than welding, which keeps the crew small and the sequence weather-tolerant — useful in a region where the working season narrows quickly once autumn arrives.
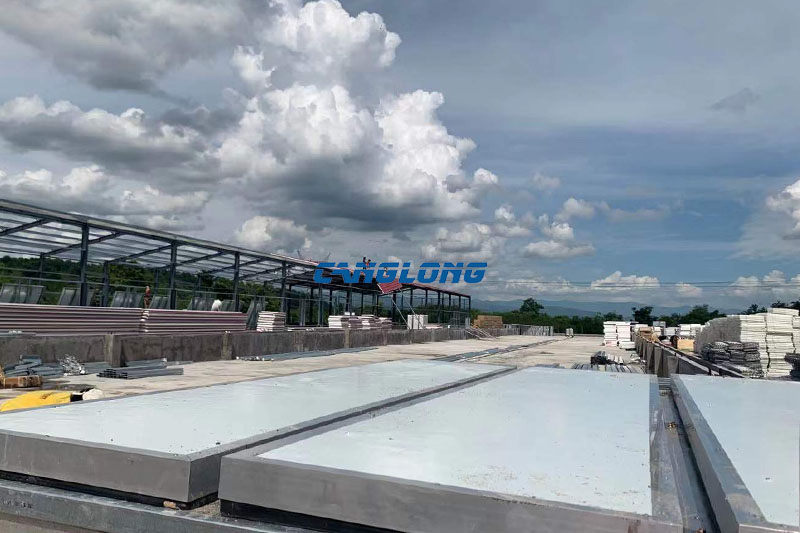
Roof purlins and sheeting followed the frame. The sequencing rule we work to is simple: get the roof watertight before the wall panels start. The envelope then goes up under cover, which takes the programme off the weather and is the reason handover dates on this building type do not hinge on a dry autumn.
Handed over and working
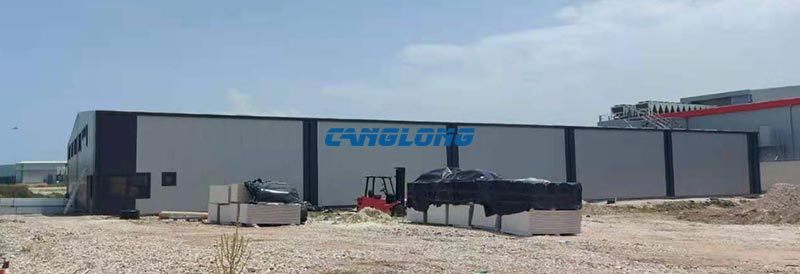
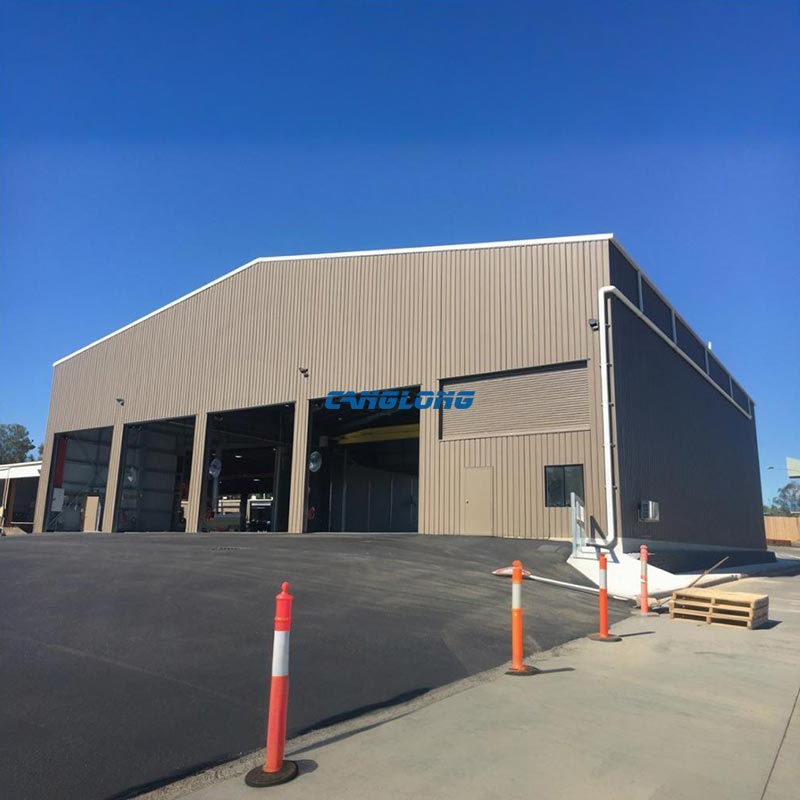
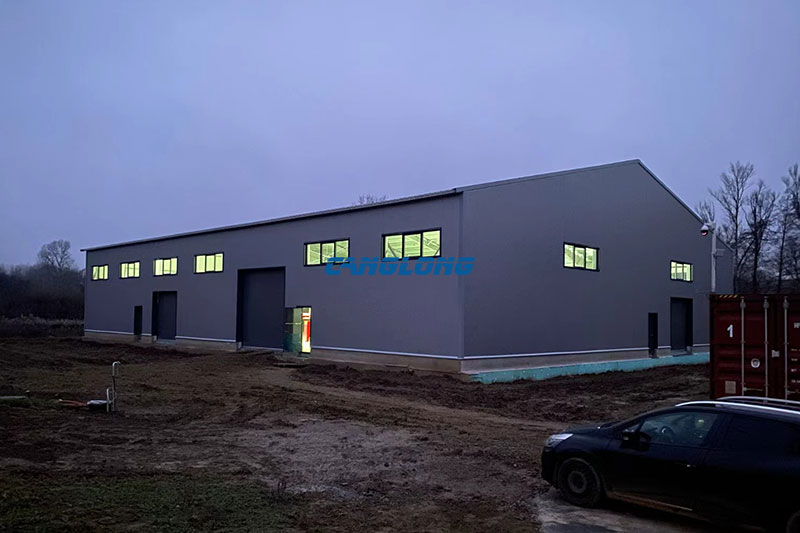
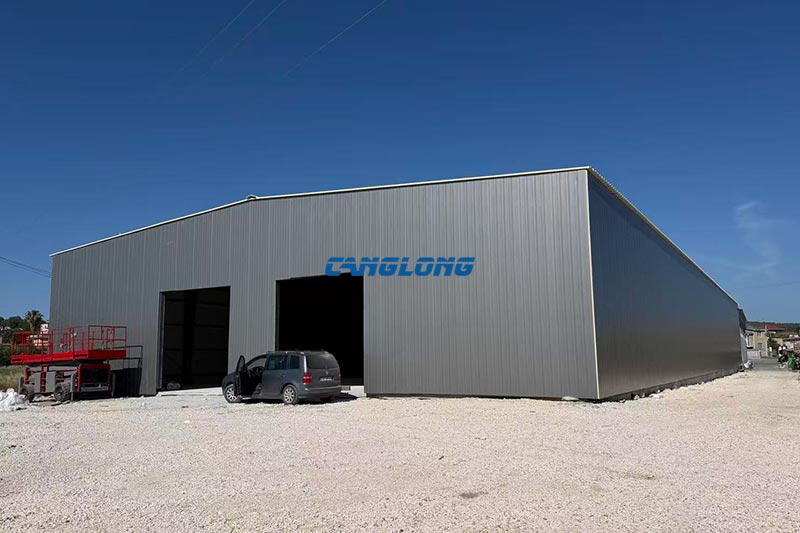
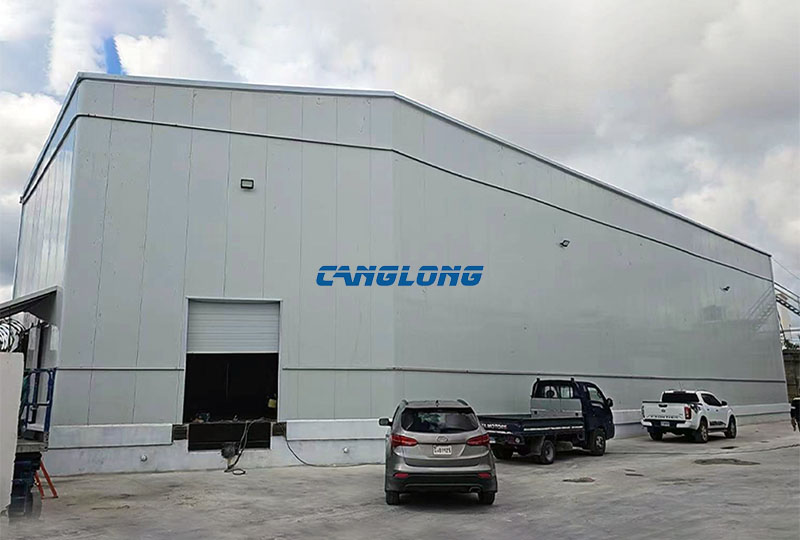
The finished building from the yard, handed over in September 2021.
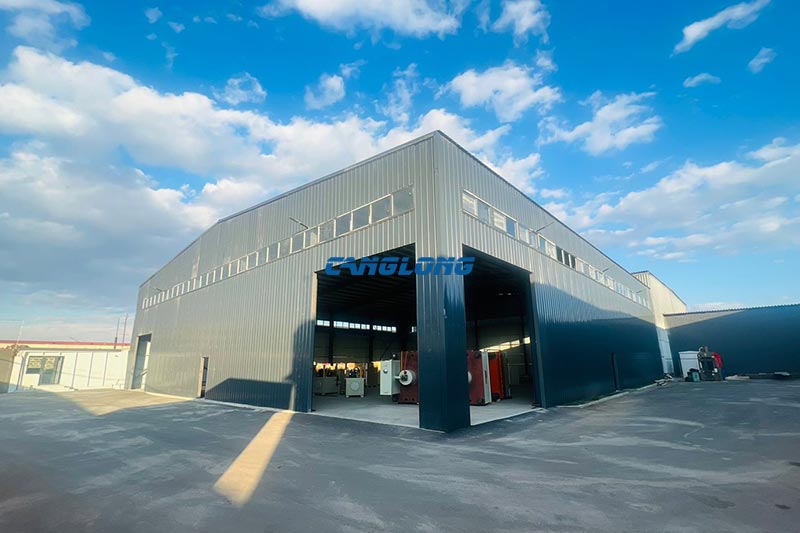
The photos in this section are from the delivered building: grey sandwich panel walls with dark grey corner bands, the Canglong lettering on the front elevation, and a gravel yard that was already working — forklift and wrapped cargo in frame — by the time the handover photos were taken. Comparable storage buildings we have delivered in the region include a steel warehouse in Romania and projects in Hungary and Bosnia and Herzegovina.
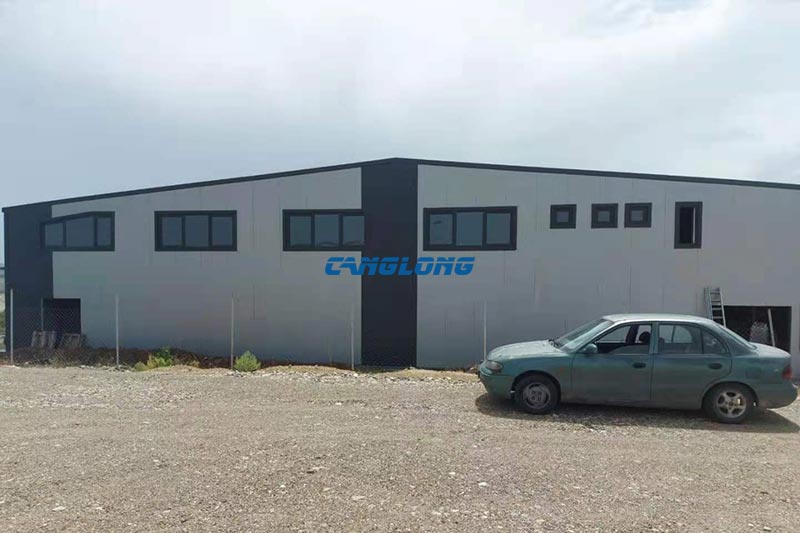
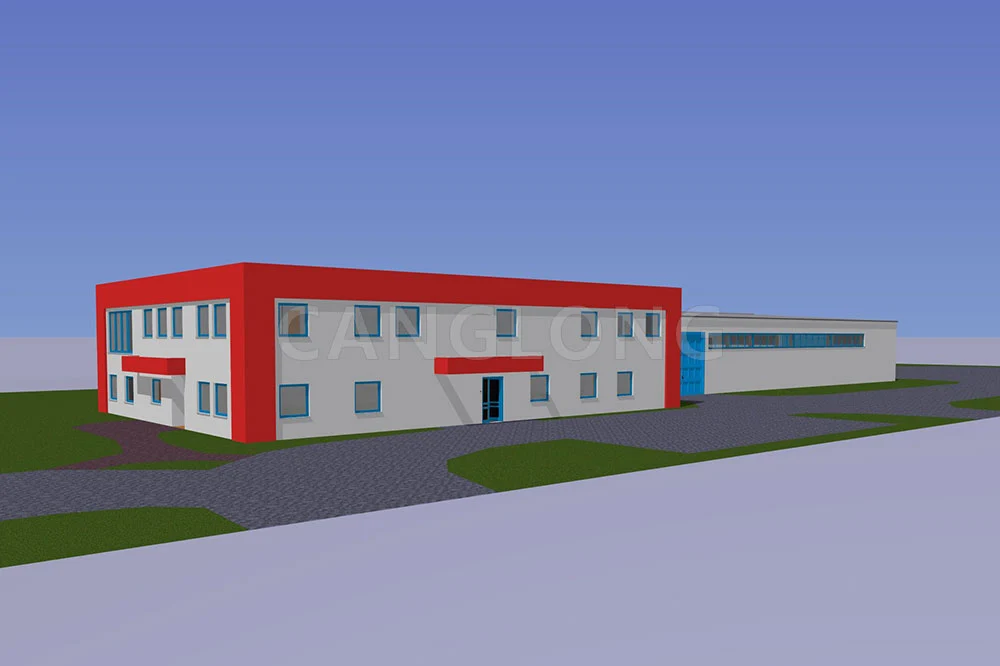
The office corner: two light-steel storeys with the window band on the upper floor, the storage hall behind.
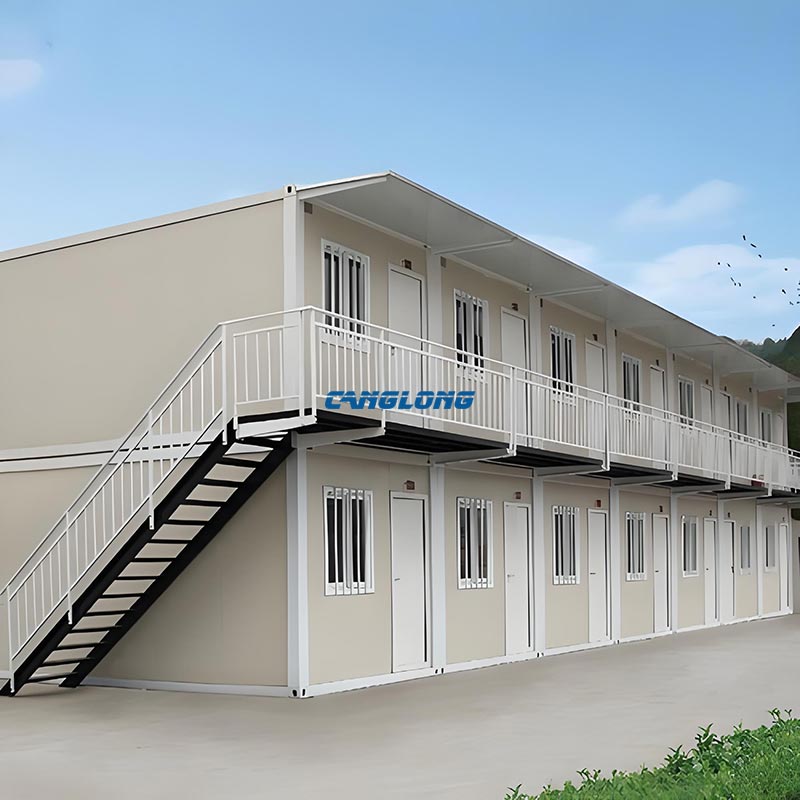
One detail worth pointing out is the two-storey office corner visible in the photos. Adding an annex like this is straightforward, but it has to be decided at design stage — the extra storey changes the column loads and the foundation detailing on that corner, and retrofitting it later is a different, more expensive conversation.
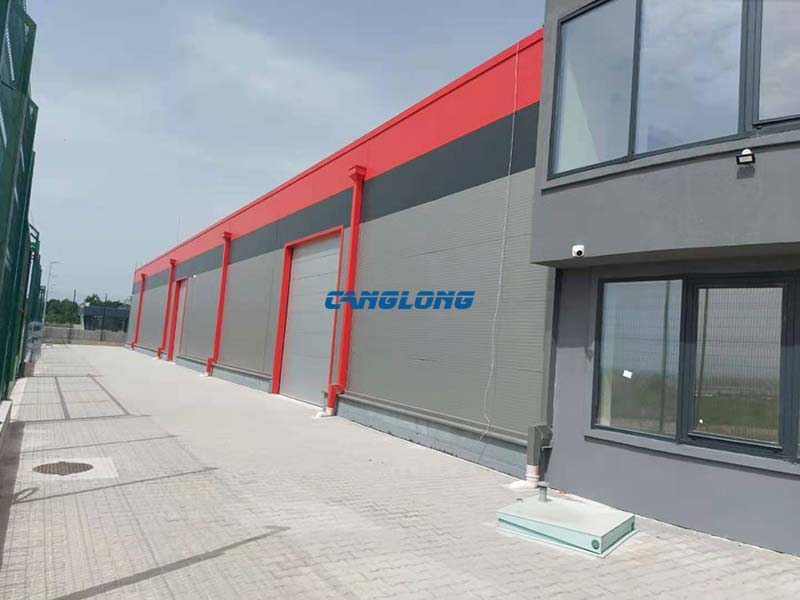
Side elevation along the fenced plot of the industrial park.
Planning a warehouse in North Macedonia? Five inputs decide the design
If you are comparing quotes for a steel warehouse in this market, the design will only be as good as the information it starts from. These are the five inputs we ask for first, because they move the numbers more than any catalogue specification does:
- Site elevation and snow exposure. The Pelagonia floor, the Skopje valley and the mountain routes all sit at different altitudes, and the snow load that governs purlin and rafter sizing comes from the site, not from the country’s average. Tell us the elevation and we design to it.
- Racking layout and floor loads. In a storage building, the racking often governs the column loads more than wind or snow does. A drawing of the intended racking grid is worth more to the frame design than another page of general specifications.
- The anchor bolt and base detail on any drawings you already have. If you arrive with inherited drawings, this is the detail most likely to need correction — better to resolve it before fabrication than during erection.
- Whether the walls genuinely need insulation. If the goods are ambient and not moisture-sensitive, a single-skin liner with an insulated roof can be the more honest answer than full insulated walls, and it prices differently. We would rather quote what the cargo needs than default to the heaviest envelope.
- How goods move in and out. Border crossings, the corridor toward Thessaloniki, yard surface (gravel versus paved) and door counts all shape the apron details and the drainage, and they are cheap to change on paper and expensive to change on site.
Equally, this specification is not the answer to everything. A 5 m eave will not take high-bay racking with a top tier at 10 m; heavy overhead crane production belongs in a purpose-designed workshop frame; and cold-chain storage needs a different envelope and door strategy altogether. If your project is one of those, say so early — it changes the design, not just the price.
Questions buyers ask before a warehouse like this
Why choose a two-span frame instead of one clear span?
Because the interior column row buys a lighter, cheaper frame and usually costs little: racking and aisles are planned around a structural grid anyway. A single clear span only earns its cost when the floor genuinely has to stay uninterrupted.
Is Q355 steel necessary for a 1,716 m² warehouse?
Not strictly necessary — necessary is the wrong frame for the question. At these spans, with Pelagonia snow and the regional seismic requirement stacking onto the same frame, Q355 returns lighter sections than Q235. On a smaller single-span building the same upgrade buys close to nothing, and we say so.
How does the roof handle Bitola snow?
Two ways: the double-slope profile gives meltwater and rain a short path to the gutters instead of letting it pond over mid-span, and the purlin and fixing layout is sized from the snow load for the actual site, taken from the project calculation rather than a national average.
Are PU sandwich walls fire-safe for a warehouse?
The panels on this building have a B1-rated core. Fire requirements for storage buildings vary with what is stored and with local authority practice, so the panel specification is always confirmed against the project’s fire brief rather than assumed.
Can an office block like the one in the photos be included?
Yes — the two-storey corner annex in the photos is light steel construction tied into the main frame. It needs to be part of the design from the start, because it changes column loads and foundations on that corner.
Talk to us about your warehouse project
If you are planning a steel warehouse in North Macedonia or elsewhere in the Balkans, send us the site location, the storage plan and the racking layout, and we will come back with a frame design and a bill of materials rather than a brochure. You can reach the team through the contact page.
Project Info
Country
North Macedonia

Project Name
Storage Warehouse
Project Date
2021-9-17
Product Address
Bitola, North Macedonia
Area
1716㎡
Customer Reviews
10.612 Rating
Quality
4.6
Price
4
Design
88
Service
91
Delivery
83
Package
75
Project Details
Efficient double span double slope structure
Double span column free large space design maximizes warehouse utilization and meets the needs of heavy cargo storage and logistics turnover. The double sloping roof enhances drainage efficiency, perfectly adapting to the rainy and snowy climate of North Macedonia, ensuring the safety of materials in the warehouse.
Application of high-performance materials
Main structure: Upgraded with Q355 high-strength H-beam, which increases the bearing capacity by more than 20% compared to conventional Q235 steel, achieving a larger span while ensuring structural rigidity and seismic resistance.
Containment system
- Wall: 50mm thick PU sandwich panel, with excellent thermal insulation (thermal conductivity ≤ 0.022W/m · K) and fire resistance (B1 level).
- Roof: 0.7mm high-strength single-layer metal plate, surface treated with special coating, resistant to ultraviolet corrosion, with a service life of over 25 years.
No
No
Contact us Leave a Message
Your email address will not be published. Required fields are marked *
Bringing the steel building to you
Figure out what you want, choose the type of building you need, understand the cost, contact Canglong then go get it!