




 October 16, 2026
 September 30, 2026


 September 7, 2026
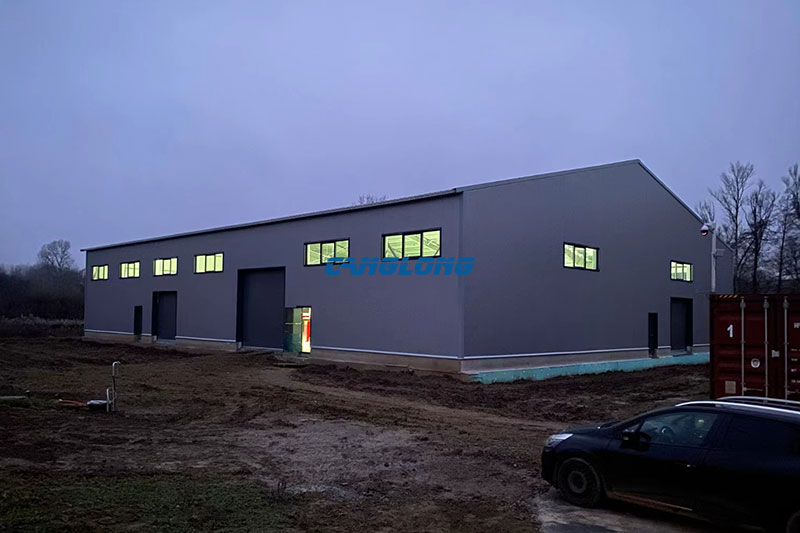
Hungary Steel Warehouse
Project File · Budapest, Hungary · Delivered 2025
The assignment
A 966 m² steel warehouse for a Budapest operator — storage plus a partitioned work bay — specified to satisfy Hungarian snow-load code and to clear EU customs as the client’s first import from China.
The constraints
- 1.5 kN/m² snow-load design basis
- CE marking + non-Russian material declaration for customs
- Cautious buyer; self-erected under remote guidance
Most steel-buildings case studies open with a rendering. This one opens with a permit requirement, because that is what the project actually turned on. The buyer did not ask whether the building looked good — he asked, repeatedly, whether it would legally stand up to a Central European winter and whether the steel would get through the border. Below is how those two questions were answered, and where the build diverged from the drawing.
01 Site & Code
In the Carpathian Basin, snow load is a number on the building permit, not a selling point. Hungarian practice expects roofs in this region to carry roughly 1.5 kN/m², and that figure drives the whole calculation — rafter size, connection design, purlin spacing, even how the panels are fixed. A warehouse that looks identical to one shipped to a milder coast is the wrong building the moment heavy snow settles on it.
There was a second, non-weather layer. Steel entering the EU now clears customs on paperwork as much as on steel: a declaration that the raw material is not of Russian origin, alongside the CE marking and the declaration of performance any structural kit is expected to carry. For a first-time EU importer, that trail is part of the product — miss it and the containers sit at the port. So the brief from day one was twofold: a building that genuinely met the Central European snow requirement, shipped with the compliance papers already in the box.
02 Structural Response
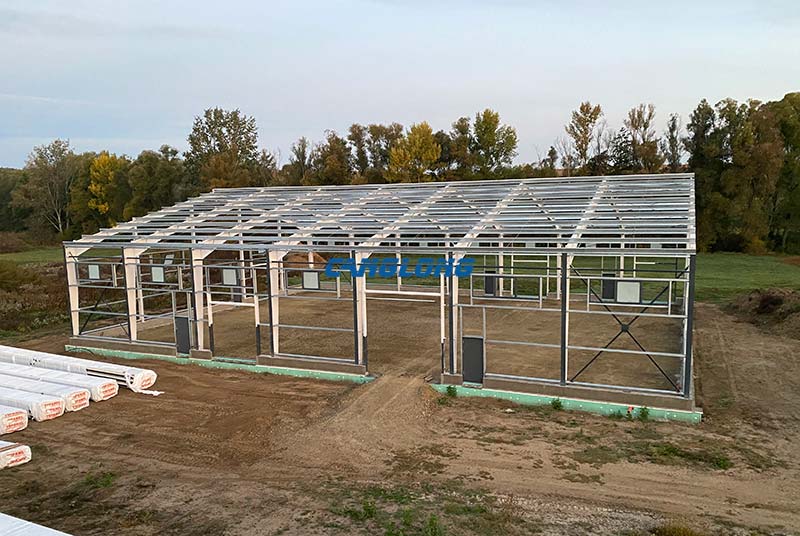
A constant-section portal frame would have met the load. It would also have been heavier and dearer than the building needed to be. So the frame was shaped by the snow, not by the standard offering:
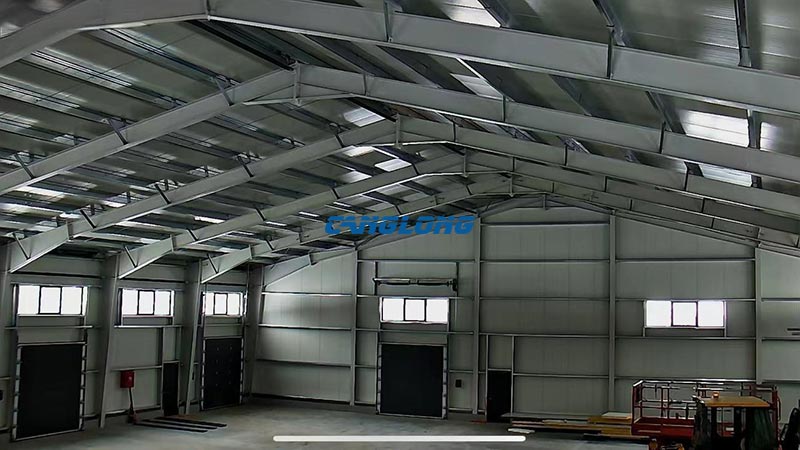
- Tapered members at the haunches. Columns and rafters use variable-section steel — deeper where bending moment peaks near the eaves, lighter through mid-span. That buys the snow capacity without a uniformly heavy frame, and it was the detail that let the proposal undercut the two or three other suppliers the client compared.
- Z-section roof purlins with a slight taper. The purlins are Z-profile steel with a small and large end; paired and overlapped, the taper lets them sit true under load — and, as it turned out on site, lets a crew adjust them in the field.
- A 600 mm eave set-out. The first wall purlin is fixed 600 mm down from the column top rather than hard against it, and the columns were detailed slightly longer than the panel line so the panel edges tuck in clean. Minor on paper, decisive for a cladding line that reads straight.
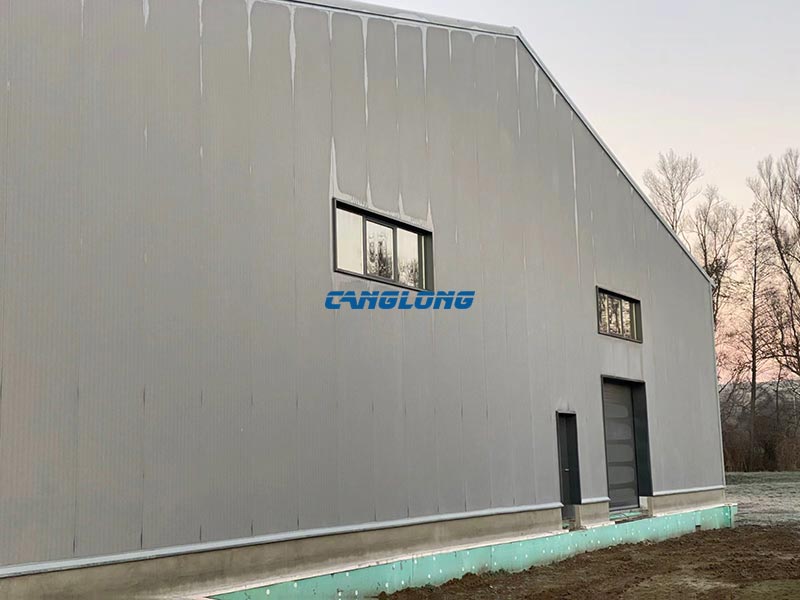
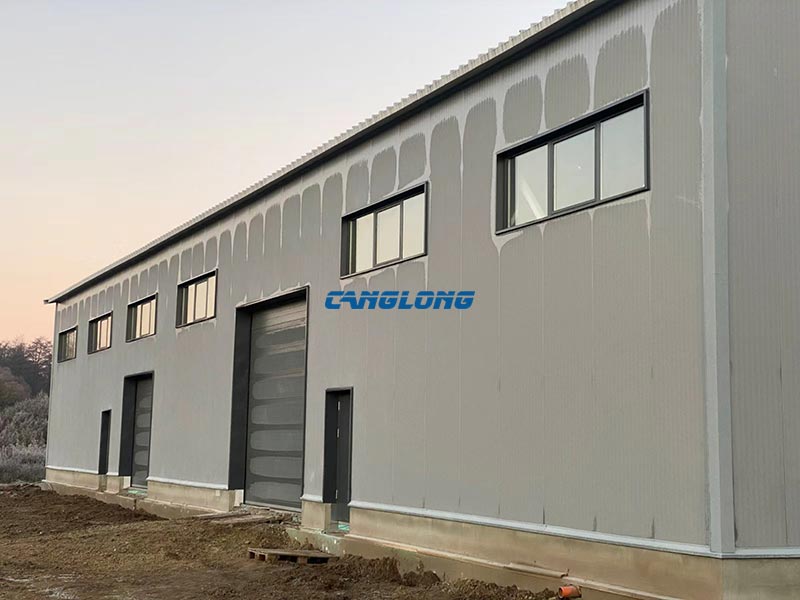
- PU sandwich enclosure. Walls and roof use CE-marked PU sandwich panels classified to EN 13501 for fire performance — relevant here because the building had to clear EU compliance, not just stand up.
Sizing the roof for the Carpathian Basin
This Budapest frame1.5 kN/m²
Typical temperate-coast build~0.75 kN/m²
The rafters, connections and purlin spacing were calculated for roughly double the snow a milder-climate catalogue frame is built for — designed to the Hungarian value from the first sketch, not rounded up as a vague safety margin.
Field note
For EU-bound kits we now issue the declaration of performance and the non-Russian material-origin statement as part of the standard document pack, and we mark purlin orientation and the 600 mm eave set-out directly on the erection drawings — so a crew in Budapest reads the same detail drawn in Zhengzhou.
03 Logistics & Customs
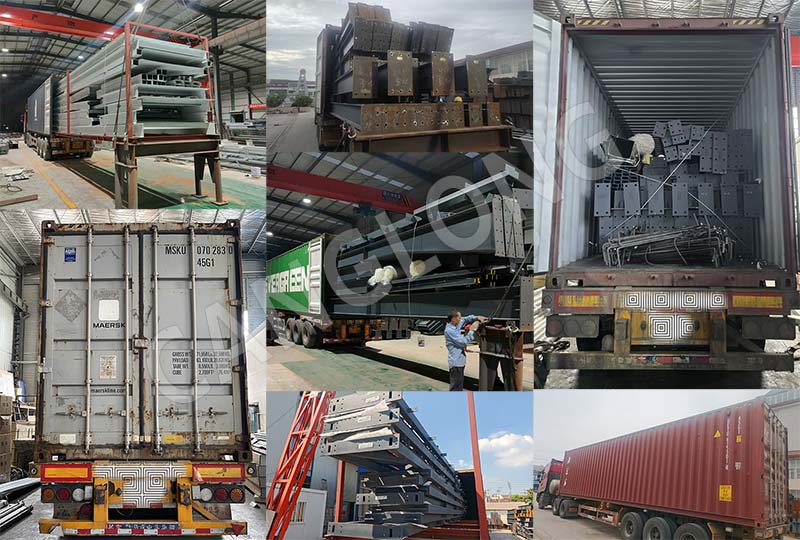
The full kit — primary frames, purlins, PU panels and fixings — was fabricated, painted, quality-checked and loaded into three 40’HC containers for Budapest. The part that does not make the brochure: EU customs wanted evidence the steel was not of Russian origin, with the CE documentation, before the containers could clear. We prepared the material-origin declaration and the CE papers before the vessels sailed, so clearance went through without the usual hold.
Field note
The non-Russian material declaration and the full CE set now travel with every European shipment as standard — not on request, not after the fact. If you are importing steel into the EU, ask any supplier you compare whether that paperwork ships with the steel or arrives later.
04 Erection in Budapest
Canglong did not send a crew. The client erected the building with his own team, supported remotely by our engineers — every question on column plumb, purlin spacing and panel fixings answered with annotated drawings and video calls worked around the time difference.
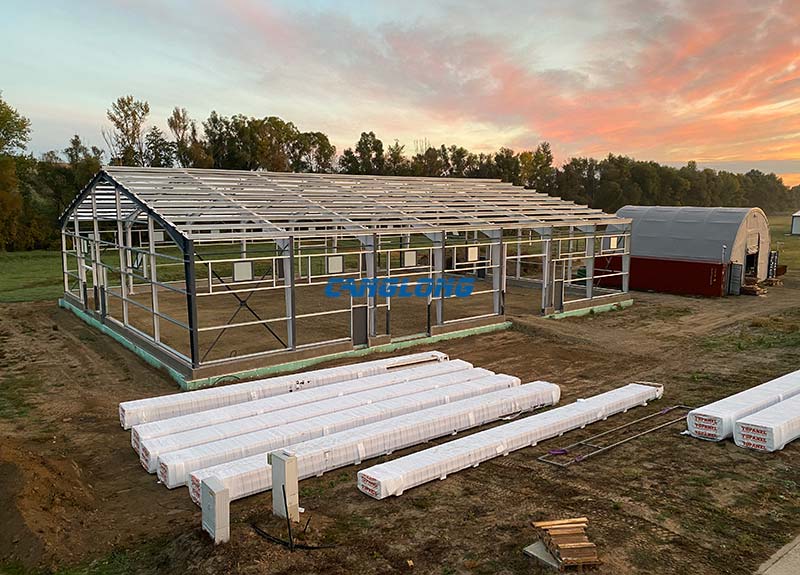
The one real snag was honest and familiar: the pre-punched holes in the Z-purlins did not line up perfectly at every roof connection. Because the Z-sections carry that slight taper — a big end and a small end — the crew could rotate and shift them to true, and where a hole was still off, they re-drilled it on site. Nobody was hurt, the steel was fine, and the roof closed up. It is exactly the kind of detail a self-erect project surfaces, and the reason we now call out purlin orientation on the drawings instead of leaving it to be read.
05 Outcome
In the post-completion follow-up the client rated the project 8 out of 10. We publish that number on purpose: a folder of flawless ten-out-of-tens is easy to produce and impossible to believe. An 8, from a buyer who checked our snow-load math before he paid and re-drilled his own purlins after, is a result we can stand behind — the problems above were solved to his satisfaction, not just acknowledged. His own words, sent once the building was up: “It is perfect, am sure we will work together in the future.”
Late 2024
Alibaba inquiry; cautious buyer compares 2–3 suppliers, presses on snow-load code
Design & docs
CE, declaration of performance and snow-load calculations issued point by point
Fabrication
Full kit painted and loaded into 3 × 40’HC containers
EU customs
Non-Russian declaration + CE — cleared smoothly on arrival
Dec 2024 – Jan 2025
Client crew erects under remote guidance; completed on time, ~60-day plan
Inside the Canglong Factory
This project was designed and fabricated at our plant in Zhengzhou. There is no site footage of the Hungarian build itself, so here is the next best thing — a look inside the factory where this warehouse was made, from shot-blasting and welding through to the painted frame and the container it left in.
Planning a Steel Warehouse in Europe?
If the snow load, the CE marking and the customs paperwork are the things keeping you up at night, talk to the person who ran this one end to end — the Alibaba inquiry, the snow-load calculations, the three containers and every video call with the erection crew.
DZ
Daisy Zheng
Export Consultant · Europe · Canglong Group
Export Consultant · Europe · Canglong Group
Daisy handled the Budapest warehouse from first Alibaba message to final panel screw. Send her your site size, snow-load region and location for a tailored proposal, calculation notes, and a quotation that travels with its CE paperwork.
Related pages
- Portal frame warehouse — the engineering system behind this Hungarian build, and how a tapered frame carries Central European snow load.
- Steel warehouse projects — more delivered warehouses and the specs behind them across our project archive.
Building type
Steel warehouse + work bay
Dimensions
35 × 27.65 × 6 m
Structural system
Tapered portal frame
Design loads
1.5 / 1.1 kN/m² snow / wind
Roof & walls
PU sandwich, EN 13501
Frame finish
Painted; on-site fire coat
Field install
Client crew, remote-guided
Shipment
3 × 40’HC to Budapest
Schedule
Erection Dec 2024 – Jan 2025; on time against a ~60-day plan
Project Info
Country
Hungary

Project Name
Storage Warehouse
Project Date
2026-1-13
Product Address
Debrecen, Hungary
Area
945㎡
Customer Reviews
10.612 Rating
Quality
4.9
Price
4
Design
88
Service
91
Delivery
83
Package
75
Project Details
No





Contact us Leave a Message
Your email address will not be published. Required fields are marked *
Bringing the steel building to you
Figure out what you want, choose the type of building you need, understand the cost, contact Canglong then go get it!