



 October 16, 2026
 September 30, 2026


 September 7, 2026
Philippines Cold Room
Project Case Study · Cebu, Philippines
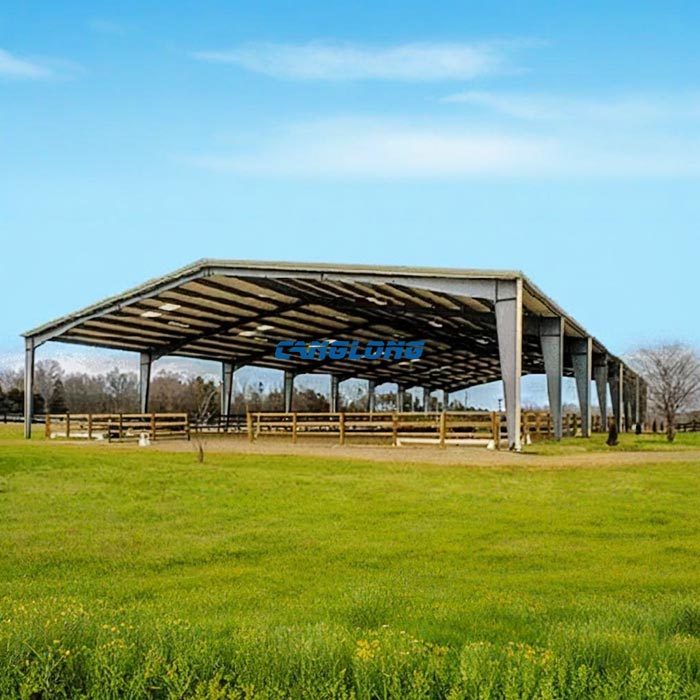
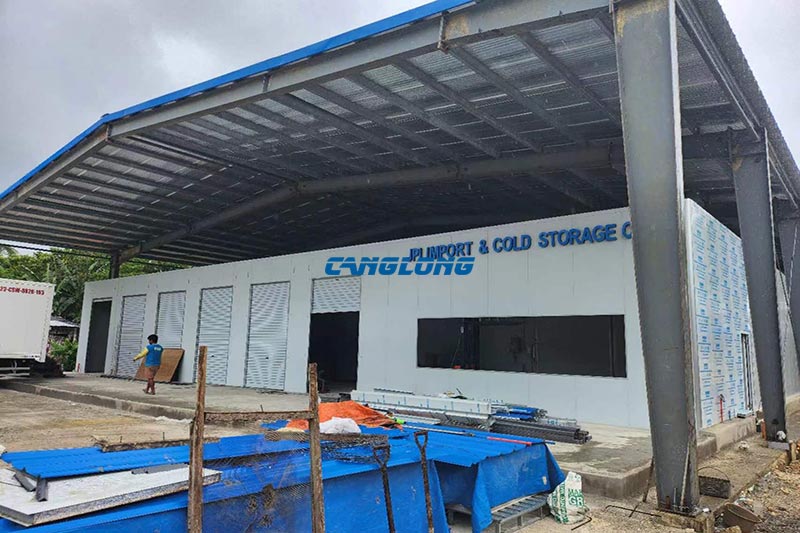
This 26.6 × 42 m steel shed in Cebu does something that looks wrong until you see it working: it has no walls. Under a single insulated roof sit three independent cold rooms — chilled, frozen and a dispatch zone — each one a sealed, self-insulated box. The roof keeps the tropical sun and the monsoon rain off the whole operation; the boxes keep their own temperatures. Neither system does the other’s job, and that division is why the building went up in twenty days.
The client is a professional installation contractor and one of the larger import-export traders in the Philippines. They audited our factory before ordering, erected the shed themselves from our drawings, and have since come back for a three-storey building and a pineapple workshop. Production and shipping took forty days; their crew installed the frame in twenty.
- Location: Cebu, Philippines
- Building: Cold room shed
- Dimensions: 26.6 m × 42 m
- Floor area: ≈ 1,117 m²
- Envelope: Roof only, no walls
1,117 m²
Floor area
42 m
Shed length
26.6 m
Shed width
40 days
Production & shipping
20 days
Site installation
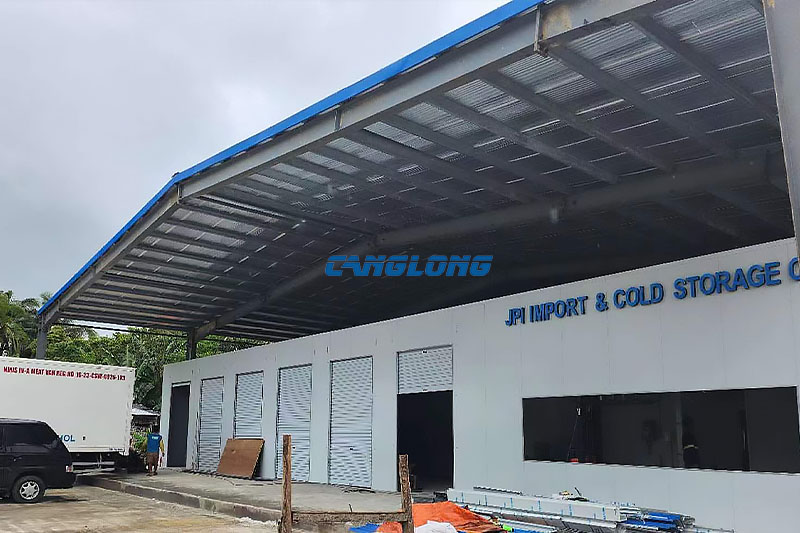
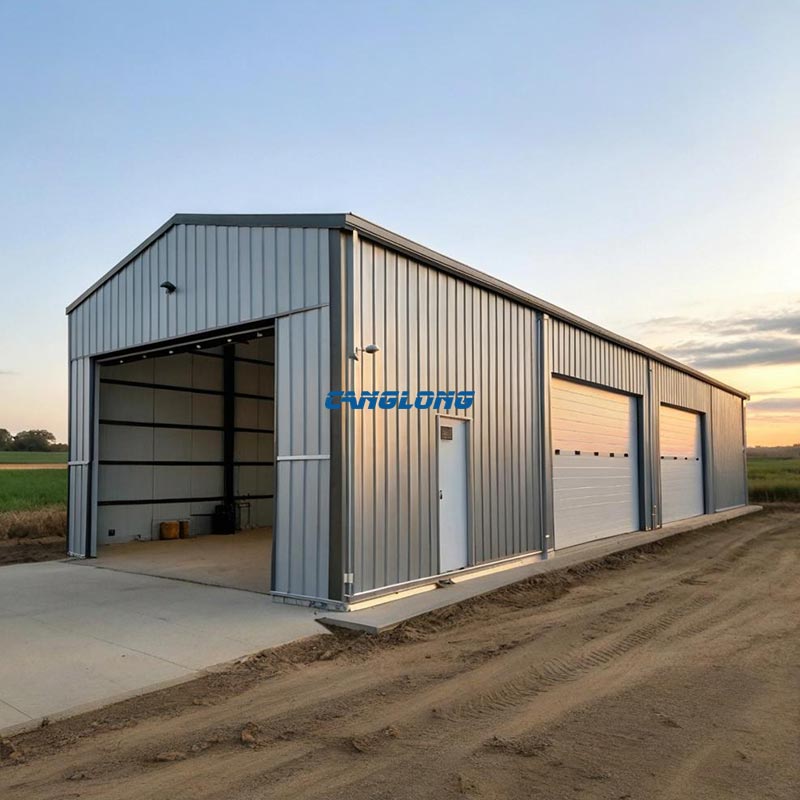
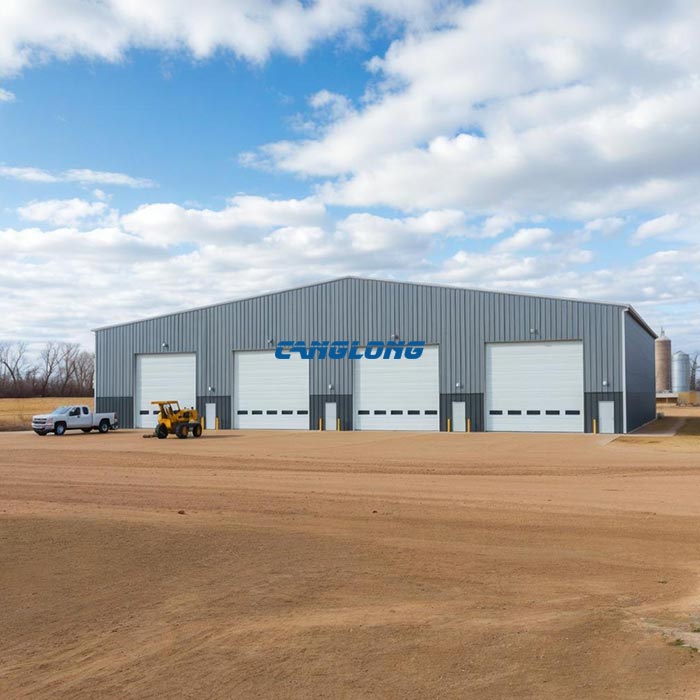
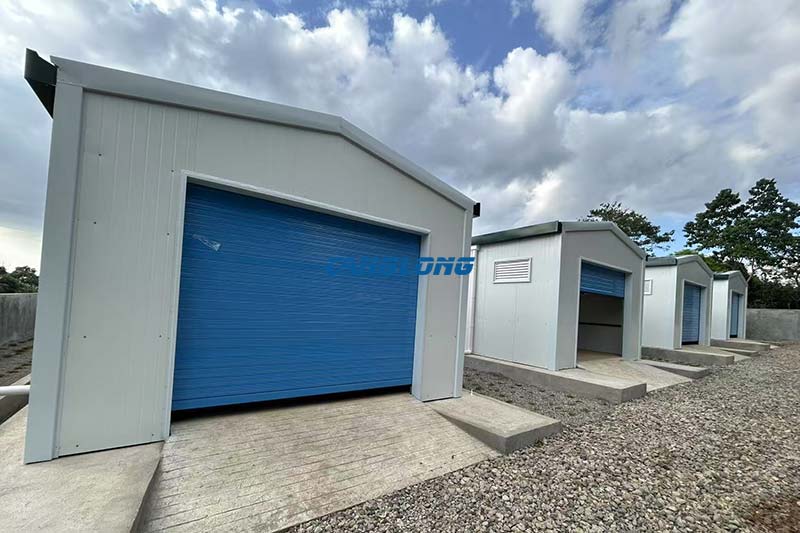
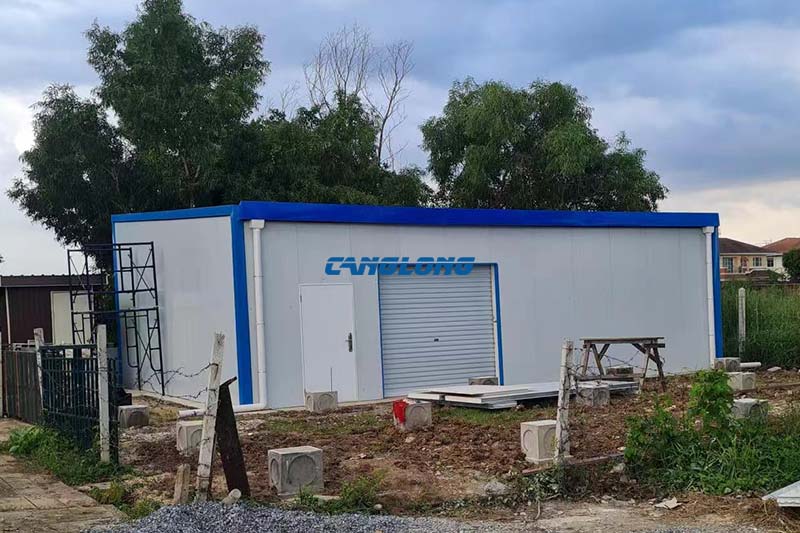
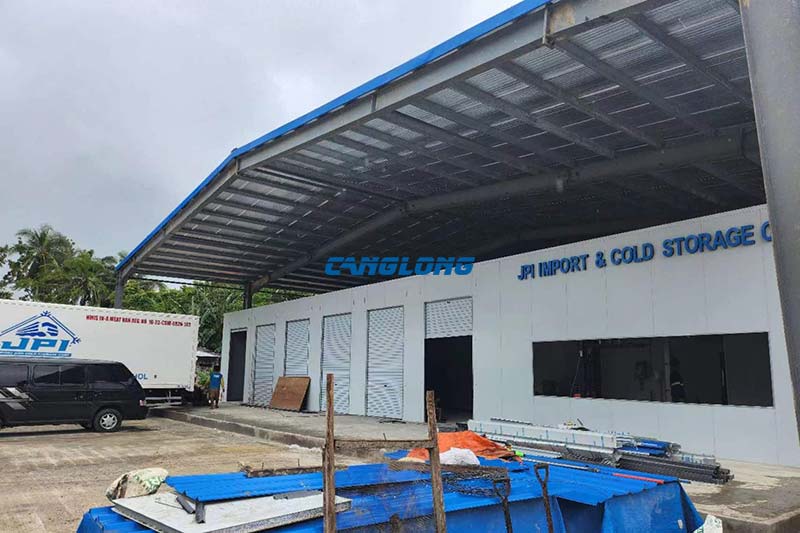
The finished shed from the loading side. No walls anywhere — the white boxes are the cold rooms, each with its own roller doors, and the reefer truck backs in under the roof edge. The shaded apron stays workable in the middle of the day, which an open yard does not.
A Shed That Is Only a Roof — and Why That Is Not Cutting Corners
The instinct on most cold storage projects is to wrap everything in one insulated envelope: walls, roof, the lot. This project takes the other path, and the reasoning is worth following through because it is a real cost decision, not a style choice.
The cold rooms are their own envelope. Each box is built from insulated sandwich panels with sealed joints and its own doors — it holds temperature whether it sits in a shed, a warehouse or a field. Adding a wall around the outside of a sealed box adds a second skin that insulates nothing the box does not already insulate.
What the boxes cannot handle themselves is sun and rain. Left in the open, the box roofs take the full tropical solar load, the panel joints work harder in every downpour, and the loading apron is unusable in the wet season. The shed’s job is exactly that: one roof over all three rooms, the circulation aisle and the truck apron, and nothing more.
The open sides do real work too. Air moves freely around the outside of the boxes, which keeps the panel faces dry and takes heat away from the gap between box and roof. An enclosed shed would trap that gap air and need ventilation it does not otherwise need.
This is one of two ways to handle a tropical cold storage build. The other is to let the insulated envelope carry the weather as well, with no outer shed — which is what we delivered on a 1,588 m² cold warehouse in the Caribbean. Both are legitimate; which one is cheaper depends on the site, the number of rooms and how the trucks move.
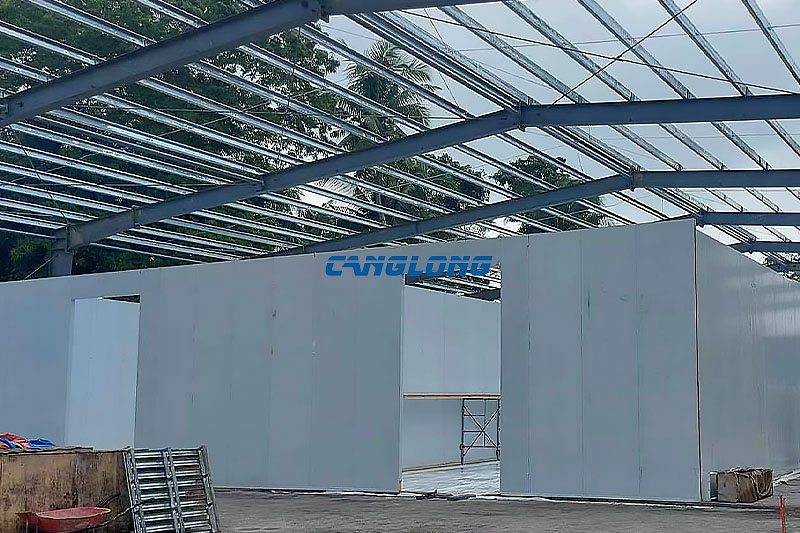
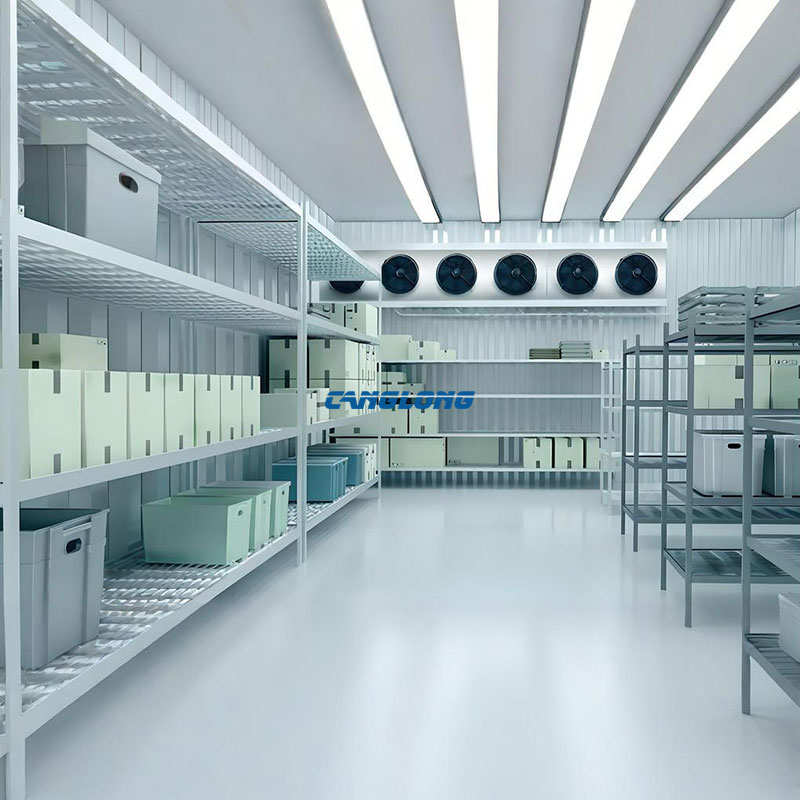
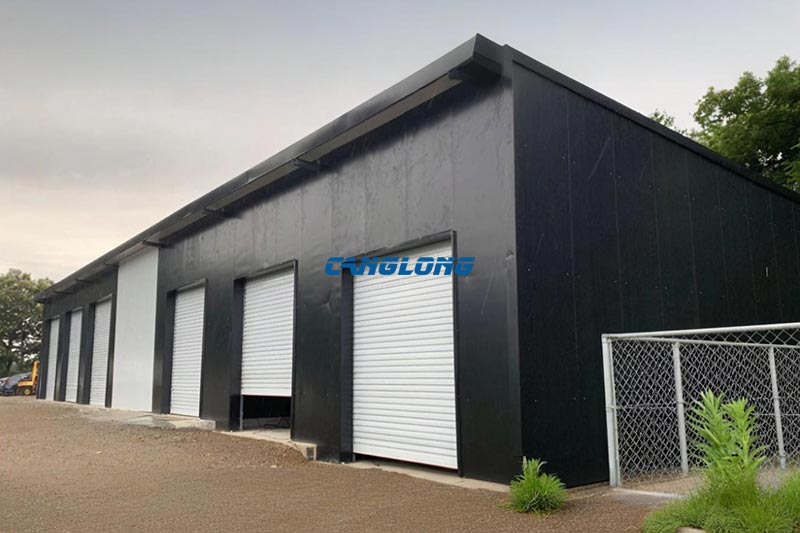
The boxes inside the frame. Chilled, frozen and dispatch sit side by side under the one roof, each with its own door — so a truck collecting from the dispatch zone never opens the frozen room, and the refrigeration load stays where it belongs.
The Roof Is Doing the Structural Work Here
With no walls to share the load, the roof is the building. The frame is painted H-section steel, and the roof over it is an insulated layer under color-steel sheeting — not the cheapest covering, and chosen deliberately.
Why insulate a roof that covers open space? Because radiation does not care that there are no walls. An uninsulated color-steel roof over a tropical site turns the space under it into a radiator: the sheet surface passes 60 °C in the afternoon sun, and the boxes below absorb that from above all day, every day. The insulated layer cuts the radiant load on the box roofs and the aisle, which shows up directly in the refrigeration plant’s running hours — an operating cost the client pays every month for the life of the building.
Why paint instead of galvanizing? The honest answer is exposure. Hot-dip galvanizing earns its cost where steel sits in a corrosive microclimate — inside poultry houses, at the coast, in constant washdown. Here the frame sits outside the sealed cold rooms, in moving air, dry most of the time, with no ammonia and no washdown regime. Painted H-sections meet that exposure at a lower first cost. Where the frame would live inside the cold room envelope, or in a chicken shed next door, we would specify galvanizing without a second thought.
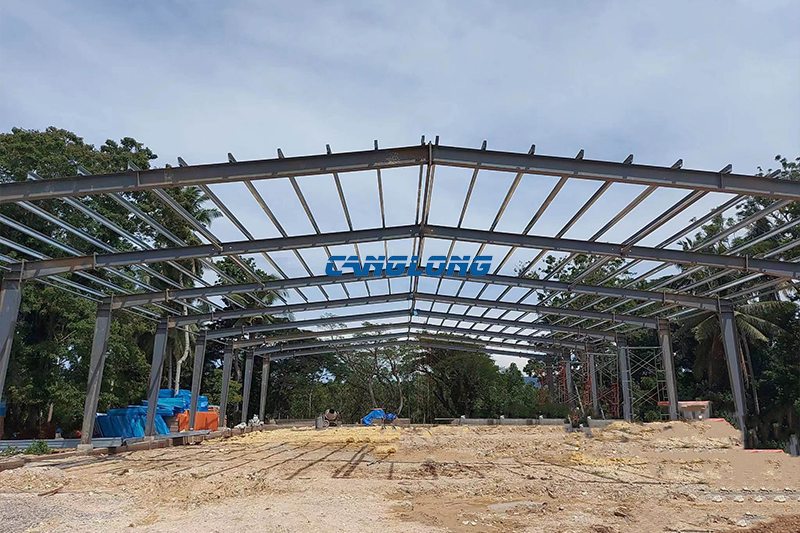
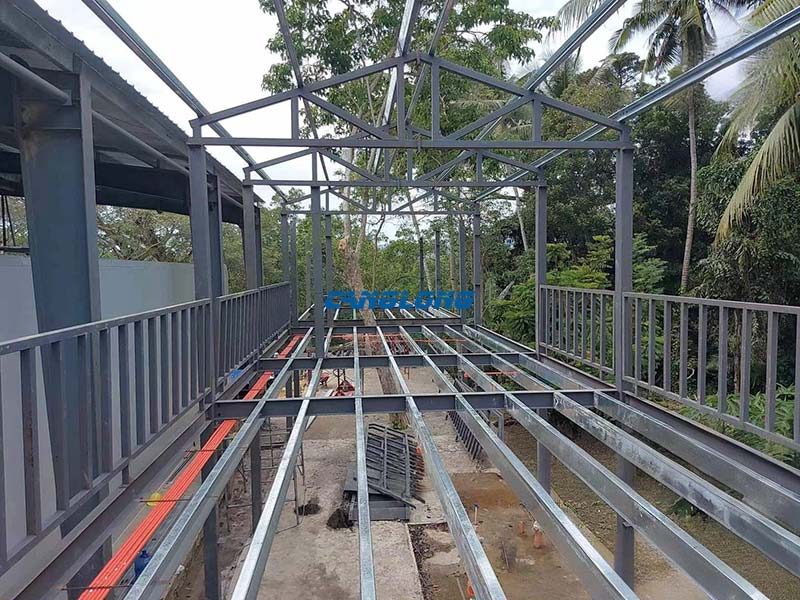
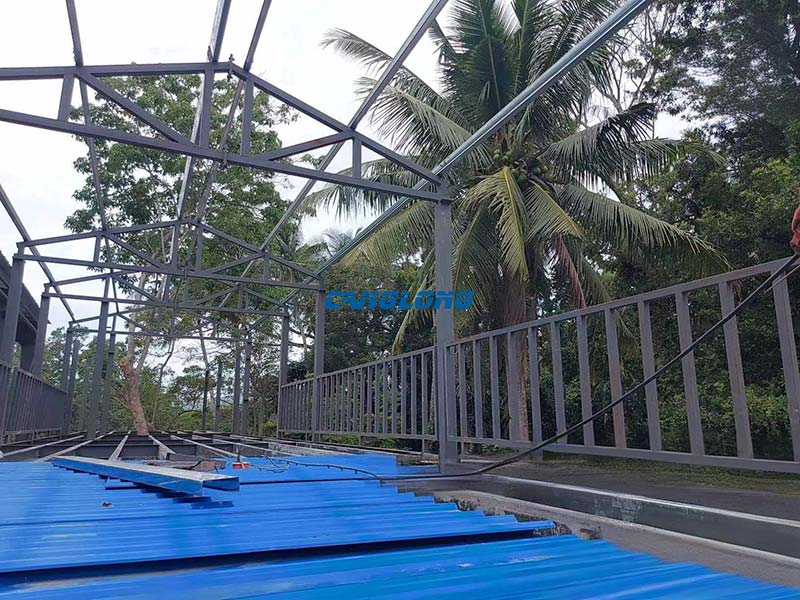
The frame going up. With no wall lines to square against, column positions and the roof plane carry the whole geometry — which is why the drawings matter more on a shed like this than on an enclosed building of the same size.
Twenty Days, Because the Client Installs for a Living
The installation took twenty days, and the reason is not luck. The client is a professional installation contractor — their crews put up steel buildings for other people as their trade. They audited our factory before ordering, and what they were auditing was the thing that decides their programme: whether members arrive cut, drilled and marked so that site work is assembly, not fabrication.
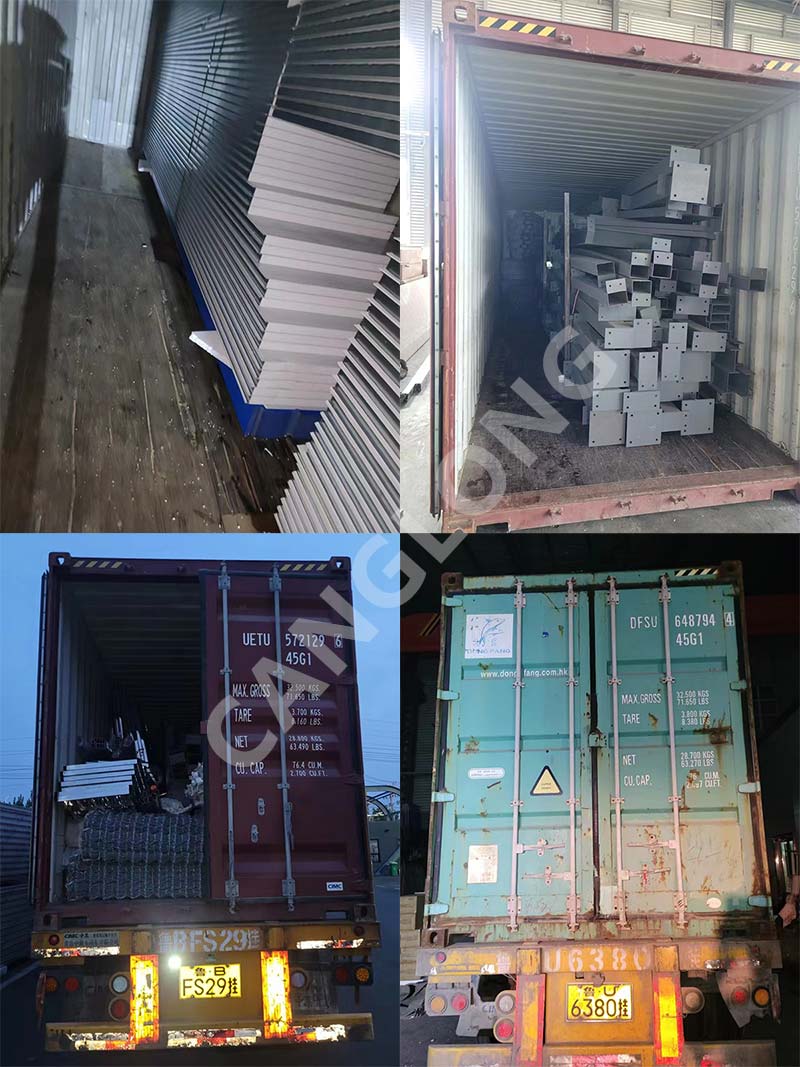
Canglong’s package covered the structural design, fabrication and supply of the frame and roof system, and the installation drawings and blueprints. Erection was theirs, and a crew that erects buildings every week needs a drawing set that answers questions before they are asked — every connection detailed, every member marked to position, the roof plane and column grid dimensioned so nothing is measured twice on site. Forty days from order to goods on the water, twenty days from first column to weather-tight.
The relationship did not stop at this shed. The client has since ordered a three-storey building and a pineapple processing workshop from us — the pattern you expect when the first building’s drawings held up: repeat orders, each one bigger and more demanding than the last.
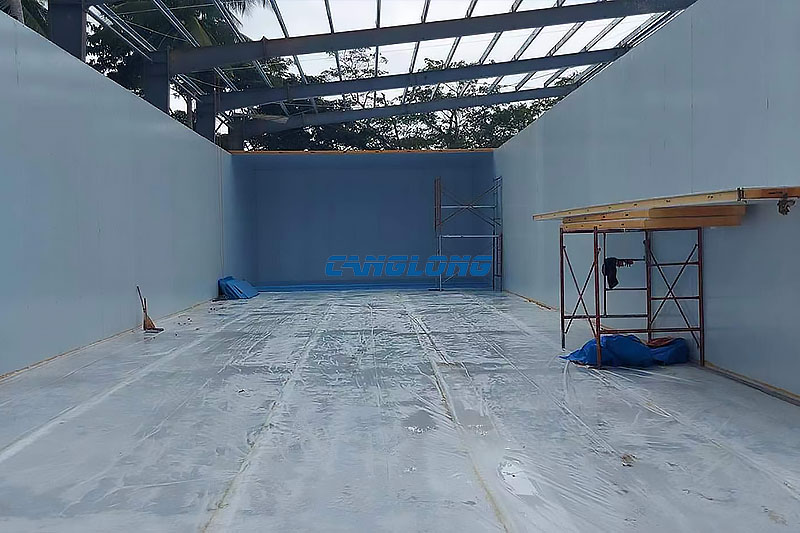
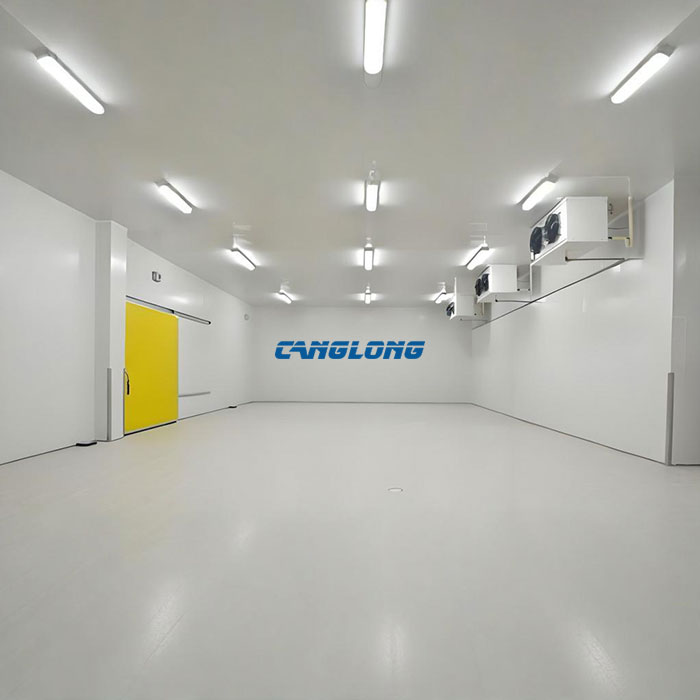
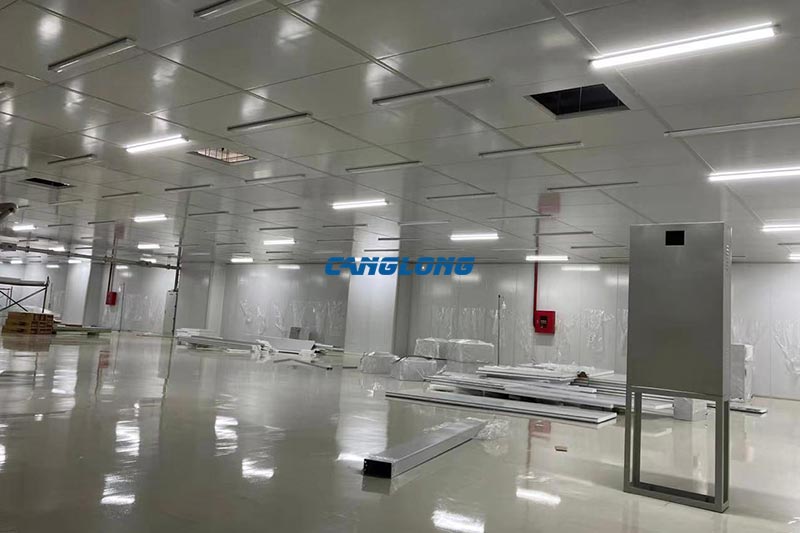
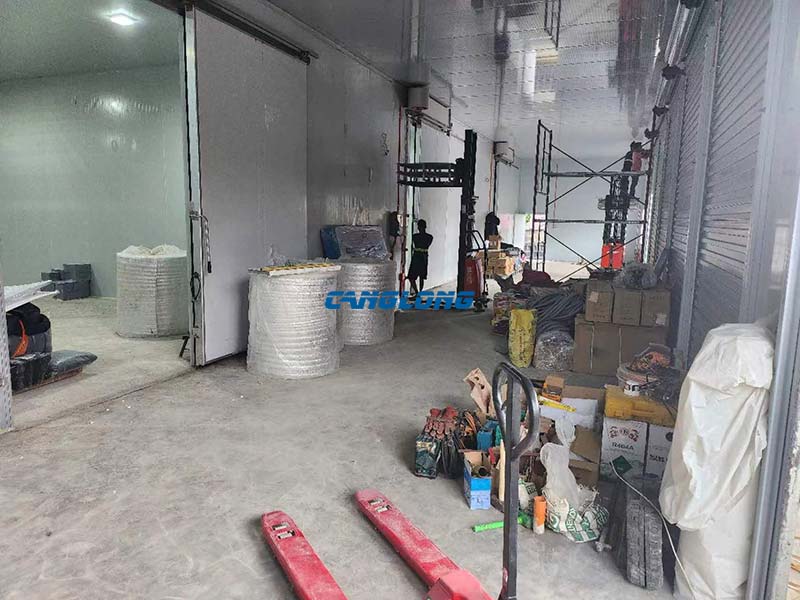
The circulation aisle between the boxes, under the open roof. This gap is what the shed exists to protect — forklifts and staff work here in the dry, all year, instead of moving goods through rain between buildings.
The Project at a Glance
| Building type | Open-sided steel shed covering independent cold rooms (chilled, frozen, dispatch) |
| Location | Cebu, Philippines |
| Dimensions | 26.6 m width × 42 m length, 6 m rising to 7.5 m, ≈ 1,117 m² floor area |
| Structural system | Painted H-section portal frame, clear span, open-sided (no perimeter walls) |
| Roof | Insulation layer under color-steel sheeting |
| Internal fit-out | Three insulated cold room boxes — chilled, frozen and dispatch — each with its own doors |
| Canglong scope | Structural design, fabrication, supply of frame and roof system, installation drawings and blueprints |
| Outside our supply | Foundations and civil works, cold room panel fit-out and doors, refrigeration plant and controls |
| Programme | 40 days production and shipping; 20 days site installation by the client’s own crew |
| Client | Professional installation contractor and import-export trading company (long-term repeat client) |
| Handover | 2024 |
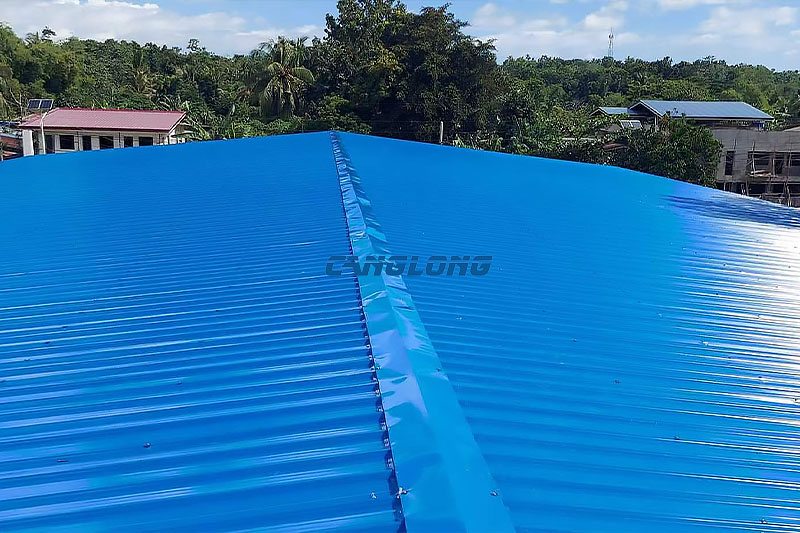
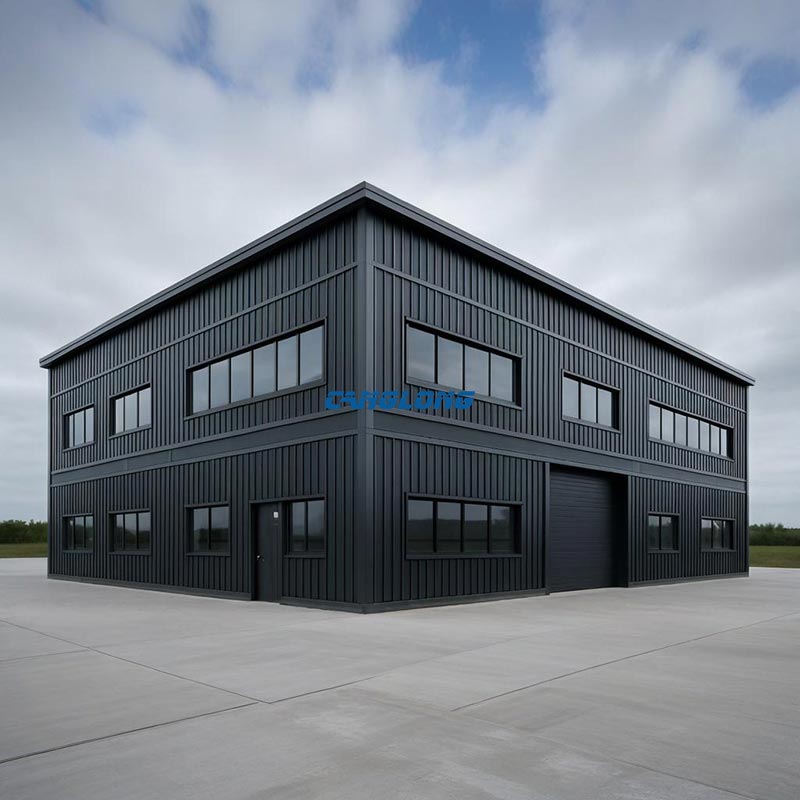
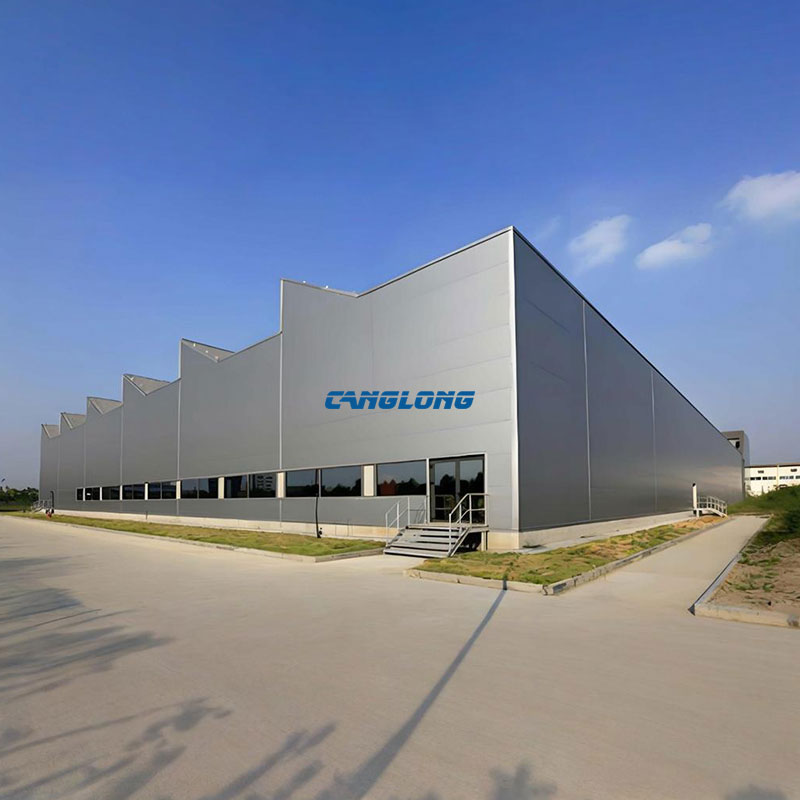
The roof from above — a clean double slope running the full 42 m, discharging to both eaves. On a building whose only weather line is the roof, the gutter and edge details are the maintenance story for the next twenty years.
Where the open-shed approach is the wrong answer. If the rooms need regular external washdown, if the boxes are not sealed and insulated to hold their own envelope, or if the site sits in a cyclone zone where the boxes themselves would take the full wind load, the calculus changes — either the shed gets walls, or the insulated envelope becomes the building, as on our Caribbean cold warehouse. And if the frame will live inside a corrosive microclimate rather than outside it, galvanizing replaces paint regardless of first cost. The specification follows the site and the process; neither of these two projects was a template for the other.
The Review From Our Side
Our export consultant on this project was Anne Hu. Her summary of it was short:
When the client installs buildings for a living, the drawings have to be right the first time — they will find every gap. This one was, and they have been back twice since: a three-storey building and a pineapple workshop. That is the review that matters.
— Anne Hu, Export Consultant, Canglong Group
Questions Buyers Ask About This Project
Why build an open-sided shed over cold rooms instead of one enclosed building?
Because the cold rooms are already sealed, insulated envelopes — a wall around them adds cost and insulates nothing they do not already insulate. The shed’s job is sun and rain over the boxes, the aisle and the truck apron, and an open-sided frame does that job at the lowest cost per square metre. The trade-offs are real, though: no walls means the boxes take the ambient temperature directly on their outer faces, and the approach only works when the boxes are built to hold their own envelope. Our Caribbean cold warehouse shows the other approach.
Does Canglong supply the refrigeration equipment?
Not on this project. Our package was the steel structure, the insulated roof system, and the installation drawings and blueprints; the cold room fit-out and refrigeration plant sat outside it. If your project needs a turnkey cold room, that is a different scope — tell us at the start, because the structural loads, door positions and floor details all change when the equipment package is ours to coordinate.
Why paint the frame instead of hot-dip galvanizing?
Exposure decides it. This frame sits in open air, outside the sealed cold rooms, with no ammonia, no washdown and no salt spray in its immediate microclimate — painted H-sections meet that at lower first cost. Galvanizing earns its premium where steel lives inside the corrosive environment: poultry houses, pig farms, coastal structures, anywhere the frame gets washed with chemicals. Say where the frame will actually sit and we will quote the right protection, not the more expensive one.
What do you need from us to quote a cold room shed?
The number and sizes of the rooms first — chilled, frozen and dispatch zones each set their own door positions and clear heights. Then the site dimensions, whether you want an outer shed, an enclosed envelope or rooms under existing cover, and your local wind and rainfall. The size-band engineering — what changes above 1,000 m² — is set out on our large cold room page.
About Canglong
Canglong Group is a steel structure manufacturer and exporter with two decades of design and fabrication experience, supplying buildings to more than 80 countries. Cold storage projects like this one run through our own works — frame fabrication, surface treatment, panel lamination and packing — so the structure and the envelope arrive as one coordinated package with one drawing set.
Clients are welcome to audit the factory before ordering, as this client did. More about the company, the production process and certifications is on the About Canglong page.
Planning a Cold Storage Building in the Philippines?
Talk to Anne About Your Project
AH
Anne Hu
Export Consultant · Canglong Group
Export Consultant · Canglong Group
Send her the room sizes and temperature bands — chilled, frozen, dispatch — plus the site dimensions, and whether you want an outer shed, an enclosed envelope, or rooms under existing cover. Those decisions set the structure, and they are much cheaper to make on a drawing than on site.
Related pages
- Large cold rooms (1,000 m² and above) — size-band engineering: frame, span, panel thickness, doors and floor loading.
- 1,588 m² cold warehouse in the Caribbean — the enclosed-envelope alternative to this open shed.
- 1,870 m² chicken shed in Cebu — the same exporter’s poultry project on the same island.
Project Info
Country
Philippines

Project Name
Cold Room
Project Date
2024-1-23
Product Address
Misamis Oriental, Philippines
Area
1000㎡
Customer Reviews
10.612 Rating
Quality
4.8
Price
4
Design
88
Service
91
Delivery
83
Package
75
Project Details
No





Contact us Leave a Message
Your email address will not be published. Required fields are marked *
Bringing the steel building to you
Figure out what you want, choose the type of building you need, understand the cost, contact Canglong then go get it!