



 October 16, 2026
 September 30, 2026


 September 7, 2026
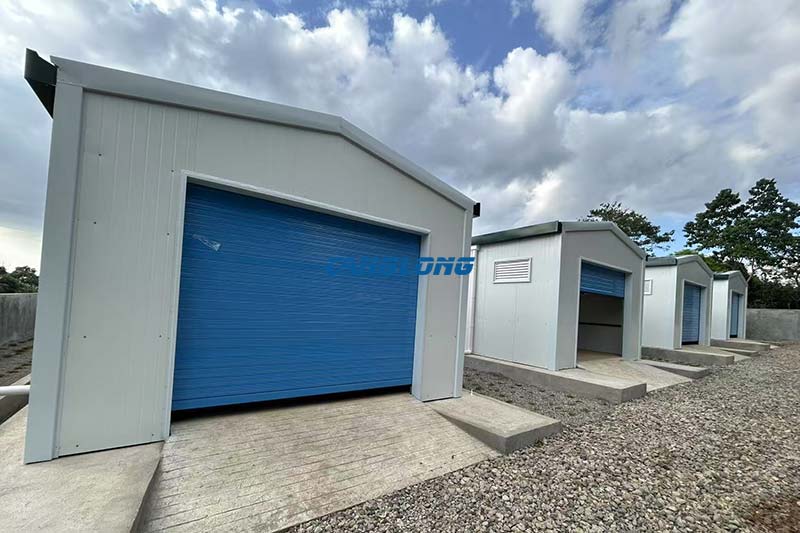
Philippines Small Garage
Prefab Metal Garage Philippines — Ormoc City 4-Unit Steel Garage Project
Looking for a prefab garage in the Philippines that can withstand tropical storms, high humidity, and intense heat? This prefab metal garage project in Ormoc City, Leyte demonstrates how a steel garage building can deliver fast, economical, and durable parking and storage solutions for Filipino property owners.
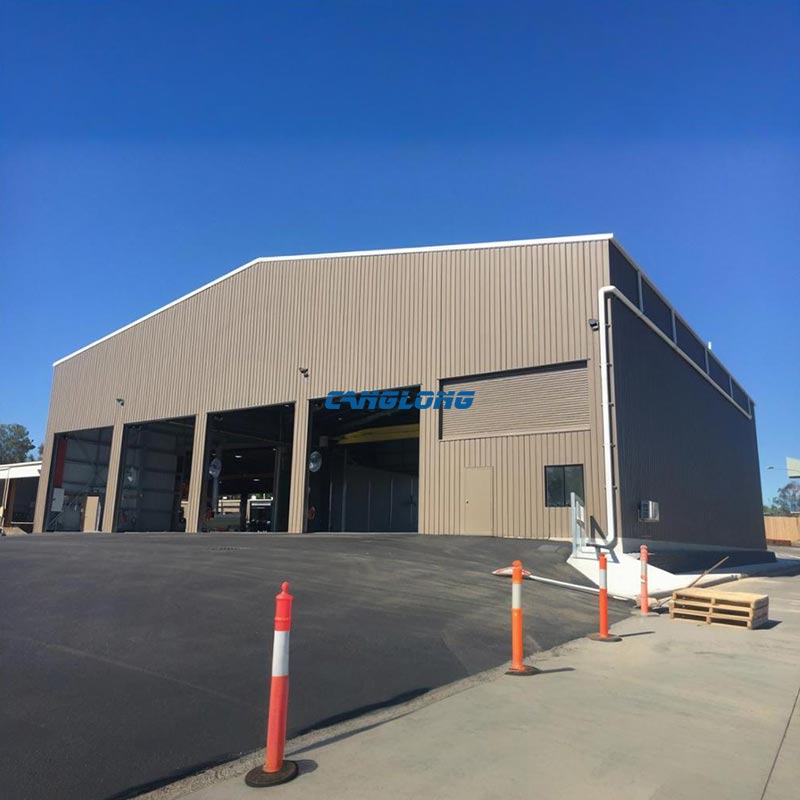
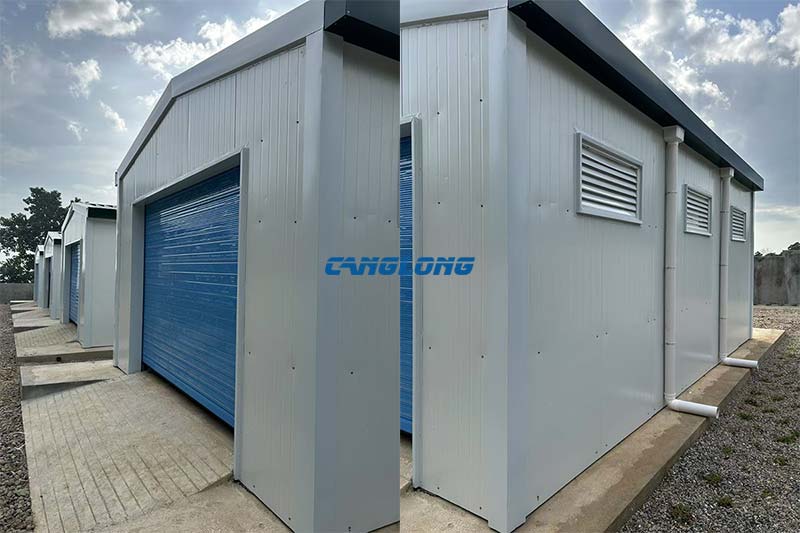
Canglong Group designed and supplied four independent, standardized small steel garages for a client in the Philippines. Each unit measures 4.6 m × 6.6 m × 3.1 m, providing a total floor area of 121.44 square meters. This prefab car garage configuration offers a flexible, low-cost alternative to traditional concrete construction, making it ideal for both decentralized residential parking and centralized commercial storage in the Philippine market.
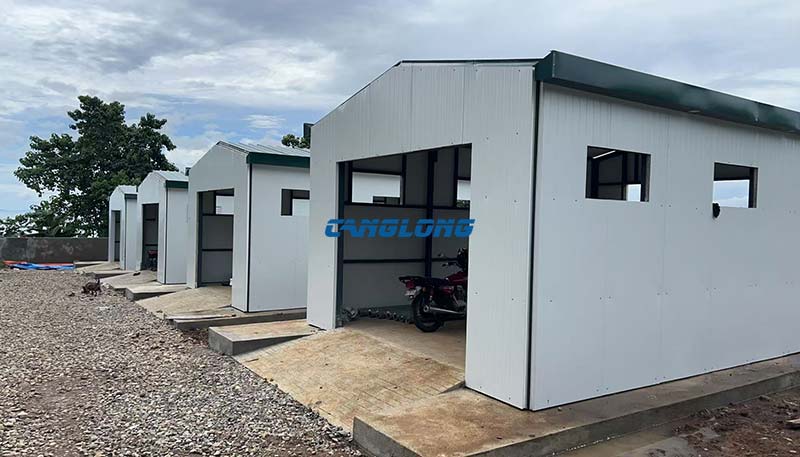
Project Overview: Standardized Small Garages for the Philippine Market
The Philippines presents unique challenges for garage construction: frequent typhoons, heavy rainfall, salt-laden coastal air, and year-round high temperatures. A conventional hollow-block garage can take weeks to build and may crack under thermal stress or seismic movement. In contrast, this prefab steel garage project was completed using a modular garage approach—each unit was precision-manufactured off-site and rapidly assembled on location in Ormoc.
Key project parameters:
- Location: Ormoc City, Province of Leyte, Philippines
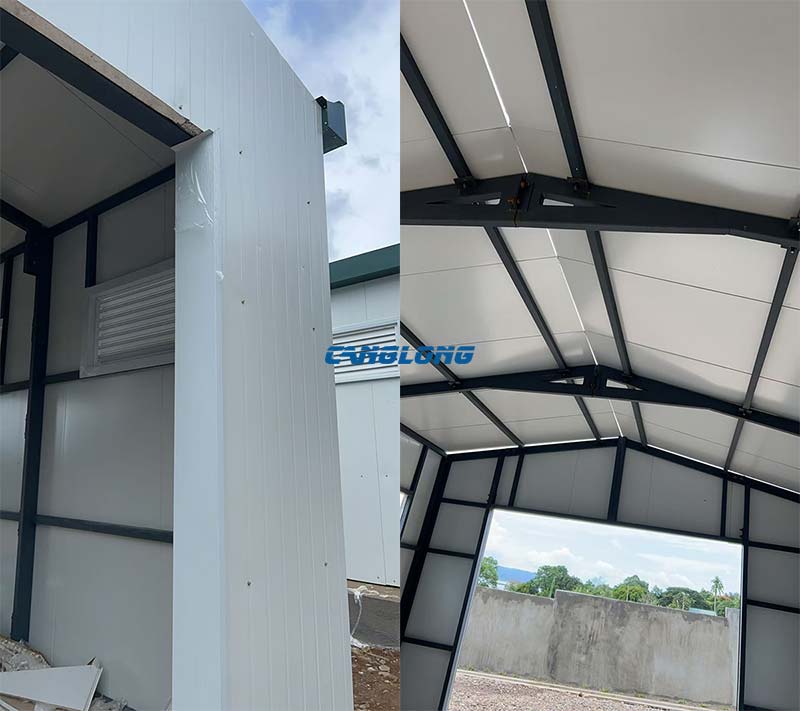
- Building type: Rigid galvanized H-beam steel frame garage
- Quantity: 4 independent garage units
- Unit dimensions: 4.6 m (W) × 6.6 m (L) × 3.1 m (H)
- Total floor area: 121.44 m²
- Roof style: Classic gable roof garage design
- Primary use: Vehicle parking, equipment storage
This prefabricated garage kit approach allowed the client to scale from a single unit to four units without redesign costs, demonstrating the efficiency of standardized steel building kits in the Philippines.
Technical Specifications & Materials
Main Steel Frame: H-Beam Structure
The primary load-bearing system uses high-strength H-shaped steel beams and columns (H-beam garage construction). H-beams offer superior bending and compression resistance compared to angle iron or tubular frames, ensuring the structure can handle the wind loads common in Leyte Province. All steel components are hot-dip galvanized for corrosion resistance—a critical feature for any metal garage in the Philippines, where humidity often exceeds 80% and salt corrosion accelerates rust.
Secondary Steel: C/Z-Section Purlins
Precision-rolled C and Z purlins connect the main frame to the envelope system. Their lightweight yet high-strength profile reduces overall dead load while maintaining structural integrity during typhoon-season wind gusts.
Wall & Roof System: EPS Sandwich Panels
The enclosure uses EPS sandwich panels for both walls and roofing. In a garage for tropical climate like the Philippines, EPS core panels provide:
- Thermal insulation: Reduces interior temperatures by blocking radiant heat, creating a cooler environment for stored vehicles and goods.
- Moisture resistance: The closed-cell polystyrene core does not absorb water, preventing mold and mildew in high-humidity conditions.
- Lightweight installation: Panels are easy to lift and fasten, cutting on-site construction time by up to 60% compared to hollow-block walls.
- Fire retardancy: EPS panels with flame-retardant additives meet standard fire safety requirements for steel buildings.
Gable Roof Design for Superior Drainage
Each unit features a classic gable roof garage design with optimized roof pitch. This ensures rapid rainwater runoff during Ormoc’s frequent heavy downpours, eliminating ponding and leakage risks that flat-roof garages often face.
Accessories: Rolling Shutter Doors & Windows
Each prefab steel garage unit is fitted with durable rolling shutter doors for secure vehicle access and ventilation windows for airflow. Roll-up doors are preferred in the Philippines for their space-saving vertical operation and resistance to wind pressure.
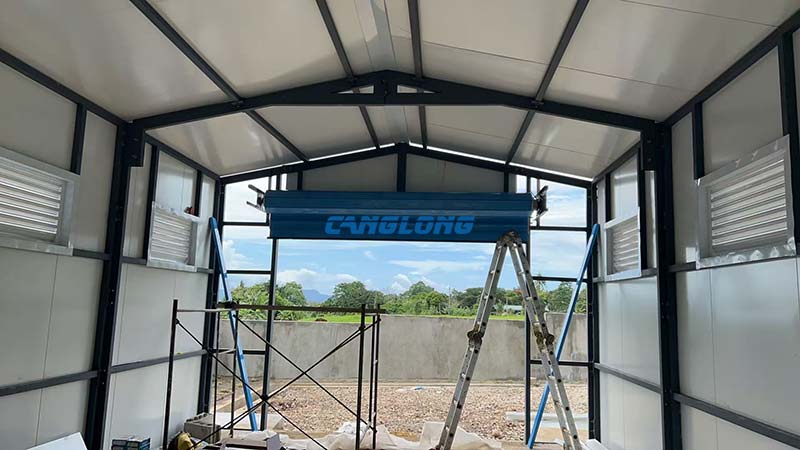
Why a Steel Garage Building is Ideal for the Philippines Climate
Typhoon & Wind Resistance
The Philippines experiences an average of 20 typhoons annually. Ormoc City, situated on the western coast of Leyte, lies directly in many storm paths. The rigid H-beam steel frame used in this project is engineered to withstand high wind loads. Unlike masonry structures that can crack under lateral wind pressure, steel frame garages flex slightly and dissipate energy, then return to shape. Anchor bolts secure the column base plates to reinforced concrete footings, preventing uplift during violent gusts.
High Humidity & Corrosion Protection
Ormoc’s humidity regularly reaches 80–90%, with ambient temperatures between 28°C and 31°C year-round. Uncoated steel would rust within months. Canglong’s galvanized H-beam garage framework and color-coated sandwich panel skins are specifically selected to resist corrosion in tropical marine environments, ensuring a service life exceeding 25 years.
Heat Insulation & Energy Efficiency
Metal buildings without insulation become ovens under the Philippine sun. The EPS insulated panels in this project create a thermal barrier, keeping interior temperatures significantly lower than uninsulated metal sheds. This protects vehicle paint, rubber seals, and stored equipment from heat degradation while reducing the need for powered ventilation.
Earthquake Resilience
The Philippines sits on the Pacific Ring of Fire. Steel structures inherently perform better in seismic events than rigid concrete block walls due to their ductility and lighter mass, reducing inertia forces during ground shaking.
One-Stop Prefab Building Kit Solution
Canglong Group provided a complete one-stop garage kit for this Philippines project, eliminating the need for the client to source materials from multiple vendors. The building package included:
- Complete main steel structure (H-beams, columns, purlins, bracing, connection plates)
- EPS sandwich panels for walls and roof, pre-cut to unit dimensions
- Rolling shutter doors with tracks and hardware
- Aluminum alloy windows with screens
- Anchor bolts, flashings, gutters, and downspouts
- Detailed assembly drawings and installation guidance
This integrated approach reduces procurement risk, ensures component compatibility, and accelerates project timelines. For Filipino clients seeking an affordable garage in the Philippines, prefab steel kits typically cost significantly less than site-built concrete garages while delivering faster occupancy.
Need Something Bigger?
From 121 m² Garages to 10,000 m² Portal Frame Warehouses
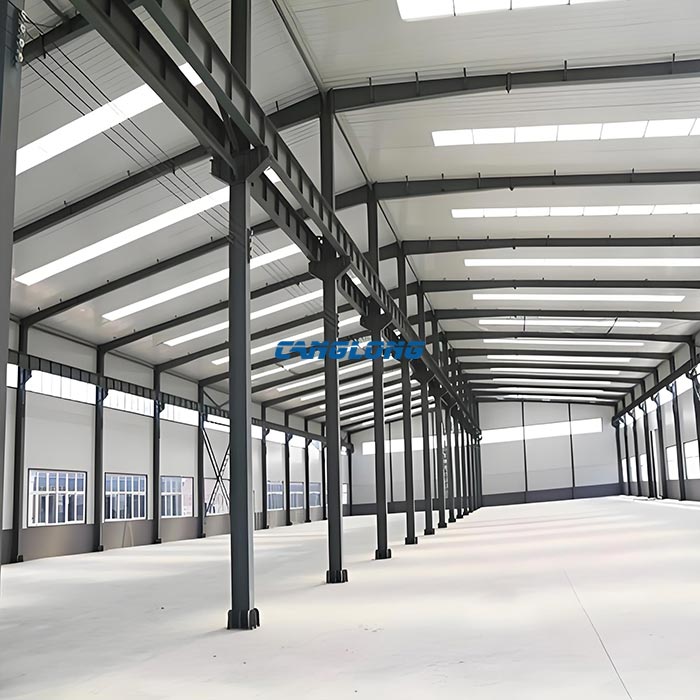
The Ormoc project shows what a 121 m² small garage looks like. If your project is a logistics warehouse, factory, or industrial storage facility above 500 m², you need a different engineering approach — clear spans of 15–36 m, crane-ready frames, and multi-bay layouts. That is what our portal frame warehouse system is built for.
This project — small garage
- 4.6 × 6.6 m per unit
- Residential / light commercial parking
- Standardized kit, no custom engineering
Portal frame warehouse — built for scale
- 500–10,000+ m², clear span 15–36 m
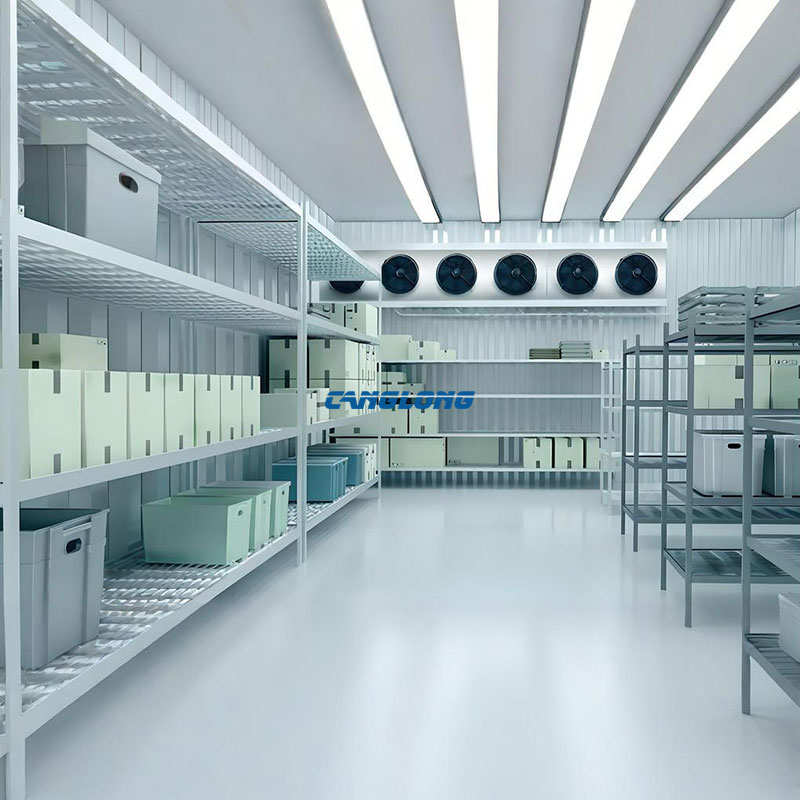
- Logistics, manufacturing, cold storage
- Custom engineering to your local code
Frequently Asked Questions About Prefab Garages in the Philippines
How much does a prefab metal garage cost in the Philippines?
Prefab steel garage kits typically run ₱1,568–₱3,400 per m² (US$25–55/m²) for the steel structure itself — often 20–40% below comparable site-built concrete garages when you factor in labor and construction time. For example, a 30 m² single-car garage kit starts around ₱100,000, while the same size built conventionally in concrete can exceed ₱250,000 all-in. Final pricing depends on steel grade, panel thickness, and your delivery location — Canglong Group provides a free itemized quotation with steel specs and shipping costs to your city within 24 hours.
Are steel garages typhoon-resistant?
Yes, when properly engineered. This Ormoc project uses a rigid H-beam frame with reinforced anchor connections. Steel buildings flex under wind load rather than cracking, and the gable roof design minimizes wind uplift. For maximum protection in typhoon-prone regions like Leyte, we recommend wind-rated engineering calculations based on local building codes.
How long does it take to install a prefab garage in the Philippines?
Once the concrete slab foundation is cured (typically 7–14 days), the steel frame and panel assembly for a small garage unit can be completed in 2–4 days with a small crew. This is significantly faster than conventional construction, which often takes 3–6 weeks. The prefabricated components arrive pre-cut and pre-drilled, requiring only bolting and panel fastening on site.
Will a steel garage rust in the humid Philippine climate?
Without protection, bare steel will rust. However, Canglong’s garage kits use hot-dip galvanized H-beams and color-coated sandwich panels specifically selected for tropical marine environments. With proper galvanization and periodic inspection of scratches, a steel garage can last 25+ years in Philippine conditions.
Can I use a prefab garage for storage as well as parking?
Absolutely. The 4.6 m × 6.6 m dimensions of this project provide ample space for one vehicle plus tools, equipment, or inventory storage. The EPS insulated panels help maintain stable interior temperatures, making these units suitable for storing temperature-sensitive items alongside vehicles.
Do you deliver prefab garage kits to provinces outside Metro Manila?
Yes. Canglong Group ships prefab building kits to all major Philippine ports. Materials are packed in sea-worthy containers with loading pallets to prevent damage during ocean freight. We can coordinate delivery to your nearest port or project site.
What foundation is needed for a steel garage?
A reinforced concrete slab with embedded anchor bolts is the standard foundation. For the Ormoc project, each garage unit sits on an independent slab with column base plates bolted directly into the concrete. This provides stability against wind uplift and seismic movement. Foundation design can be adapted to your soil conditions.
Can the garage size or layout be customized?
While this project used standardized 4.6 m × 6.6 m units for cost efficiency, Canglong Group fully customizes garage dimensions, door placements, window counts, and roof styles. Whether you need a prefab two car garage, a commercial parking structure, or a combined garage-and-warehouse unit, we can engineer a solution to match.
Do you also build warehouses and industrial buildings in the Philippines?
Yes. Beyond small garages, Canglong Group engineers and exports portal frame steel warehouses for logistics, manufacturing, and commercial storage projects — typically from 500 m² up to 10,000+ m², with clear spans of 15–36 m and design compliance with your local building code. Recent deliveries include warehouse projects in Australia, Chile, Hungary, and Romania. If you are planning an industrial-scale building in Luzon, Visayas, or Mindanao, send us your dimensions for a free engineering proposal.
Start Your Prefab Garage Project in the Philippines
This Ormoc City project proves that a prefab steel garage can meet the demanding requirements of the Philippine climate—typhoon resistance, humidity protection, and thermal comfort—while remaining economical and quick to build. Whether you need a single small steel garage or a multi-unit parking complex, Canglong Group delivers complete prefabricated garage kits engineered for tropical conditions.
Planning an Industrial-Scale Project in the Philippines?
This garage project used standardized small units because that matched the client’s needs. For commercial and industrial buildings — warehouses, factories, workshops, logistics centers — the same prefabricated steel approach scales much further. Our portal frame steel warehouse system delivers clear spans from 15 to 36 meters, custom multi-bay layouts, and full engineering documentation, and has been delivered to clients in Australia, Chile, Canada, Hungary, and Romania.
The Philippines project featured a classic gable roof because that configuration suited the requirements of the four-unit garage. Prefabricated steel garages can also be designed with different roof layouts depending on drainage, site conditions, building dimensions, and functional requirements. For projects where a simpler roof configuration and efficient one-directional drainage are preferred, see our Single Slope Garage solution.
Contact Canglong Group today for a free quotation on your Philippines garage project. We provide full material packages, technical drawings, and shipping coordination from our factory to your job site in Luzon, Visayas, or Mindanao. Tell us your building size when you enquire — projects above 500 m² are quoted by our senior engineering team and include structural calculations.
Project Info
Country
Philippines

Project Name
Small Garage
Project Date
2025-2-27
Product Address
Ormoc City, Philippines
Area
124.4㎡
Customer Reviews
10.612 Rating
Quality
5.0
Price
4
Design
88
Service
91
Delivery
83
Package
75
Project Details
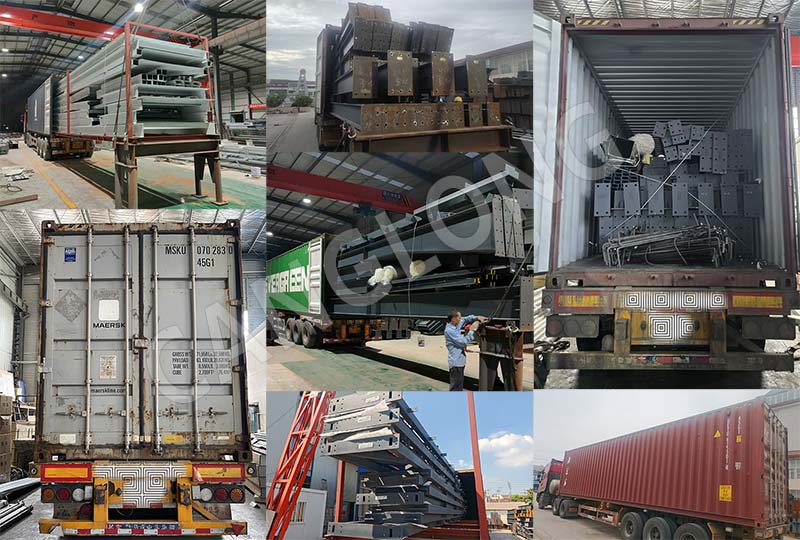
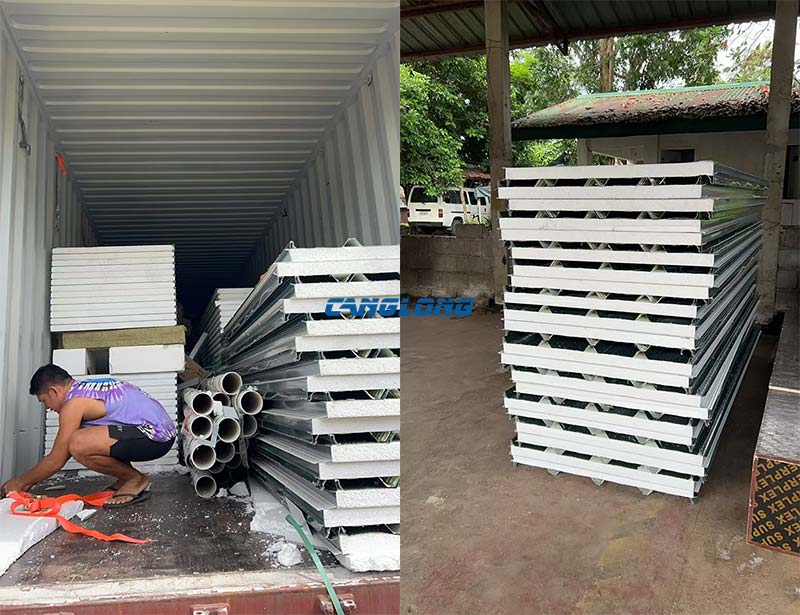





Contact us Leave a Message
Your email address will not be published. Required fields are marked *
Bringing the steel building to you
Figure out what you want, choose the type of building you need, understand the cost, contact Canglong then go get it!