





 October 16, 2026
 September 30, 2026


 September 7, 2026
Vietnam Cleanroom
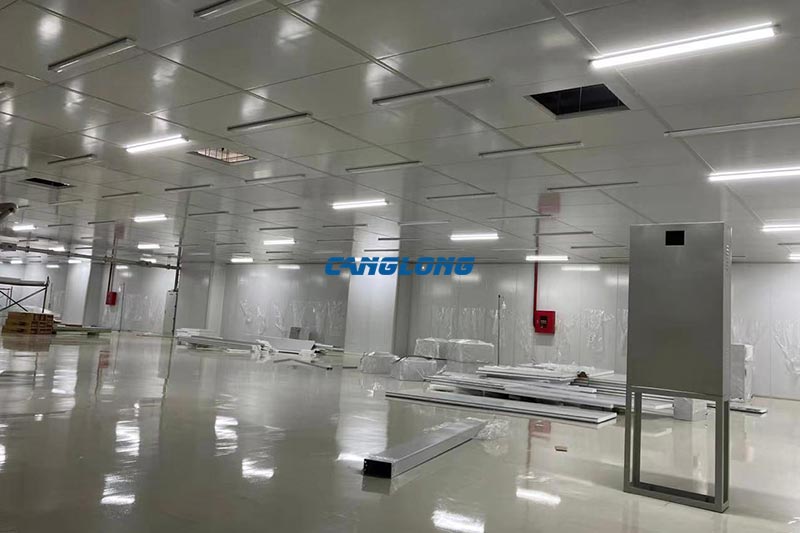
Canglong supplied the design and the panel envelope for a 1,260 m² cleanroom in Ho Chi Minh City, delivered in 2023. The client needed production space that would hold a stable temperature and humidity against coastal Vietnamese weather — daytime highs in the low thirties with relative humidity sitting in the high seventies for most of the year — and stay washable enough to pass routine hygiene checks.
The envelope is EPS (expanded polystyrene) sandwich panel: a closed-cell foam core bonded between two pre-coated steel faces. It is not the highest-performing core we can supply. What decides whether a room like this works is not the core, it is the joint — and the joint is the part that gets value-engineered first.
Four numbers the client had to give us before any drawing was useful
Cleanrooms are not ordered from a catalogue. These four items came before the layout, and they are the same four we ask for on every enquiry:
- The cleanliness target — an ISO 14644-1 class, or failing that a particle count limit at a stated particle size. Air change rates, ceiling filter coverage and the joint detail are all derived from this number, not picked to match a budget.
- The setpoints — temperature and relative humidity, with the tolerances the process actually needs. Rooms of this kind usually land near 22 ± 2 °C and 50 ± 5% RH, but those are the client’s process figures and we design to them rather than assume them.
- The pressure regime — which rooms must stay positive relative to which neighbours. A cleanroom holds itself clean by pushing air outward; roughly 10–15 Pa above the adjacent corridor is the usual figure, and it only works if the envelope is sealed well enough to hold it.
- The traffic — people per shift, material transfers per day, and whether pallets arrive on a forklift. This sets the airlock size and the door specification, and it is the item most often left until after the panels have shipped.
Why EPS here — and the two cases where we argue against it
EPS core runs at roughly 0.035–0.040 W/(m·K), absorbs very little water, and is light enough that two fitters can place a wall panel without a crane. It is also combustible: in a fire it melts and drips. We do not leave that implicit.
We specify EPS where the required fire rating of the partition allows it and the process has no open flame or high-temperature equipment. We push for rock wool — non-combustible, comparable conductivity, heavier and dearer — where the local authority or the client’s insurer wants a non-combustible core, or where the room sits next to a heat source. We push for PU/PIR, which insulates roughly 30–40% better per millimetre, where the room runs below 10 °C or where wall thickness is capped and insulation per millimetre is the binding constraint. The same panel logic is used in the modular insulated panel rooms we build for cold storage.
On this project the requirement was humidity and cleanliness control at a moderate temperature. Thicker or more expensive insulation would have bought capability the process did not need.
How 1,260 m² went together
The clean room panels were cut and numbered in the factory, shipped with edge protection, and installed on a fixed sequence: wall panels, then the ceiling grid, then door and window units, then sealing. Because every panel arrived already cut to a numbered position, the crew was not measuring and trimming on site. That is what takes the wet trades out of the schedule and keeps disruption to the client’s existing operation short.
Two categories of decision were locked before anything left the factory: every service penetration (ducts, conduit, pipework) and every ceiling load (lighting, filter units, sprinkler heads). Cutting a penetration into a finished cleanroom panel is the most expensive version of that decision, and it is consistently the one that gets deferred. We would rather hold a drawing for a week than repair a sealed envelope.
What this project did not include
Cheaper to state the boundary than to discover it:
- Air handling, HEPA or FFU filtration, ductwork and chillers were outside our scope. We build the envelope the HVAC has to work against, and we need the air change rate and the duct routes before we can detail the ceiling.
- Process equipment, process piping and machinery layout sit with the client and their equipment vendor.
- The seamless floor finish is specified by us and usually laid by a local contractor. The coved junction where the wall panel meets the floor is a cleanability detail — it has to appear in the drawing, not be invented on site.
- Cleanroom certification — particle count, pressure differential and recovery testing — is carried out by a third party after commissioning. We supply an envelope that can pass it. We do not issue the certificate.
The details that decide whether a cleanroom stays clean
Three of them, in the order they usually go wrong:
Joints and corners. Panel joints are sealed flush, with no ledges and no exposed fixing heads, and the wall-to-floor and wall-to-ceiling junctions are coved. A square internal corner in a cleanroom is a dirt trap with a mop permanently behind it.
Condensation at thermal bridges. With a 22 °C room sitting inside 30 °C air at 75–80% RH, the dew point is close to ambient. The risk is not the panel face, which stays near room temperature on the inside; it is every fastener, every joint and every unsealed penetration where warm moist air can reach a surface below its dew point. Those get vapour-checked and sealed at installation, not retrofitted.
Sealant as a maintenance item. Silicone seals have a service life measured in years, not decades. We tell clients to budget for re-sealing on a maintenance cycle, because finding a failed seal during an audit costs far more than replacing it on a schedule.
Other cleanroom projects built on the same system
Two more panel-built cleanrooms: a 1,500 m² cleanroom in Indonesia, and an 850 m² clean room in Yemen built with 50 mm EPS panels. Same envelope principle, different climate and different process requirements — the panel thickness and joint specification change with the class each room has to hold.
Questions buyers ask about this project
Can an existing factory building be converted into a cleanroom?
Often yes, and it is the cheaper route when the shell is sound. Three things decide it: how much headroom you can give up to the ceiling grid and any plenum above it, whether the existing slab is flat and level enough to seal a coved junction against, and whether the existing roof structure can carry the suspended ceiling and filter units. We would rather survey those three before quoting than discover them during installation.
Will EPS sandwich panel pass fire inspection in Vietnam?
That is decided by the authority having jurisdiction for the building’s occupancy and use, not by us. We supply the core material data sheet — density, thermal conductivity, fire behaviour — and the client’s local engineer submits it with the application. If the local requirement is a non-combustible core, we quote rock wool instead of arguing about it.
What do you need from us to quote a cleanroom?
The four numbers listed above: cleanliness target, temperature and humidity setpoints with tolerances, the pressure regime between rooms, and the people and material traffic. Add a plan dimension and the available headroom and we can return a panel specification and a layout. Without the cleanliness target the rest is guesswork, and guesswork in a cleanroom ends up being paid for twice.
Project Info
Country
Vietnam

Project Name
Cleanroom
Project Date
2023-9-17
Product Address
Ho Chi Minh City
Area
1260㎡
Customer Reviews
10.612 Rating
Quality
4.9
Price
4
Design
88
Service
91
Delivery
83
Package
75
Project Details
No
No





Contact us Leave a Message
Your email address will not be published. Required fields are marked *
Bringing the steel building to you
Figure out what you want, choose the type of building you need, understand the cost, contact Canglong then go get it!