




 October 16, 2026
 September 30, 2026


 September 7, 2026
Mongolia Storage Warehouse
Project Case Study · Ulaanbaatar, Mongolia
A Mining Steel Workshop in Ulaanbaatar — 48 × 18 m Portal Frame for a −40 °C Site
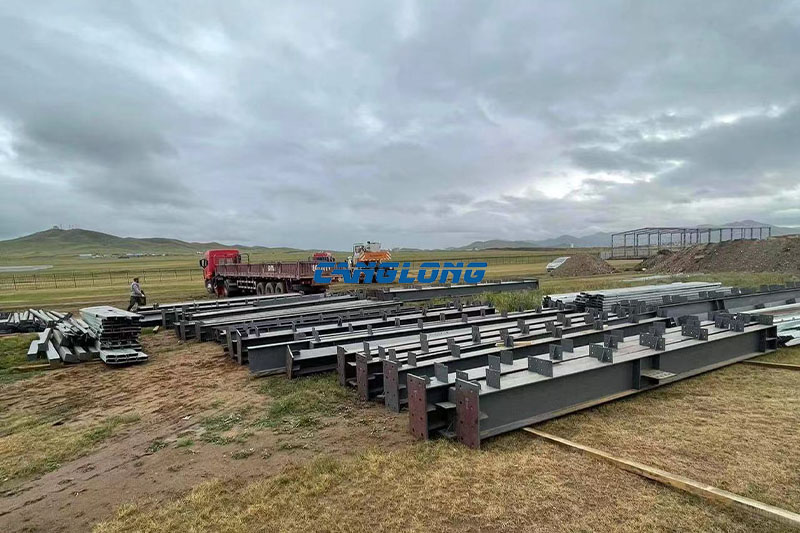
The first shipment reached the site before the drawings had finished being argued over. The client sent a photo of the container doors opening — H-beams stacked and banded, frost on the tarpaulin — and then a question: which way do the wall panels go on?
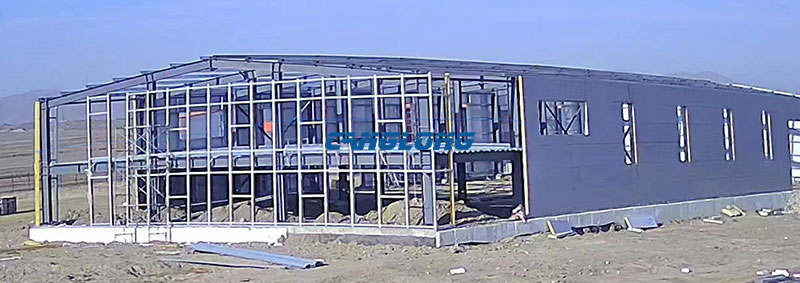
That question turned out to be the project in miniature. This was an Ulaanbaatar mining company’s first purchase from China, its first portal frame building, and its first attempt to put aluminium-framed glass curtain wall into a workshop standing on open steppe. The building runs 48 m long by 18 m wide, 6 m to the eaves, is wrapped in 100 mm PU sandwich panels on both walls and roof, and carries a mezzanine office level inside. It was designed, fabricated and shipped in two container loads, and it went up on the planned three-month schedule with a local crew and our engineers on video call.
- Location: Ulaanbaatar, Mongolia
- Building: 48 m × 18 m × 6 m eave
- Floor area: 864 m² + mezzanine
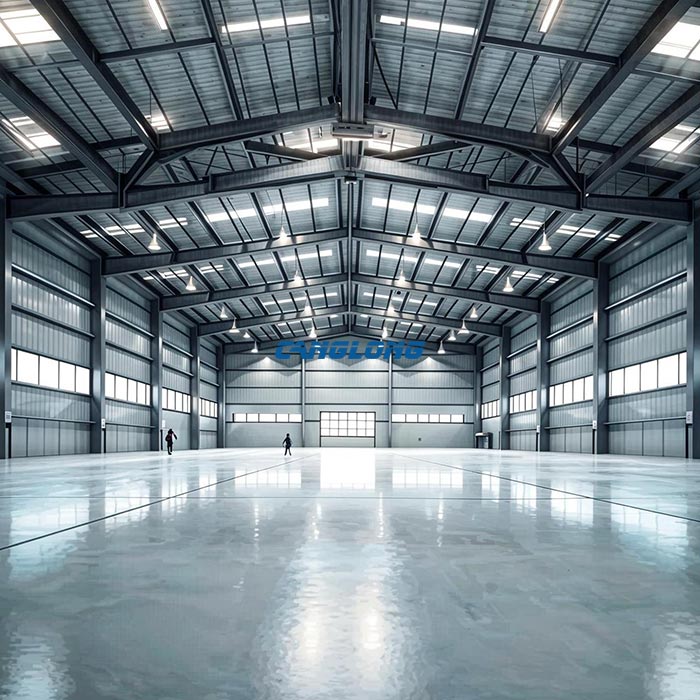
- Structure: Portal frame
- Envelope: 100 mm PU sandwich panel
What a mine actually needed from this building
Mining carries Mongolia’s export economy, and the work around it — equipment maintenance, spare parts, tools, site administration — needs covered space that behaves differently from a logistics warehouse. A distribution centre moves pallets. A mine building holds diesel-fumed machinery, steel-track components, welding gear and the people who maintain all of it, often in the same volume of air.
Our client is a mining operator based in Ulaanbaatar. The company name and site location stay off this page at their request. What they needed was one building doing three jobs: covered storage and maintenance space on the ground floor, a mezzanine level for offices, and a front elevation that did not look like a shed — because this building also receives visitors.
They came to us sideways. A design company working for one of our earlier Mongolian customers passed our contact details on. They had already spoken to two or three other suppliers, the yard was cleared and waiting, and the budget was the part they watched most closely. That shaped everything that followed.
Four things the site handed us, and what we did with each
01 · Snow
The site condition. Ulaanbaatar winters put real weight on a roof, and snow arrives driven by wind rather than falling straight down.
What we engineered. Heavier member sections than a temperate-climate schedule would call for, sized against the local snow load rather than a catalogue default. This is also where the quote was won — one of the competing bids was lighter and cheaper, and the client could see why.
02 · Condensation
The site condition. Heated inside, far below freezing outside, and maintenance work that generates its own moisture. Any cold spot in the envelope becomes a drip line onto tools and stored parts.
What we engineered. 100 mm PU sandwich panels on walls and roof, with the detailing at panel joints, eaves and flashings treated as part of the insulation, not as trim. The mezzanine rooms are partitioned in the same PU panel, so the office level sits inside the insulated box rather than on its edge.
03 · Steppe wind
The site condition. Open ground with nothing to break the wind, and uplift that does not come from one predictable direction.
What we engineered. The bracing, purlins and cladding fixings designed as one system with the frame, so the envelope is tied down against uplift instead of simply resting on the steel. Corrosion protection is epoxy zinc-rich primer with a polyurethane topcoat.
04 · Budget
The client’s position. First purchase from China, yard already committed, budget the thing they asked about most.
What we did. Spent the money where the client would feel it — insulation, the curtain wall, the heavier sections — and did not pad the rest. Two containers instead of three, one supplier from design through erection guidance, and a shorter lead time than the alternatives on the table.
The build in numbers
Ground floor area864 m²
Clear span across the 18 m width18 m, no columns
Wall & roof insulation100 mm PU
Interior levelsGround floor + mezzanine
Design revisions before fabrication3+
Shipment2 × 40’HQ, overland
Programme3 months, as planned
The Project at a Glance
| Building type | Steel workshop and covered storage building for a mining operation, with an integral office level |
| Dimensions | 48 m length × 18 m clear span × 6 m eave height |
| Structural system | Portal frame with H-section columns and rafters, C-section purlins, wind bracing designed with the frame |
| Roof & walls | 100 mm PU (polyurethane) sandwich panels on roof and walls; concealed-fix wall panels laid horizontally |
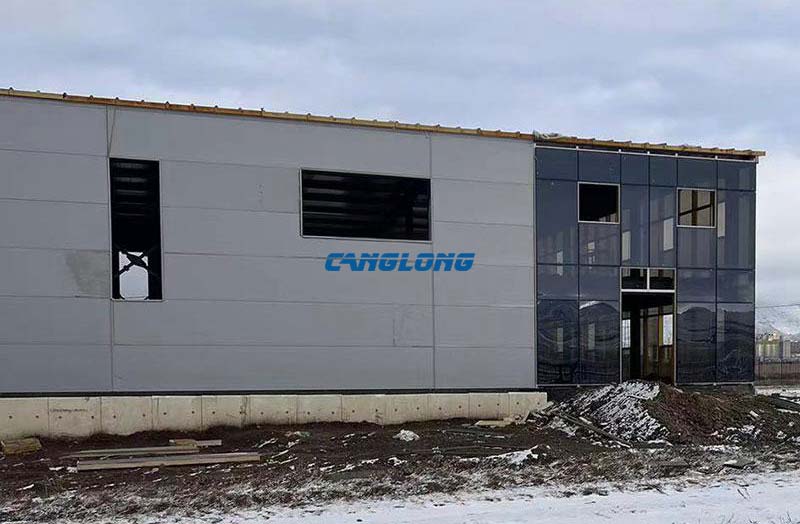
| Office fit-out | Aluminium-framed glass curtain wall on the office elevation; mezzanine level partitioned in PU panel |
| Corrosion protection | Epoxy zinc-rich primer + polyurethane topcoat |
| Erection | Local subcontracted crew, guided remotely by Canglong engineers with drawings, photos and video |
| Shipment route | Fabricated in Zhengzhou, moved overland to Ulaanbaatar; 2 × 40’HQ containers |
| Schedule | Three-month programme from approved drawings to completion, delivered as planned |
Why the drawings went through three revisions
Most project pages say “design finalised” and move on. This one went back and forth more than three times, and it is worth saying why, because the reasons are the ones that come up on almost every mine building.
The first revision was the mezzanine. Putting an office level inside a portal frame changes what the frame has to carry and where the stair goes; the first layout put the stair where it ate the clearest part of the working floor. The second was the curtain wall opening — glass in a steel-framed elevation is not a window in a wall panel, it needs its own supporting steel and its own tolerance, and the original elevation drawing left that to the erector. The third was the wall panel layout itself, and that one only became obvious once the client’s crew stood in front of the crate.
None of these were structural errors. They were details that a drawing office can reasonably leave general, and that a first-time erector cannot reasonably be expected to resolve alone.
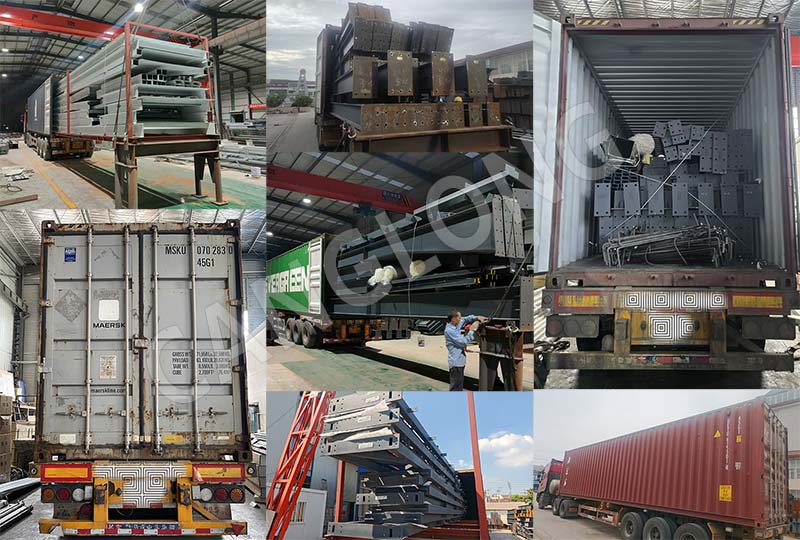
Two containers, one fragile crate, and a second packing job
Mongolia is supplied overland, not by sea. Steel for Ulaanbaatar runs north from our Zhengzhou plant to the Erenhot–Zamyn-Üüd crossing and on up to the capital — a route we run often enough to know where the delays sit and what paperwork holds them up.
The trouble on this one was not the steel. It was the glass curtain wall. Glass and aluminium profile do not tolerate the handling that structural steel shrugs off, and the first packing was not good enough for an overland route with transloading at the border. We had it re-packed into wooden crates before dispatch, and the PU panels were strapped and banded tightly enough to survive being moved more than once.
What we took from this: on any order that mixes structural steel with glazing or finished panels, the two are now packed to different standards from the start. Steel can be bundled. Glass gets a crate. It costs a little more in packing and saves the conversation nobody wants to have at the border.
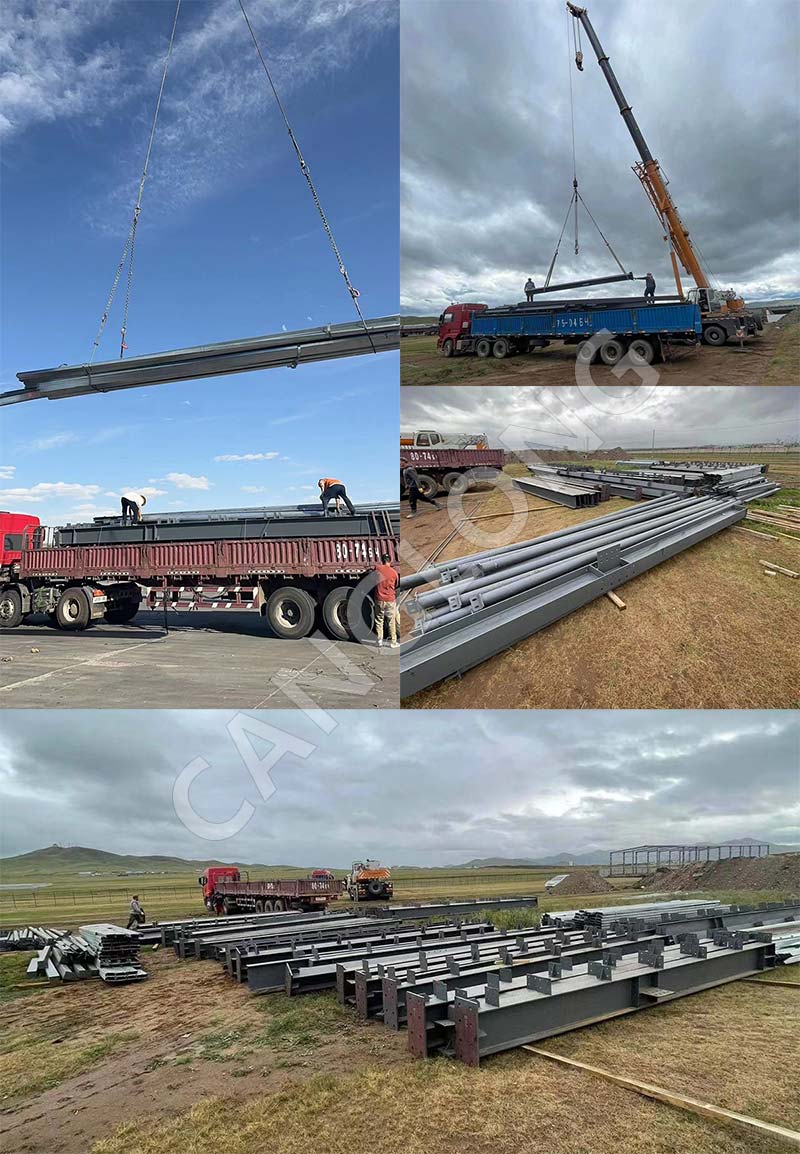
From unloading to weathertight
The wall panels that went on sideways
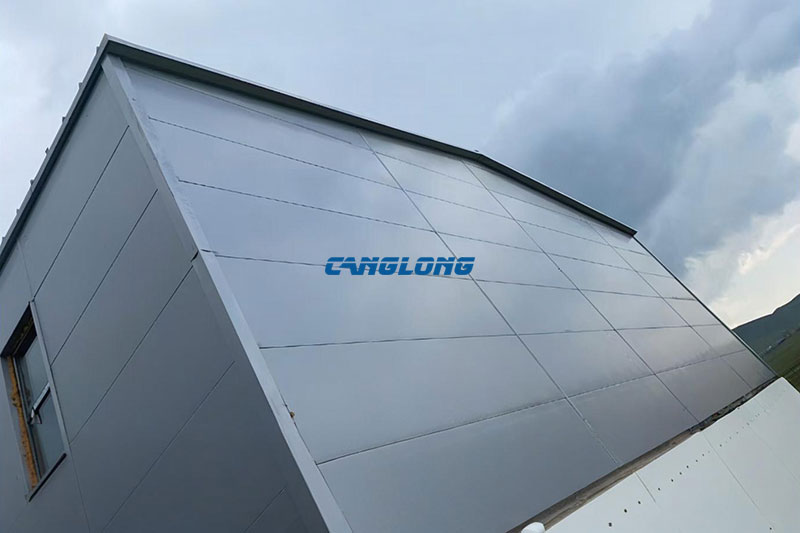
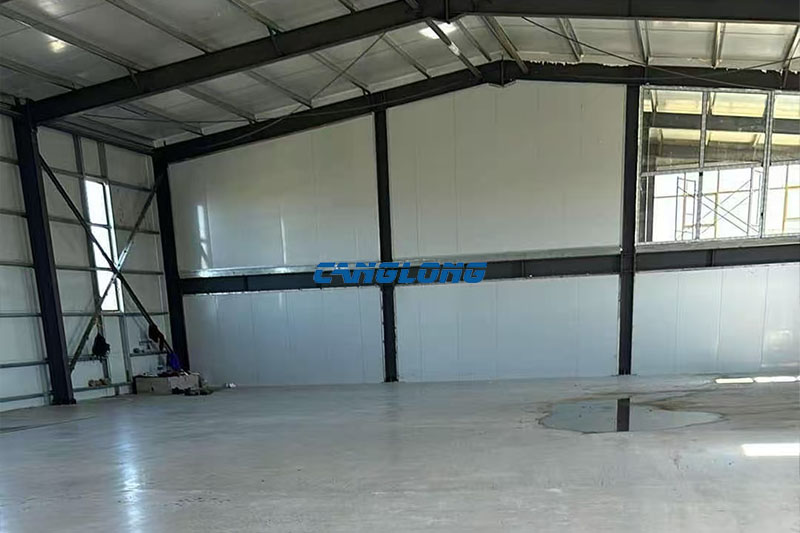
Here is the part the client’s photo was actually asking about. These wall panels are laid horizontally, not vertically, and they are concealed-fix — the fasteners are hidden in the panel joint rather than driven through the face. On a finished elevation that looks clean. On a first erection it looks unfamiliar, and the sequencing is not intuitive: start at the wrong end and every subsequent panel fights the one before it.
The crew stopped and asked rather than guessing, which was the right call. We sent photos and a short video of the same panel being installed on an earlier job, walked the starting corner and the fixing sequence over a call, and stayed on until the first three panels were up and the crew was happy with the rhythm. From there it moved on its own.
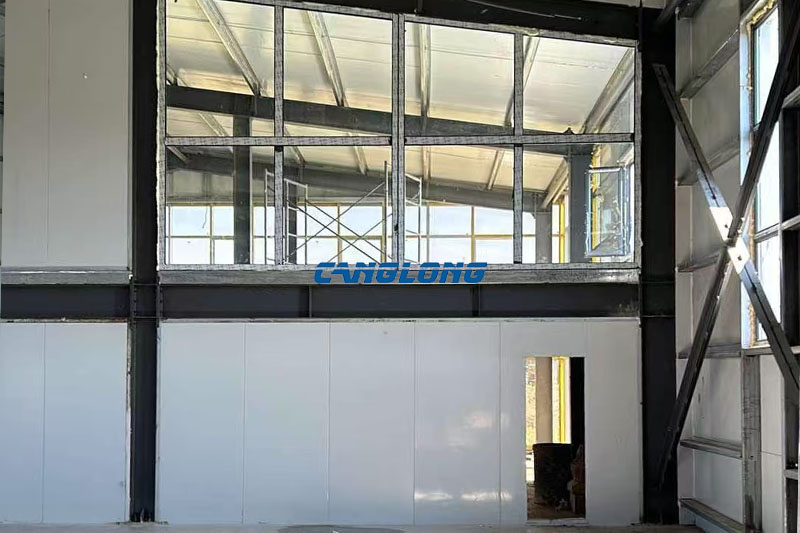
The curtain wall was harder, and mostly for a reason that had nothing to do with the product: the crew could not find where it was meant to sit. That is a drawing problem, so we fixed it with drawings — dedicated installation drawings with the opening dimensions, the supporting steel and the fixing details dimensioned, so the position could be set out rather than judged by eye.
An office inside a workshop
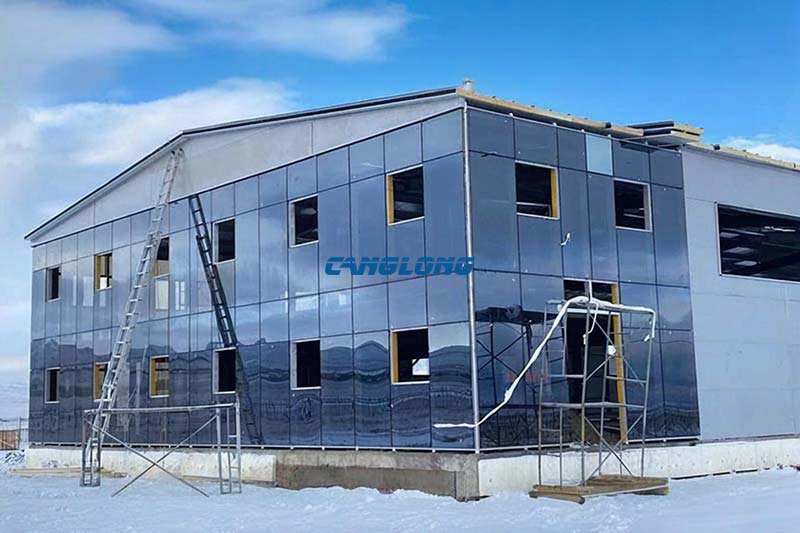
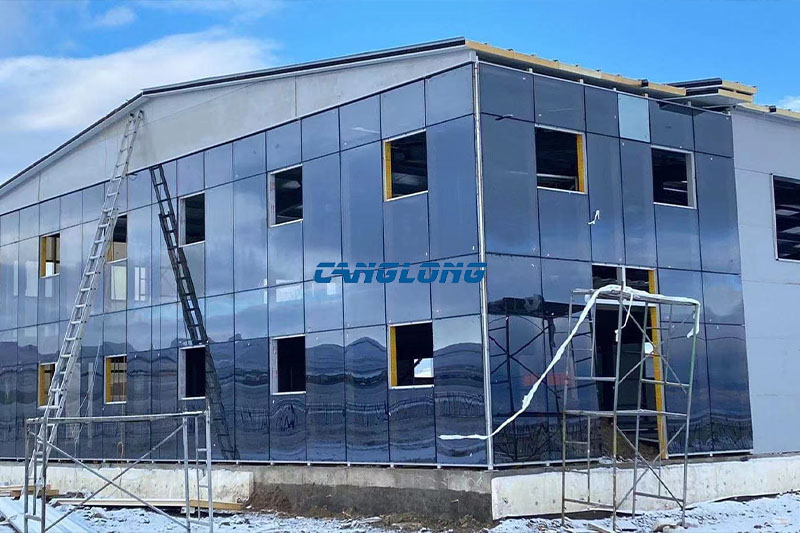
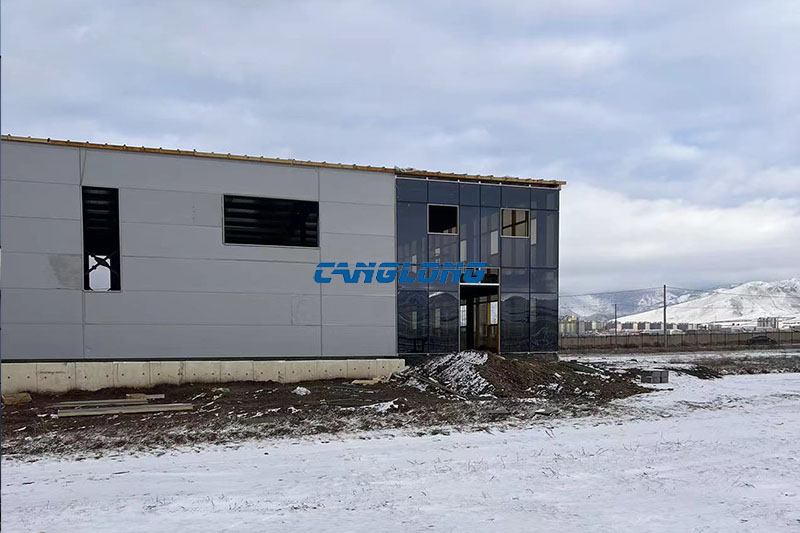
The client wanted the building to look like a company headquarters, not a stores hut. That is a reasonable ask when suppliers, inspectors and mine staff walk through the same door, and it is why the office elevation carries aluminium-framed glass curtain wall while the rest of the building is clad in PU sandwich panel.
Inside, the mezzanine holds the offices, partitioned in the same PU panel as the envelope. That detail matters more than it sounds: partitioning the office level in a different material would have put a thermal break in the middle of the building, and the offices would have been the coldest rooms in it. As built, the office level sits inside the same insulated box as the workshop floor.
How it landed
In our post-handover review the client rated the project 9 out of 10, and agreed to recommend Canglong on LinkedIn. We are not publishing a testimonial under their name here — at their request the company and the site stay off this page — but the reference is available to serious enquirers who ask.
We are publishing the 9 rather than rounding it up, because the number is only worth anything if it means something. There were three-plus drawing revisions, a repacking job before dispatch, and a crew that had to be talked through the first wall panels. Those were resolved, not airbrushed, and the building was handed over inside the three-month programme the client planned around.
What the client said mattered most in choosing us was not any single one of those things. It was that the same supplier had run Mongolia before: the Erenhot route, the way these buildings get used, which materials hold up here, and which ones are a mistake.
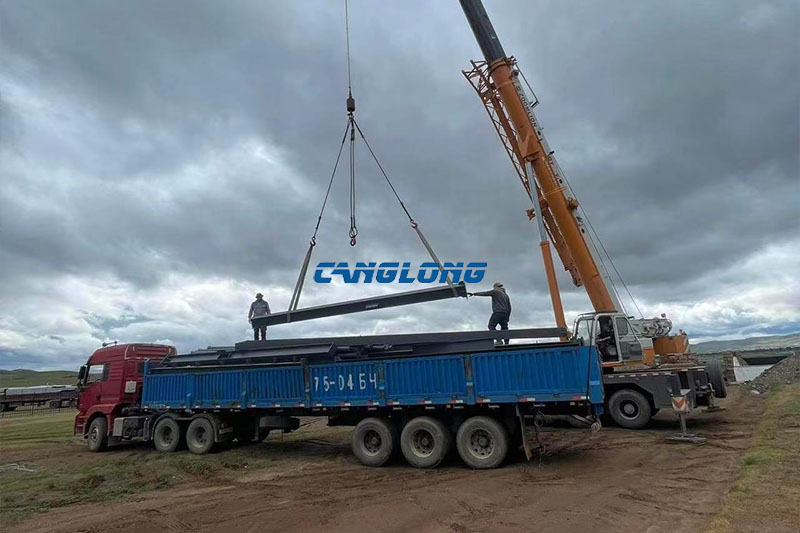
Watch it from the site
Planning a building for a mine site?
If you are pricing covered space for maintenance, parts storage or site administration in Mongolia — or anywhere with a winter that sets the programme — talk to the person who ran this one. She will ask what goes in the building before she asks how big it is.
Talk to Anne About Your Project
AH
Anne Hu
Export Consultant · Mongolia & Central Asia · Canglong Group
Export Consultant · Mongolia & Central Asia · Canglong Group
Anne handled this Ulaanbaatar mining building from the first enquiry to the last panel — the three drawing revisions, the repacked crates, and the video calls with the erection crew. Send her your site city, building size and what the building has to do.
Related pages
- Portal frame steel structure system — the clear-span structural system behind this building, and how it is sized for snow and wind.
- Steel warehouse buildings — the wider range of insulated storage and workshop buildings we manufacture.
- Industrial shed for mining operations — simpler covered structures for equipment, materials and site storage.
- More Canglong projects in Mongolia — warehouses, workshops and industrial buildings delivered to Ulaanbaatar.
Project Info
Country
Mongolia

Project Name
Storage Warehouse
Project Date
2023-11-6
Product Address
Ulaanbaatar, Mongolia
Area
1180㎡
Customer Reviews
10.612 Rating
Quality
4.9
Price
4
Design
88
Service
91
Delivery
83
Package
75
Project Details







Contact us Leave a Message
Your email address will not be published. Required fields are marked *
Bringing the steel building to you
Figure out what you want, choose the type of building you need, understand the cost, contact Canglong then go get it!