




 October 16, 2026
 September 30, 2026


 September 7, 2026
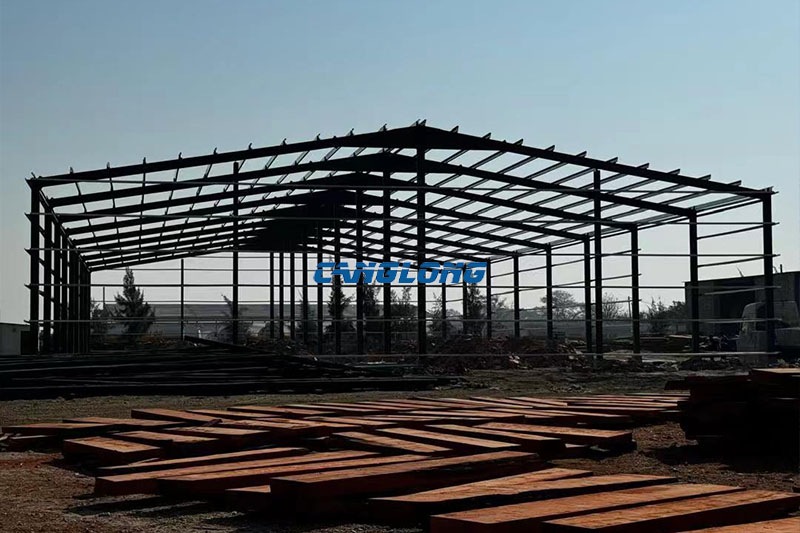
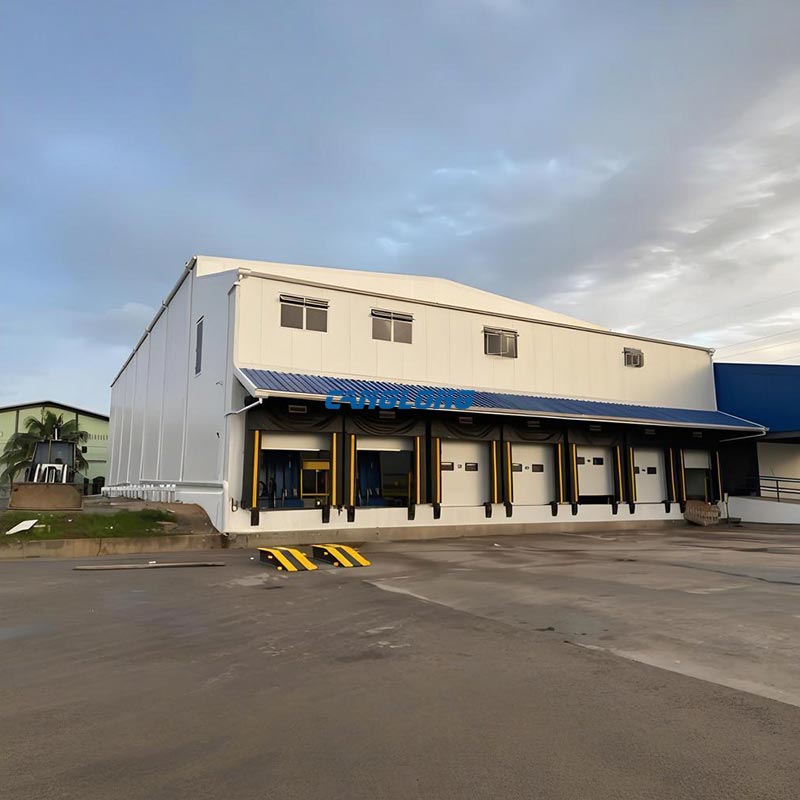
Zambia Industrial Warehouse
Project Case Study · Zambia, Southern Africa
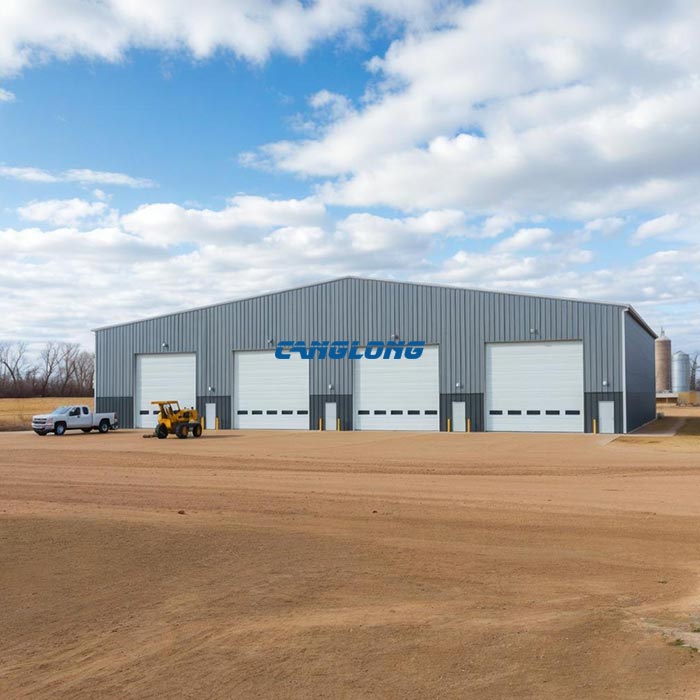
The budget was tight, the span was wide, and the timeline was fixed. That was the brief for a new warehouse in Zambia: a 30 m × 60 m storage building that had to cover roughly 1,800 m² without outrunning the owner’s capital plan. The answer was not the heaviest steel frame we could ship. It was a portal frame warehouse engineered around one deliberate compromise — a single row of interior columns that cut the main span, reduced steel tonnage, and kept the project inside the original budget.
This is how the building moved from a referral enquiry through three rounds of drawings, five 40′HQ containers, and remote erection support to a handover on schedule in July 2024.
- Location: Zambia, Southern Africa
- Completed: July 2024
- Building: 30 m × 60 m × 7 m
- Floor area: ≈ 1,800 m²
1,800 m²
Floor area
30 m
Overall width
5 × 40′HQ
Containers shipped
3 months
Planned schedule
3+
Drawing revisions
The Project at a Glance
| Building type | Industrial storage warehouse with office/storage hybrid use |
| Dimensions | 30 m width × 60 m length × 7 m eave height |
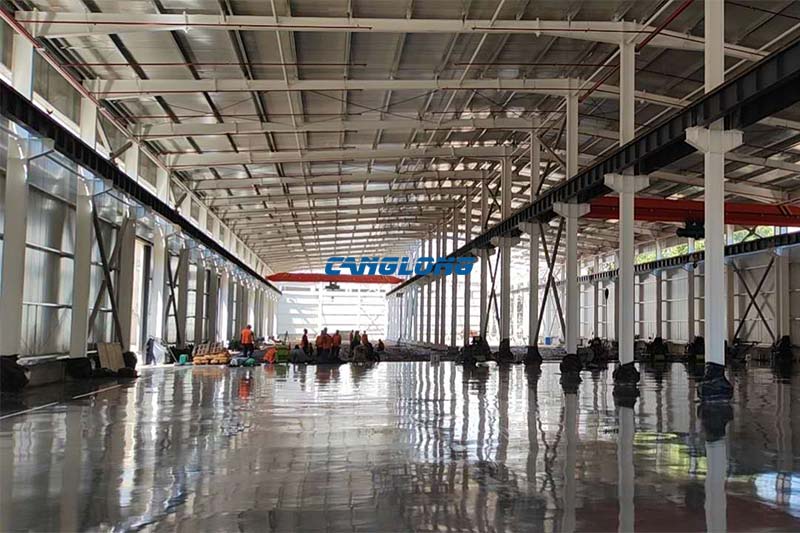
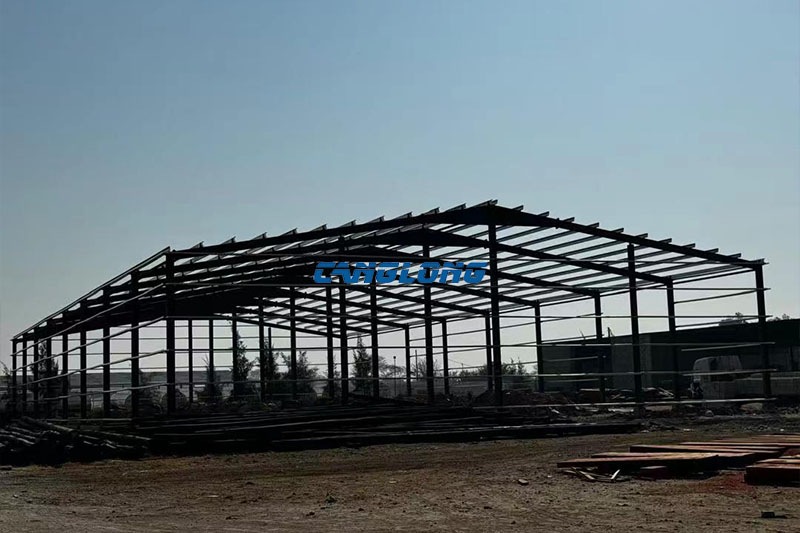
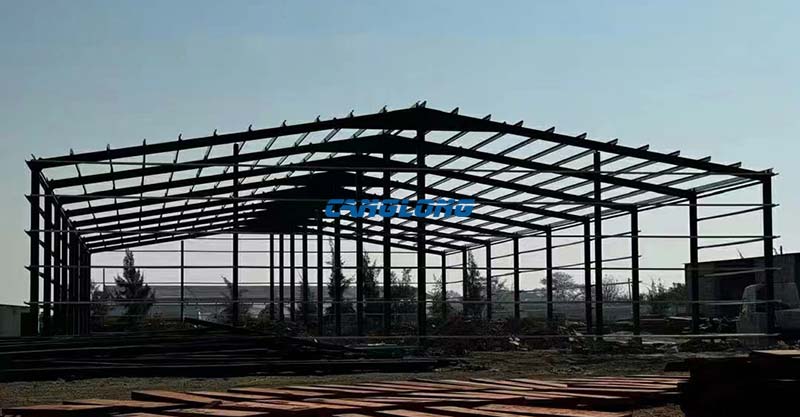
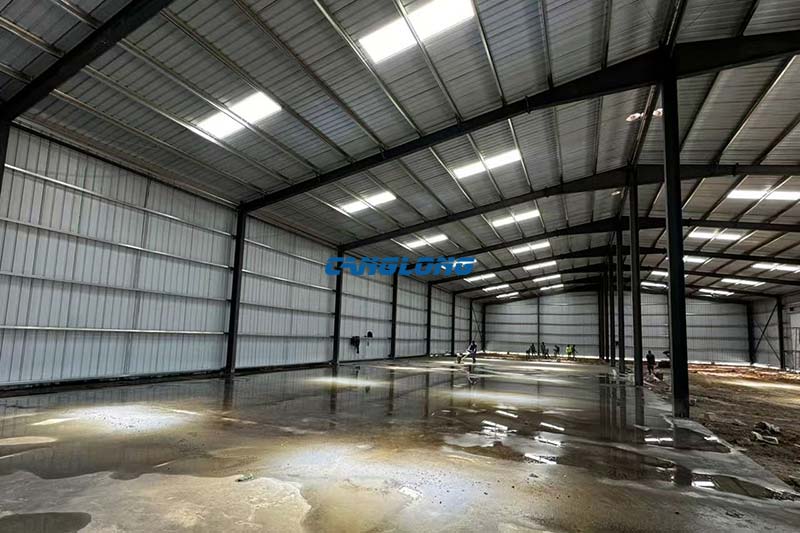
| Structural system | Portal frame with H-section columns and rafters, one interior column row to reduce main span |
| Column spacing | Bays reduced by the centre column row to allow lighter steel sections |
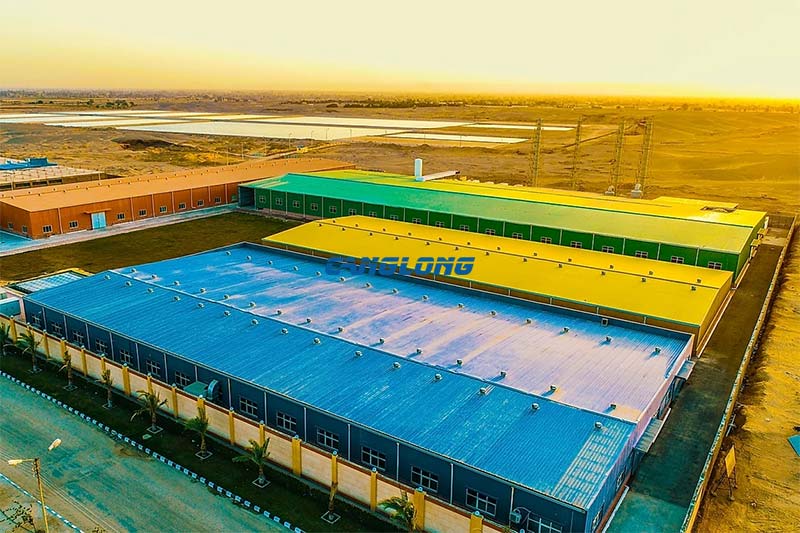

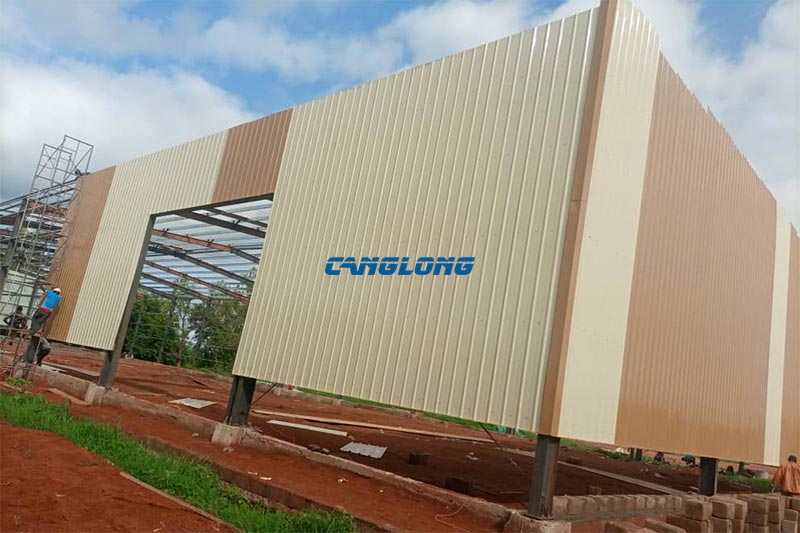
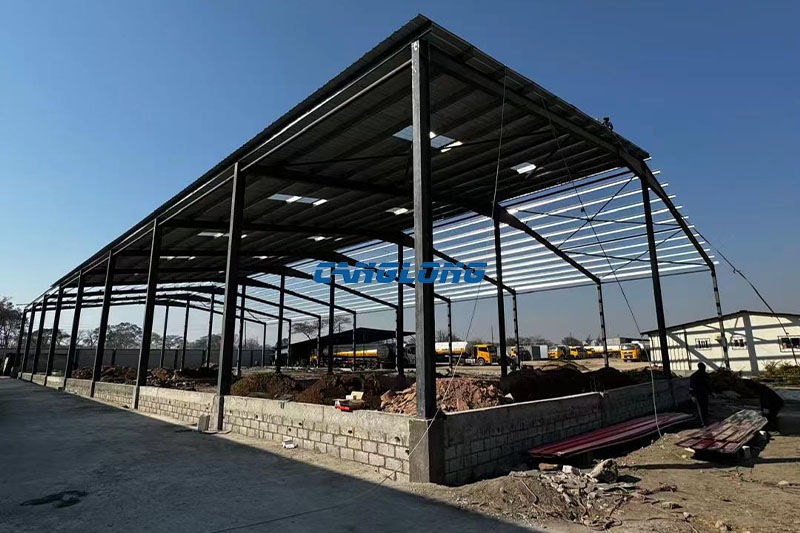
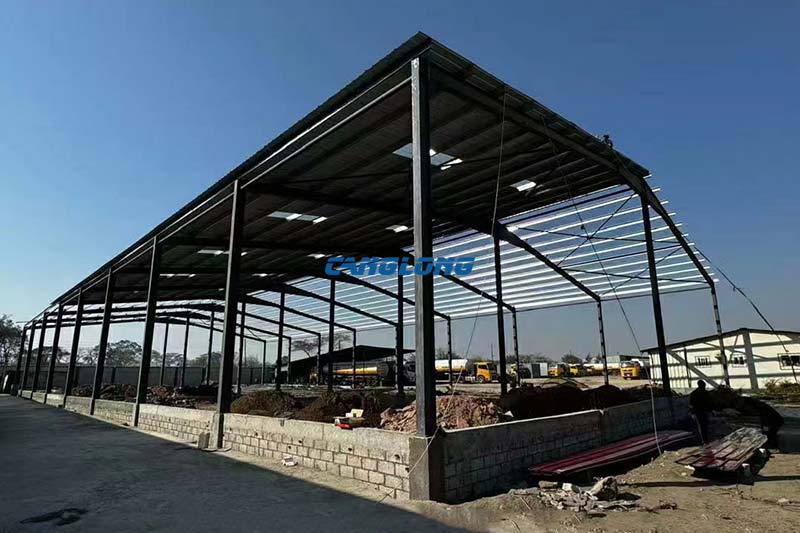
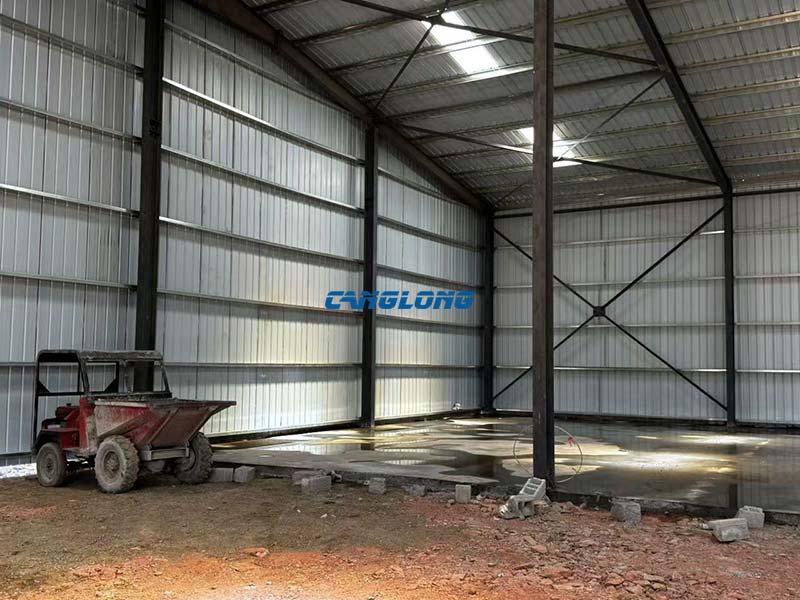
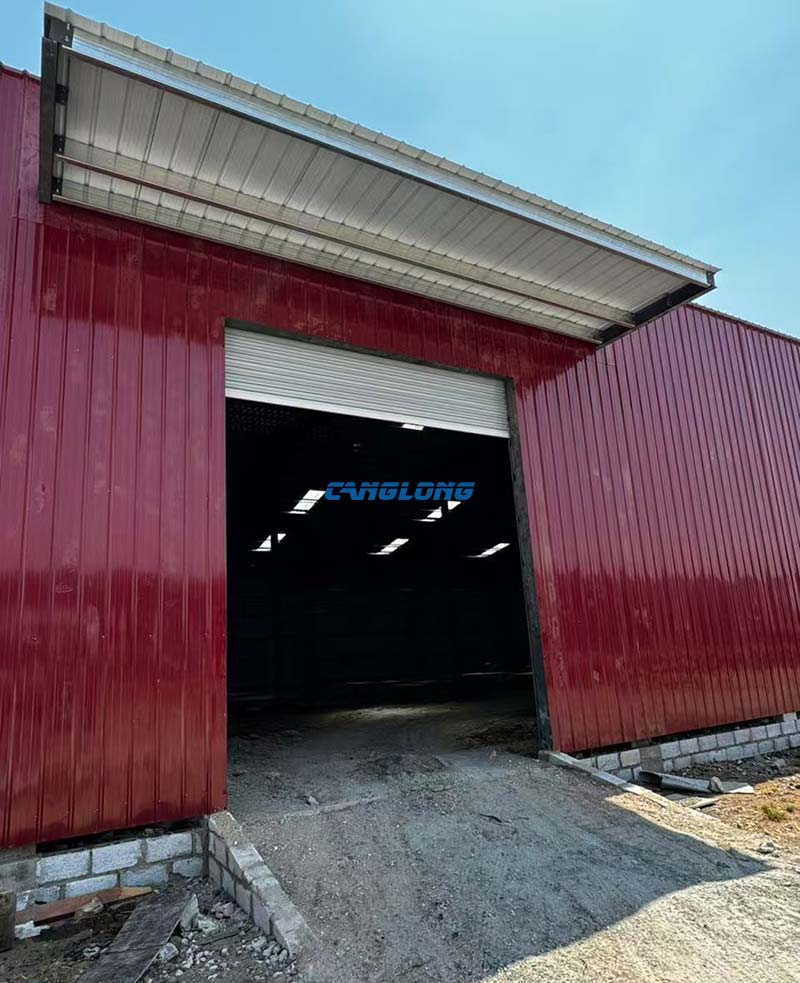
| Roof & walls | Single-skin metal roofing with translucent skylight sheets; masonry base walls with single-skin metal sheet infill above |
| Ventilation | Roof-mounted turbine ventilators for passive airflow |
| Field installation | Client’s own crew, guided remotely by Canglong engineers |
| Shipment | One batch, 5 × 40′HQ containers to Zambia |
| Schedule | April 2024 – July 2024; completed on the original three-month programme |
Why Zambia, and Why a Steel Warehouse?
Zambia’s economy runs on copper, agriculture, and cross-border logistics, and most of that activity needs covered storage. Built-up areas around Lusaka and the Copperbelt have land available, but construction windows are narrow: the rainy season stretches from November to April, and the dry months from May to October are when crews can push earthworks and steel erection without losing days to mud.
The client, an operator expanding an existing trading and distribution business, needed weatherproof storage fast. Steel made sense because a prefabricated kit could be fabricated during the rainy season, shipped at the start of the dry season, and erected before the next cycle. Concrete blockwork could start locally while the steel frame was still on the ship.
He had imported from China before, so the paperwork was familiar. What was new was buying a complete steel building system — columns, rafters, purlins, cladding, trims, bolts, and drawings — and coordinating it with local brickwork crews and a self-managed erection team.
The Budget Problem: Clear Span vs. Centre Column
The first design assumption was a full clear span across the 30 m width. It looked clean on paper: open floor, no columns, forklift movement in every direction. It also required the heaviest rafter sections in the quote, and the price pushed past the budget ceiling.
Option A: Full clear span
- Uninterrupted 30 m width
- Heavier rafter and column sections
- Higher steel tonnage and freight cost
- Exceeded the capital budget
Option B: One centre column row
- Two narrower bays under the same roof
- Lighter steel sections across the frame
- Lower material and shipping cost
- Stayed inside the original budget
We presented both schemes with material take-offs and budget comparisons. The client chose Option B. The trade-off was one column line down the centre of the building; the gain was a warehouse that could actually be built for the money he had. That decision became the anchor for everything that followed — the lighter rafters, the smaller purlins, the five-container shipping plan, and the speed of fabrication.
Designing for Heat, Light, and Air
Zambia is not a cold country. Daytime temperatures in the dry season climb, metal roofs turn into radiators, and a sealed steel box without daylight becomes expensive to run. The cladding strategy was therefore not about insulation layers; it was about managing heat, admitting light, and moving air passively.
- Masonry base walls. Local blockwork up to roughly window height gives the building thermal mass at the base and pairs naturally with the steel frame above. It also protects the lower steelwork from site traffic and machinery.
- Single-skin metal cladding above. Lightweight, fast to install, and appropriate for a storage building where conditioned air is not required.
- Translucent skylight strips. Roof-mounted translucent sheets run the length of the building, cutting the need for electric lighting during working hours.
- Turbine ventilators. Passive roof spinners pull hot air out of the roof cavity without wiring or running costs.
- 7-metre eave height. Enough headroom for stacked goods and small handling equipment, while keeping the roof surface area and solar gain within reason.
Three Rounds of Drawings
The brief did not stay still. As the budget comparisons came back, the client asked to see different bay widths, alternative door positions, and revised column layouts. In total, the drawing set went through three formal revisions before the fabrication release.
Each round was handled as a side-by-side comparison: revised layout, revised steel list, and a revised budget envelope. That discipline kept the project from drifting. When the final release drawings left the office, the client knew exactly what was arriving, what it cost, and where every bolt went.
Five Containers, One Consignment
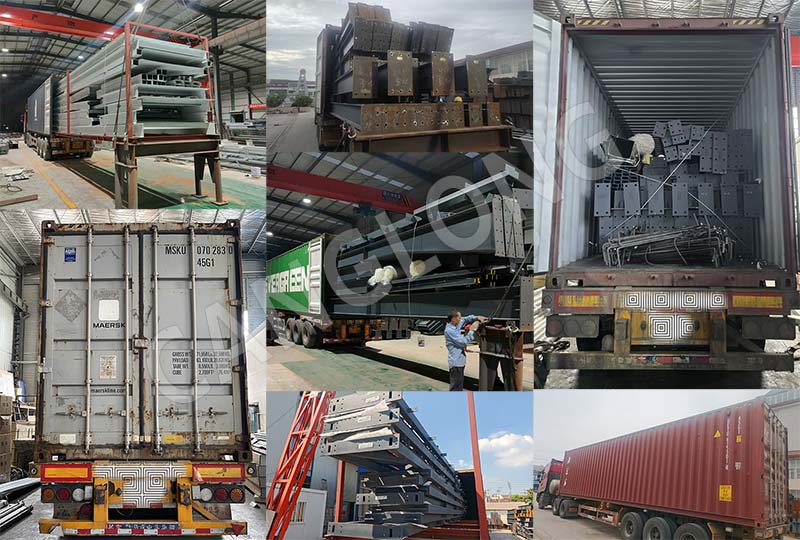
The complete building kit — primary frames, secondary purlins and girts, roof and wall sheets, skylight panels, ventilators, trims, bolts, and anchor bolts — was packed into five 40′HQ containers and shipped as one batch. The single consignment simplified customs clearance and meant the client could start erection as soon as the last container was unloaded, rather than waiting for a second or third shipment.
Loading was sequenced so that the first items needed on site — anchor bolts and primary frames — came out of the first containers, and the finishing items — trims, flashings, and ventilators — came out of the last.
Remote Erection in the Dry Season
Canglong did not send an installation crew to Zambia. The client chose to erect the building with his own labour team, supported by our engineers through video calls, annotated photos, and WhatsApp messages. The dry-season window mattered: any delay in the frame would push the roof closure into the next rain cycle.
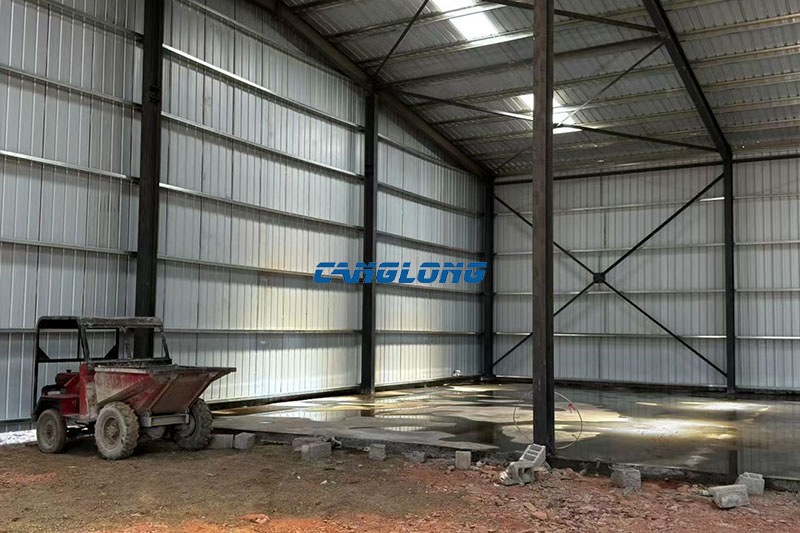
Because the drawings had been released after three rounds of revisions, the crew had fewer questions than a typical first-time build. The issues that did come up were practical: the sequence for fixing the translucent skylight strips, the overlap detail where the metal wall sheets meet the blockwork, and the correct spacing for the turbine ventilators. Each was resolved on the same call it was raised.
What Changed Because of This Project
Budget-first scheme comparisons are now standard. When a project’s cost envelope is tight, we now issue two or three layout options with material take-offs and freight estimates from the first sketch, not after the design is nearly finished.
Remote erection packages are tailored to crew experience. For client-managed sites, we now add a pre-start video walkthrough, a sequenced unloading plan, and a bolt-by-bolt connection schedule as part of the standard drawing issue.
How the Numbers Look Now
The warehouse was handed over in July 2024, inside the original three-month programme and inside the budget the client set at enquiry. In the post-completion review he rated the project 10 out of 10. The score matters less than the reason behind it: the brief changed three times, the budget did not, and the building still shipped and stood on time.
For us, the project confirmed that a steel warehouse in Zambia does not have to be the most expensive version to be the right one. Sometimes the best engineering decision is the one that makes the project fundable.
Watch the Build
Planning a Warehouse in Zambia or Southern Africa?
If you are looking at a warehouse construction project in Zambia, Botswana, Zimbabwe, or elsewhere in Southern Africa, talk to the consultant who guided this build from the first budget comparison through the five-container shipment and every remote erection call.
Talk to Abby About Your Warehouse Project
AP
Abby Peng
Export Consultant · Canglong Group
Export Consultant · Canglong Group
Abby managed this Zambia warehouse project from the first referral enquiry through the final scheme comparison and remote installation support. Send her your site size, budget range, and location for a tailored proposal and quotation.
Related pages
- Steel Warehouse Buildings — browse prefabricated steel warehouse designs for storage, logistics, and distribution.
- Portal frame steel structure system — the structural system behind large-span and multi-bay warehouse buildings.
Project Info
Country
Zambia

Project Name
Industrial Warehouse
Project Date
2024-9-7
Product Address
Kitwe, Copperbelt Province, Zambia
Area
1800㎡
Customer Reviews
10.612 Rating
Quality
4.9
Price
4
Design
88
Service
91
Delivery
83
Package
75
Project Details
No






Contact us Leave a Message
Your email address will not be published. Required fields are marked *
Bringing the steel building to you
Figure out what you want, choose the type of building you need, understand the cost, contact Canglong then go get it!