




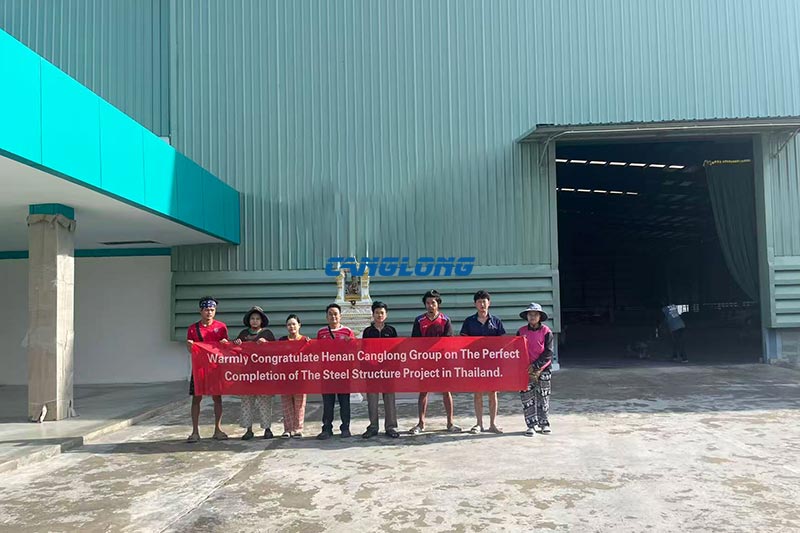


 October 16, 2026
 September 30, 2026


 September 7, 2026
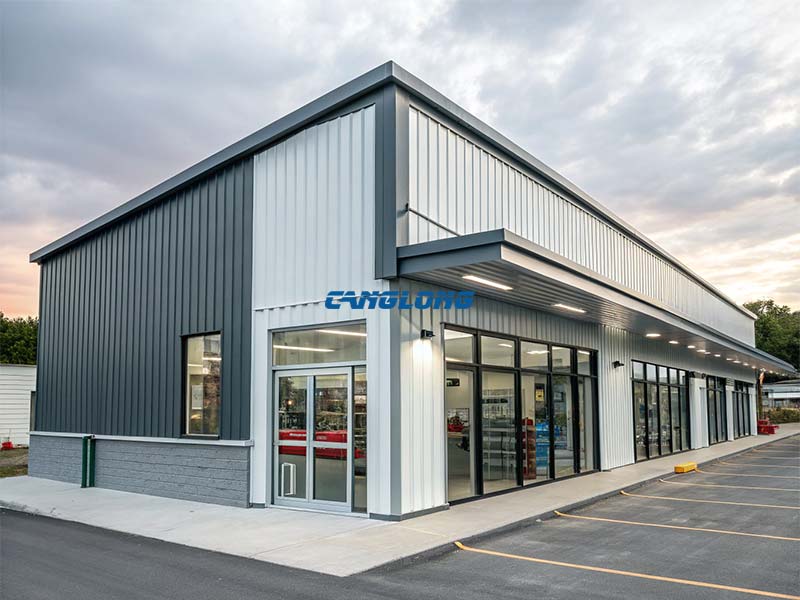
Store Custom Metal Building
Opening a fashion boutique, fast-food outlet, community supermarket, or auto service center comes with a hard deadline: every day of delayed construction is lost revenue and missed market opportunity. Traditional brick-and-mortar builds take months, disrupt surrounding businesses with noise and debris, and offer little flexibility if you need to reconfigure interior layout after opening.
Retail & Hospitality Moves Fast—Your Building Should Too
A store custom metal building changes the equation. Built on a pre-engineered steel structure frame, it delivers the column-free open space retail demands, the brand-ready exterior that drives foot traffic, and the construction speed that gets you operational weeks—or months—ahead of schedule.
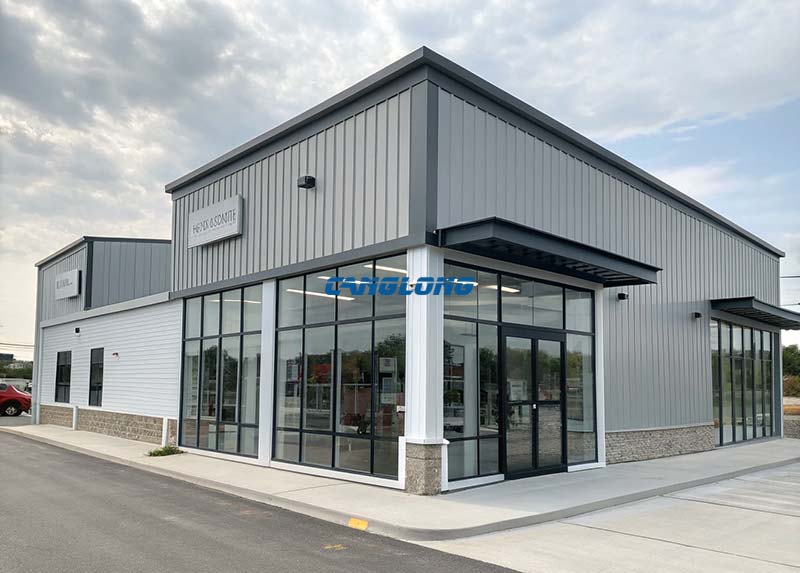
Why Steel Structure Is the Smart Choice for Commercial Retail
Commercial buildings are judged on two timelines: how quickly they open, and how well they perform over decades of daily use. Steel structures excel on both counts. Unlike concrete or timber, a steel frame retail store resists the moisture, temperature swings, and heavy HVAC loads common in retail and food-service environments. The result is lower maintenance, longer service life, and a building shell that adapts as your business evolves.
Our custom metal shop building solutions are developed as a specialized application of our proven single-story steel structure system. For projects requiring mezzanine office space or two-level retail layout, we also offer double-layer steel building systems. That means you benefit from industrial-grade engineering—hot-dip galvanized H-beam frames, precision-fabricated purlins, and certified sandwich panel envelopes—tailored specifically for commercial aesthetics and customer-facing performance.
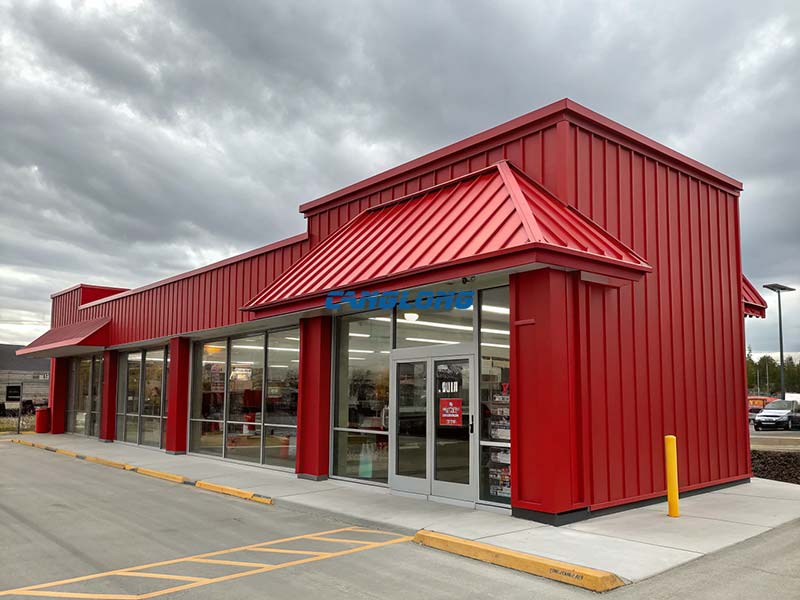
Integrated Building System for Retail & Food Service
Every Canglong prefab commercial building is delivered as a coordinated system, not a collection of parts. Here is how the components work together to solve real retail challenges:
Primary Steel Frame
The skeleton uses high-strength hot-dip galvanized H-beams and cold-formed C/Z-section purlins. This steel structure store framework achieves large column-free spans of 20–30 meters, giving you unobstructed floor space for product displays, customer circulation, and back-of-house operations without internal columns breaking sightlines or layout flow.
Customizable Envelope & Facade
First impressions drive foot traffic. Our enclosure system supports full exterior customization:
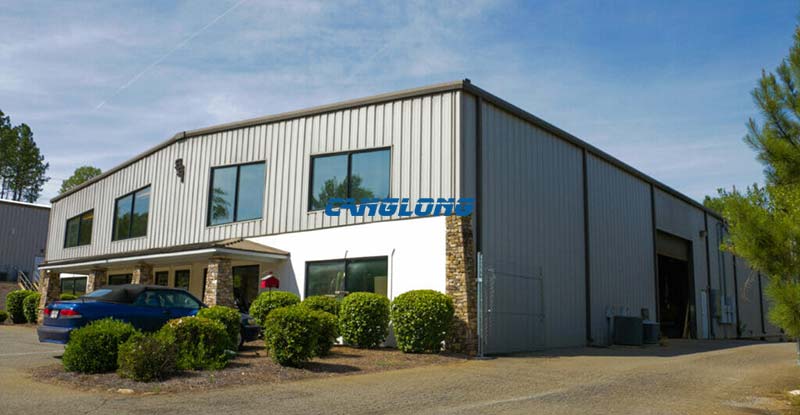
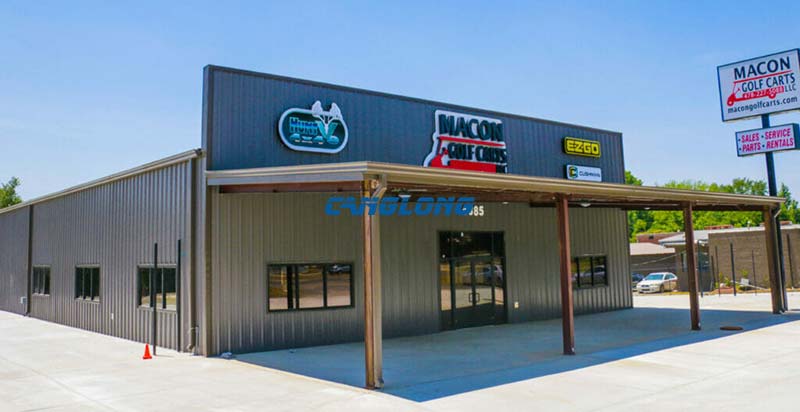
- Metal carved panels or imitation stone patterned panels for upscale retail aesthetics
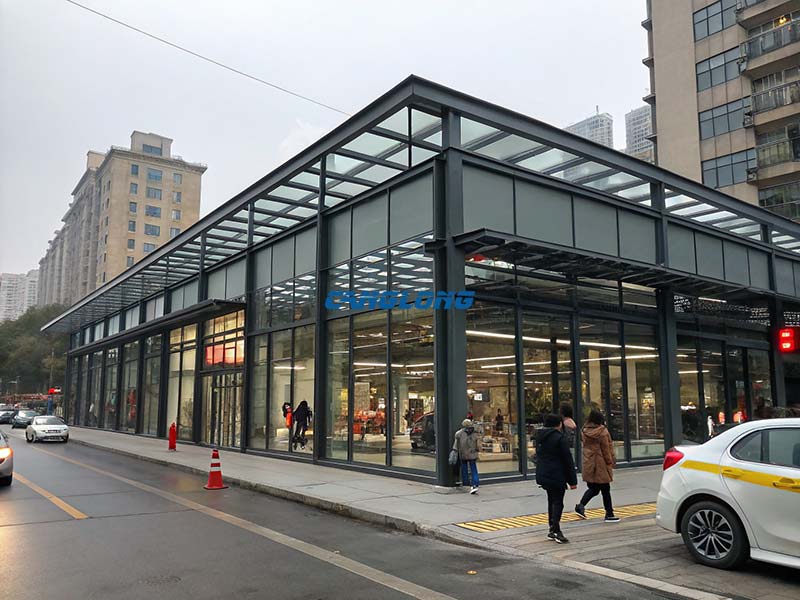
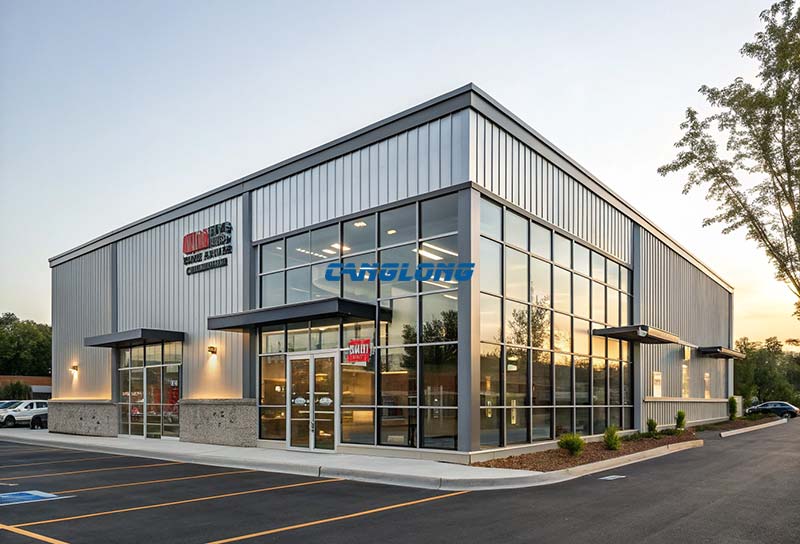
- Glass curtain walls combined with decorative steel lines for modern storefronts
- Custom color coatings (AZ150 aluminum-zinc or galvanized substrates) matched to brand guidelines
- Rock wool or PU sandwich panels for thermal insulation and acoustic comfort in restaurants and cafés
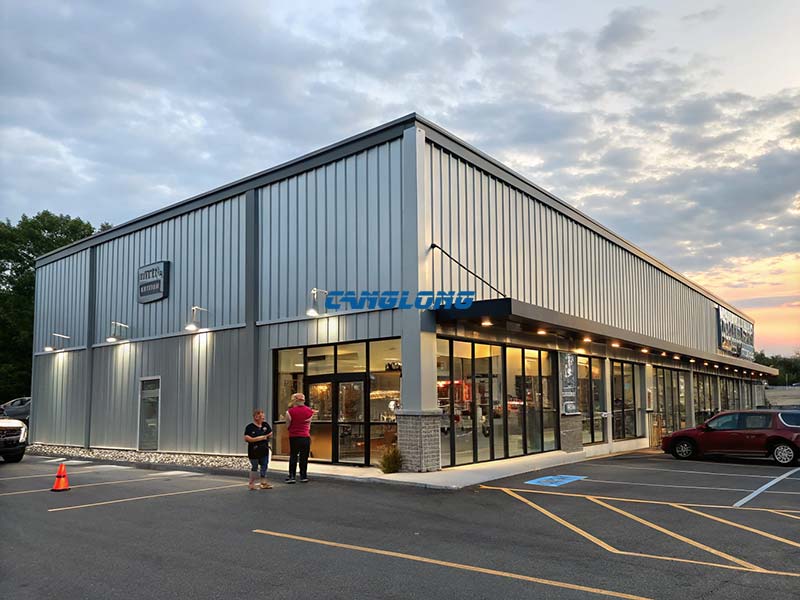
The result is a metal retail building that functions as a three-dimensional billboard—your store itself becomes the advertisement.
Interior Layout Freedom
The column-free large space inside a steel frame retail store allows free division of functional areas based on product display and customer flow requirements. Whether you need open-floor apparel shelving, enclosed fitting rooms, refrigerated grocery sections, or kitchen-and-dining zones for a restaurant, the interior adapts without structural constraints.
Fast, Clean Construction
All structural components are prefabricated in our factory and bolted together on site. Compared to traditional construction, a prefab restaurant building or retail store cuts the build schedule by more than 50%. The process is low-noise, generates minimal waste, and avoids the lengthy curing times of concrete—ideal for urban commercial districts where construction disruption must be minimized.
Designed for Your Industry
Not all retail spaces share the same operational demands. We tailor each custom metal shop building to the specific workflows of your sector:
| Business Type | Key Design Features | Outcome |
|---|---|---|
| Fashion Boutique / Showroom | Glass curtain walls, decorative steel facades, integrated lighting design | High brand visibility and premium customer experience |
| Fast-Food Chain / Restaurant | Catering exhaust pre-sets, grease-resistant wall panels, HVAC-optimized ventilation | Code-compliant kitchen operations from day one |
| Community Supermarket / Big-Box Retail | Wide column-free spans, loading dock integration, refrigerated section support | Maximum shelf space and logistics efficiency |
| Auto Service Center / Showroom | High-clearance bays, crane-ready beams, durable anti-slip flooring | Safe vehicle access and heavy-equipment accommodation |
| Convenience Store / Gas Station Kiosk | Compact footprints, rapid assembly, security-enhanced paneling | Fast deployment in high-traffic locations |
Long-Term Value: Lower Cost, Higher Returns
The financial advantage of a store custom metal building extends far beyond the construction phase:
- Reduced upfront investment: Factory prefabrication and fast on-site assembly cut labor and equipment rental costs significantly.
- Minimal maintenance: Galvanized steel resists corrosion, and sandwich panel envelopes do not require frequent painting or crack repair. Maintenance costs over the building lifecycle are a fraction of those for concrete or timber structures.
- Energy savings: High-performance insulation panels (PU or rock wool core) reduce heating and cooling loads, lowering daily HVAC operating expenses—critical for climate-controlled retail and food-service environments.
- Future adaptability: As your business grows or pivots, the modular steel frame supports interior reconfiguration, facade upgrades, or even building extensions without demolition.
One-Stop Turnkey Delivery
Canglong Group provides a complete configuration from scheme design, primary structure, and enclosure system through to door and window placement, drainage, and electrical rough-in. You focus on your merchandise and customer experience; we handle the engineering and construction details.
Our design team also addresses industry-specific requirements—such as catering exhaust ducting, retail warehousing integration, and ADA-compliant accessible access—ensuring your steel structure commercial building is ready for immediate fit-out and inspection.
Frequently Asked Questions
What is a store custom metal building?
A store custom metal building is a pre-engineered steel structure designed specifically for retail, restaurant, and service-industry use. It combines a hot-dip galvanized steel frame with customizable exterior panels, glass elements, and interior layouts to create a fast-to-build, cost-effective commercial space that reflects your brand identity.
How fast can a prefab retail store be built?
Because all structural components are manufactured off-site and assembled with bolted connections, a prefab commercial building for retail use can be erected 50% faster than traditional concrete or masonry construction. Typical projects move from foundation to weather-tight shell in a matter of weeks, not months.
Can the exterior match my brand colors and style?
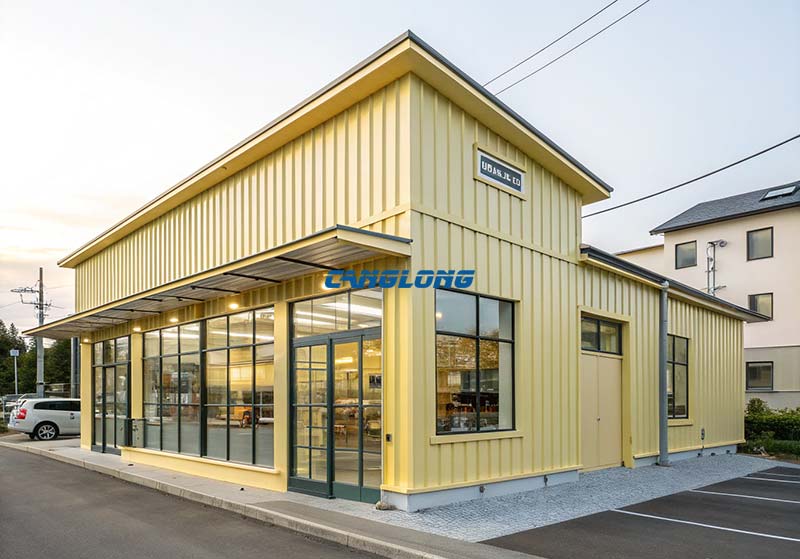
Yes. Our custom metal shop building solutions support full exterior customization including color-matched metal panels, decorative textures, glass curtain walls, and integrated lighting. Whether you need a sleek modern storefront or a warm rustic restaurant facade, the envelope can be tailored to your brand guidelines.
Are steel structure stores suitable for restaurants with kitchen exhaust requirements?
Absolutely. We design prefab restaurant building shells with pre-set penetrations and structural support for commercial kitchen exhaust systems, grease-resistant wall panels, and ventilation-optimized roof layouts. This ensures your food-service operation meets local health and fire codes from day one.
What is the lifespan of a steel frame retail store?
With hot-dip galvanized steel framing and quality sandwich panel envelopes, a well-maintained steel structure store lasts 25 years or more. The corrosion-resistant frame and low-maintenance exterior panels keep lifecycle costs significantly lower than traditional building materials.
Build Your Brand, Not Just a Building
Whether you are launching a fashion boutique, expanding a fast-food chain, opening a community supermarket, or establishing an auto service center, our store custom metal building delivers the speed, flexibility, and visual impact modern retail demands. It is a high-quality, highly adaptable, and sustainable commercial building solution that turns your storefront into your most powerful marketing asset.
Get Your Free Store Design & Quote
Ready to open faster and operate smarter? Tell us about your retail concept, target location, and space requirements. Our engineers will prepare a customized steel structure store design with 3D visuals, structural drawings, and a detailed material quote—completely free.
Contact us today and receive your store building proposal within 24 hours.





- The first and largest steel structure & sandwich panels factory in north of China.
- 20 years experience direct factory with competitive price, stable and controllable quality.
- Over 100 million dollars of annual output.
- More than 100000m2 production industrial park.
- One stop service from design to installation.
- 10 units free 3D designs & 10 units design structural drawings per day.
- Professional installation teams in 30+ countries.
- CE,ISO certificates.
- Supply quality guarantee for 15 years.
- Cooperating with 100+ countries & 2000+ partners.
Why Choose Us?
Get A Free Quote
Your email address will not be published. Required fields are marked *
Bringing the project to you
Canglong projects cover more than 120 countries and regions around the world, providing one-stop steel structure building solutions from design to installation.

Suva, Fiji
See Details
This galvanized warehouse is a carefully designed storage facility for Fijian customers located…
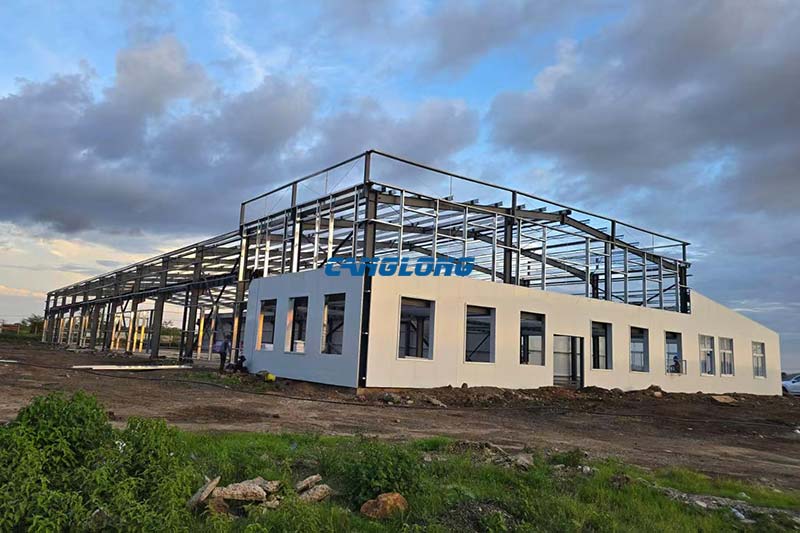
Dar es Salaam District, Tanzania
See Details

Canglong Group has built a modern industrial factory with office space for its…

Gawler, South Australia
See Details

Gawler sits about forty kilometres north of Adelaide, on the fringe of the…
Los Angeles, California
See Details

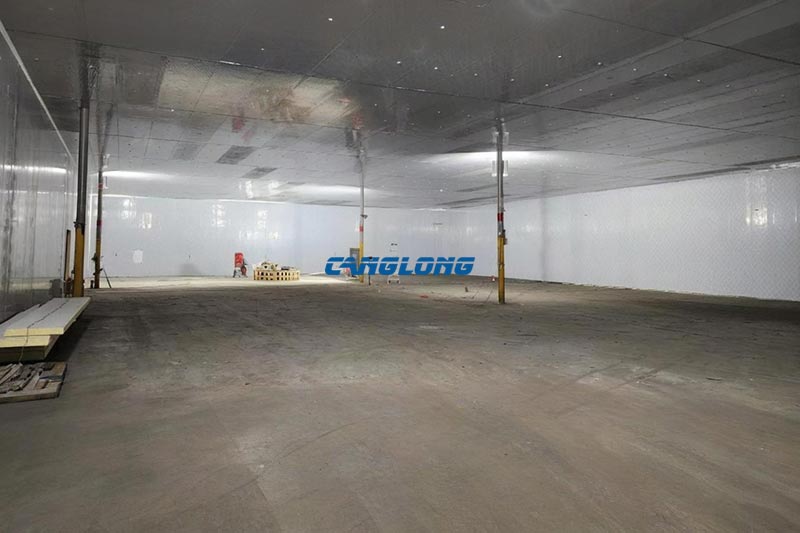
Canglong Group has successfully assisted American clients in completing large-scale cold chain warehousing…

Mogadishu, Somalia
See Details

This project is a large modern industrial workshop building constructed by Canglong Group…

Miami, Florida
See Details
Canglong Group has completed a large-scale industrial plant enclosure system construction project for…
Gorj County, Romania
See Details

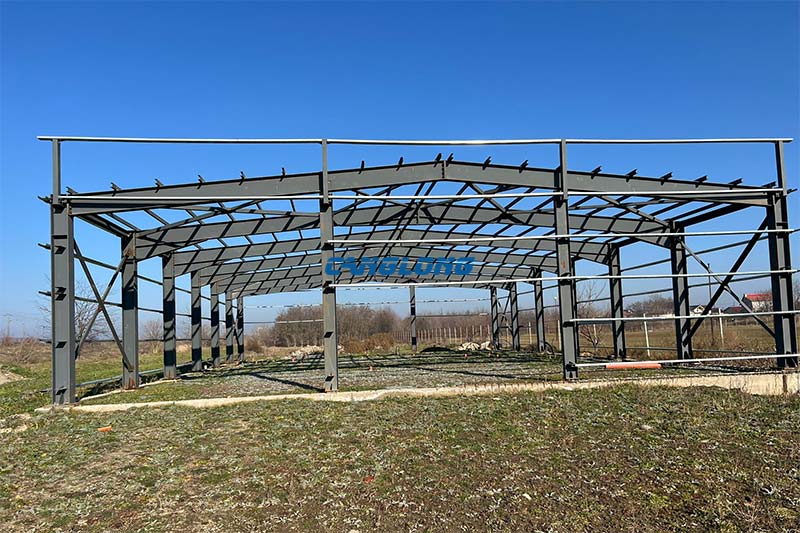
This steel warehouse project, located in Gorj County, Romania, demonstrates how a precision-engineered…

Birmingham, West Midlands
See Details

This project is a compact metal warehouse built for a customer in East…