




Tanzania Factory With Office
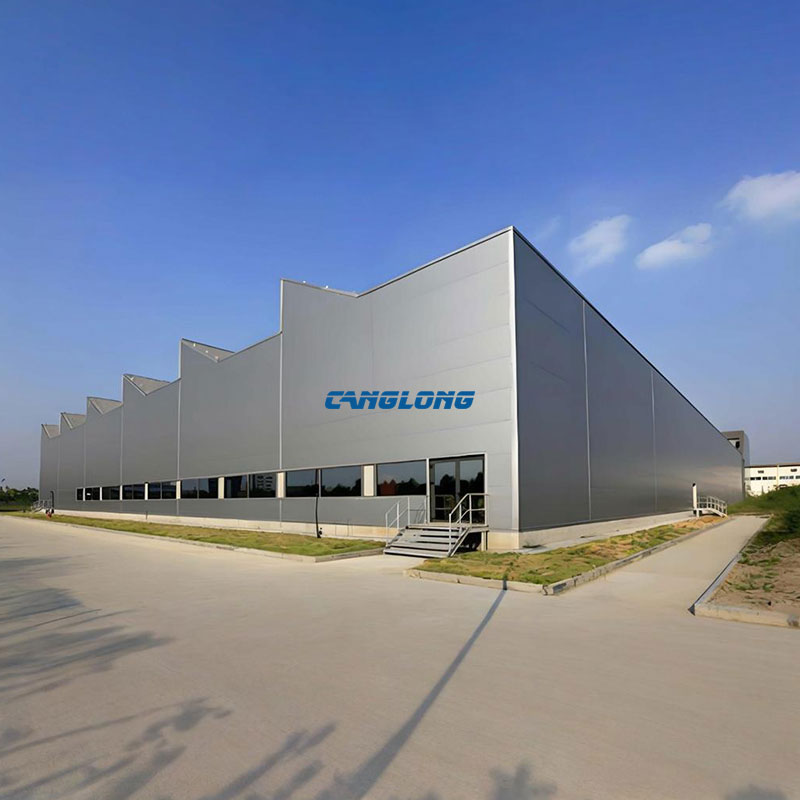
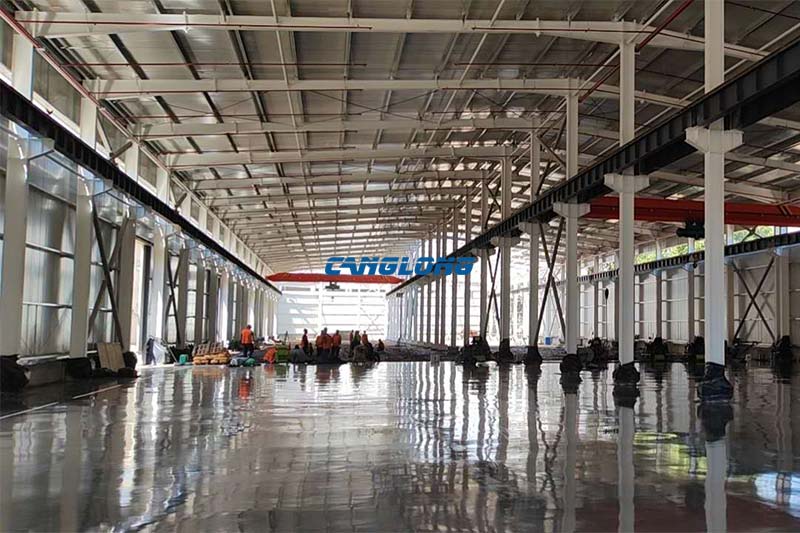
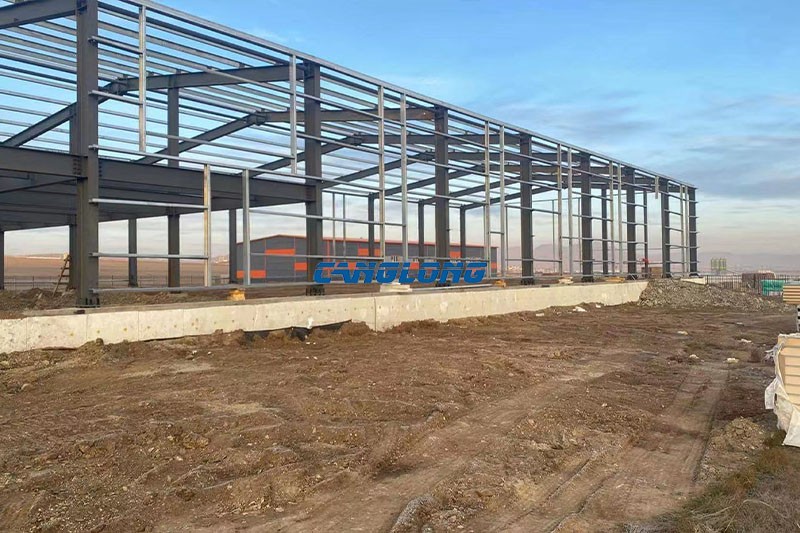
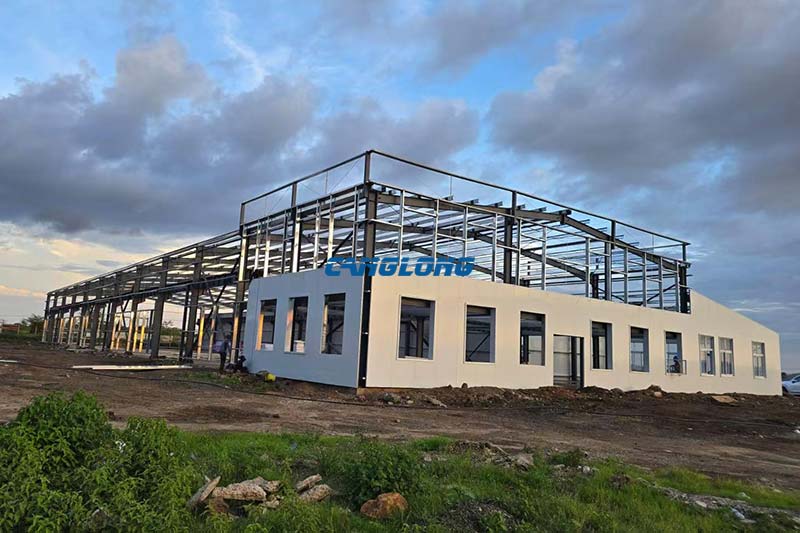
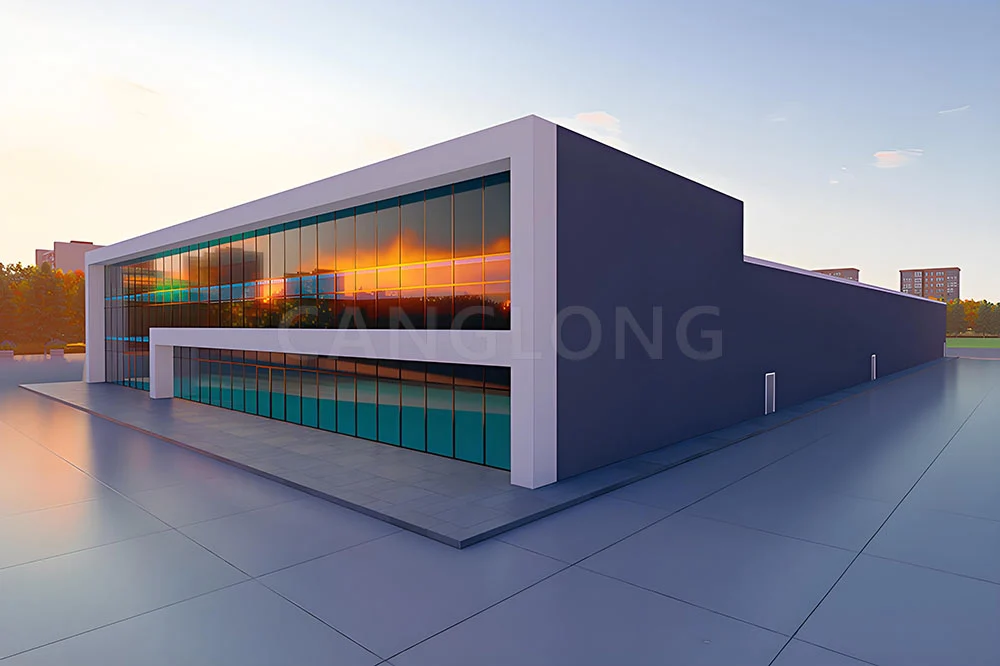
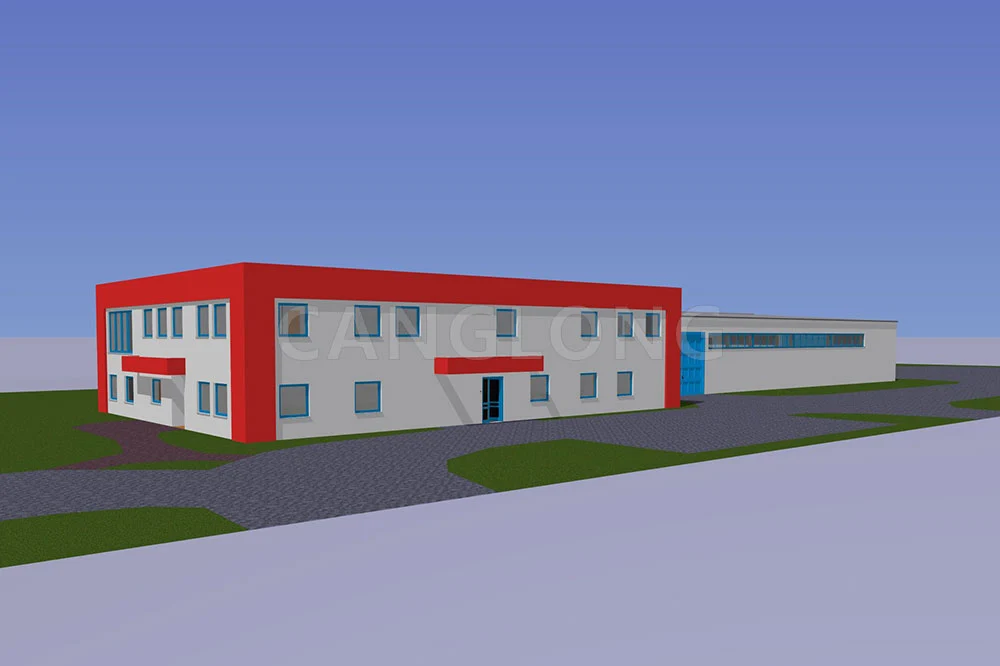
A factory that also has to run an administration usually ends up paying for two plots. This project in Dar es Salaam solves that on one: a 50 × 20 × 6 m portal frame production hall with a two-storey office block worked into the front of the building — two floors of 30 × 10 m, roughly 600 m² of offices in total. The plant keeps its full 1,000 m² footprint for production; the offices simply stack where they cost the least.
Project at a Glance
| Item | Detail |
|---|---|
| Building type | Steel factory building with integrated two-storey office block |
| Location | Dar es Salaam, Tanzania |
| Main plant | 50 × 20 × 6 m (1,000 m² footprint) |
| Office block | Two floors of 30 × 10 m — approx. 600 m² total |
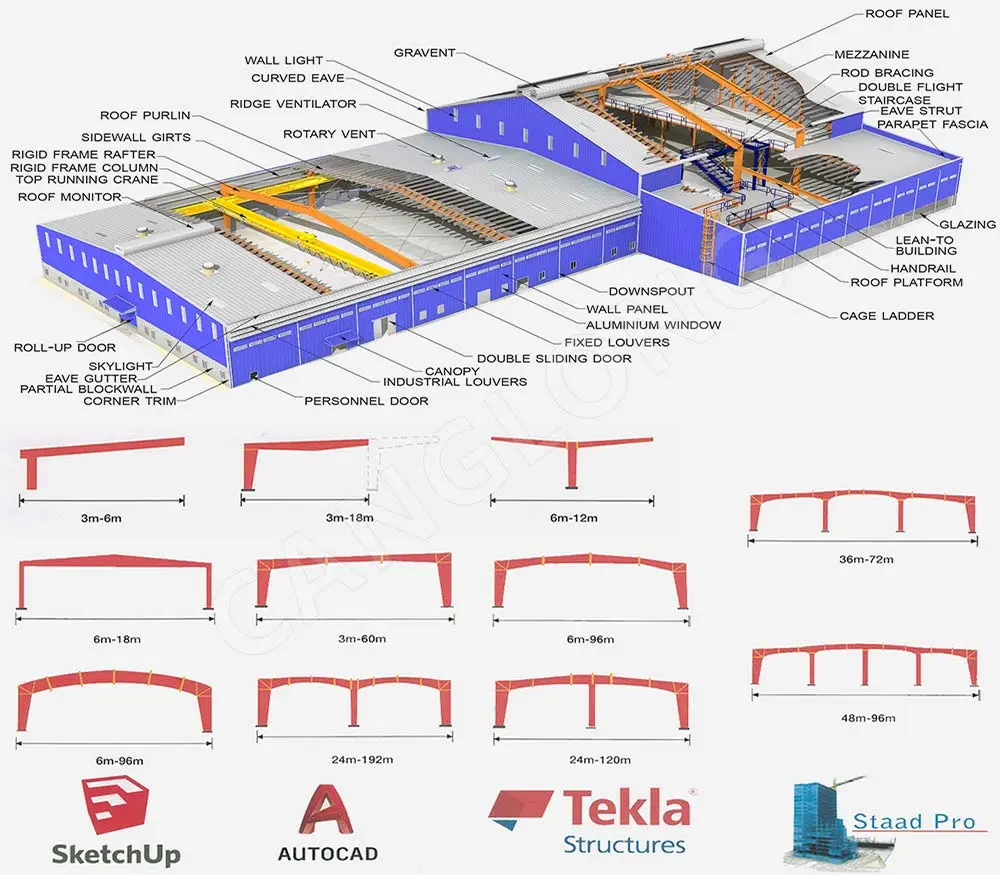
| Structure | Portal frame, high-strength H-section columns and rafters |
| Purlins | Cold-formed C-section steel |
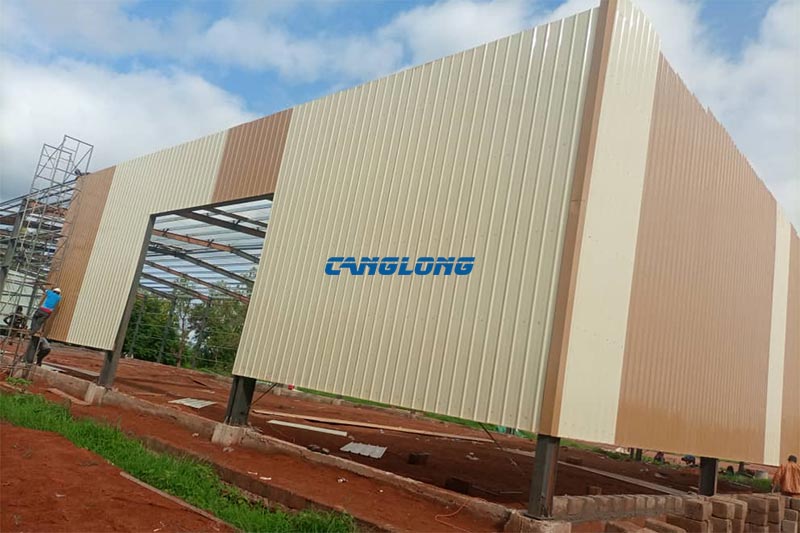
| Envelope | EPS sandwich panels, walls and roof |
| Windows and doors | Thermally broken aluminum windows and doors |
| Drainage | Galvanized steel gutters with PVC downpipes |
| Year completed | 2026 |
One Plot, Two Functions
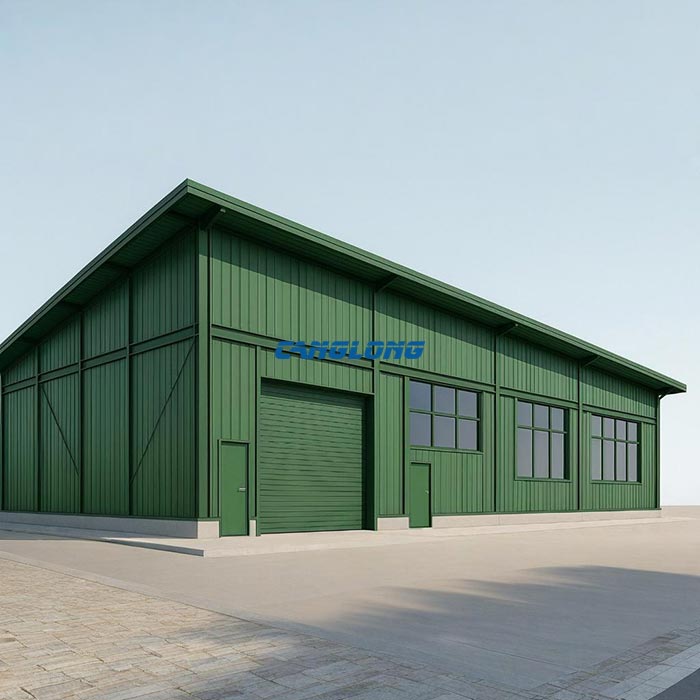
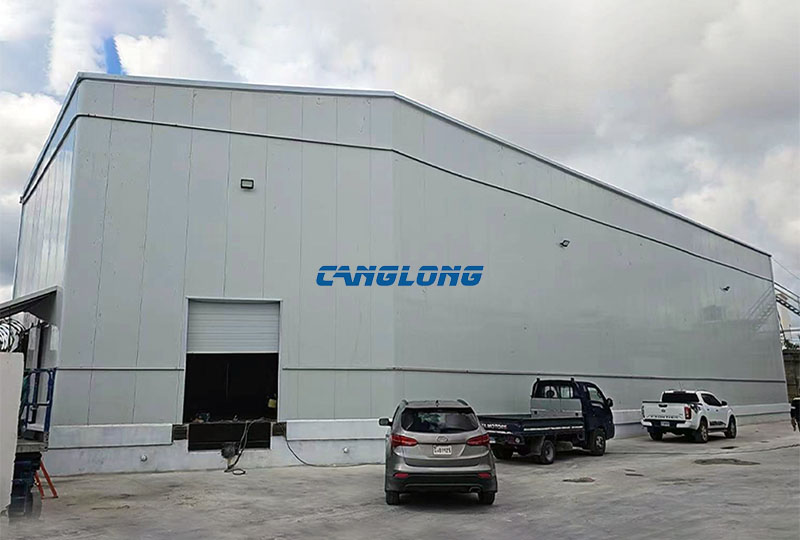
Putting the offices inside the factory shell is a decision about land as much as about convenience. Industrial land near Dar es Salaam is not cheap, and a separate admin building would have claimed its own slab, its own walls and its own share of the plot. Here the office block occupies the front bay of the same building: two floors of 30 × 10 m, clad in white sandwich panels with conventional windows, so the space reads as an office from the moment someone walks in — not as a room inside a shed.
The split pays off in daily operation too. Production dust, noise and forklift traffic stay on the hall side; the offices get their own entrance, their own natural light from full-height windows, and a floor plan that can grow — a third use, a showroom, a training room — without touching the production layout. Anyone who has tried to run an office squeezed into a factory corner knows why that separation is worth designing in from the start.

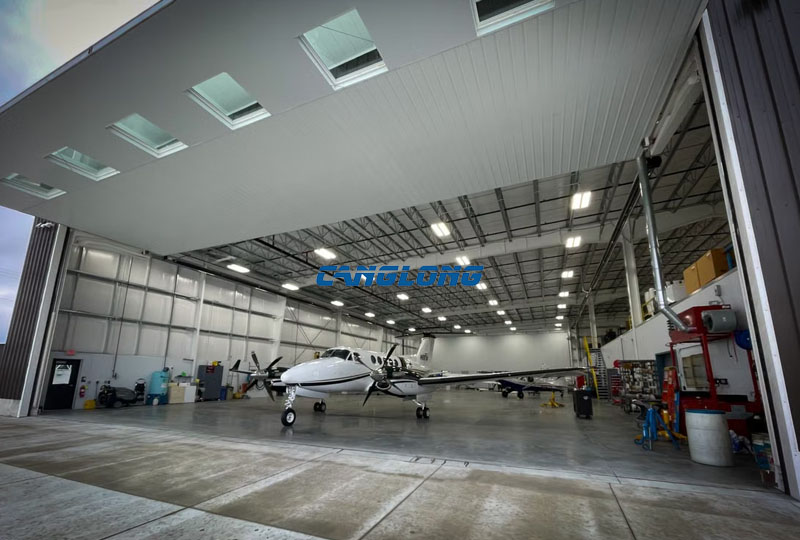
A 20-Metre Clear Span for the Production Floor
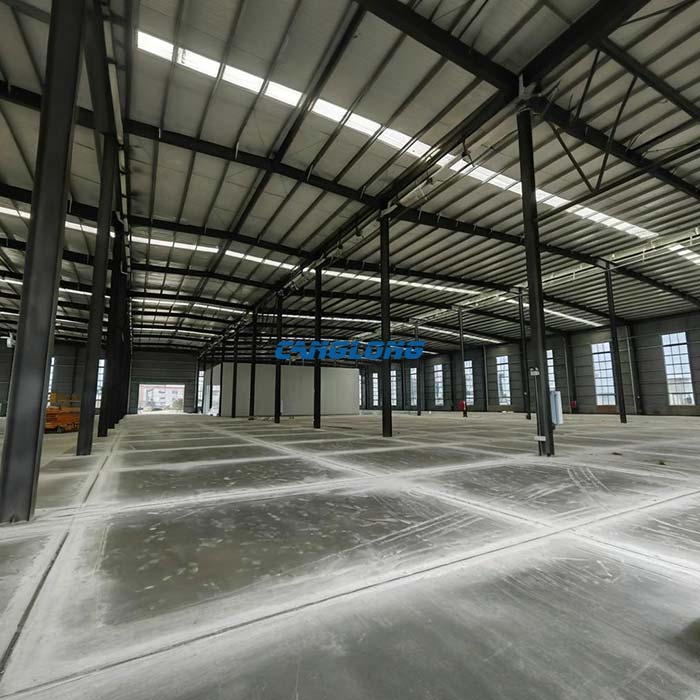
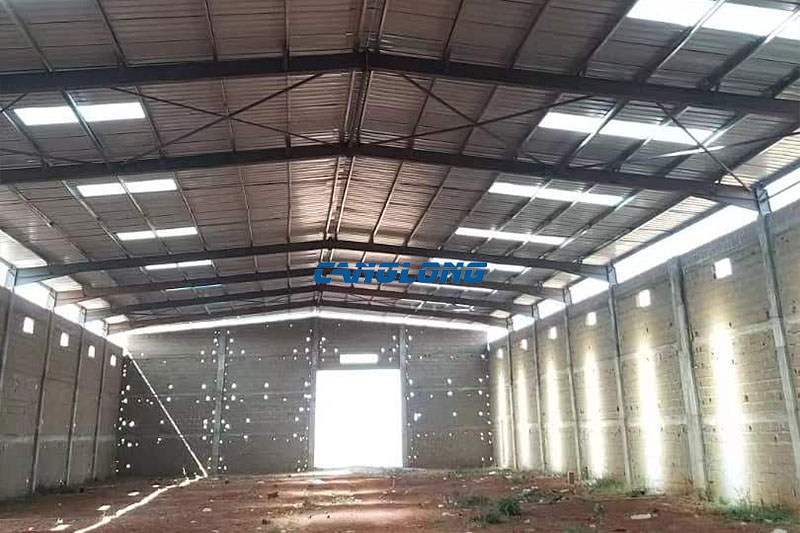
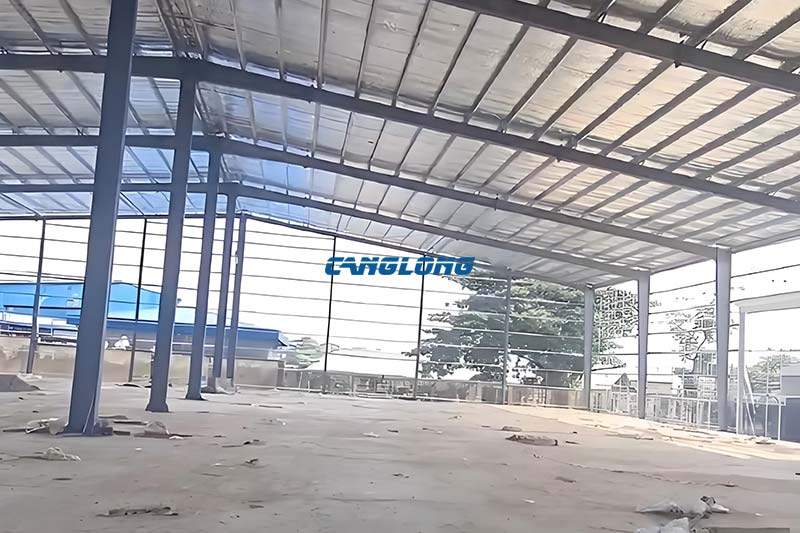
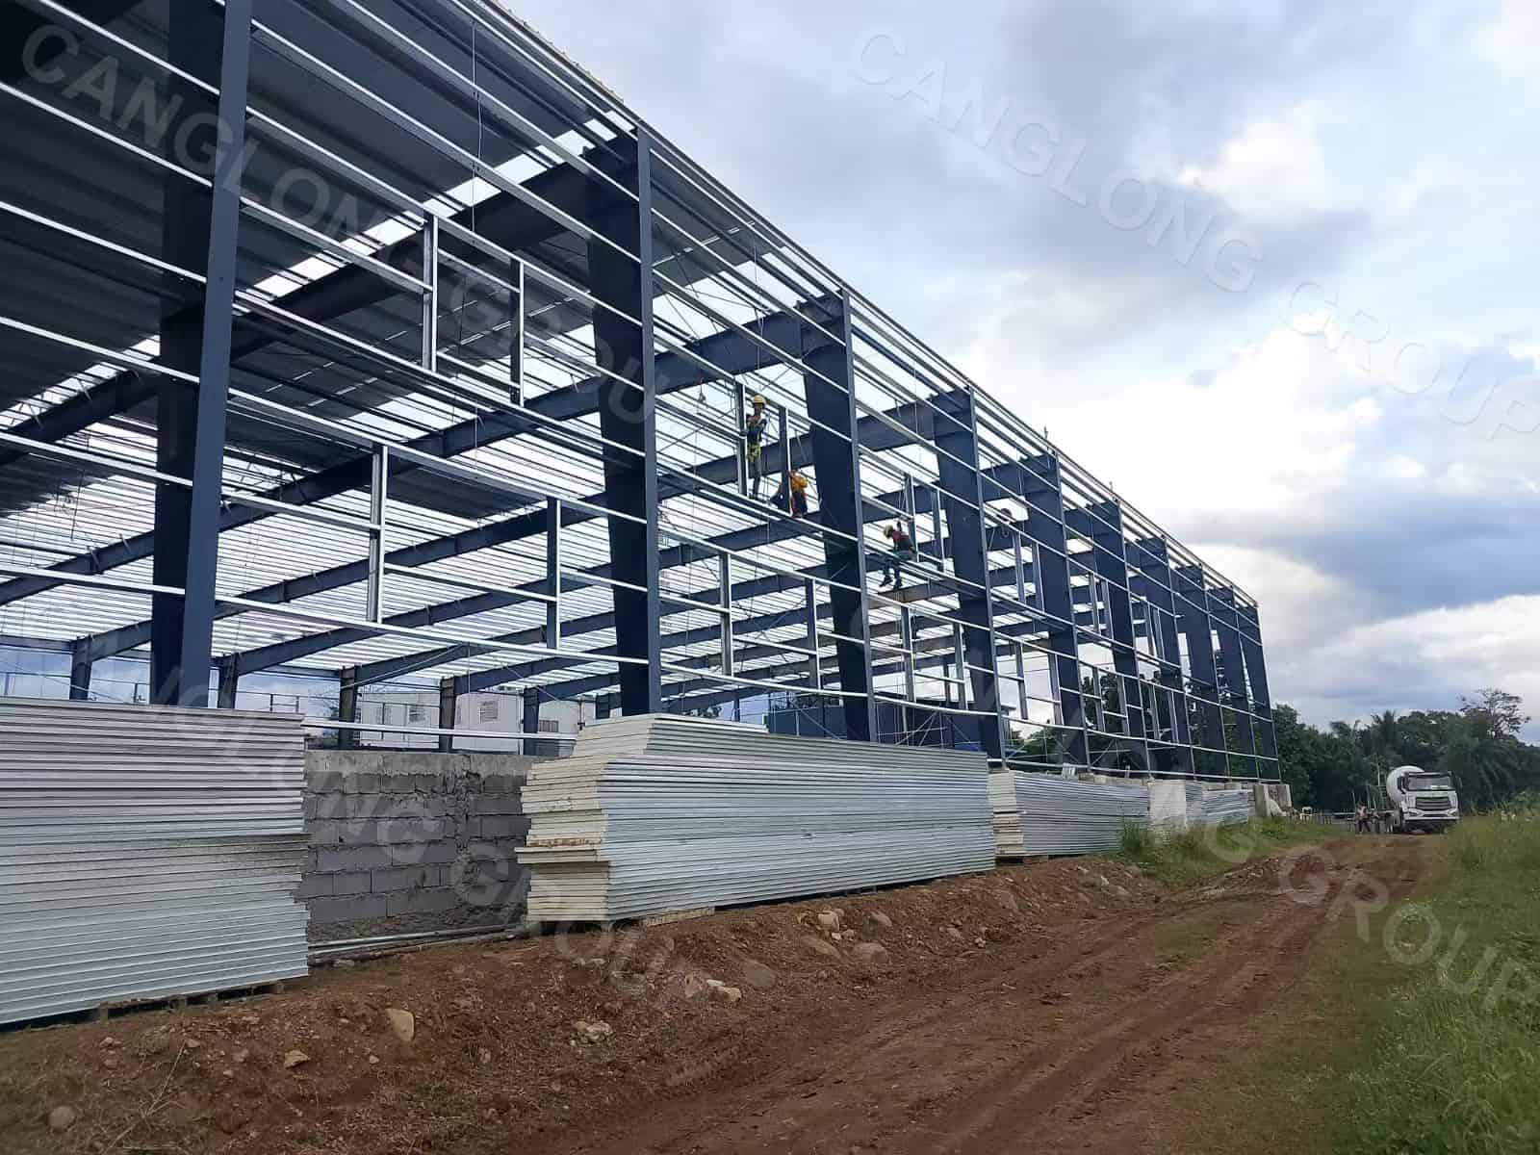
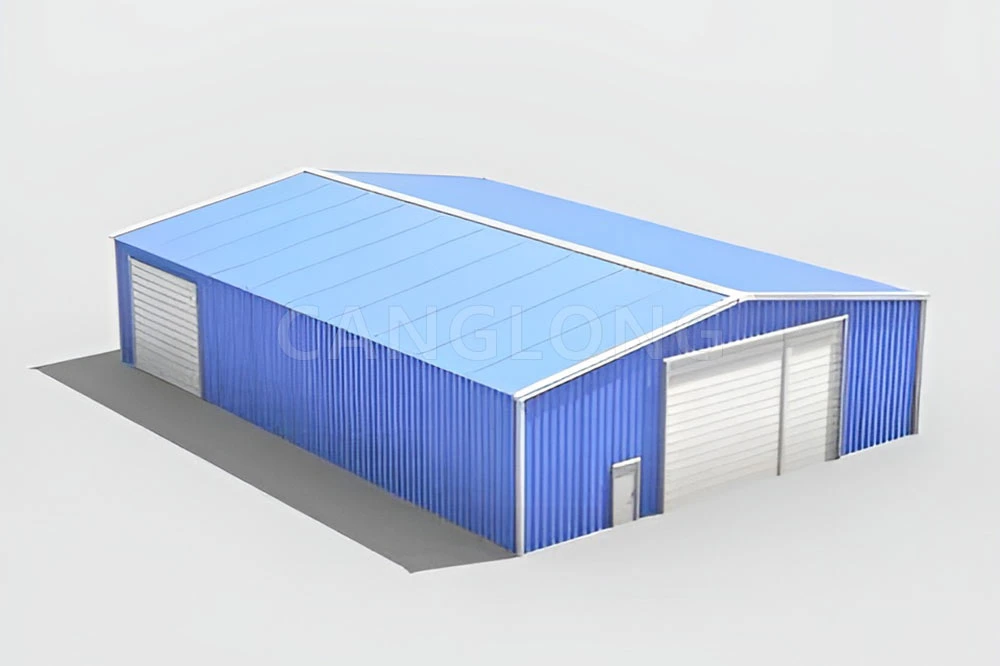
Behind the offices, the hall runs 50 m long and 20 m wide with no interior columns — the full floor belongs to the production layout, whatever that turns out to be. The portal frame does the work: high-strength H-section columns and rafters, sized for the coastal wind loads that Dar es Salaam’s position on the Indian Ocean makes non-negotiable, with cold-formed C-section purlins carrying the roof and wall panels at calculated spacing. Light purlins matter more than they look — they carry no drama but a large share of the steel tonnage, and getting their spacing right trimmed weight from the package without touching the frame’s stiffness.

EPS Sandwich Panels in a Savanna Climate
Dar es Salaam’s coastal savanna does not swing to extremes, but the day-to-night temperature gap is real, and sun on a bare metal roof radiates straight into the hall below. The EPS sandwich panels close both the roof and the walls, flattening that curve before the ventilation system ever switches on — the same logic we apply on most of our East African projects.
One honest note, because buyers ask: EPS is the cost-effective insulation core for ambient factory and office space. Where a fire rating is specified — for certain storage uses or authority requirements — the right specification is a rock wool core panel instead, and we price both so the decision is made on the building’s actual use, not on habit.
Windows and Rainwater, Detailed for the Coast
The windows and doors are thermally broken aluminum — a detail usually reserved for cold climates, but just as useful here: the thermal break separates the hot outer frame from the air-conditioned interior, cutting both heat gain and the condensation that humid coastal air produces on any cold metal surface. Full-height glazing on the office block keeps the interiors daylit through working hours.
Rainwater gets its own system. Dar es Salaam’s rains arrive in two seasons and arrive hard, so the roof drains through galvanized steel gutters into PVC downpipes — no bare steel in the water path, no rust streaks down a white facade two years in.

Bolt-Together Construction on Site
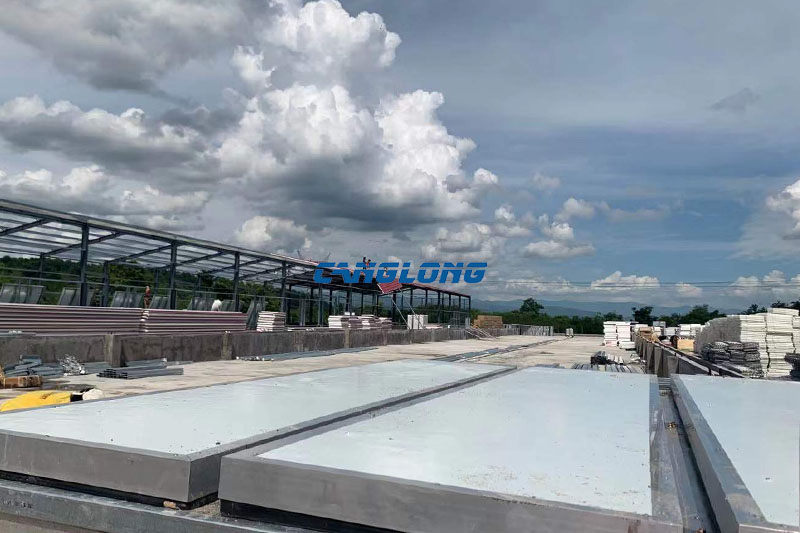
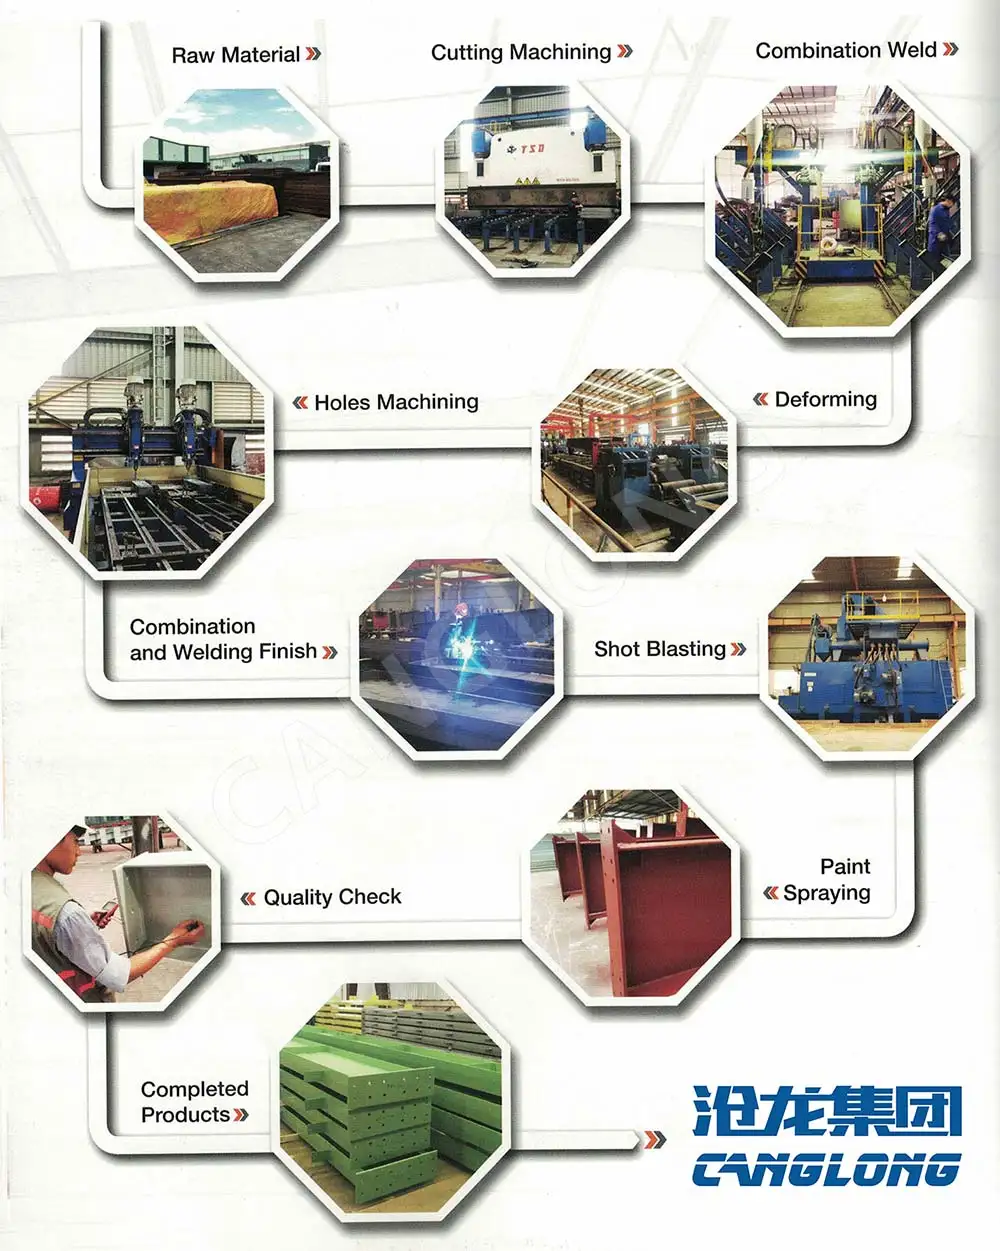
Everything arrived by container: columns and rafters pre-punched, purlins bundled, panels crated, all components tagged to their position in the building. Every hole was drilled and every anti-corrosion coat applied at our works, so the site crew’s job was alignment and bolting — no cutting, no welding, no improvisation on a scaffold. With the office block floor slabs cast locally, the steel erection moved bay by bay down the 50 m length, working into the evening to hold the schedule.


Part of a Growing East African Record
The building pairs a full-scale production hall with a real office program on a single footprint — a combination more Tanzanian buyers are asking for as industrial land tightens. Nearby projects from our record include the cashew processing factory in Tanzania and the 7,852 m² multi-span industrial plant in Cameroon; the building system behind this project is covered on our industrial factory building page, with more applications under industrial buildings.
Frequently Asked Questions
Can office space be built inside a steel factory building?
Yes — it is one of the more practical ways to use a steel shell. The office can be a block integrated at the front of the hall, as here with two floors of 30 × 10 m, or a mezzanine over a storage bay. The steel frame carries it, the envelope closes around it, and the plot only pays for one roof line.
What clear span can a portal frame factory achieve?
Twenty meters, as in this project, is a routine span for a portal frame in H-section steel. Wider clear spans — 30 m and beyond — are achievable with heavier sections or a truss-style rafter; the right answer depends on the equipment layout the floor needs to stay clear for.
Is EPS sandwich panel a good wall choice for factories in East Africa?
For ambient production halls and offices, EPS panels are the cost-effective way to cut solar heat gain and smooth the day-to-night temperature swing. Where a fire rating is required by the building’s use or the local authority, specify a rock wool core instead — the two systems install the same way, so it is a specification choice, not a redesign.
How is a steel factory building delivered to Dar es Salaam?
As a bolt-together kit in shipping containers: frames pre-punched and anti-corrosion treated, purlins and panels packed and tagged, every component matched to its erection position. Foundations and floor slabs are executed locally while the kit is in transit, and erection starts as containers arrive.
Project Info
Country
Tanzania

Project Name
Factory Building
Project Date
2026-3-3
Product Address
Dar es Salaam District, Tanzania
Area
1000㎡
Customer Reviews
10.612 Rating
Quality
4.8
Price
4
Design
88
Service
91
Delivery
83
Package
75
Project Details
No
Contact us Leave a Message
Your email address will not be published. Required fields are marked *
Bringing the steel building to you
Figure out what you want, choose the type of building you need, understand the cost, contact Canglong then go get it!