

 October 16, 2026
 September 30, 2026


 September 7, 2026

Australia Egg Processing Warehouse
Gawler sits about forty kilometres north of Adelaide, on the fringe of the Barossa — wine country to the south, grain and pasture to the north. It is also working egg country, and this project is the building that handles what the hens produce: an egg processing warehouse of 585 m² on a 45 × 13 m footprint, completed for the client in July 2024. Canglong supplied the steel frame and the insulated envelope; the grading line and packing equipment inside belong to the client, and the building was drawn around them rather than the other way round.
The numbers first, then the reasoning.
The project at a glance
| Country | Australia |
| Project name | Processing Warehouse |
| Project date | 31 July 2024 |
| Location | Gawler, South Australia |
| Building area | 585 m² (45 × 13 m footprint) |
| Frame | H-section columns with a trussed roof spanning the 13 m width, clear of internal columns |
| Envelope | Insulated sandwich panels to walls and roof; washable white inner face |
| Interior | Dedicated insulated processing rooms with sliding doors, built inside the main shell |
Why heat, not cold, is the design load in Gawler
Most of the buildings in our reference list are fighting winter. This one fights summer. Gawler has a hot-summer Mediterranean climate — the February average high is around 31 °C, and the district sees roughly forty-nine days a year above 32 °C. For a shed storing machinery that is nothing; for a building where eggs are graded and held, it is the central design problem.
Industry guidance in Australia draws the temperature lines clearly: eggs moving into grading are handled below 7 °C, chilled egg product below 5 °C, and frozen product below −18 °C. Salmonella growth slows sharply under those lines and accelerates above them. Every design decision in this building — panel thickness, how much of the floor is conditioned, where the doors go — was really a decision about keeping refrigeration plant from working overtime through a South Australian February.
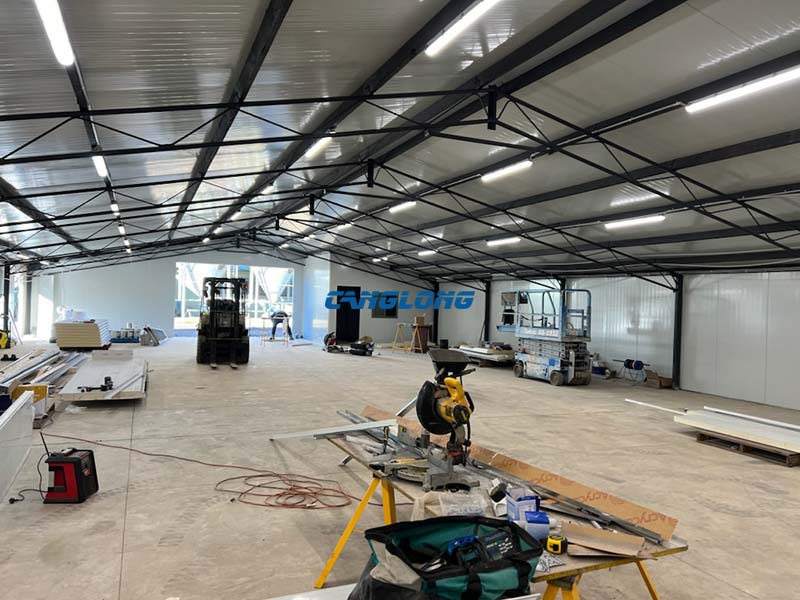
Inside the shell: trusses over a clear floor, insulated panel walls, services hung in the roof zone.
A trussed roof at thirteen metres
At a 13 m clear span there is a genuine structural choice. A conventional portal frame would put solid welded rafters across the width; this building uses trusses instead, and at this span that is the more economical answer — a truss carries the same load with less steel in the chord, and the depth it occupies in the roof zone is not wasted space. The lighting, cabling and any future services live between the chords, which is exactly how the installed building reads: LED fittings fixed to the truss bottom chords, purlins above, and nothing hanging off the walls.
The floor stays completely open — no internal column anywhere in the 585 m². For a processing line that gets re-laid out every few years, that matters more than it sounds: the forklift route, the wash-down bay and the packing stations are all planned on a blank rectangle, and a line change never has to negotiate a column.
The double-slope gable over it all is the ordinary roof form for this width, draining to gutters both sides — the same profile we detail on our double slope warehouse pages, just dressed here with an insulated, washable skin instead of a plain storage envelope.
Two envelopes, one building
The building works as a shell within a shell. The outer envelope — walls and roof in insulated sandwich panels — gives the whole interior a stable, shaded starting point; the panel inner face is white and smooth, so the surfaces a wash-down hose reaches are the easy-to-clean kind, without ledges or exposed ribs holding dust.
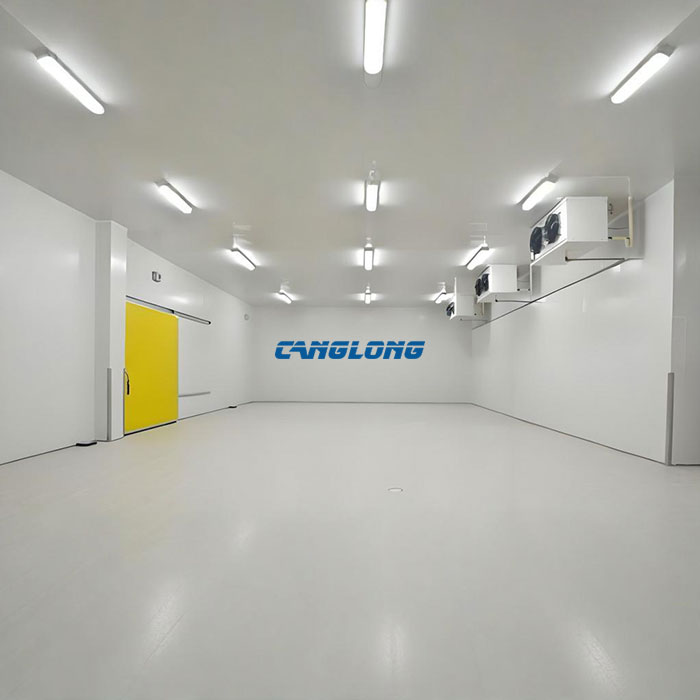
Inside, the temperature-critical work happens in dedicated rooms built from the same insulated panel family, each closing with a sliding door. The grading and packing rooms sit inside the shell at their own temperature, so the refrigeration bill is paid for the cubic metres that need it, not for empty air under the ridge. This is the honest middle ground for a plant of this size — a fully refrigerated building would have cost more to build and more to run, and the process never needed it.
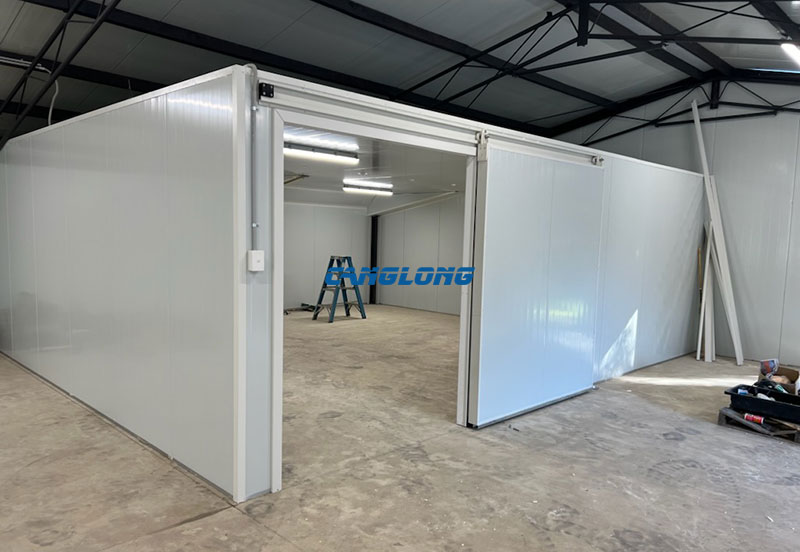
The inner rooms taking shape — insulated panel walls, sliding doors, all standing on the same slab as the main frame.
Because the rooms were part of the drawing set from the start, their panel fixing points, door frames and lintels landed on steel or detail plates we already knew about. Retrofitting cool rooms into a finished shed is possible, but every fixing becomes a site decision; here they were shop drawings.
Shipped in containers, assembled on the slab
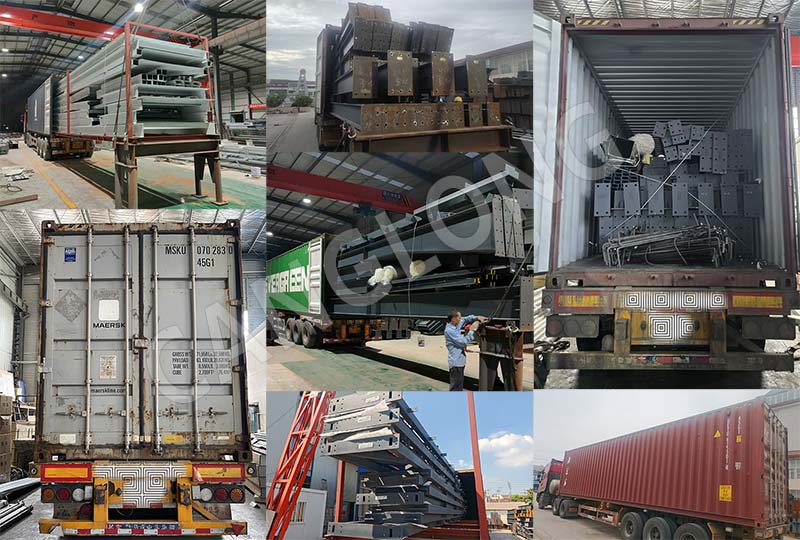

Frame, purlins and panels travelling as container cargo — everything punched and cut in the factory.
The full kit travelled by container: primary steel, trusses, purlins, panels and fasteners, all CNC-drilled before leaving the factory. On site the sequence was the ordinary one — slab, columns, trusses, purlins, then panels — run by a local crew with our installation drawings, which for a single-storey building of this size is the sensible split. Nothing on this project required a crane heavier than what a rural contractor already owns.
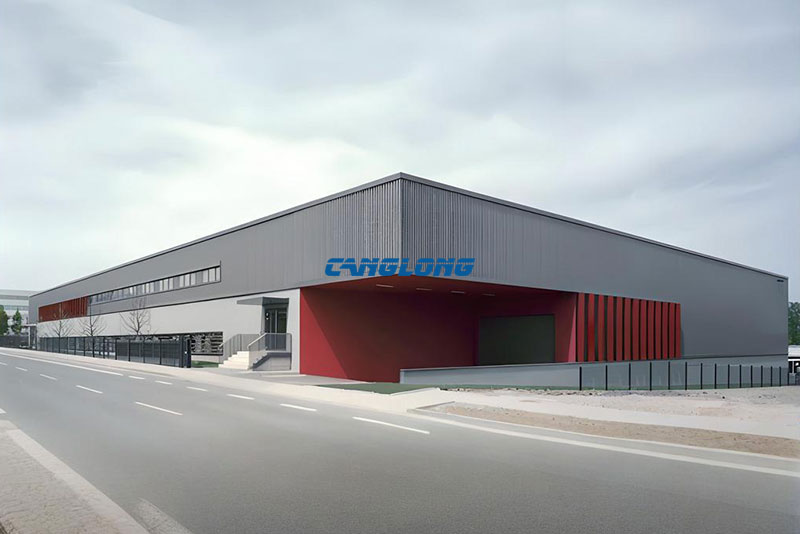
Handed over: grey panel walls, the big vehicle bay open, water storage behind.
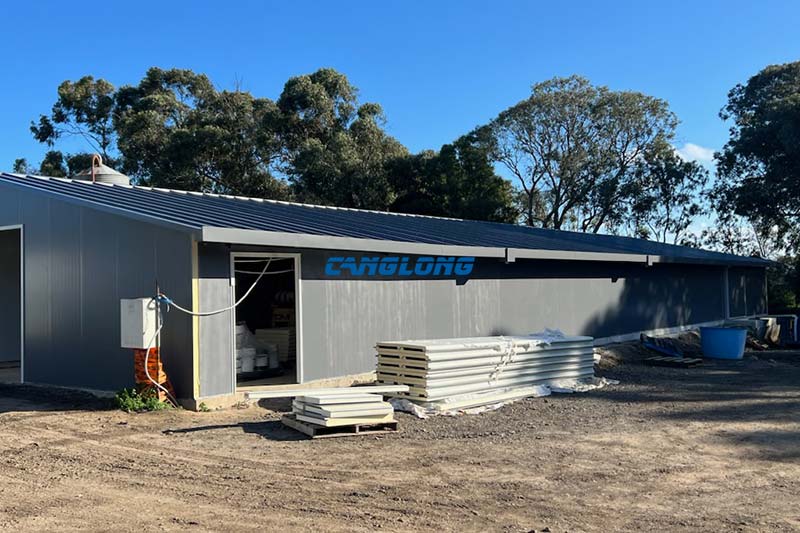
The long side elevation near completion — panel bundles staged for the last walls.
Five inputs before we design an egg plant
Food-processing buildings are mostly decided by numbers the buyer already knows. The five that actually move the design:
- Throughput. Cases per hour through the grader sets everything: floor area per station, door sizes, how many rooms the process splits into.
- The temperature plan, room by room. Which spaces hold 7 °C product, which hold chilled pulp, which hold frozen — the answer decides how much of the building is insulated and how hard the plant works.
- The wash-down regime. How often, how hot, how aggressive. It decides surface finishes, floor falls and where electrical gear is allowed to live.
- Equipment schedule. The grading line and its services, with fixing loads — so anchor points are drawn, not guessed.
- What comes next. A second line, a bigger pack store, an extension bay. A column-free floor absorbs a lot; a slab joint line does not move.
And a word on what this building is not. It is not a dedicated cold store — if the job is holding palletised product at set temperature for weeks, that is a different product with thicker panels and engineered doors, and we build those too as large cold rooms. It is also not a layer house; housing birds is a ventilation problem, and that sits under our agricultural buildings. What it does well is the step between the two: the place where eggs from the shed become the cartons a supermarket receives.
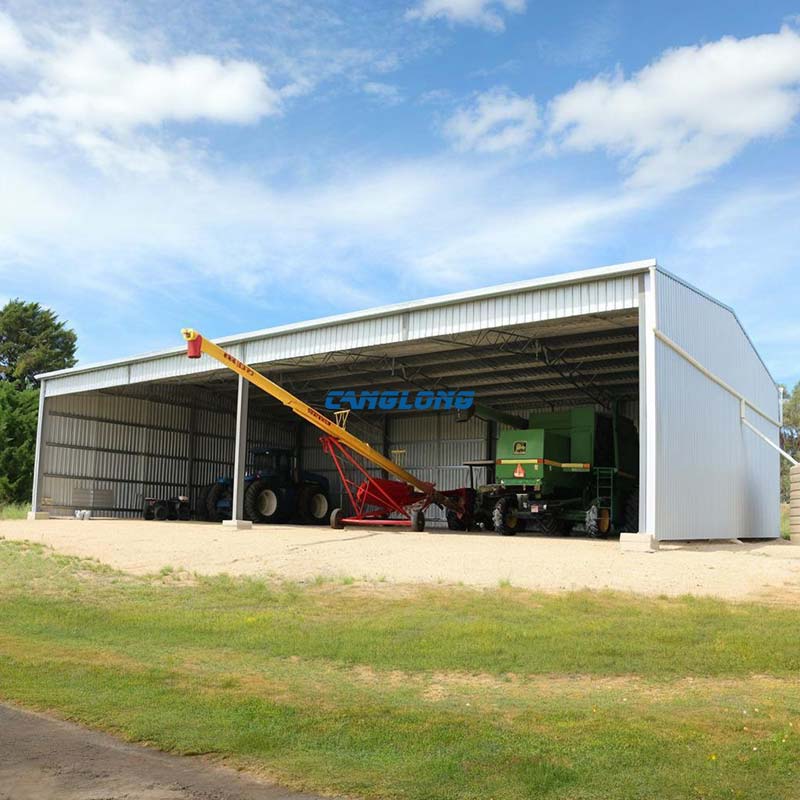
For readers planning similar work, our steel warehouse in Australia shows the same frame logic at storage duty, and the farm equipment shed we delivered nearby shows the plain, uninsulated end of the range — the egg plant sits between them deliberately.
Questions buyers ask before an egg processing building
Why trusses instead of portal rafters at a 13 metre span?
Economics and services. At this span a truss roof uses less steel than solid rafters for the same load, and the truss depth gives lighting, cable and sprinkler runs somewhere to live without touching the walls. Past roughly the high-teens in span, the balance starts shifting back toward portal frames.
Is the whole building refrigerated?
No. The shell is insulated but not refrigerated; the temperature-critical rooms inside — grading, chilled, any frozen holding — are conditioned individually. For a plant this size that split is the difference between a rational power bill and an unreasonable one.
What temperatures does egg handling actually need?
Australian industry guidance is specific: eggs moving into grading below 7 °C, chilled egg product below 5 °C, frozen product below −18 °C. We treat those numbers as design inputs, not aspirations — they decide panel thickness and plant capacity before anything is drawn.
Can the surfaces take a wash-down regime?
That is what the panel inner face is there for: smooth, white, no exposed ribs or ledges, with junctions detailed to close. The exact spec — how hot the water runs, how often — is one of the five inputs we ask for at design stage.
Did you supply the processing line as well?
No — the grading and packing equipment is the client’s. What we coordinated was the interface: equipment fixing loads, door openings and services penetrations were in the same drawing set as the steel, so the line bolted down without cutting into new panels.
Talk to us about your food processing building
If you are planning an egg grading plant, a pack store or any food-processing building in Australia, send us the site location, the throughput and the temperature plan. Our export consultant Sophia Liu will come back with a frame design and a bill of materials rather than a brochure, through the contact page.
Project Info
Country
Australia

Project Name
Processing Warehouse
Project Date
2024-7-31
Product Address
Gawler, South Australia
Area
585㎡
Customer Reviews
10.612 Rating
Quality
5.0
Price
4
Design
88
Service
91
Delivery
83
Package
75
Project Details
No





Contact us Leave a Message
Your email address will not be published. Required fields are marked *
Bringing the steel building to you
Figure out what you want, choose the type of building you need, understand the cost, contact Canglong then go get it!