


 September 30, 2026
 September 7, 2026
UK Metal Warehouse
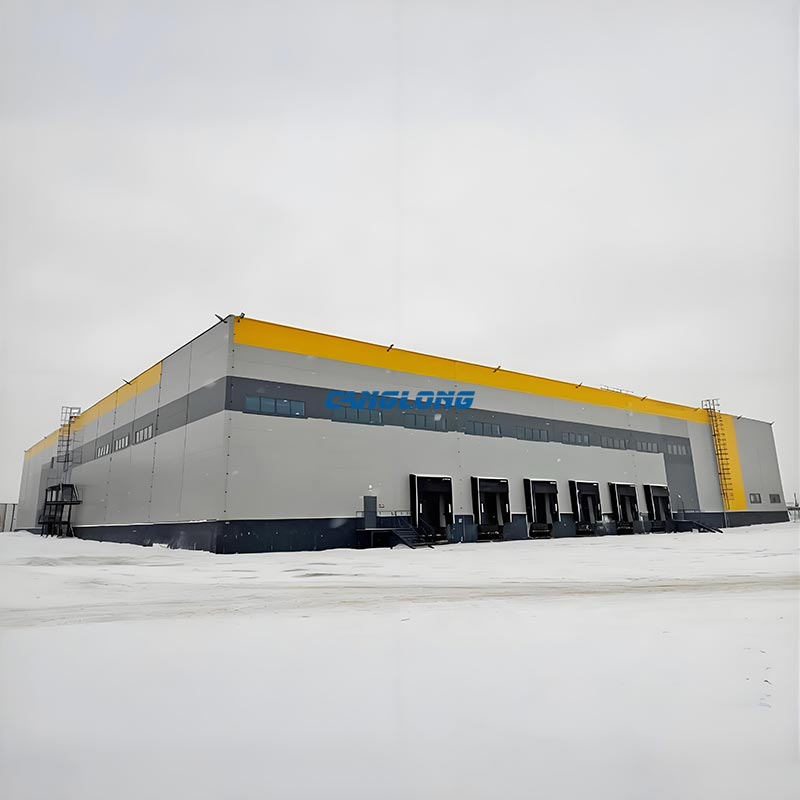
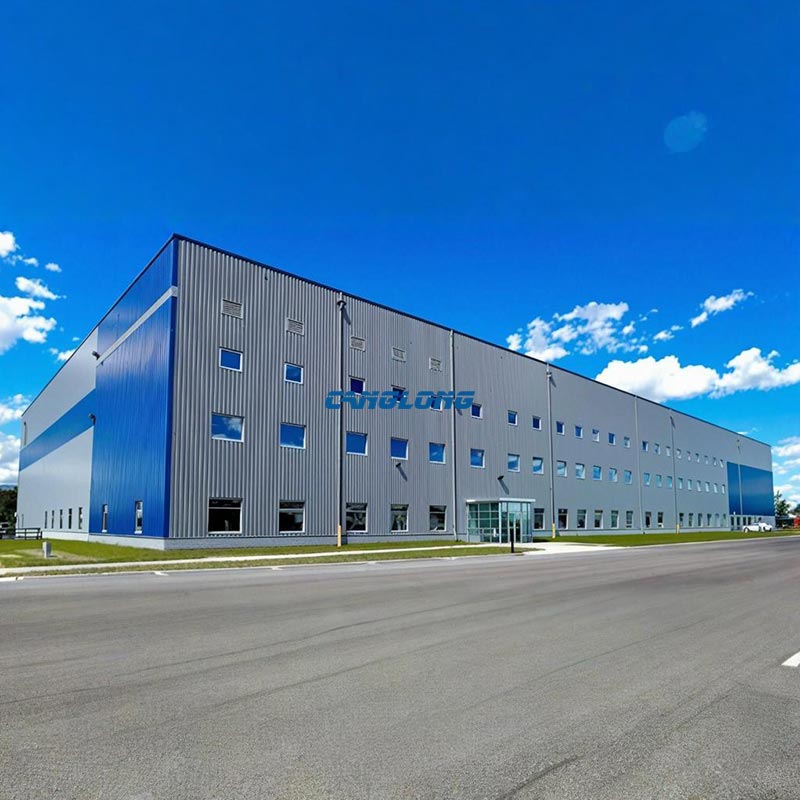
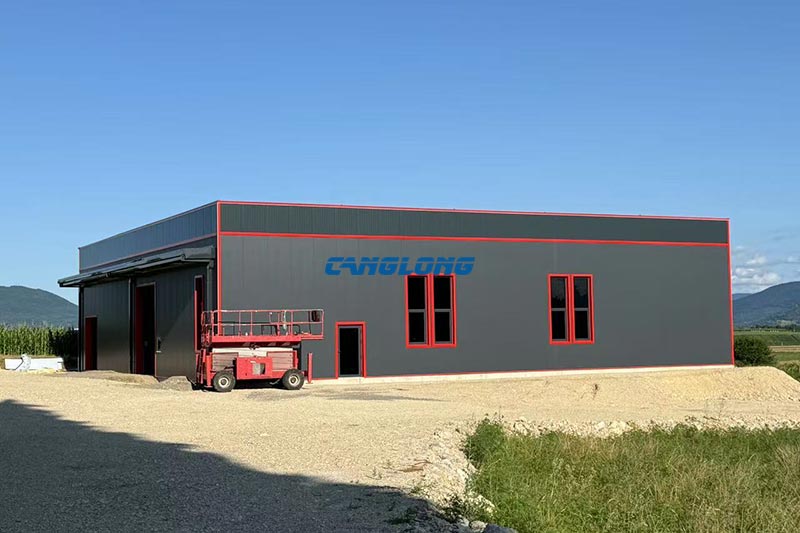
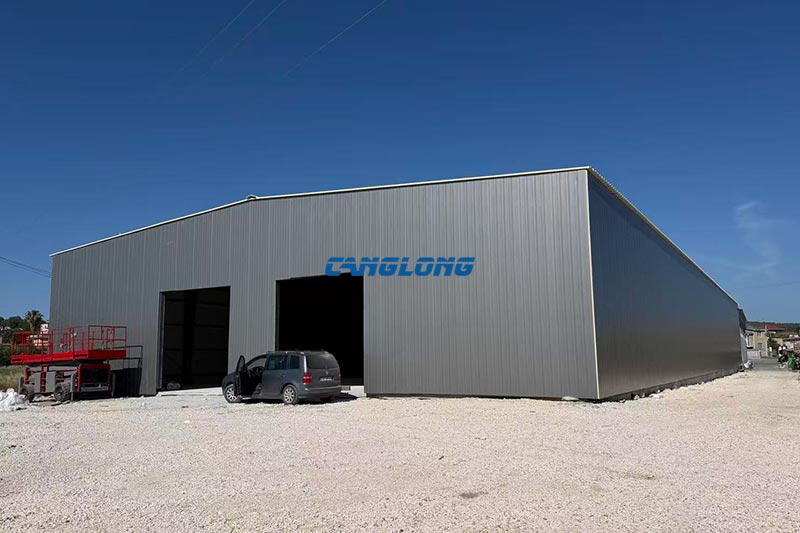
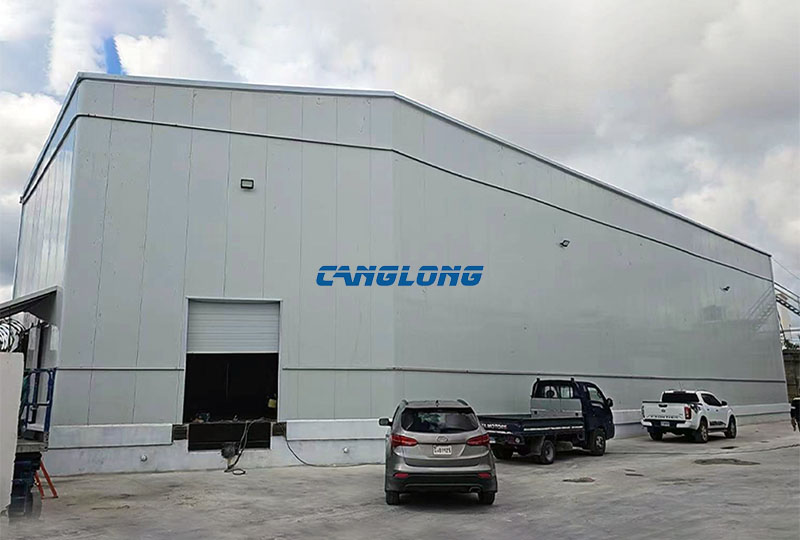
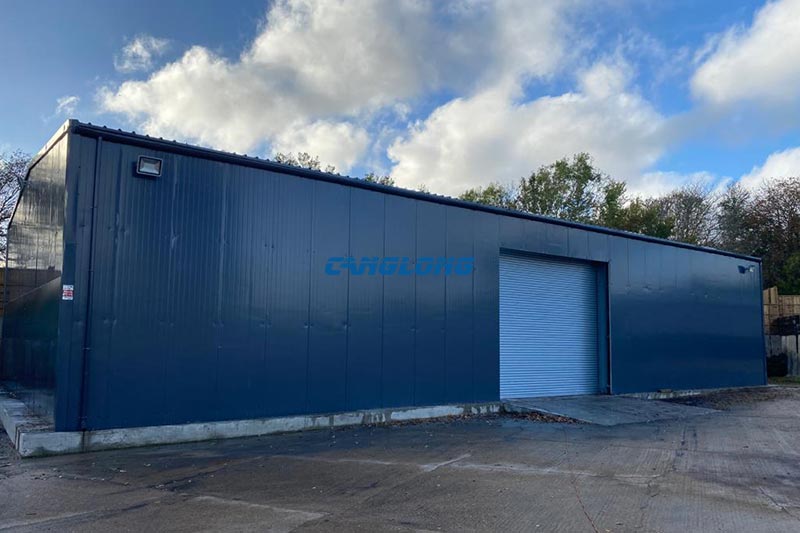
This project is a compact metal warehouse built for a customer in East Sussex, England, UK. Measuring 25 m × 12 m × 5 m, the building provides approximately 300 m² of enclosed storage space for goods.
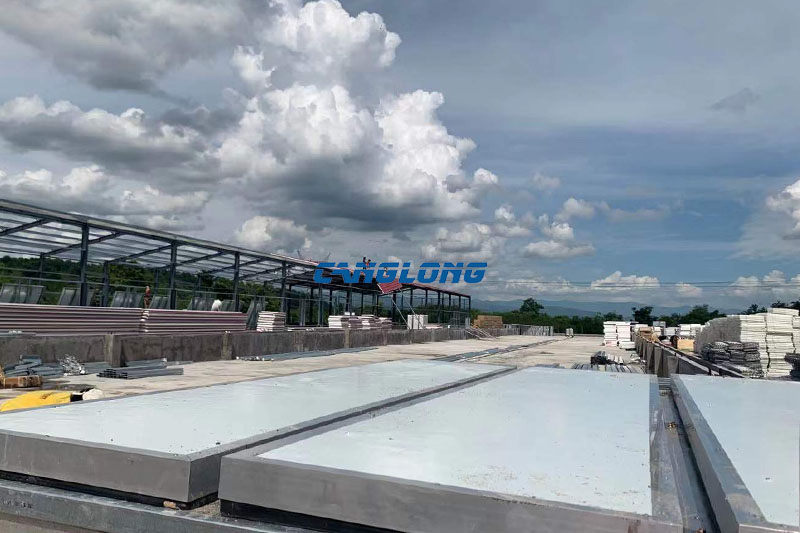
For this project, the customer needed a practical warehouse rather than a complex industrial facility. The building combines a steel structure with 50 mm EPS insulated panels for both the roof and walls, creating a straightforward enclosed space for everyday goods storage.
Project Specifications
- Location: East Sussex, England, UK
- Building Type: Metal Warehouse
- Building Size: 25 m × 12 m × 5 m
- Total Area: Approximately 300 m²
- Primary Use: Goods Storage
- Wall Panels: 50 mm EPS Sandwich Panels
- Roof Panels: 50 mm EPS Sandwich Panels
A Practical Warehouse for Goods Storage
The main requirement for this project was straightforward: create a usable enclosed space for storing goods while keeping the building practical in size and construction.
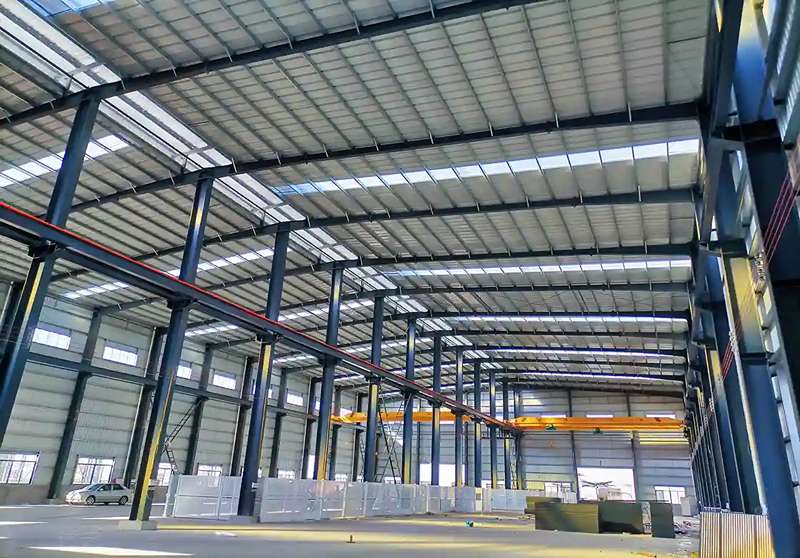
With a 25-meter length, 12-meter width and 5-meter height, the warehouse provides approximately 300 m² of floor area without adding unnecessary complexity to the building. This type of layout can be suitable for businesses that need additional storage space but do not require a large-scale industrial facility.
The enclosed steel building also provides a more controlled storage environment than an open-sided shelter, making it suitable for goods that need protection from rain, direct sunlight and outdoor exposure.
50 mm EPS Panels for the Roof and Walls
Both the roof and walls use 50 mm EPS sandwich panels. Using the same panel thickness for the main building envelope provides a consistent approach to the roof and wall system while keeping the construction relatively straightforward.
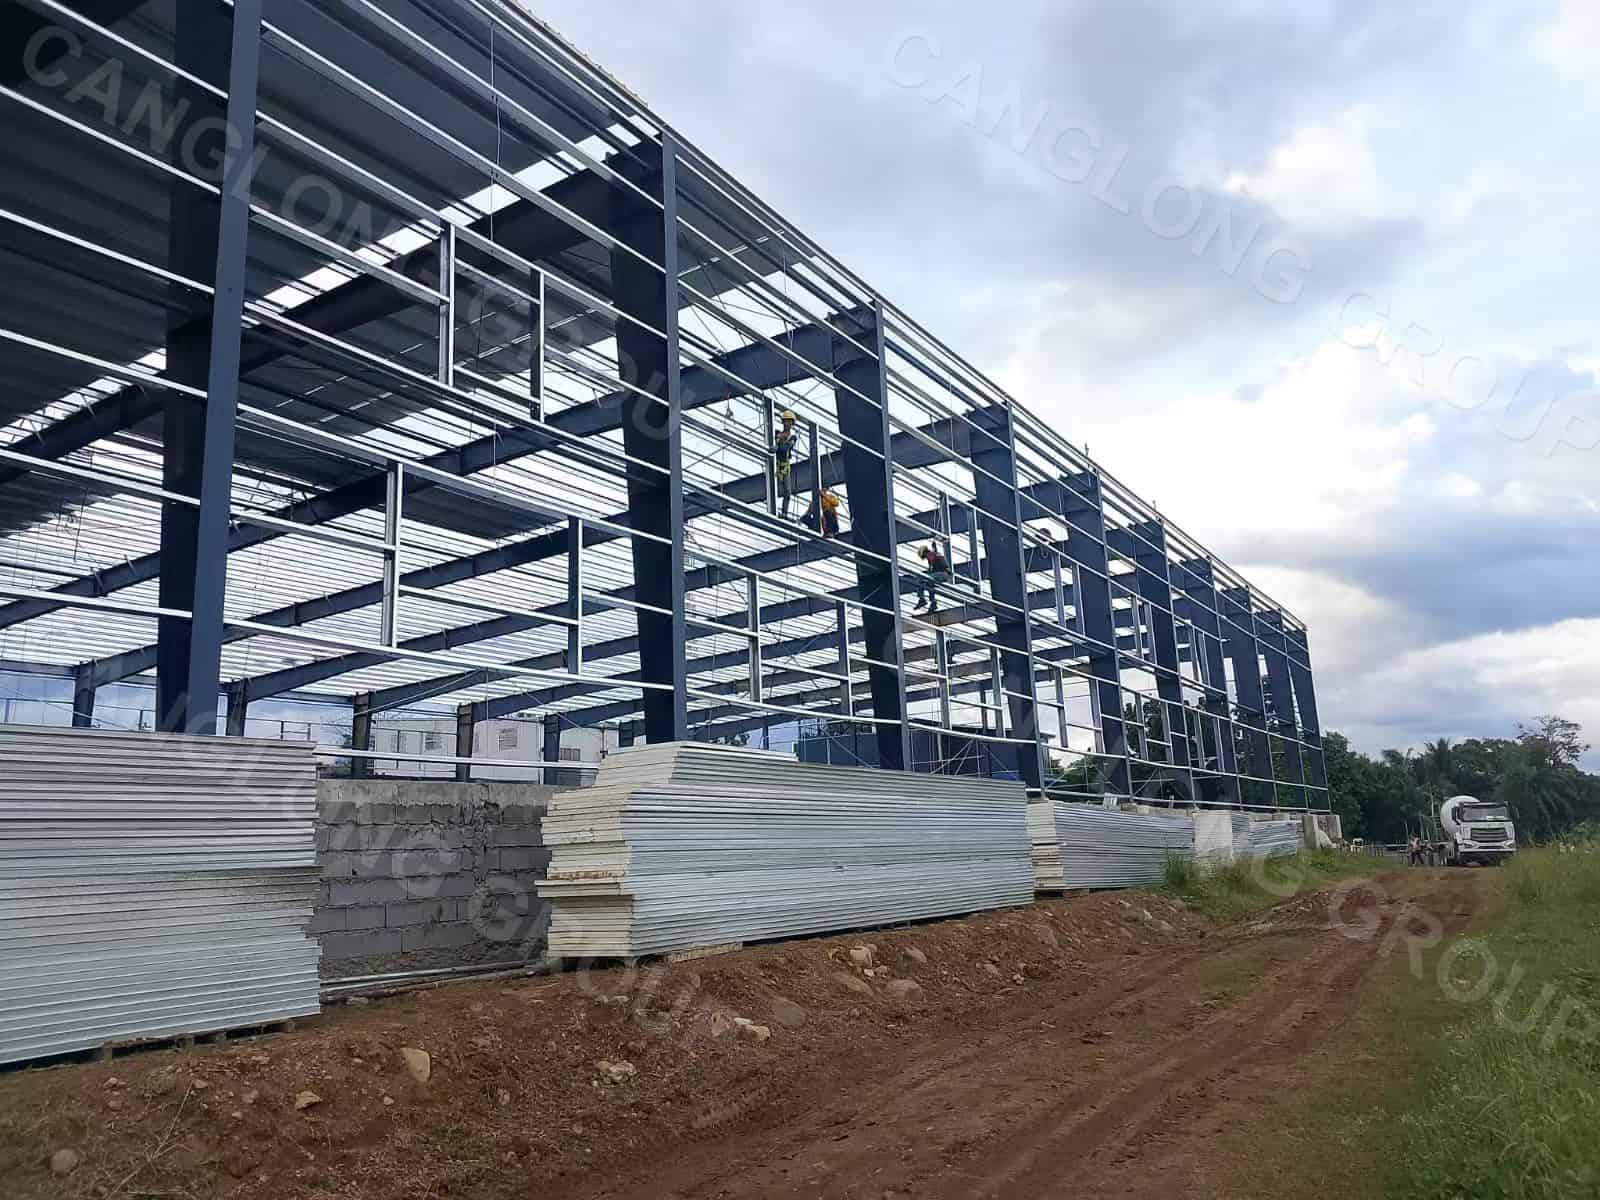
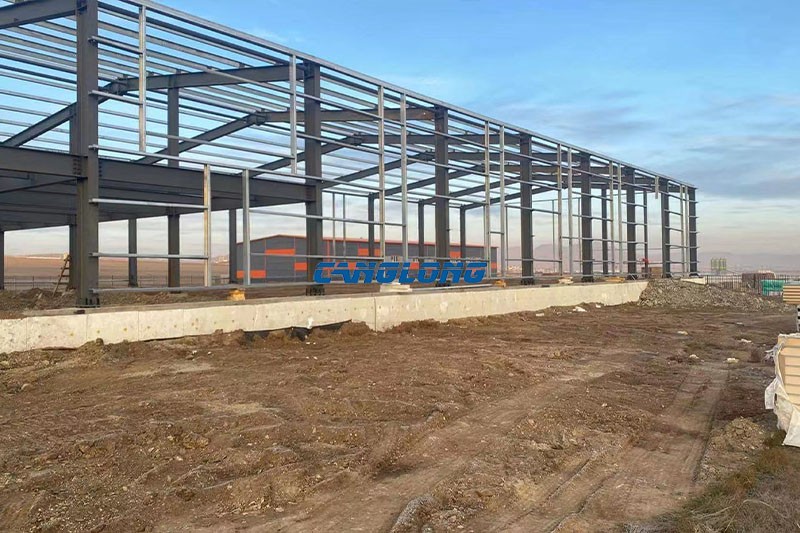
For a storage warehouse, the building envelope is an important part of the overall solution. The steel frame provides the structural support, while the insulated panels form the roof and external walls that enclose and protect the storage area.
A Small Warehouse Does Not Need to Be Overcomplicated
Not every warehouse project requires a large-span industrial building or a highly customized structural system. For smaller storage facilities, a simple steel structure combined with an appropriate roof and wall system can provide the practical space a business needs without unnecessary building complexity.
This East Sussex project is a good example of that approach: a 300 m² enclosed warehouse, a clear storage purpose, and a coordinated steel structure and EPS panel system.
About Canglong Group
Canglong Group is a steel structure manufacturer and prefabricated building supplier with more than two decades of experience in steel construction. The company supplies structural steel frames together with roof and wall systems for warehouses, workshops and other industrial buildings.
For overseas projects, customers can discuss the building size, intended use, roof and wall requirements with the Canglong team before fabrication. Depending on the project, Canglong can support structural design coordination, manufacturing, packing and shipment, as well as installation guidance.
For projects requiring a practical enclosed warehouse with an open interior layout, explore our single span warehouse solution.
Planning a Small Warehouse?
If you are planning a warehouse for goods storage, you do not necessarily need a large or complicated building. Your location, building dimensions, storage requirements and preferred insulation system are enough to start discussing a suitable configuration.
Send us your preliminary warehouse dimensions and intended use. We can help you discuss the steel structure, roof and wall system before fabrication, whether you are planning a small storage warehouse like this project or a larger industrial facility.
Planning a warehouse in the UK or another market? Send us your building dimensions and requirements to start a technical discussion with Canglong Group.
Project Info
Country
Britain

Project Name
Metal Warehouse
Project Date
2020-11-25
Product Address
Birmingham, West Midlands
Area
800㎡
Customer Reviews
10.612 Rating
Quality
5.0
Price
4
Design
88
Service
91
Delivery
83
Package
75
Project Details
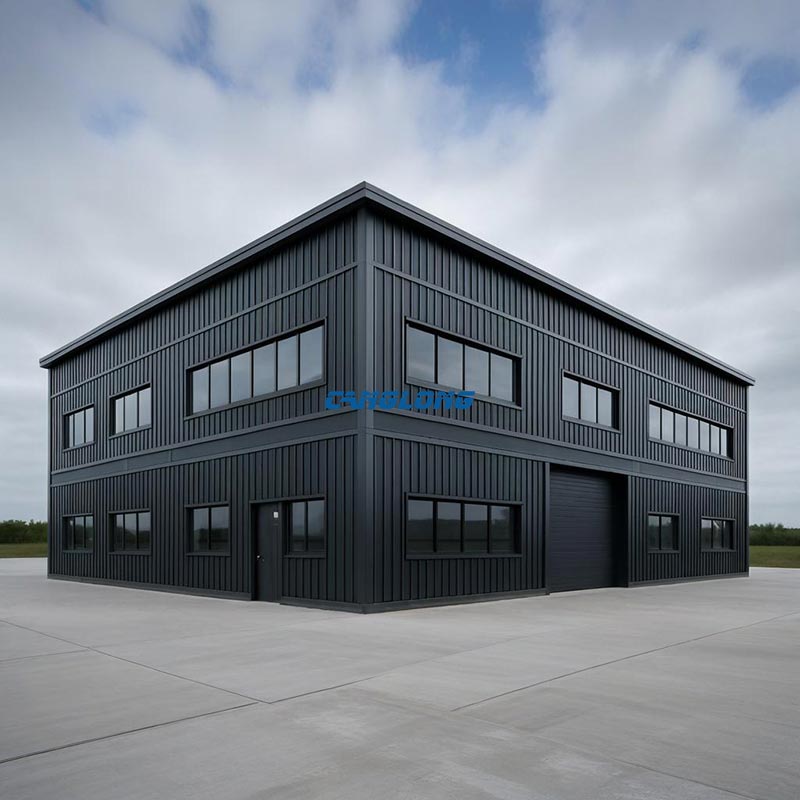
The warehouse has a building area of 800 square meters and adopts a classic and practical double slope roof structure design, which not only ensures good drainage performance, but also endows the building with a simple and clean modern industrial aesthetic. The exterior walls and roofs of the building are covered with high-quality black metal sheet, and the calm and atmospheric black appearance not only meets the aesthetic requirements of customers, but also highlights the solidity and professional quality of industrial facilities. The selection of metal sheets also fully considers the local climate conditions in the UK, ensuring the long-term durability and protective performance of the warehouse.
No
No
No

Contact us Leave a Message
Your email address will not be published. Required fields are marked *
Bringing the steel building to you
Figure out what you want, choose the type of building you need, understand the cost, contact Canglong then go get it!