






 October 16, 2026
 September 30, 2026


 September 7, 2026
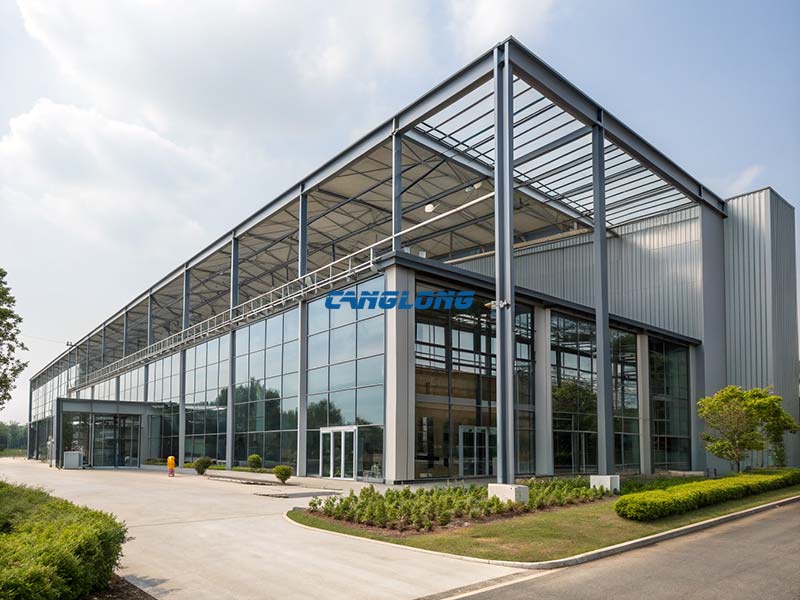
Steel Structure Exhibition Hall
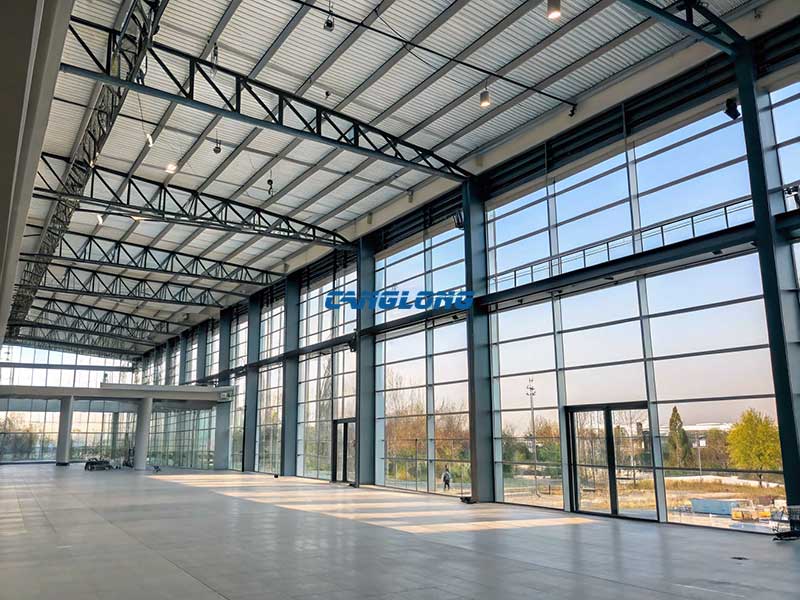
A showroom is judged on three things before anyone walks in: a column-free display floor, a façade that carries the brand, and a completion date that cannot slip. Everything in a steel structure exhibition hall — trusses, long spans, glass walls, bolted erection — exists to answer those three.
Too many exhibition hall quotes start with a price per square metre. Ours start with the span you need, the wind and fire class of the site, and how the building reaches you. From those, the structure, cladding and glazing are selected — and priced once, not re-priced later.
Where a steel exhibition hall earns its keep
Steel earns its place when the room has to be open, the façade has to be impressive, and the deadline is fixed.
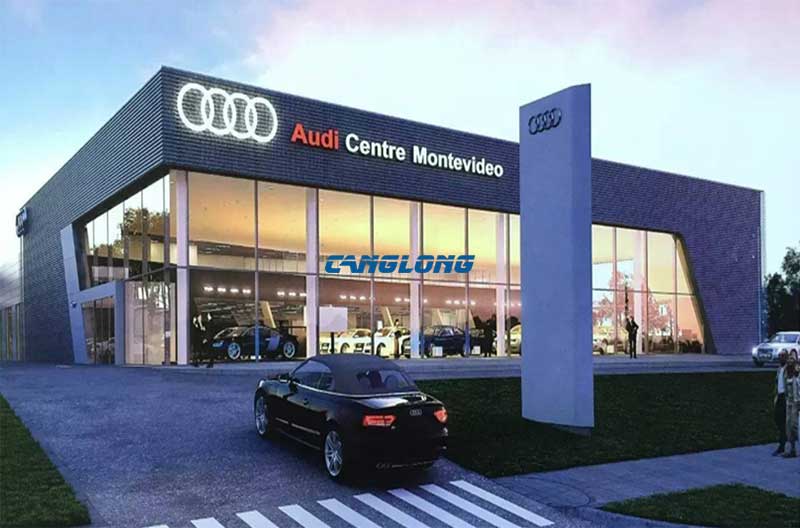
- Automotive showrooms and dealerships — a large glazed display zone up front, service bays and storage behind the same envelope.
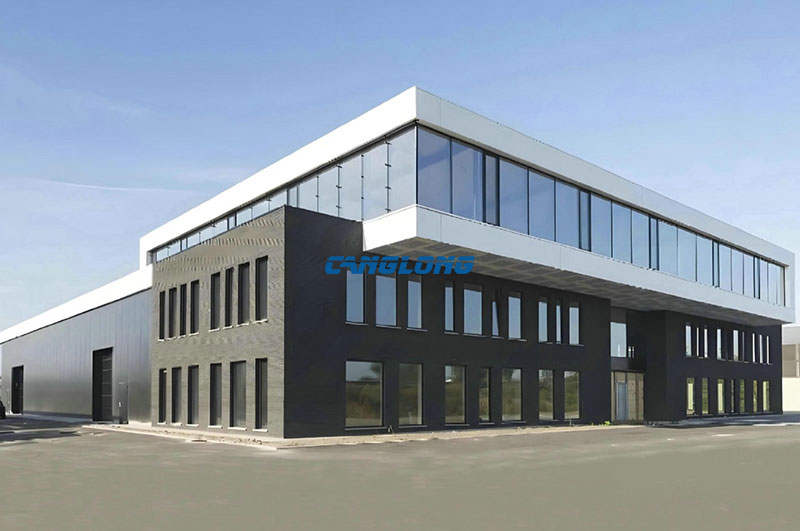
- Corporate brand halls and experience centres — long clear spans let the layout change with every campaign.
- Museums and science and technology museums — flexible galleries with the hanging loads engineered in from the start.
- Art galleries — flat, well-lit walls and a clean structure that does not compete with the work.
- Press conferences and launch venues — assembled fast for a fixed event date, and reconfigurable for the next one.
- Trade fair and expo main halls — wide, column-free halls with high clear heights for stands, rigging and crowds.
What actually goes into the structure
An exhibition hall is a system, not a single product. We quote the combination below, selected to your site — a bare frame has never been a complete answer for a public building.
| Layer | What we supply | Why it is specced this way |
|---|---|---|
| Primary frame | Steel tube truss or space frame for the column-free display zone; portal frame for workshop and service areas; light gauge steel joists for floors and mezzanines. | Truss and space-frame systems deliver the long clear spans a showroom needs — commonly 16 m and more without interior columns. A portal frame is the economical answer for covered service space behind the display. |
| Secondary structure | Purlins, girts, bracing — galvanized, factory-drilled and numbered. | Pre-drilled members make field assembly a bolting job, which is what keeps erection inside the schedule. |
| Building envelope | Large glass curtain wall; PU sandwich panels and aluminum composite cladding for walls; 100 mm composite roof panels. | Glazing carries the brand and brings daylight into the display floor. PU panels insulate and meet fire ratings; composite roofing controls heat gain and weathers well. |
| Openings and fittings | Showroom doors, glazed partitions, mezzanines, steel for lighting and signage mounts. | Display fittings are structural too — signage, rigging and suspended exhibits put real loads on the frame, so they are calculated, not improvised on site. |
| Engineering package | Structural calculation including hanging loads, shop drawings and an assembly manual — issued from Tekla / Staad Pro. | For a public building, drawings are the product. Your local engineer reviews and seals them before fabrication starts. |
How the structure changes with the site
- High ambient heat (Gulf and Middle East): PU insulation, thermal detailing, UV- and sand-resistant coatings, and ventilation planned into the envelope.
- High wind or seismic zones: frame, bracing and fixings designed to the regional code — never a one-size frame shipped everywhere.
- Assembly-occupancy public buildings: fire-rated cladding and egress planned to the local code before the first drawing is issued.
- Constrained city sites: modular, bolted erection to minimise disruption and protect the opening date.
Why the steel route pays back
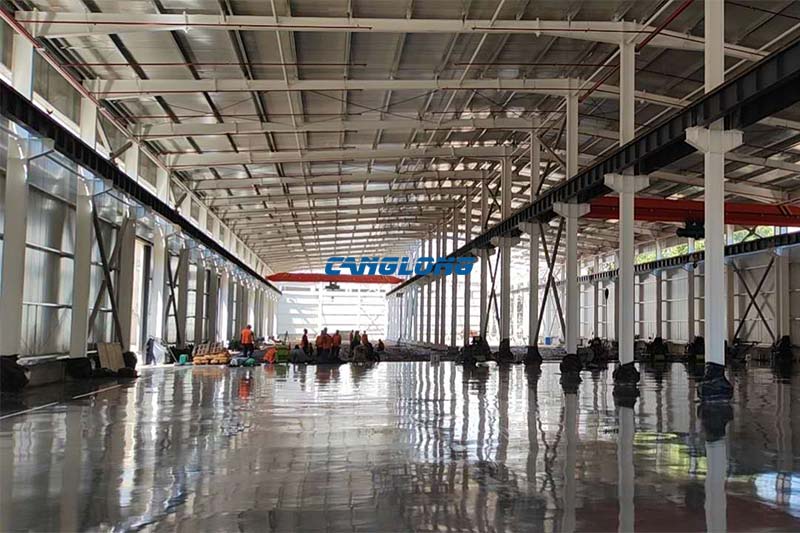
- Column-free floor plan. Booths, vehicles and exhibits can be reconfigured without touching the structure — the layout is never locked by a column grid.
- Speed. Prefabricated and bolted, erection is counted in weeks. For a launch venue or an expo hall, that is the whole point.
- A brandable façade. Large glazing and flat cladding areas carry signage, light and image better than most conventional envelopes.
- Public-building compliance. A non-combustible structure with a fire-rated envelope meets the expectations of assembly occupancies.
- Recyclable and factory-QC’d. Steel is 100% recyclable, and every weld passes shot blasting and painting QC before shipment.
Designed to the code your site answers to
You do not ship a building; you ship a design, and that design has to survive a council approval and an engineering seal. We issue calculation reports and shop drawings to the standard your project needs:
| Market | Reference standards | Notes |
|---|---|---|
| North America | IBC, ASCE 7 (wind and snow) | Common for dealerships and commercial showrooms; wind and snow classes vary sharply by state. |
| Europe | Eurocode 3, EN 1991 (loads) | Long-span public halls are a standard application; green-building requirements increasingly apply. |
| Middle East | GCC practice, high-ambient-temperature design | Thermal performance and coating durability matter as much as structure in Gulf climates. |
| Australia / New Zealand and others | AS/NZS 4600, or the code named in your tender | We design to the code you specify and hand over drawings your local engineer can seal. |
We are a steel structure exhibition hall supplier based in China, but we quote and draw to the destination code — that is the difference between a shipment and a buildable, approvable building.
Projects that show the range
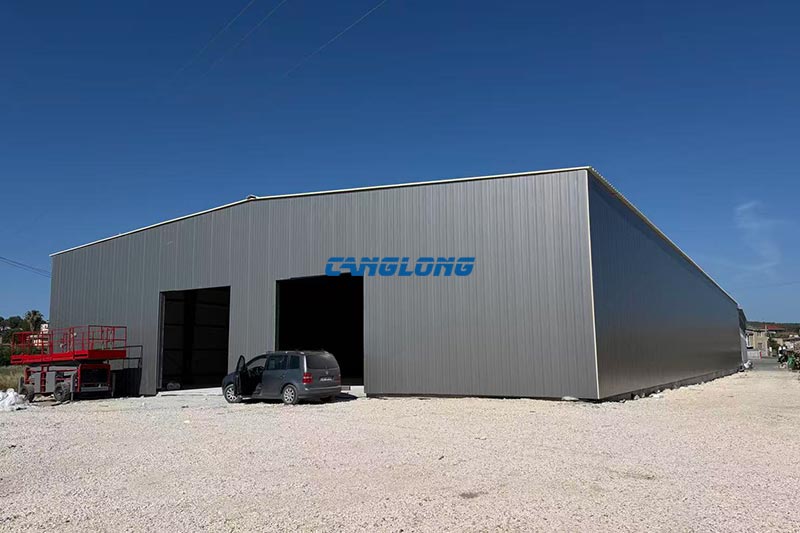
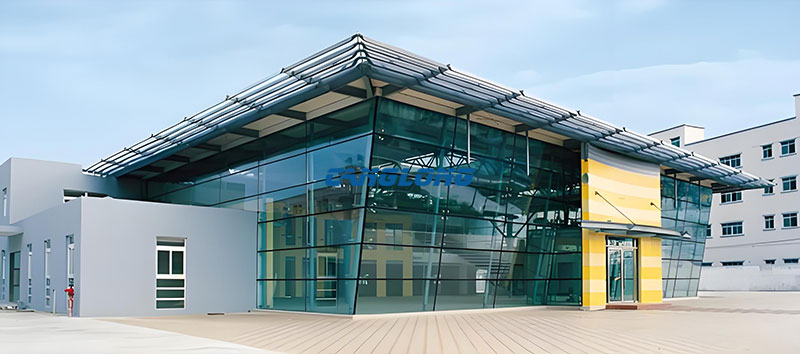
- Bulgaria Exhibition Hall, Sofia, Bulgaria — 432 m², a steel truss exhibition hall with H-shaped steel columns for a column-free interior, EPS sandwich panel enclosure for thermal insulation against the continental climate, and a classic double-sloping roof. Completed 2025.
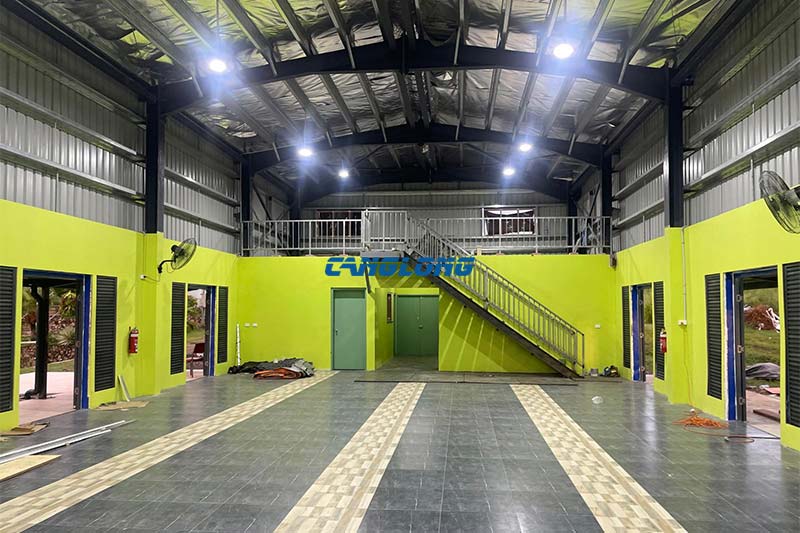
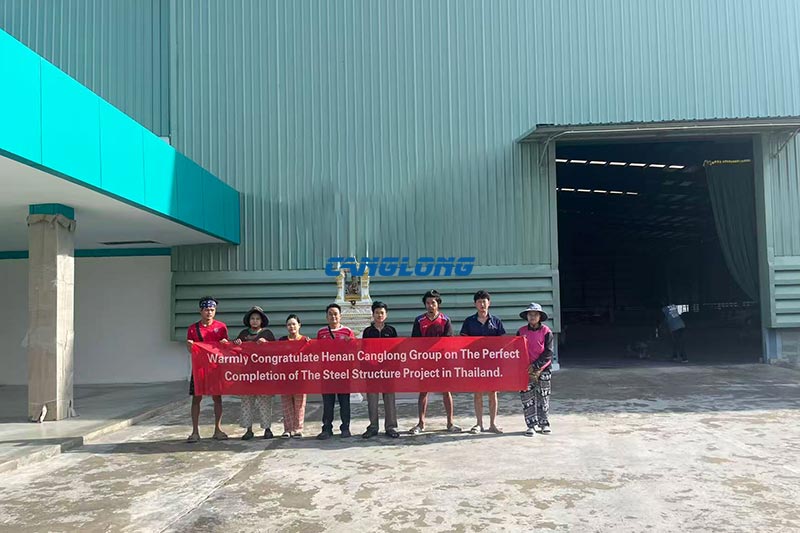
- Thailand Exhibition Hall, Thailand — 576 m², a two-story steel exhibition hall with H-shaped main frame and double-sloping roof, designed for tropical climate with ventilation and insulation considerations. Completed 2024.
Steel exhibition hall — the questions buyers actually ask
Can the main display area be column-free, and how big can it get?
Yes. Steel tube truss and space-frame systems give clear spans of 16 m and more without interior columns, with the high clear height exhibition layouts need. The practical span depends on roof load, height and your local wind and snow class — we size it in the calculation, not in the sales talk.
Which structure suits a car showroom best?
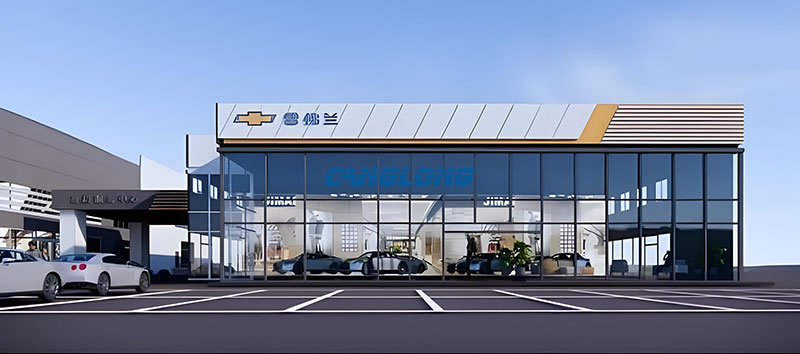
Most dealerships are a two-part building: a glazed display hall using a truss system for the column-free showroom, and a portal frame workshop behind it. The envelope — PU sandwich glazing, composite roof panels, aluminum composite cladding — keeps the display zone comfortable and on-brand while the service area stays cost-effective.
Can you design to our local code — IBC, Eurocode, GCC?
Yes. We issue structural calculations and shop drawings to the code your site requires — IBC and ASCE 7 in North America, Eurocode 3 and EN 1991 in Europe, and GCC practice for Gulf projects — so your local engineer can review and seal them before fabrication.
How long does erection take on site?
Because the frame, cladding and glazing are prefabricated and bolted, site work is measured in weeks rather than months. The total depends on foundations, local approvals and building size. We give a stage-by-stage schedule with the proposal and hold to it — which matters when the opening date is fixed.
Can the hall be shipped overseas as a kit?
Yes. Components are pre-cut, pre-drilled, labelled and packed for sea freight with marine-grade protection. Each shipment includes structural drawings, a numbered parts list and an assembly manual, and we provide on-site erection guidance or a technician visit depending on the project.
What drives the price of a steel exhibition hall?
Span and clear height, number of storeys, glazing area, cladding type, corrosion and fire protection, and shipping distance. Because every hall is specced to its site, we quote from a scope rather than a price list — send us the floor plan and site conditions and you will get an itemised proposal.
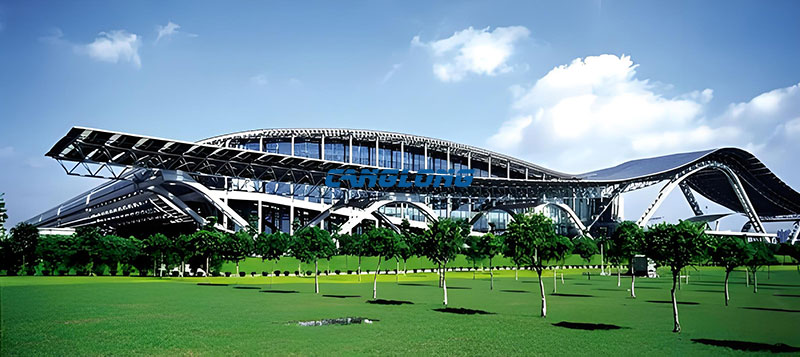
For exhibition halls that require large open areas, flexible layouts, and efficient space utilization, the structural system plays a critical role in creating a practical and attractive venue.
Similar large-span steel structures are also widely used in industrial and commercial buildings where column-free space and operational flexibility are important.
Explore our
large span warehouse solution
to learn how optimized steel structures can support large-scale buildings requiring durability, wide clear spans, and efficient construction.
Get a project proposal
Send us the floor plan, the display span you need and the site’s wind and fire class. We will come back with a scope, a schedule and an itemised price — not a round number.
Get Project Proposal Discuss Your Project
Related pages
Portal Frame Warehouse · Steel Frame Industrial Building · Steel Structure House · Why Steel Structure Buildings · All Applications





- The first and largest steel structure & sandwich panels factory in north of China.
- 20 years experience direct factory with competitive price, stable and controllable quality.
- Over 100 million dollars of annual output.
- More than 100000m2 production industrial park.
- One stop service from design to installation.
- 10 units free 3D designs & 10 units design structural drawings per day.
- Professional installation teams in 30+ countries.
- CE,ISO certificates.
- Supply quality guarantee for 15 years.
- Cooperating with 100+ countries & 2000+ partners.
Why Choose Us?
Get A Free Quote
Your email address will not be published. Required fields are marked *
Bringing the project to you
Canglong projects cover more than 120 countries and regions around the world, providing one-stop steel structure building solutions from design to installation.
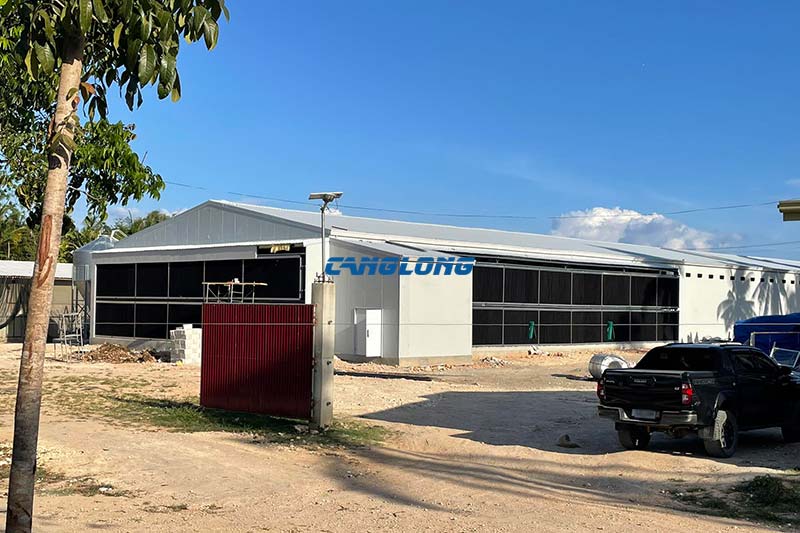
Cebu, Philippines
See Details

Project Case Study · Cebu, Philippines This 1,870 m² steel chicken shed in…
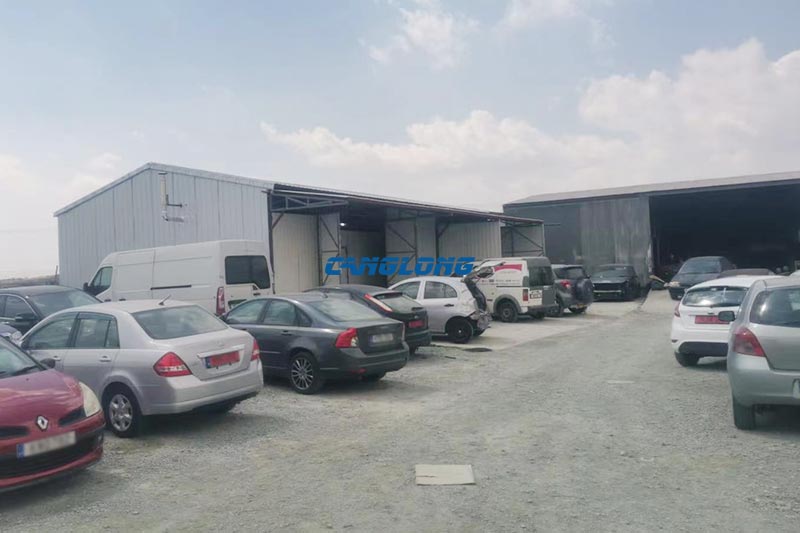
Suburbs of Larnaca, Cyprus
See Details

Canglong Group has created a fully functional car garage for its clients in…
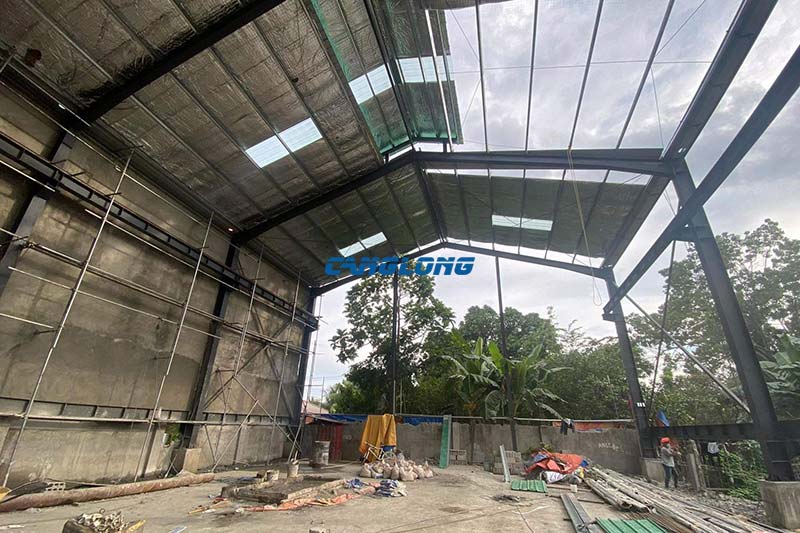
Davao City, South Davao Province
See Details
Canglong Group has successfully delivered and built a high standard large-scale equipment warehouse…
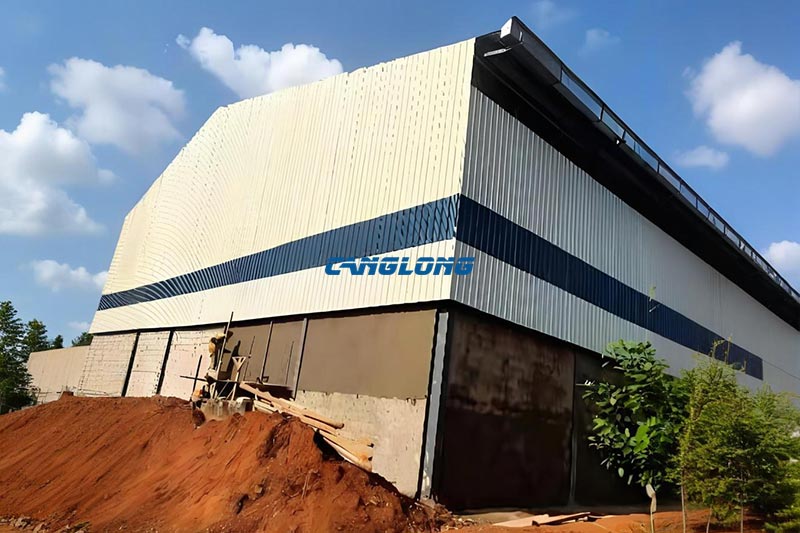
Douala, Littoral Province
See Details

Canglong has built a large industrial factory with crane for Cameroonian customer and…
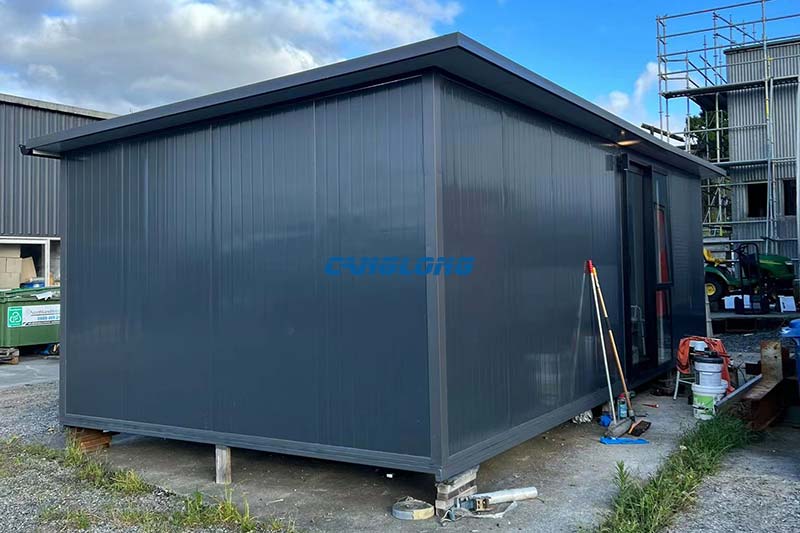
North Shore City, Auckland District
See Details

This is an innovative small personal residential project in New Zealand, which uses…
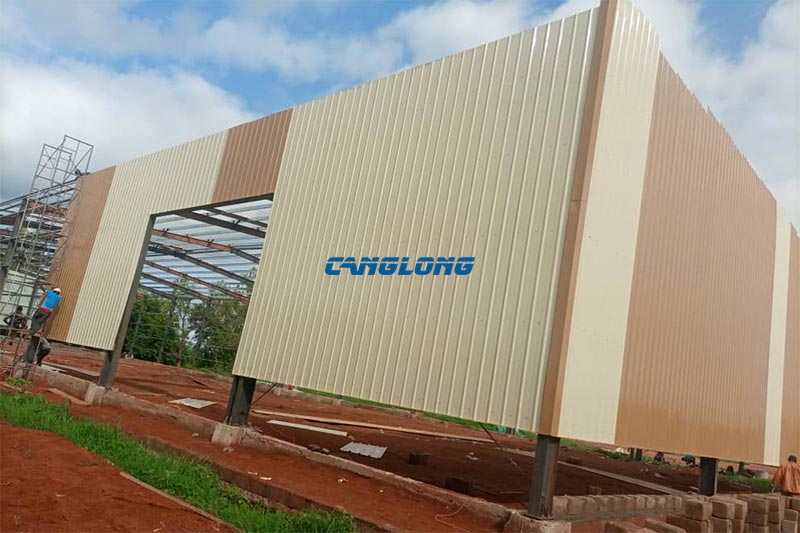
Ouagadougou, Kadiogo Province
See Details

Canglong Group has built a modern large-scale warehousing facility for Burkina Faso customers…
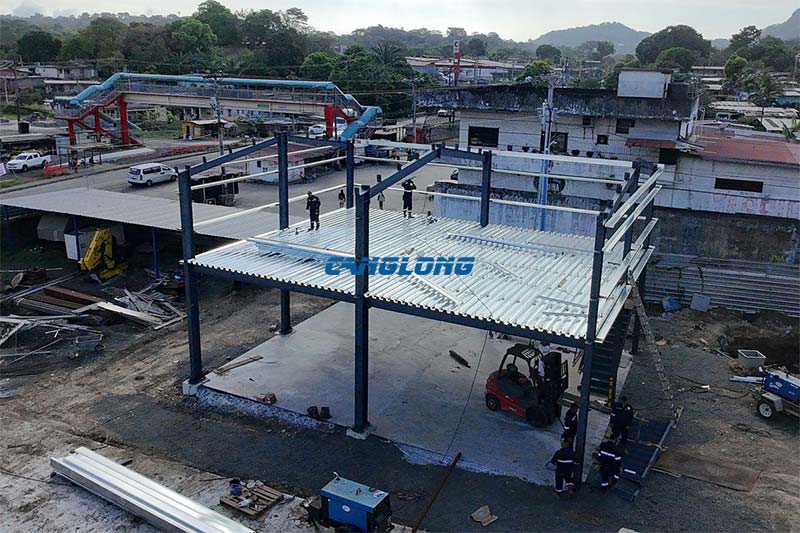
Panama Province, Panama
See Details

This project is a promotional two-story steel structure godown ordered by Panamanian customer.…
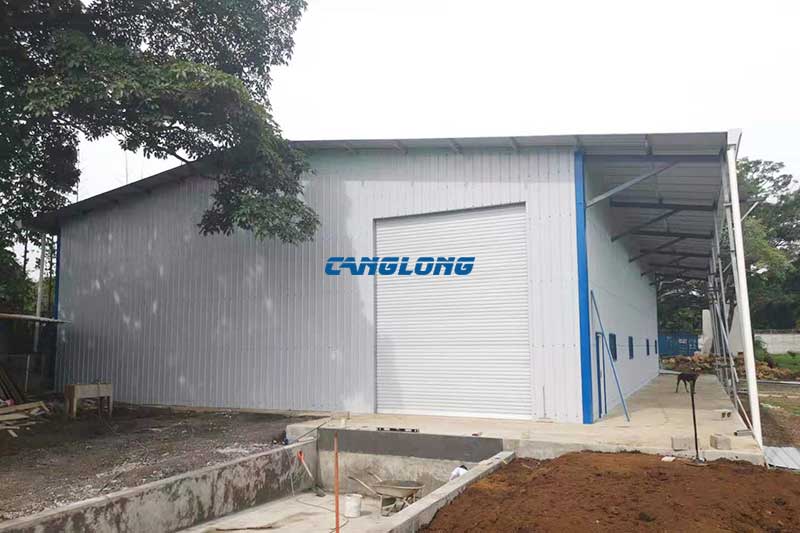
Nicoya, Guanacaste Province
See Details
Canglong Group has successfully completed a storage warehouse project tailored for Costa Rican…