



 October 16, 2026
 September 30, 2026


 September 7, 2026
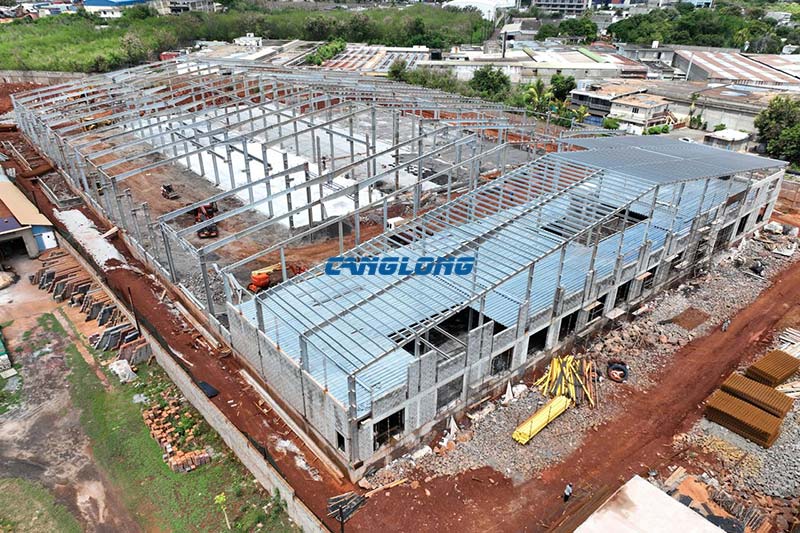
Mauritius Factory Building
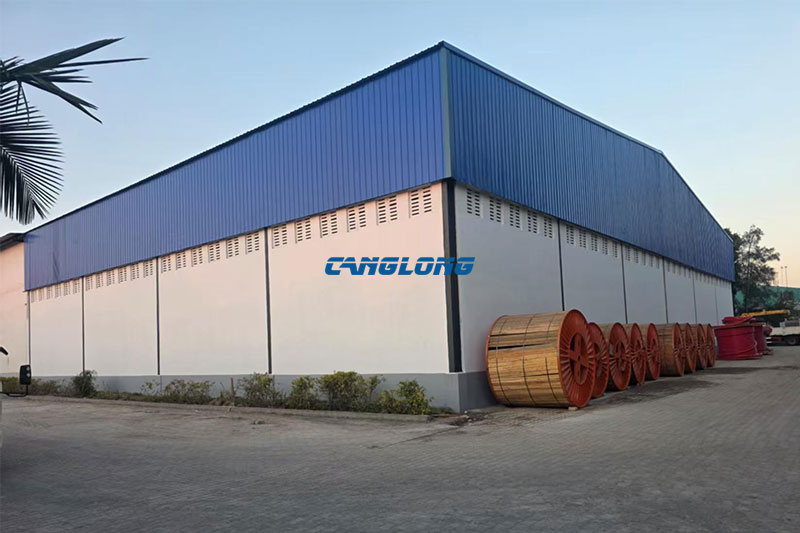
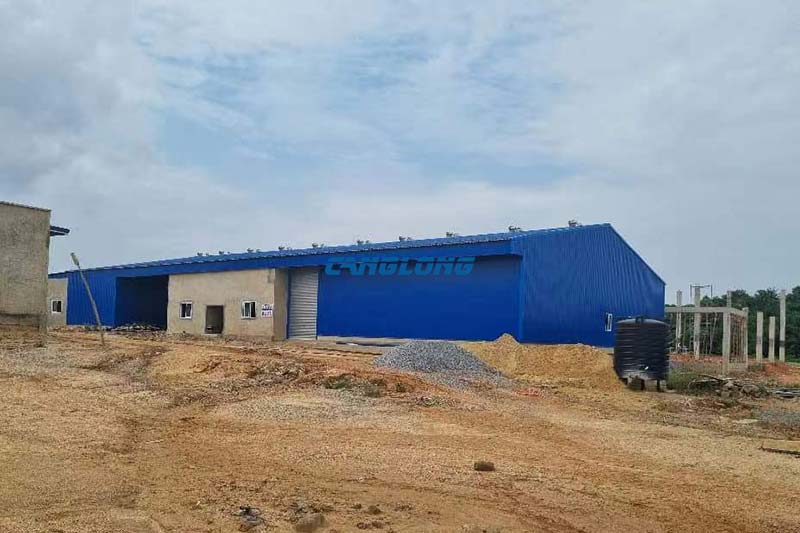
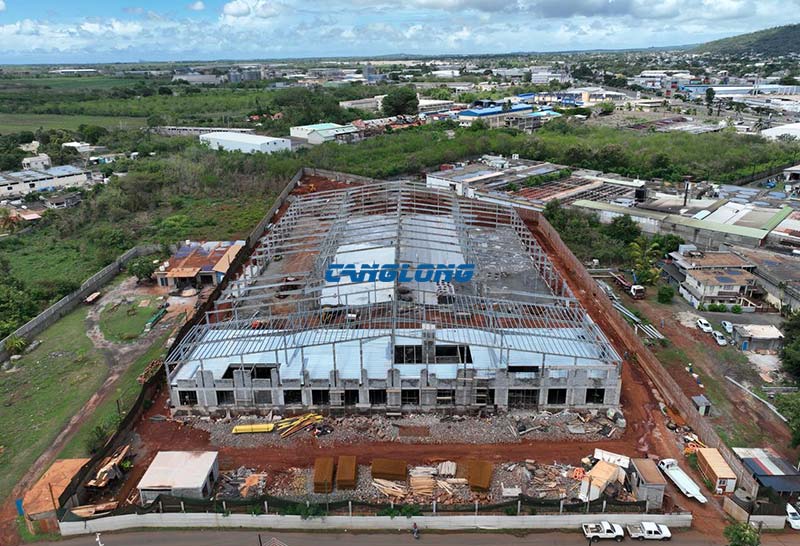
A large industrial factory project in Mauritius covers a footprint of 130 meters by 78 meters, with a building height of approximately 8 meters and a total construction area of 10,140 m².
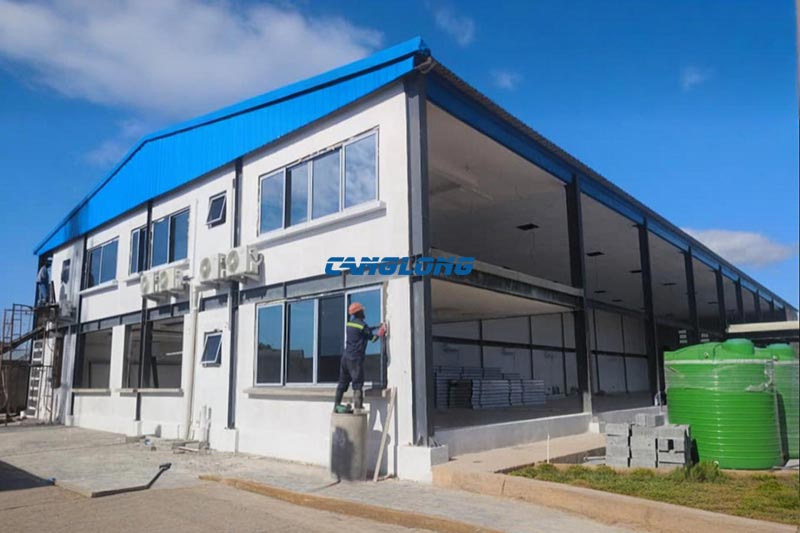
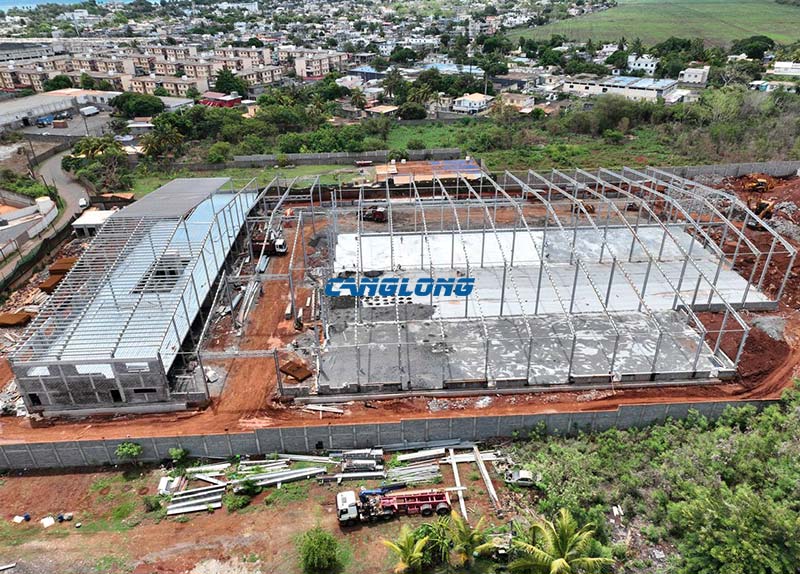
The building was designed to accommodate both production activities and supporting office functions within the same facility. A two-story office area was incorporated into the factory layout, allowing production and administrative functions to operate within one building.
Large-Scale Steel Structure for Industrial Production
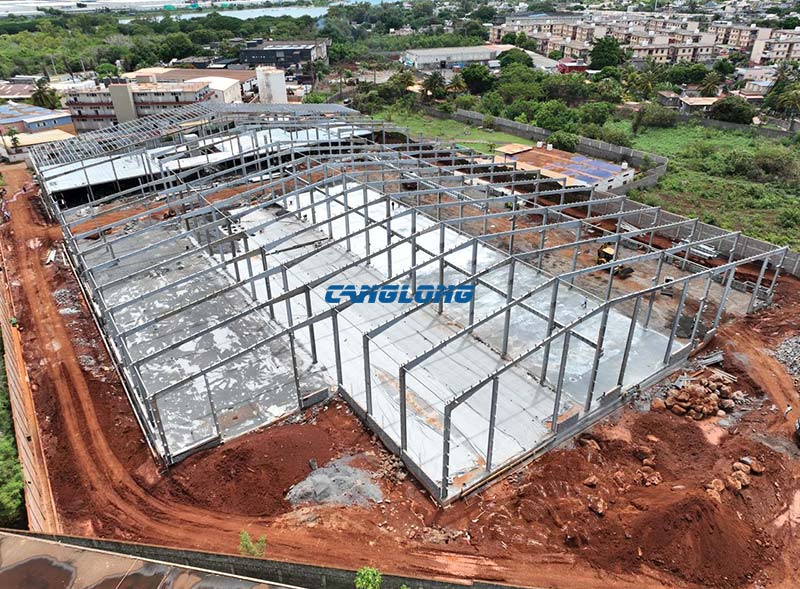
The main factory building uses a double-slope roof. This roof configuration provides a practical drainage arrangement for the tropical climate of Mauritius, where heavy rainfall needs to be considered in the building design.
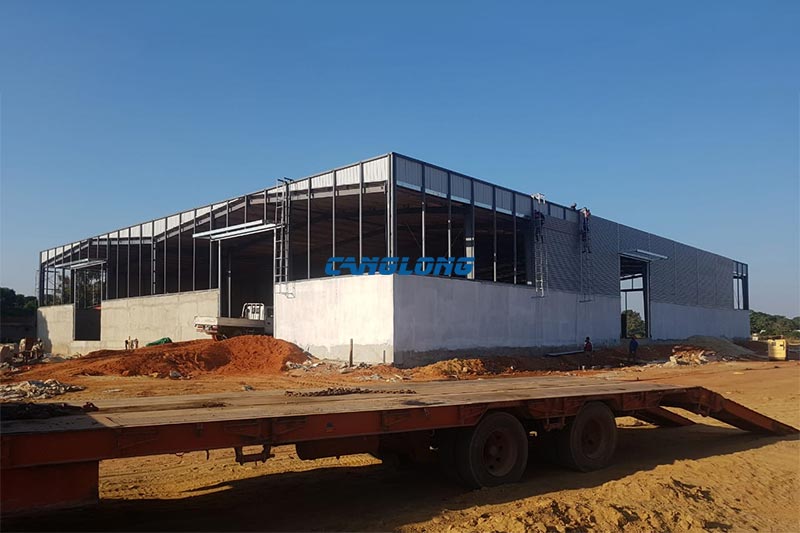
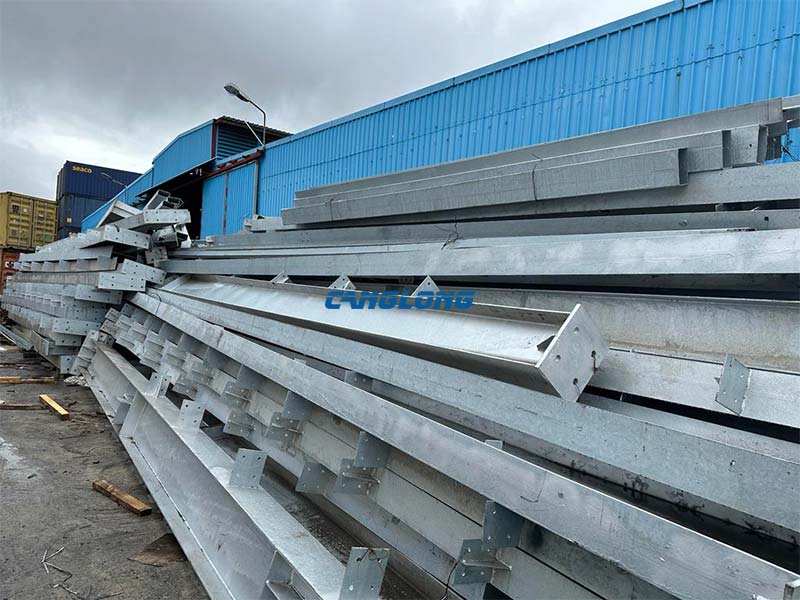
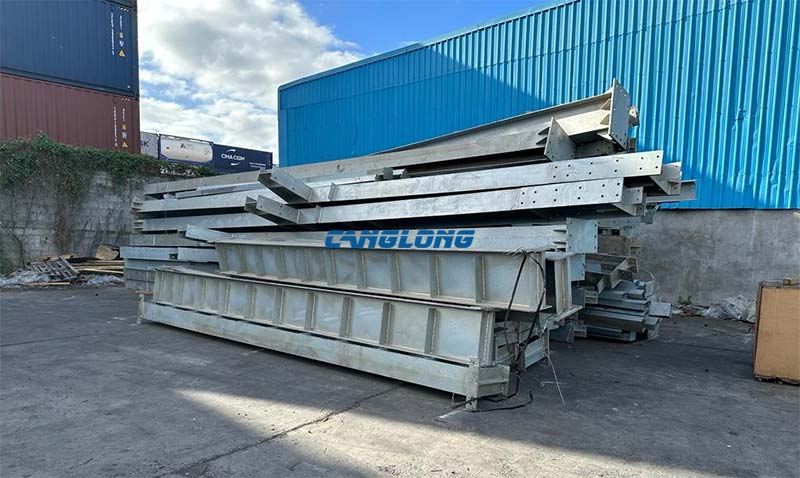
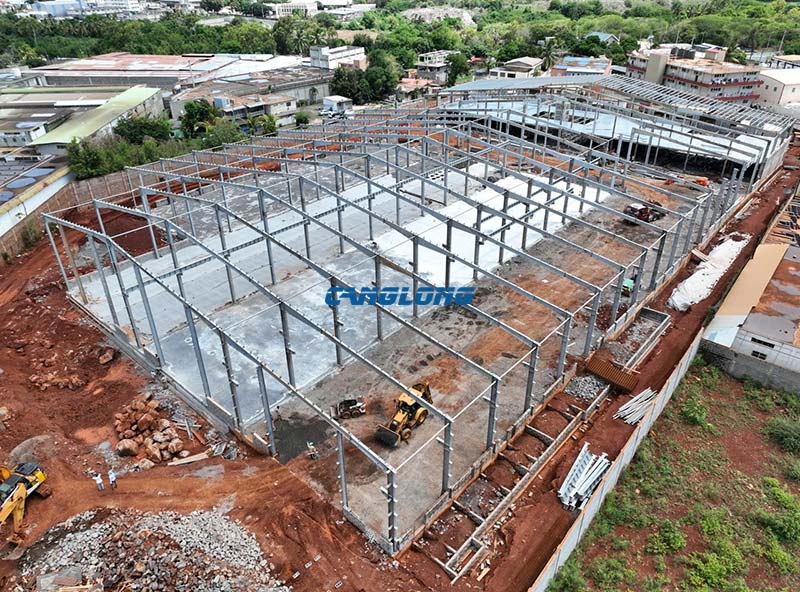
The primary structure consists of galvanized H-section steel beams and columns. Galvanizing provides an additional layer of protection for the steel members and is particularly relevant to buildings in humid and coastal environments.
With dimensions of 130 meters in length and 78 meters in width, the project required a substantial quantity of structural steel components to form the main factory frame.
Brick Walls and Metal Roof Panels
The factory’s enclosure system combines brick walls with metal roof panels.
The brick walls form the main solid enclosure around the building, while the metal roof panels provide a practical covering system for the large factory area. The combination creates a straightforward industrial building envelope while keeping the structural system suitable for a large production facility.
Two-Story Office Area Within the Factory
Another feature of the project is the two-story office area incorporated into the factory building.
The office section uses a dedicated floor system to create additional usable space within the overall factory footprint. Instead of constructing a separate office building, the project integrates administrative and supporting functions into the main industrial facility.
This arrangement places the office functions close to the production area while making more efficient use of the available building space.
Canglong Group’s Scope of Supply
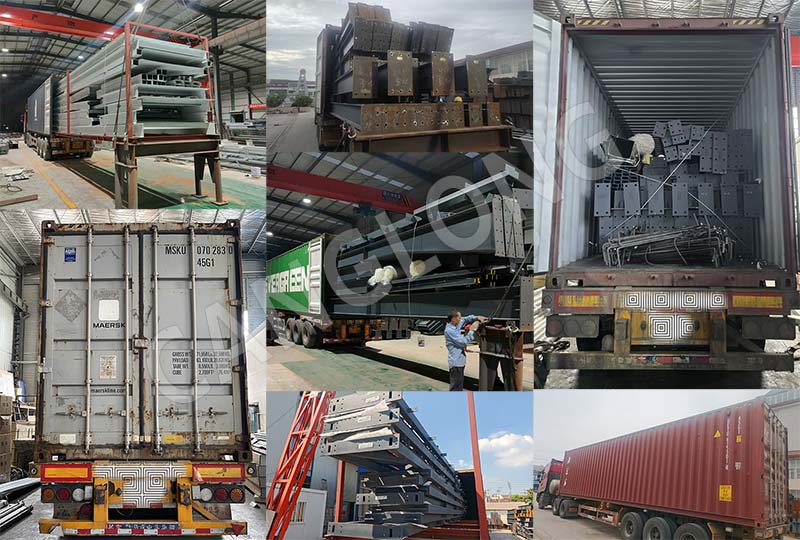
For this Mauritius factory project, Canglong Group supplied the major building components, including the steel structural frame, enclosure system, and floor system.
The scope therefore covered more than the primary steel frame. The structural members, roof and enclosure materials, and floor system were supplied as components of the same building project.
With a total construction area of 10,140 m², this Mauritius factory is a substantial industrial building project. It also provides a practical example of how a large steel-framed factory can combine production space with supporting office facilities within one building.
The two-storey office section in this project uses the same composite floor slab technology applied in our multi-storey factory building system. If your industrial project needs to stack production, warehousing, or office space on a limited plot, see our multi-storey factory building solutions — steel frames engineered for three or more production floors with composite floor systems.
This building type is available as a standard supply — see the industrial factory building page for specifications.
Project Info
Country
Mauritius

Project Name
Factory Building
Project Date
2025-2-19
Product Address
Mauritius
Area
10140㎡
Customer Reviews
10.612 Rating
Quality
4.7
Price
4
Design
88
Service
91
Delivery
83
Package
75
Project Details
No





Contact us Leave a Message
Your email address will not be published. Required fields are marked *
Bringing the steel building to you
Figure out what you want, choose the type of building you need, understand the cost, contact Canglong then go get it!