





 October 16, 2026
 September 30, 2026
 September 7, 2026

Industrial Cold Storage
When you are storing frozen seafood, chilled produce or temperature-sensitive pharmaceuticals, the building itself is part of the cooling system. A poorly detailed steel cold storage building leaks energy through panel joints, creates condensation at steel connections and forces the refrigeration plant to work harder than it should. Over a 15-year operating life, that inefficiency often costs more than the original structure.
Canglong designs and builds prefabricated steel cold storage buildings as integrated systems — not a shed with insulation added later. We have delivered refrigerated warehouses and cold storage facilities to the Caribbean, South America, Southeast Asia and other regions where high humidity, corrosive coastal air or strict local codes make the details matter.

What an Industrial Cold Storage Building Has to Solve
Industrial cold storage is not just a warehouse kept cold. The building has to do four things at the same time:
- Maintain a stable thermal envelope — from +10°C ambient produce rooms down to -30°C blast freezers, often in the same facility.
- Carry heavy loads without wasting space — high-bay racking, roof-mounted evaporators and forklift traffic all go onto the frame.
- Resist the local climate — coastal salt air, high rainfall, deep snow or high seismic zones each change the specification.
- Be buildable fast — most owners need the building revenue-ready before the next harvest or cold season.
We start every cold storage project from the operating parameters: temperature zones, pallet layout, daily throughput and the governing building code. The steel frame, insulation envelope and refrigeration interfaces are then detailed together.
How We Put the System Together
Each Canglong cold storage building combines four subsystems. The exact specification changes with the project, but the logic stays the same.
1. Portal-Frame Steel Skeleton
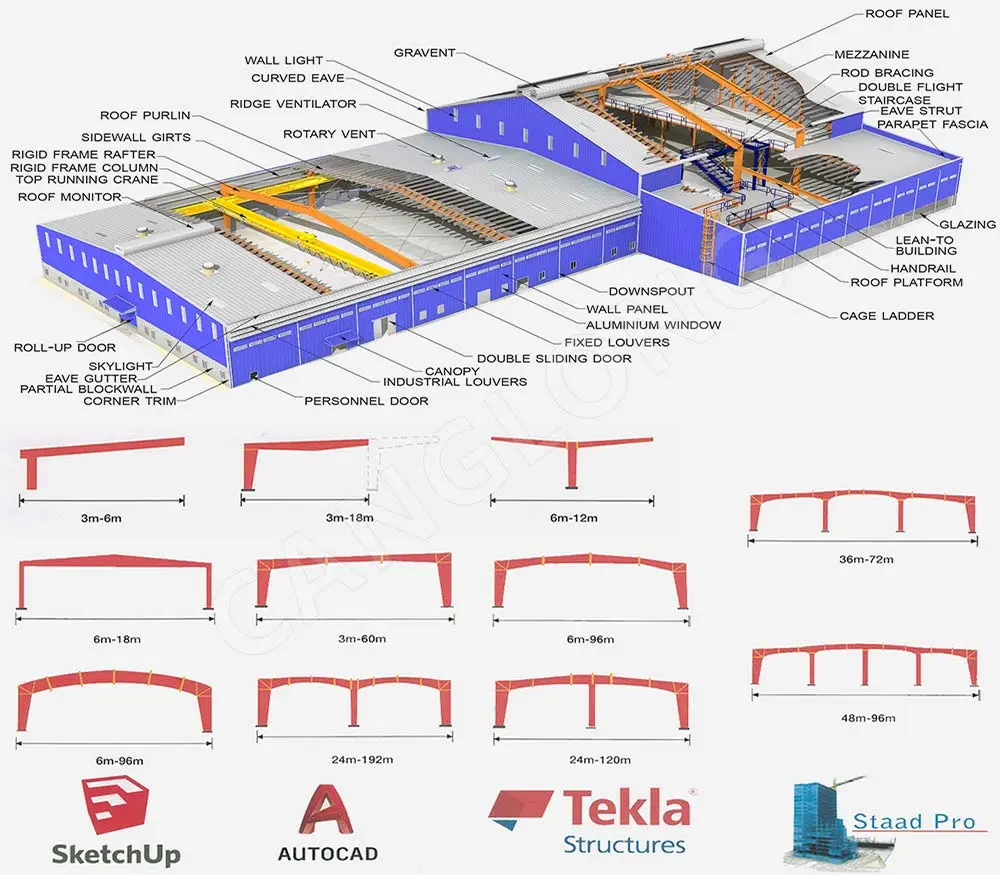
The main frame uses welded H-section columns and beams in Q235B or Q355B steel. For cold storage we typically design clear spans up to 36 m so racking and forklift aisles are not interrupted by internal columns. The frame is sized for the heavier dead load of thick insulated roof panels, roof-mounted evaporator units and high-bay racking reactions.
In frozen zones we pay attention to steel brittleness at low temperatures and specify suitable steel grades and notch-toughness where the code requires it. In coastal or high-humidity locations we specify hot-dip galvanizing to the thickness needed for the environment, not a default coating.
2. Insulated Envelope
We use high-density polyurethane (PUF) or polyisocyanurate (PIR) sandwich panels, 100–200 mm thick depending on the temperature class. The panels are joined with tongue-and-groove edges and sealed to form a continuous vapor barrier on the warm side. This is what stops warm, moist air from reaching the cold steel and forming condensation or frost inside the panel.
Panel thickness is selected zone by zone. A pharmaceutical holding room at 2–8°C does not need the same envelope as a blast freezer at -30°C, and a building in the Middle East does not use the same vapor-barrier detailing as one in Northern Europe.
3. Floor and Foundation System
Cold storage floors take forklift loads while sitting on ground that can freeze from underneath. We design insulated ground slabs with XPS insulation and, where needed, under-slab heating to prevent frost heave. The floor finish — concrete sealed or epoxy — is chosen for slip resistance, hygiene and the traffic load of the operation.
4. Refrigeration and Door Interfaces
The steel frame is pre-detailed with fixing points for evaporators, insulated pipework, dock shelters, rapid-roll doors and air curtains. When the refrigeration contractor arrives on site, the structure is already prepared, which reduces clashes and on-site welding that can damage the vapor barrier.

Real Projects, Different Climates
These are not marketing examples — they are actual Canglong deliveries where the same engineering principles were applied to different site conditions.

Dominica Cold Warehouse
A 1,588 m² facility in the Caribbean with a 200 mm polyurethane cold-room core and weather-resistant PU external panels. Built to handle high temperature and high humidity.

Chile Refrigerated Warehouse
38 m × 25 m × 8 m, 950 m² refrigerated warehouse in Los Lagos. PU sandwich panels for walls and roof, double-sloping roof for rainwater run-off.

Philippine Cold Storage Shed
26.6 m × 42 m × 7.5 m protective steel shed enclosing a polyurethane cold-room core. Designed for tropical humidity and rapid installation.
Who Uses These Buildings
- Food processing and cold-chain logistics — multi-zone facilities for frozen, chilled and dispatch operations.
- Pharmaceutical and vaccine storage — buildings that need stable 2–8°C conditions and full documentation of the envelope performance.
- Third-party logistics (3PL) — shared warehouses with separate temperature zones for different clients.
- Agricultural exporters — pre-cooling, blast freezing and long-term storage close to ports or growing regions.
What You Get from Canglong
We are a steel structure and sandwich panel manufacturer, not a trading company. That changes what we can deliver:
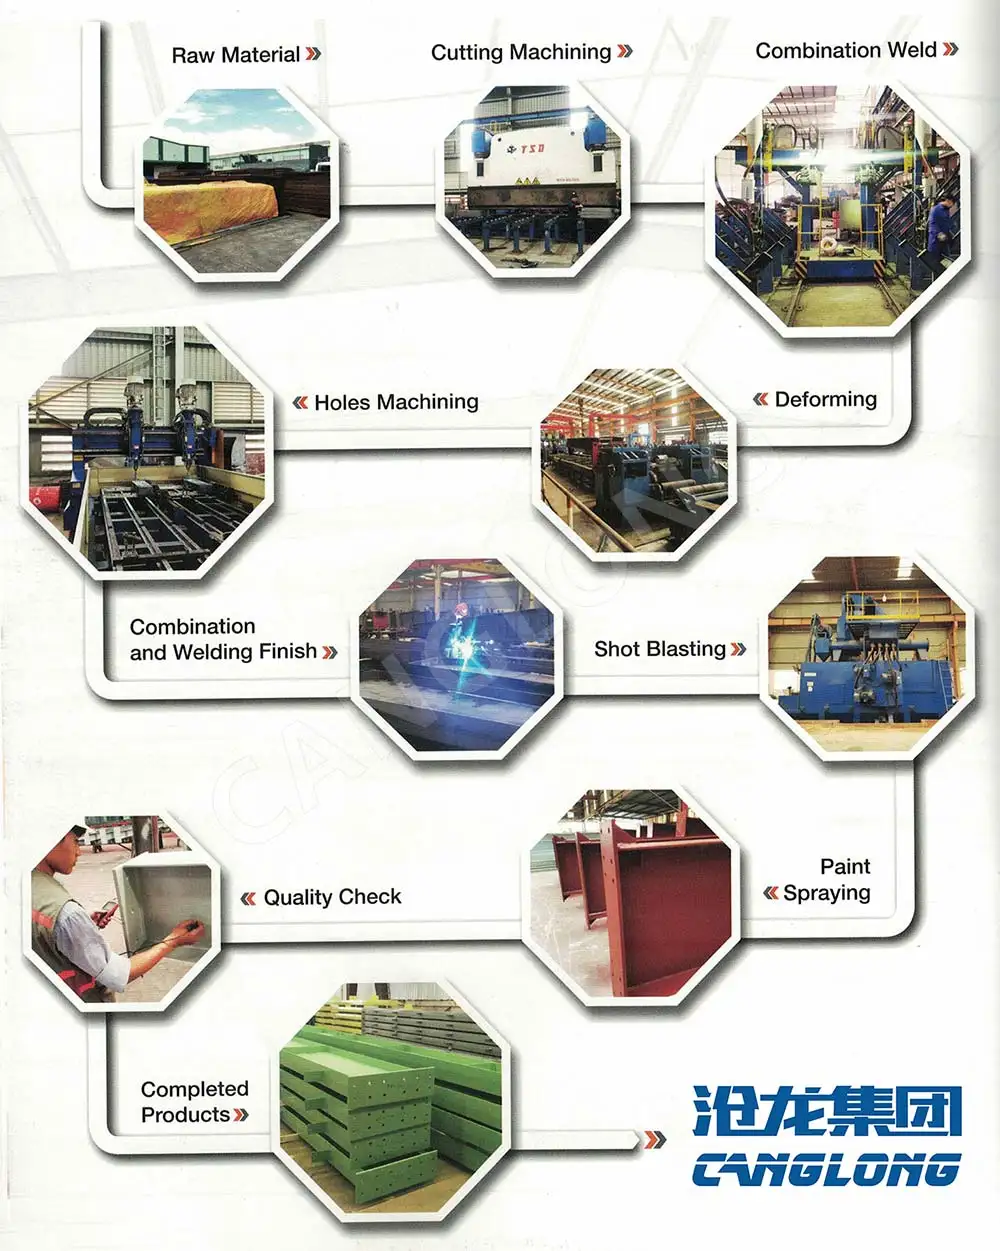
- Factory-direct fabrication — our own 100,000+ m² production park in Henan, China, with CE and ISO-certified processes.
- Integrated design — structural drawings, 3D models and panel layouts from one team so the frame and envelope fit.
- Code-aware engineering — wind, snow, seismic and fire requirements calculated for your project location, not copied from a generic database.
- Installation support in 30+ countries — we supply detailed erection drawings and, where required, supervise on-site assembly.
- Fast preliminary response — we can return a concept layout and budget estimate once we have your temperature zones, dimensions and site location.

Typical Cold Storage Building Specifications
| Item | Typical Range |
|---|---|
| Temperature zones | +10°C ambient down to -35°C blast freeze |
| Clear span | Up to 36 m, customisable |
| Eave height | 4–12 m, designed around racking and equipment |
| Main steel grade | Q235B / Q355B, or equivalent ASTM A36 / A572 |
| Insulation core | PUF / PIR, 100–200 mm |
| Thermal conductivity | ≤ 0.025 W/(m·K) |
| Design standards | AISC / BS / Eurocode / AS/NZS / GB, project-specific |
These ranges are starting points. The final specification comes from your storage plan, local climate and building code.
Related Product Pages
- Refrigerated Warehouse — full pre-engineered cold storage building package.
- Freezer Room — dedicated freezing storage for -18°C to -25°C and below.
- Logistics Cold Storage — multi-client, multi-temperature distribution centers.
- Modular Cold Room — container-format rapid-deployment cold rooms.

Discuss Your Cold Storage Project
If you are planning a new cold storage facility, expansion or retrofit, send us the basics — site location, required temperature zones, approximate dimensions and how the building will be used. Our engineers will review the climate, code and operational loads and return a preliminary steel building proposal with layout and budget.
- The first and largest steel structure & sandwich panels factory in north of China.
- 20 years experience direct factory with competitive price, stable and controllable quality.
- Over 100 million dollars of annual output.
- More than 100000m2 production industrial park.
- One stop service from design to installation.
- 10 units free 3D designs & 10 units design structural drawings per day.
- Professional installation teams in 30+ countries.
- CE,ISO certificates.
- Supply quality guarantee for 15 years.
- Cooperating with 100+ countries & 2000+ partners.
Why Choose Us?
Get A Free Quote
Your email address will not be published. Required fields are marked *
Bringing the project to you
Canglong projects cover more than 120 countries and regions around the world, providing one-stop steel structure building solutions from design to installation.
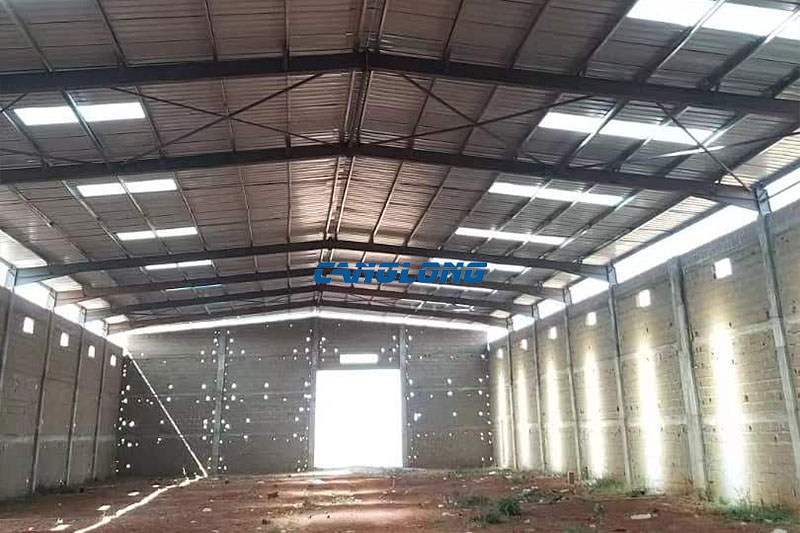
Région de Bamako
See Details

Canglong Group successfully completed a steel factory building project for a client in…
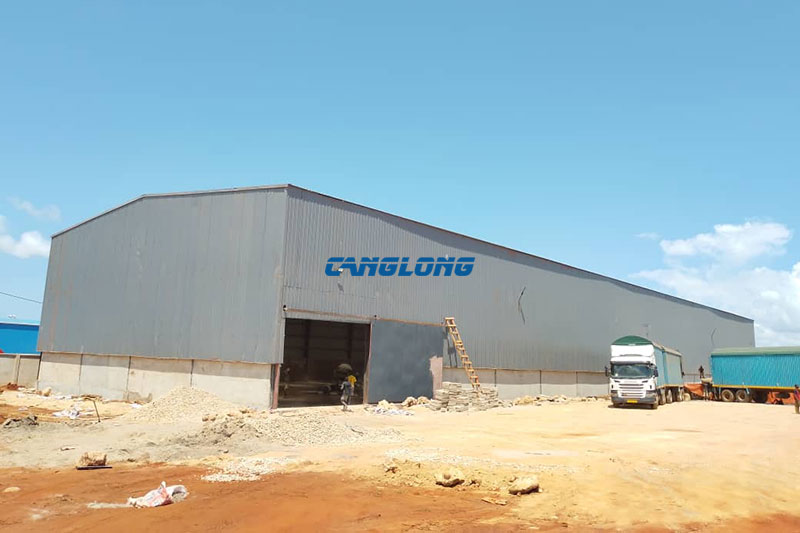
Dar es Salaam District, Tanzania
See Details

This is a cashew nut processing plant project in Tanzania. The factory building…
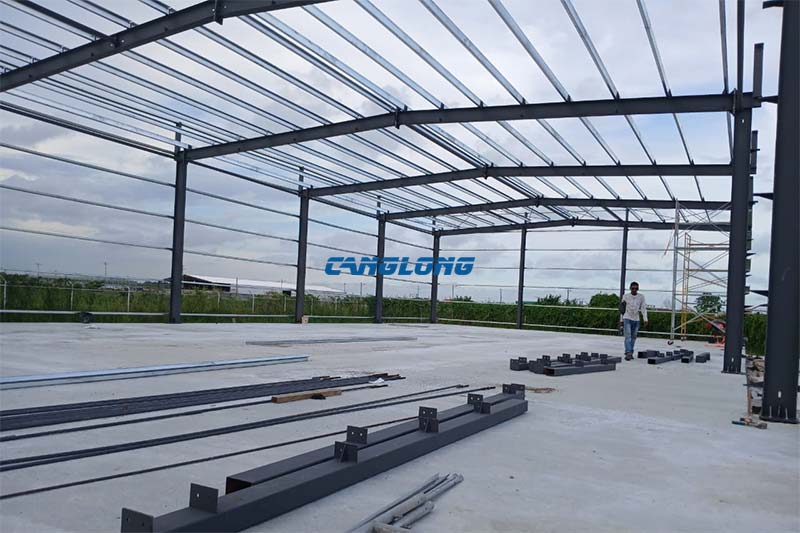
Demerara-Mahaica, Guyana
See Details

This 450 m² steel warehouse was supplied for a customer in Georgetown, Guyana,…
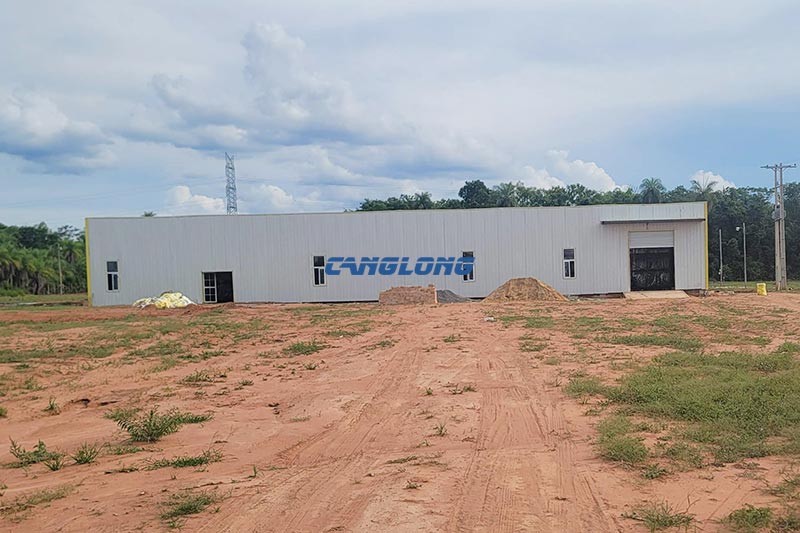
Asuncion, Central Province
See Details

Canglong Group has successfully built a water plant for Paraguayan client, providing a…
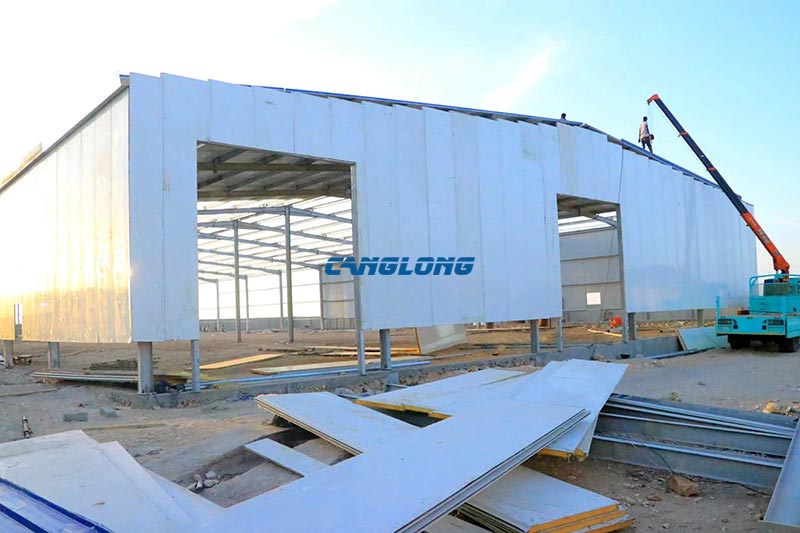
Mogadishu, Somalia
See Details

This project is a large modern industrial workshop building constructed by Canglong Group…
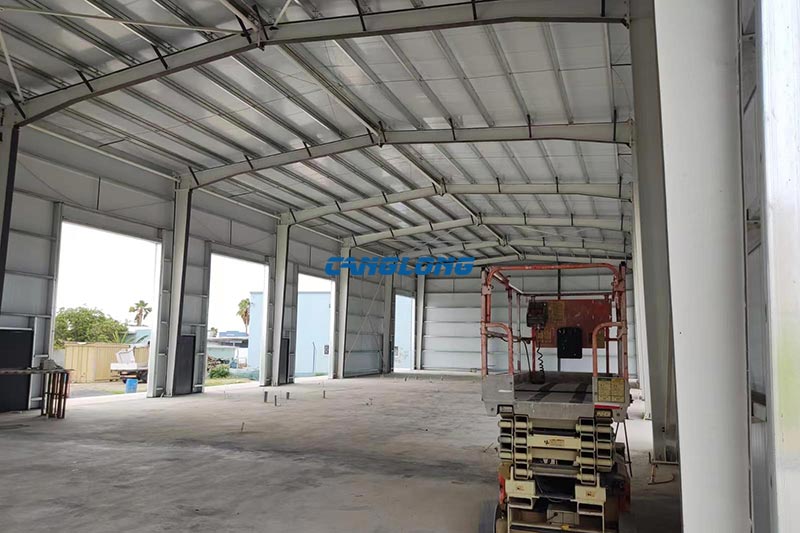
Oranjestad, Aruba
See Details

The 665 square meter steel structure warehouse workshop project built by Canglong Group…
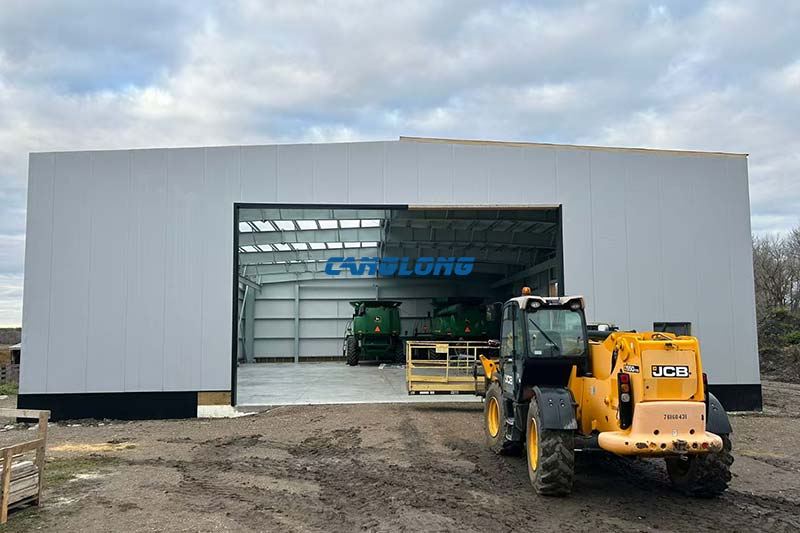
Montreal, Quebec, Canada
See Details

Canglong Group completed a 300 m² steel warehouse project for a Canadian customer,…
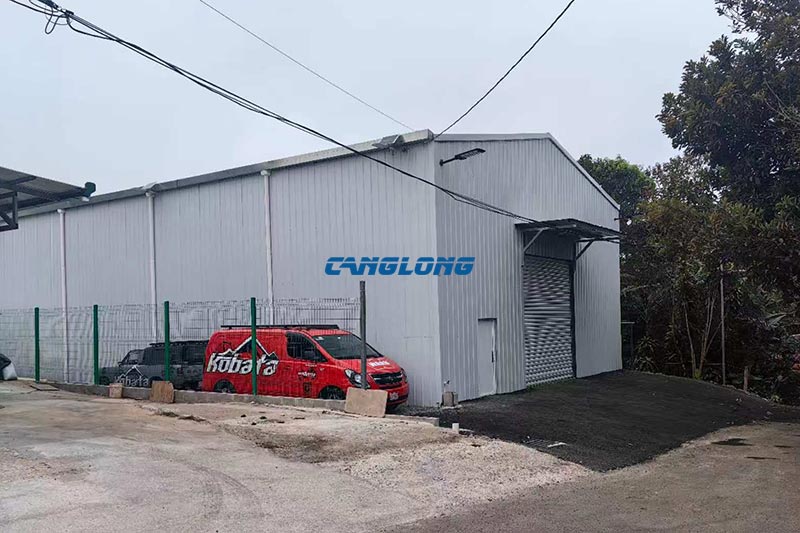
San Jose Province, Costa Rica
See Details
Canglong Group successfully completed a customized parts warehouse project in San Jose Province,…