




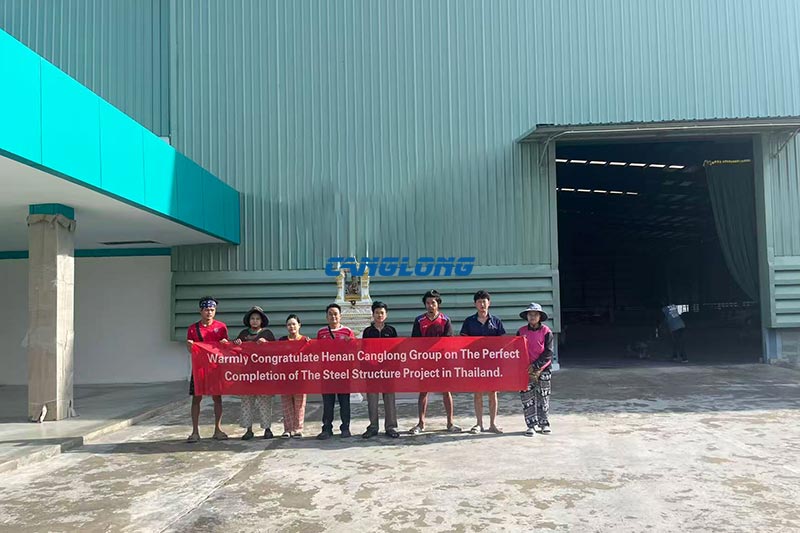


 October 16, 2026
 September 30, 2026


 September 7, 2026
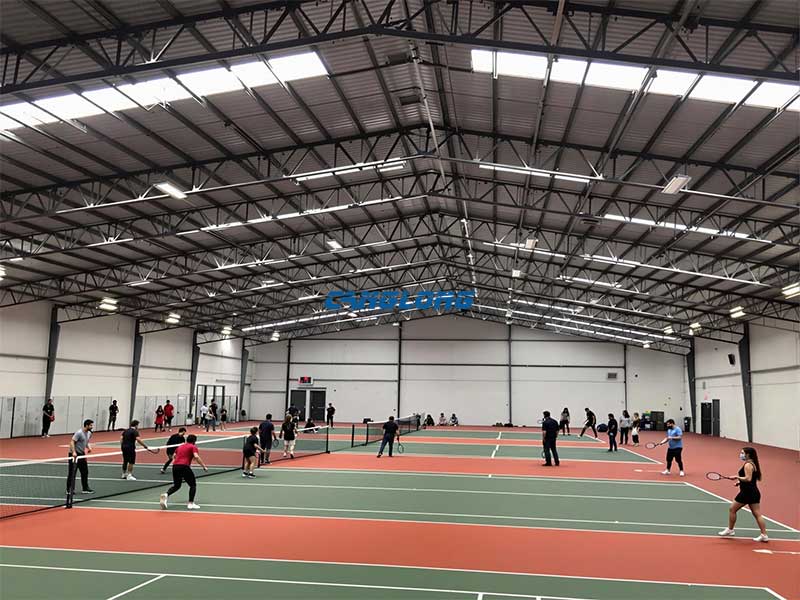
Portal Frame Sports Hall
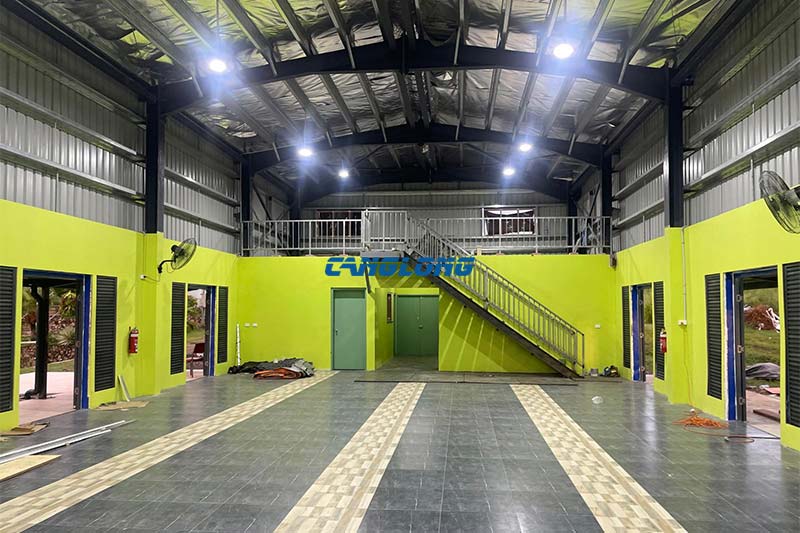
Clear-span steel sports halls, gyms & recreation buildings — engineered on rigid portal frames for column-free courts, spectator sightlines and fast fit-out. Whether you call it a sports hall, a school gym, a community recreation center or an athletic training facility, the same pre-engineered portal frame delivers the open volume these spaces demand.
Key Challenges in Sports Hall Construction — And How Steel Portal Frames Solve Them
A multi-purpose indoor sports building — be it a school gym, a community recreation center or an elite training hall — has to solve four constraints at once: a wide column-free floor, competition-grade clear height, a tight construction window, and a structure that resists the local climate. A pre-engineered steel portal frame integrates all four into a single deliverable: hot-dip galvanized Q355B rigid frames + insulated envelope + bolted assembly, with no field welding.
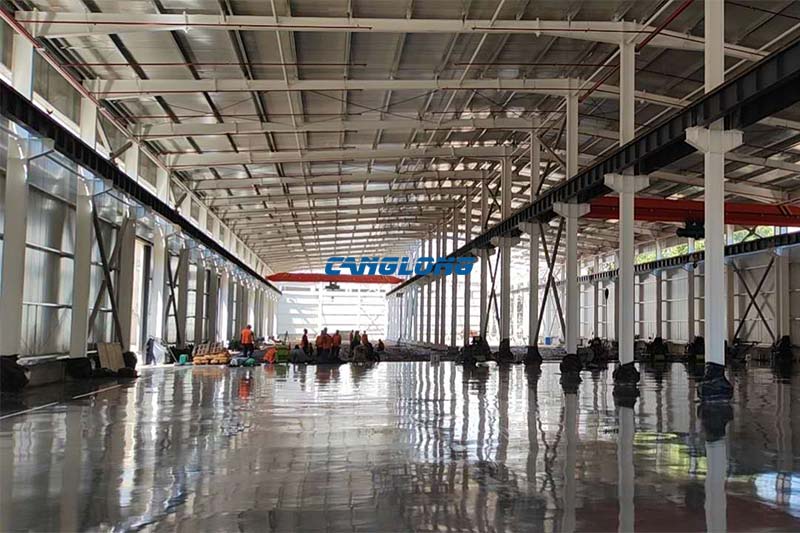
- Column-free spans (40–80 m). Rigid moment connections at the eaves remove interior bracing, so basketball, badminton, volleyball and gymnastics share one uninterrupted floor — the layout a multi-purpose sports hall needs.
- Competition clear heights (9–15 m+). Eave heights from 6 m and ridge heights above 15 m meet FIBA / FIVB sightline and net-clearance requirements for a regulation steel gymnasium.
- Accelerated construction (60–90 days to envelope). A 5,000 m² hall goes weather-tight in roughly 60–90 days because the frame arrives cut, drilled and marked for bolt-together assembly.
- Climate-engineered load resistance. Designed to site-specific wind (up to 275 km/h), snow (ASCE 7-22) and seismic actions, at roughly half the self-weight of concrete.
Canglong’s Integrated Solution: From Design to Delivery
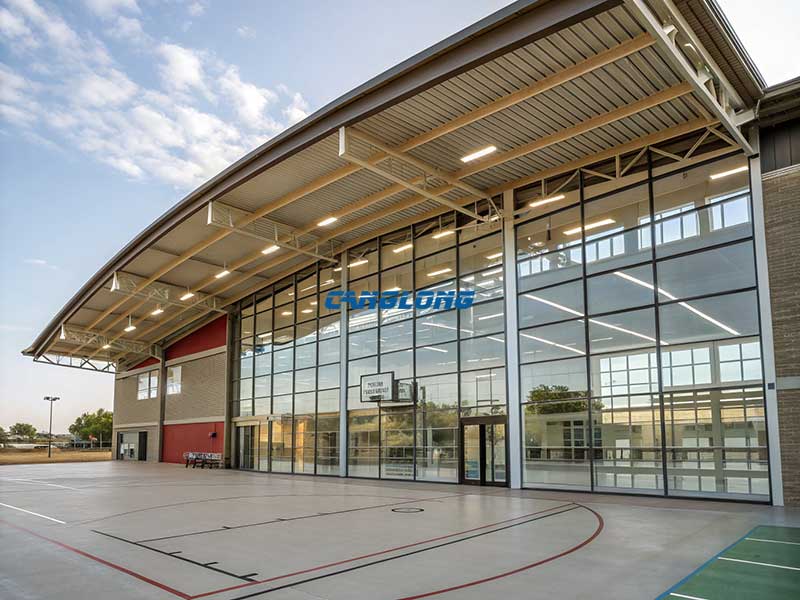
Canglong runs six automatic lines across an 80,000 m² plant with 50,000 t/year capacity, so a portal frame sports hall is one coordinated package rather than a bidding war between trades. Q355B steel with 275 g/m² galvanizing; frame bays at 6–8 m; roof and wall in PU or mineral-wool sandwich panels (50–150 mm) with translucent skylights that cut daytime lighting load by up to 80% and hold interior sound below 45 dB. The lower 2–3 m of wall uses impact-resistant composite to survive balls and equipment. We coordinate MEP up front — ventilation at 4–6 ACH, reverberation RT60 < 2.0 s, and floor tolerance within ±3 mm over 3 m for sprung hardwood or synthetic surfaces.
System Architecture: Three-Layer Building Kit
| Layer | Component | Why It Matters for Sports Halls |
|---|---|---|
| Primary Structure | Welded Q355B portal frame, 275 g/m² hot-dip galvanized | Rigid moment connections eliminate interior bracing; 40–60 m standard spans, up to 80 m with hybrid trusses — the open volume a community recreation center or competition venue requires. |
| Secondary Structure | Galvanized purlins, girts, and bracing | Supports HVAC ducts, acoustic baffles, and lighting rigging without extra hangers. |
| Envelope | PU / mineral wool sandwich panels (50–150 mm) + translucent skylights | Thermal performance tuned to climate zone; skylights cut daytime lighting load by up to 80%. |
Quantified Benefits
| Metric | Typical Result | Source / Basis |
|---|---|---|
| Clear span | 40–60 m standard; 80 m+ with trussed rafters | Span-to-depth ratio optimization |
| Construction timeline | 60–90 days to weather-tight envelope (5,000 m² hall) | Bolted assembly, no field welding |
| Cost vs. RC concrete | 20–30% lower total installed cost for spans > 20 m | Reduced foundation + faster schedule |
| Acoustic target | RT60 < 2.0 s with perforated ceiling liners | Multi-use hall specification |
| Floor tolerance | ±3 mm over 3 m for sprung hardwood / synthetic surfaces | Embedded plate coordination |
Regional Design Standards and Load Considerations
A steel sports hall is only as good as the stamp behind it. We engineer and document to the applicable standard for your market, with local engineer sign-off available:
| Region / Market | Primary Design Standard | Key Load Considerations for Sports Halls |
|---|---|---|
| North America (USA, Canada) | IBC 2024, ASCE 7-22, AISC 360 | Wind speeds up to 170+ mph; snow loads with rain-on-snow surcharge; live load 75–100 psf |
| Europe (EU, UK) | Eurocode EN 1993, EN 1991, BS 5950 | Wind per EN 1991-1-4; snow per EN 1991-1-3; seismic per EN 1998 |
| Southeast Asia | NSCP, TCVN, local wind codes | Typhoon wind 200+ km/h; high rainfall; seismic Ring of Fire |
| Middle East & Africa | UBC, local municipal codes, AISC | Temp –30°C to +50°C; sandstorm; high wind |
| Australia & Oceania | AS/NZS 1170, AS 4100 | Cyclonic C1–C4; solar gain; coastal corrosion |
Use-Case Adaptations: Same Frame, Different Fit-Out
The same portal frame sports hall becomes very different buildings through fit-out. This is why one structural system serves schools, communities and elite clubs alike:
| Application Type | Typical Program | Portal Frame Adaptations |
|---|---|---|
| Education Hubs | Indoor courts, PE halls, school gymnasiums | Integrated bleacher seating; vandal-resistant lower wall |
| Community Fitness | Public gyms, recreation centers | Ramped access; natural ventilation |
| Elite Training | Academies, athletic facilities | Hardwood tolerance; broadcast acoustics |
| Commercial Hybrid | Retail, climbing, event spaces | 15 m+ height; glass curtain wall |
| Emergency & Temporary | Shelters, relief centers | Modular bays; rapid foundation |
Application Scenarios
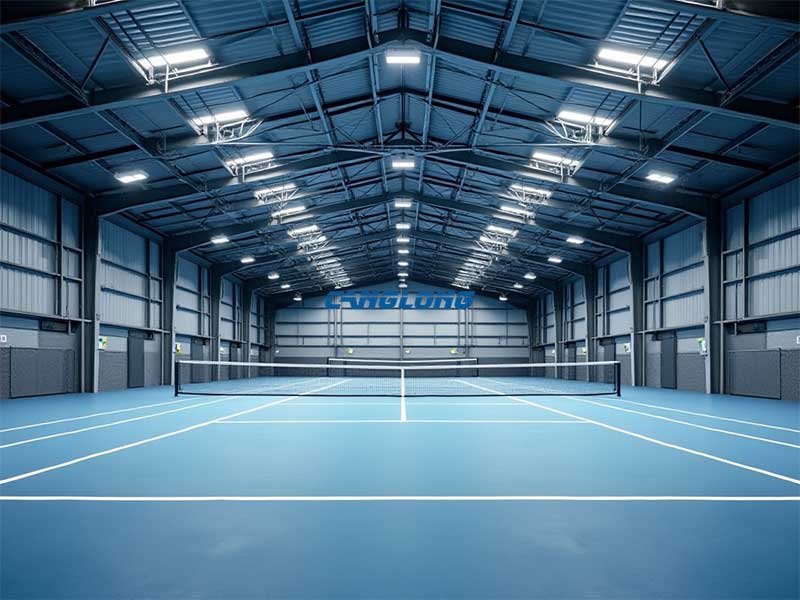
A portal frame sports hall is one structure with many programs. Explore dedicated solutions for specific sports and spaces:
Steel Structure Basketball Court
Regulation court marking, retractable seating and clear sightlines inside a column-free frame.
Regulation court marking, retractable seating and clear sightlines inside a column-free frame.
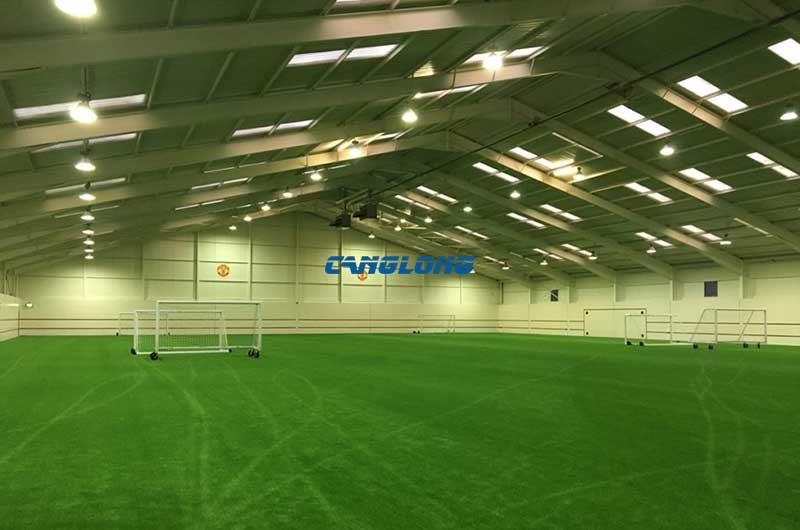
Indoor Football Facility
Full-pitch spans and durable turf interfaces for training centers and clubs.
Full-pitch spans and durable turf interfaces for training centers and clubs.
Volleyball Arena
Net-clearance heights and acoustic control for competition venues.
Net-clearance heights and acoustic control for competition venues.
Steel Training Center Building
Multi-sport training halls for academies and athletic programs.
Multi-sport training halls for academies and athletic programs.
Related Projects: Large-Span Steel Buildings Delivered by Canglong
USA Commercial Building Project
Designed to IBC / ASCE wind loads with US-stamped drawings.
Designed to IBC / ASCE wind loads with US-stamped drawings.
UK Large-Span Warehouse
Engineered to Eurocode for a column-free industrial envelope.
Engineered to Eurocode for a column-free industrial envelope.
Frequently Asked Questions About Portal Frame Sports Halls
What is the maximum clear span achievable with a steel portal frame sports hall?
Standard spans are 40–60 m, with hybrid trusses reaching 80 m+. Beyond 60 m we recommend a line of columns in non-playing areas or a space-frame roof.
What sports flooring systems are compatible with a steel portal frame foundation?
Sprung hardwood, polyurethane, rubber, and modular tile systems all work, provided floor tolerance is held within ±3 mm over 3 m and a vapor barrier is coordinated with the slab.
Can the same sports hall structure be used for non-sport events like exhibitions or emergency shelters?
Yes. The column-free volume converts easily to exhibitions, concerts or relief shelters using retractable bleachers and temporary partitions — a true multi-purpose sports hall.
Do you provide design and engineering for international projects?
Yes. We deliver EPC-ready, turnkey packages with drawings and stamps to AISC, Eurocode, AS/NZS or UBC, shipped as containerized kits to your port.
How long does it take to design, manufacture, and deliver a portal frame sports hall?
Design and quotation: 2–4 weeks. Detailing: 4–6 weeks. Fabrication: 6–8 weeks. Ocean freight: 2–4 weeks. On-site assembly: 60–90 days with an 8–12 person crew.
Why Canglong Group for Your Sports Hall Project
Canglong runs 23 production lines across a 133,200 m² plant with in-house galvanizing, ships to 100+ countries, and returns a layout and quote within 24 hours. For a steel sports hall, that means stamped engineering to your local code, a kit that arrives ready to bolt, and on-site guidance where needed. Our structural steel carries ISO 9001 and CE, with third-party inspection available before shipment.
Start Your Portal Frame Sports Hall Project
Send us your site dimensions, intended sport or program (school gym, community recreation center, athletic facility or multi-purpose hall), and local code — we return a dimensioned design, load analysis and a fixed quote. Discuss Your Sports Hall Project or review our Portal Frame Systems for the structural detail behind every hall.
Related Solutions & Products
Portal Frame Systems
The rigid portal frame behind every sports hall, warehouse and hangar we build.
The rigid portal frame behind every sports hall, warehouse and hangar we build.
Double-Slope Steel Frame Systems
Pitched-roof portal frames suited to snow and rain-load climates.
Pitched-roof portal frames suited to snow and rain-load climates.
Single-Span Warehouse Structures
Column-free clears spans for storage and industrial programs.
Column-free clears spans for storage and industrial programs.
Aircraft Hangar Steel Structures
Larger clears spans and door systems for aviation buildings.
Larger clears spans and door systems for aviation buildings.





- The first and largest steel structure & sandwich panels factory in north of China.
- 20 years experience direct factory with competitive price, stable and controllable quality.
- Over 100 million dollars of annual output.
- More than 100000m2 production industrial park.
- One stop service from design to installation.
- 10 units free 3D designs & 10 units design structural drawings per day.
- Professional installation teams in 30+ countries.
- CE,ISO certificates.
- Supply quality guarantee for 15 years.
- Cooperating with 100+ countries & 2000+ partners.
Why Choose Us?
Get A Free Quote
Your email address will not be published. Required fields are marked *
Bringing the project to you
Canglong projects cover more than 120 countries and regions around the world, providing one-stop steel structure building solutions from design to installation.
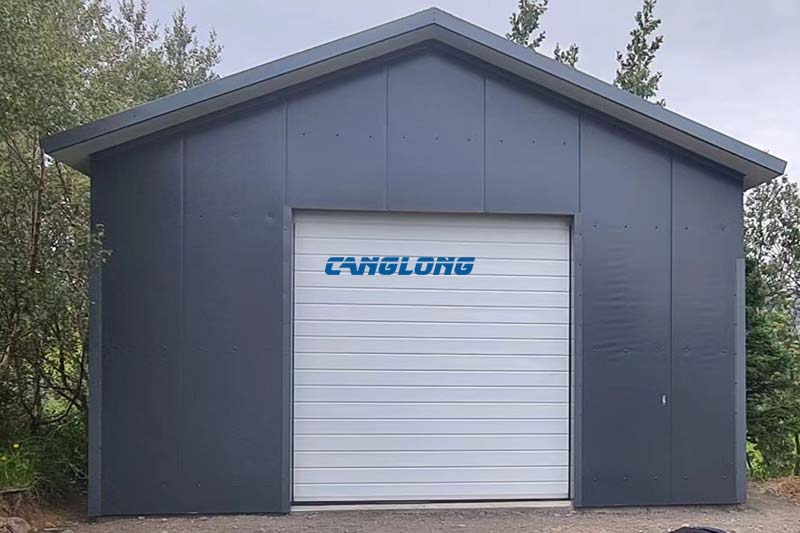
Selfoss, South Region, Iceland
See Details

This project is a high-performance and durable small warehouse facility tailored for Icelandic…
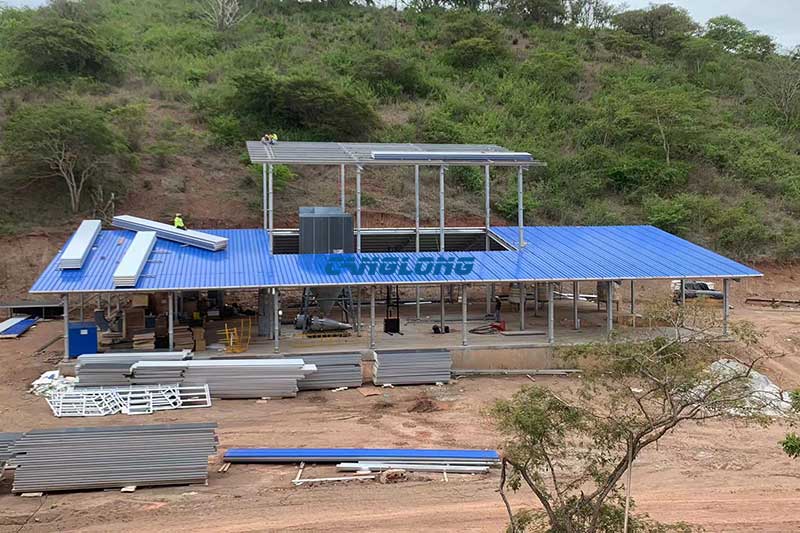
Tole District, Chiriquí Province
See Details

Project Overview Canglong Group completed a prefabricated steel warehouse project for a customer…
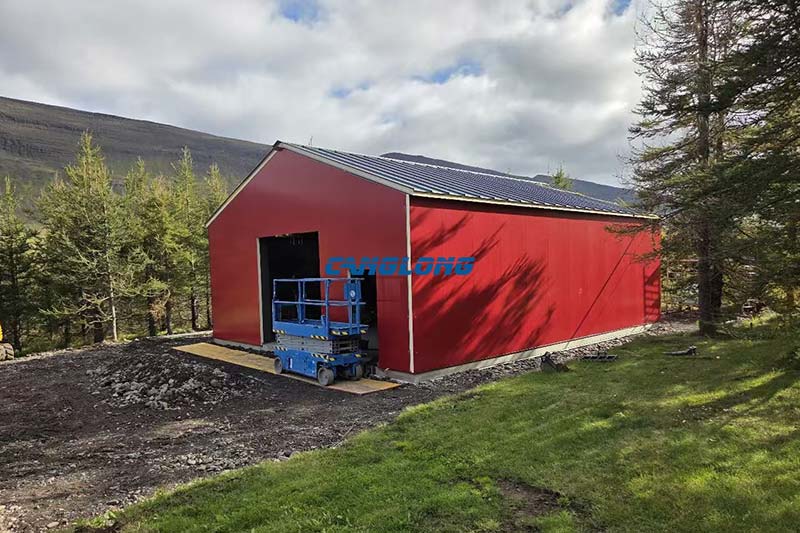
Selfoss, South Region, Iceland
See Details
The complete steel structure godown solution provided by Canglong Group for the customer…
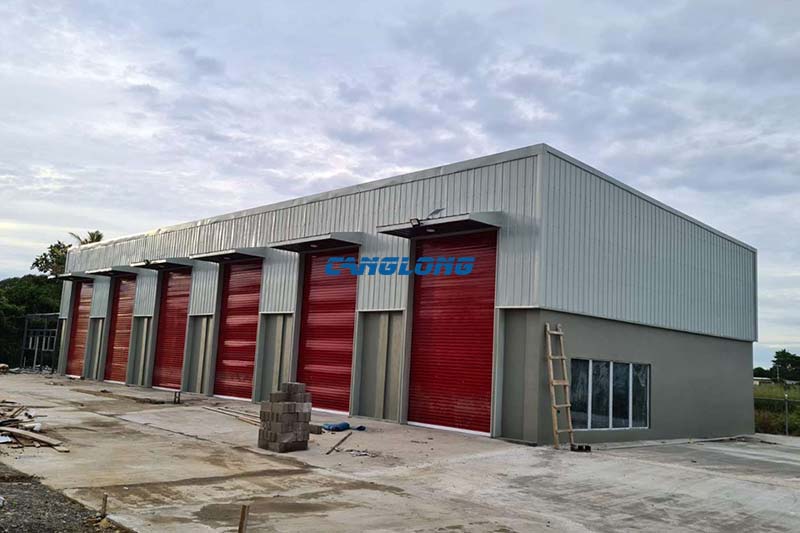
East coast of Suva Bay, Viti Levu
See Details
Canglong Group has successfully completed the delivery of a modern storage warehouse project…

Kribi City, Southern Province
See Details

Canglong Group has successfully built a large industrial plant for Cameroonian client, providing…
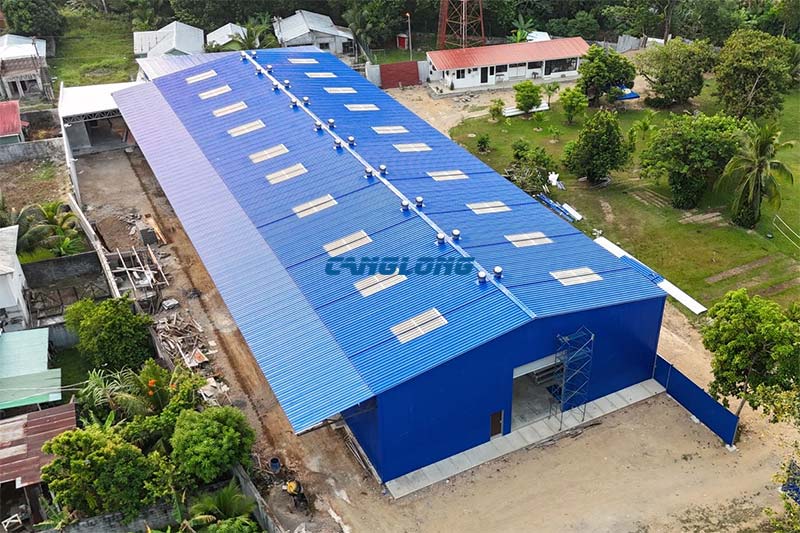
Francisco Morazán Department, Honduras
See Details

In July 2024, Canglong Group completed a 1,200 m² warehouse shed for a…

Western Sydney, New South Wales
See Details

Canglong Group provides a comprehensive one-stop solution for the Australian furniture factory project,…
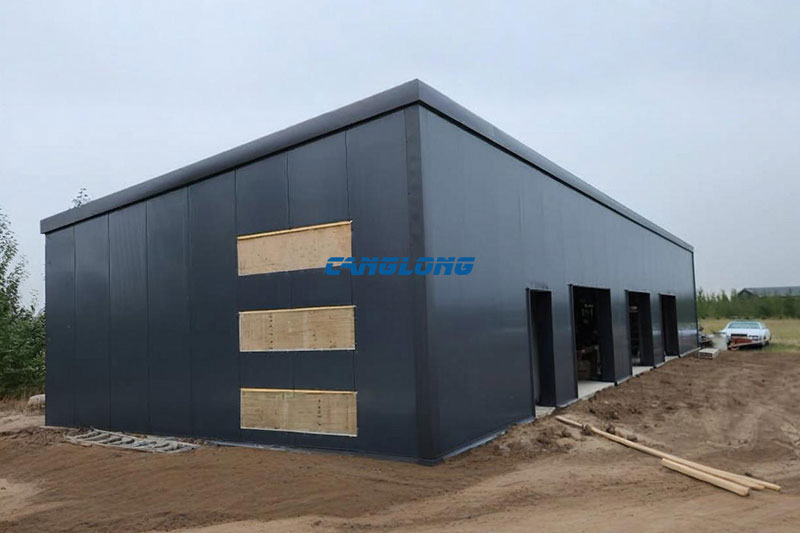
Langley, British Columbia
See Details

Canglong Group has completed the construction of a modern agricultural warehouse for a…