




 October 16, 2026
 September 30, 2026


 September 7, 2026
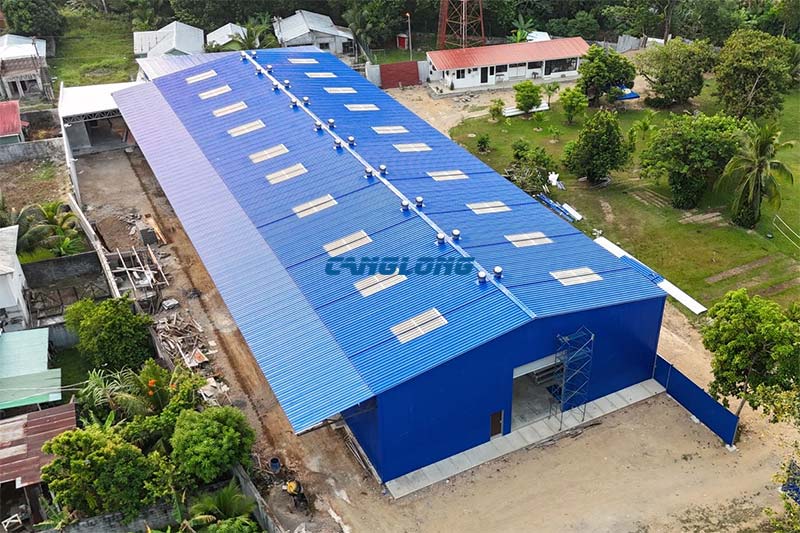
Honduras Warehouse Shed
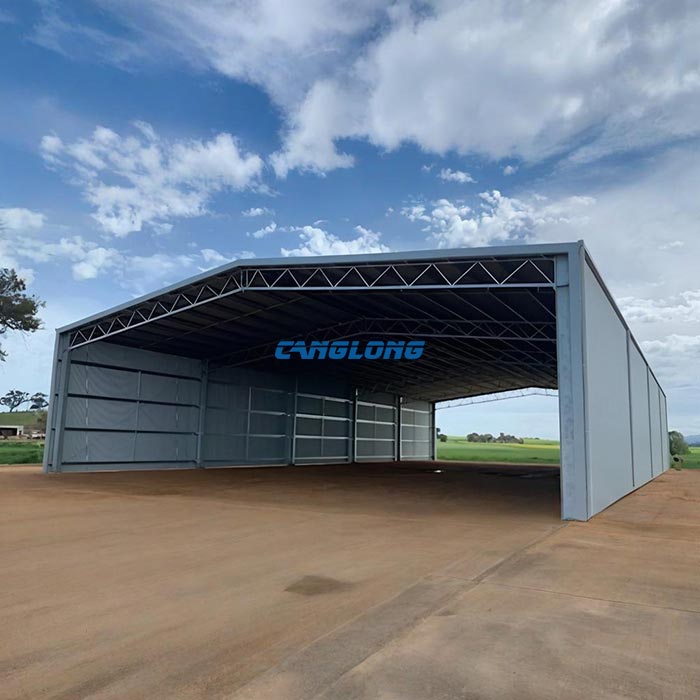
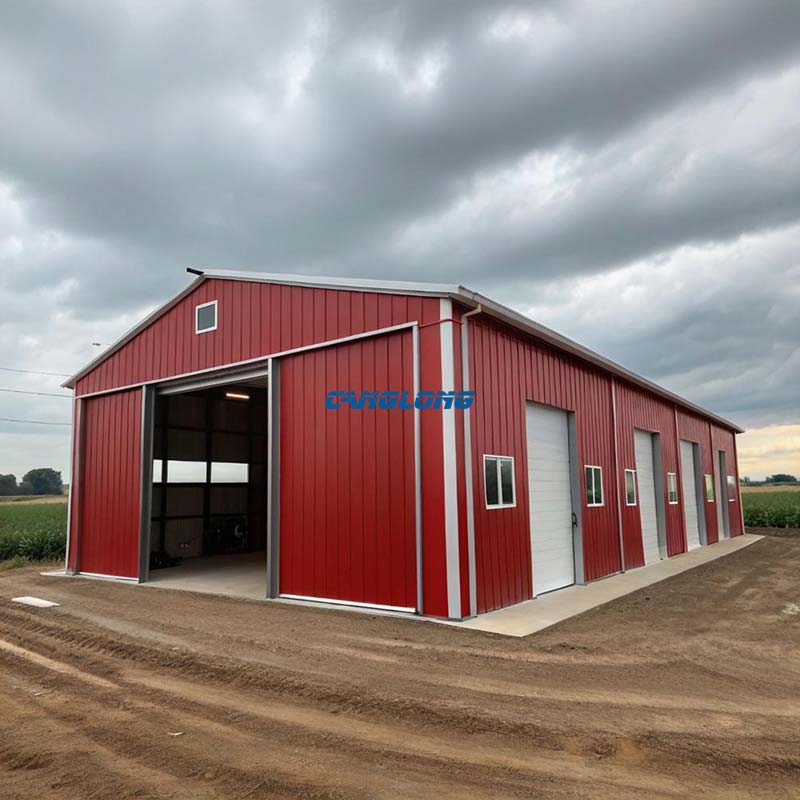
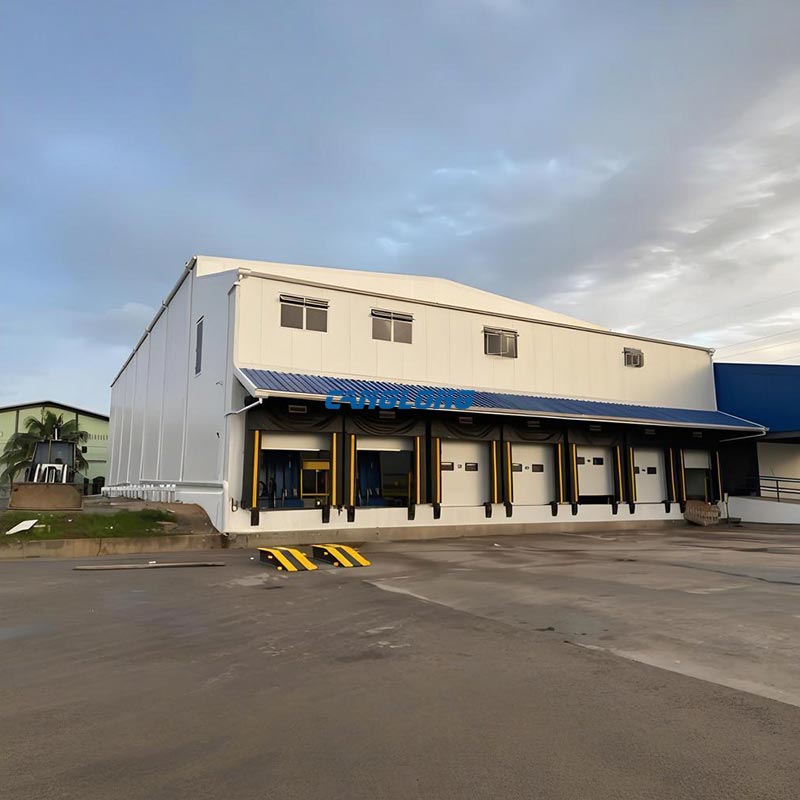
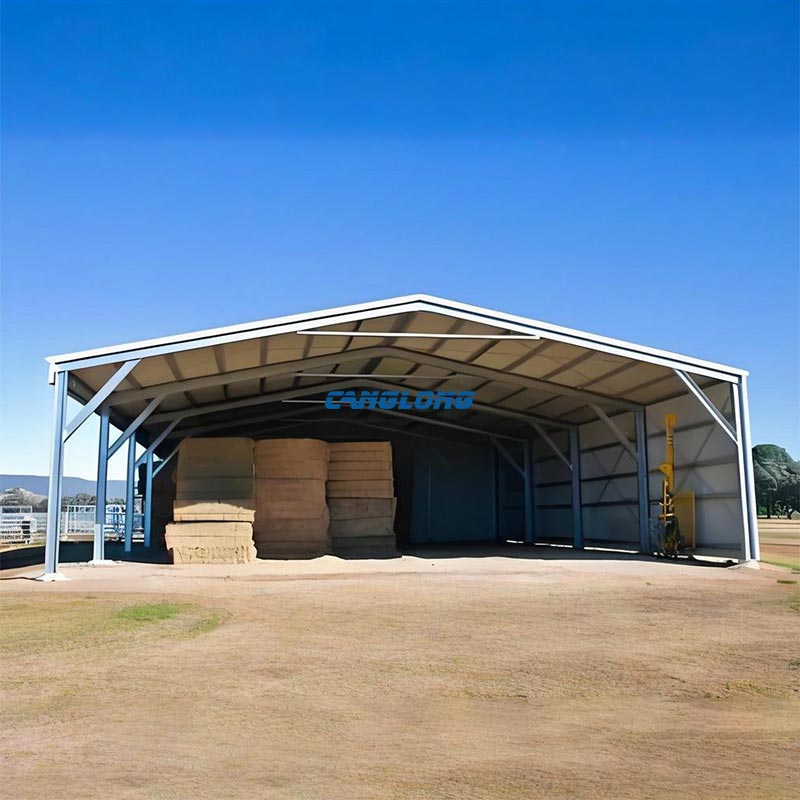
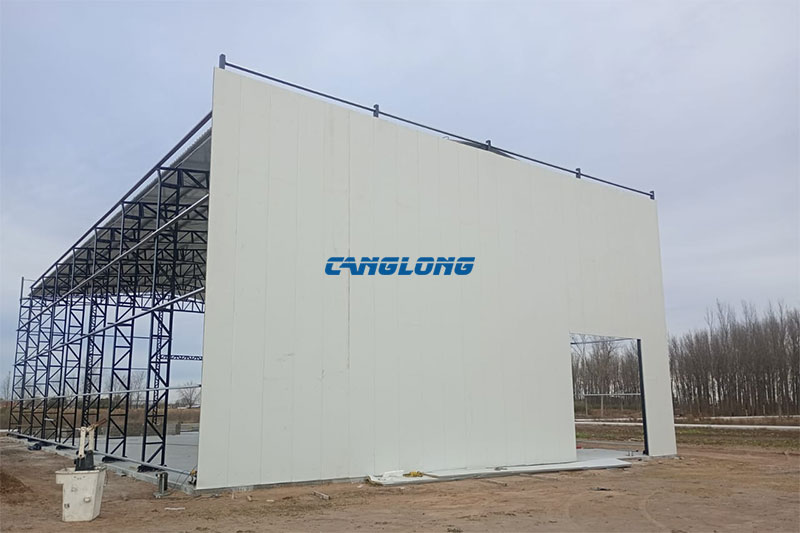
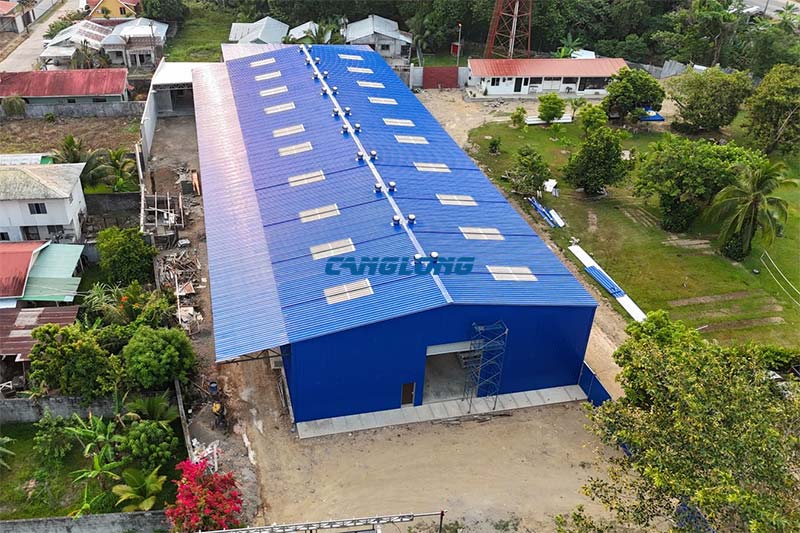
In July 2024, Canglong Group completed a 1,200 m² warehouse shed for a client in Francisco Morazán Department, Honduras — a 60 m × 20 m steel building with 7 m eaves, engineered around one uncompromising requirement from the client side: not a single interior column between the walls.
Why Honduras Needed the Storage Space
Honduras is not a market where warehouse demand comes from one industry — it stacks up from several at once. Puerto Cortés, the country’s deep-water gateway on the Caribbean coast, has moved from roughly 753,000 TEU to a record of over 800,000 TEU per year under its ongoing US$140 million modernization, and the government has an explicit strategy to position Honduras as the logistics center of Central America. Behind that port traffic sit coffee exporters, textile and apparel operations trading under CAFTA-DR preferences, and agri-businesses in the interior departments — all of which need covered, secure, column-free space to stage goods before they move.
For this project, that demand translated into a single practical brief: a large storage and logistics-turnover shed in Francisco Morazán, in the country’s central region, where goods could be loaded, sorted and stacked without structural columns dictating the floor plan.
Three Decisions That Shaped the Building
Between the client’s first specification and the final fabrication drawings, three design decisions did most of the work. Each one was a genuine back-and-forth between what the client wanted operationally and what the structure could deliver economically.
1. A 20 m clear span, not a cheaper multi-column layout
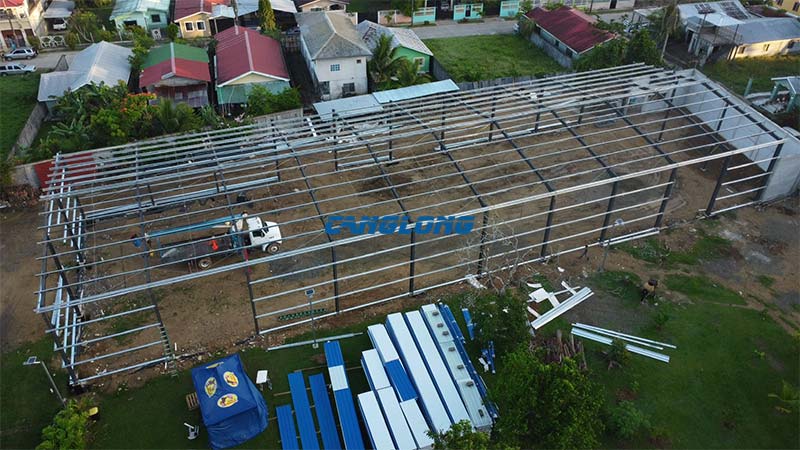
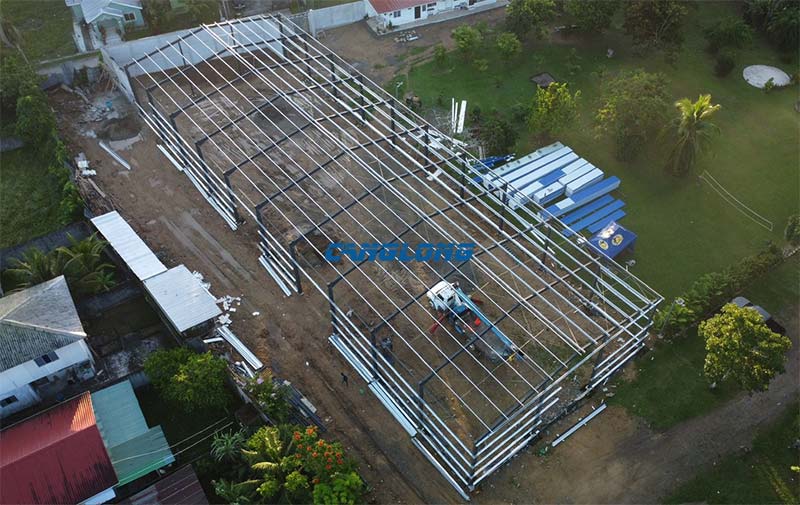
The straightforward way to cut cost on a 20 m wide building is to drop a row of interior columns and shrink the beam sizes. The client rejected that option early. Their material flow plan relied on forklift routes and racking rows running the full 60 m length of the building, and any interior column line would have carved the floor into dead zones on both sides. The final design keeps the entire 1,200 m² floor as one uninterrupted plane, with H-shaped steel beams and columns forming the main portal frames — a configuration closer to our industrial shed structural system than to a conventional trussed warehouse.
2. Seven-meter eaves for stacking height, not just floor area
Floor area alone does not create storage capacity; usable height does. The client pushed for a 7 m eave height so that stacked pallets and high-mast forklifts could work close to the underside of the roof structure. That decision cascaded through the whole frame: taller columns mean larger bending moments at the knee joints, which in turn drove the H-section sizes for the columns rather than the beams. It also set the geometry of the classic double-slope roof — steep enough to discharge the intense tropical downpours common in the region without ponding, shallow enough to keep the roof area, and therefore cladding cost, under control.
3. EPS sandwich panels — the insulation trade-off
The enclosure decision was the longest discussion of the project. Rock wool offers the best fire rating, PU panels offer the best thermal performance per millimeter, but for a storage shed in Honduras, EPS (polystyrene) sandwich panels delivered the balance the client actually needed: enough insulation to moderate the temperature swing inside the shed, meaningful sound damping, a good fire performance envelope, and a meaningfully lower cost per square meter across roughly 800 m² of combined wall and roof area. Lightweight panels also reduced the load transferred to the purlin system, which kept the secondary structure economical. For a building storing goods rather than housing people or precision production, that was the right point on the curve.
Engineering for a Tropical Climate
Francisco Morazán sits inland, but Honduran weather does not stay polite about geography. Two climate factors shaped the details of this structure.
Humidity and corrosion. Honduras spends much of the year in high relative humidity, and coastal salt air reaches far inland during storm systems. For the secondary structure — the purlins and wall beams that carry the panels — C-shaped galvanized steel was specified rather than painted black steel. The galvanized layer is the difference between a secondary frame that quietly corrodes behind the cladding after ten wet seasons and one that stays serviceable for the design life of the building.
Wind and rain. Honduras’ Caribbean coast ranks among the higher basic-wind-speed zones in Central America — regional engineering practice based on ASCE 7 puts coastal design speeds in the 140–160 mph range — and the residual forces from Atlantic storm systems still reach the central departments. The double-slope roof geometry, the bracing layout in the side walls and roof plane, and the panel-to-purlin fastening pattern were all resolved with that wind exposure in mind, while the roof slope handles the volume of rainfall that a tropical wet season delivers in a single afternoon.
From Zhengzhou to Francisco Morazán
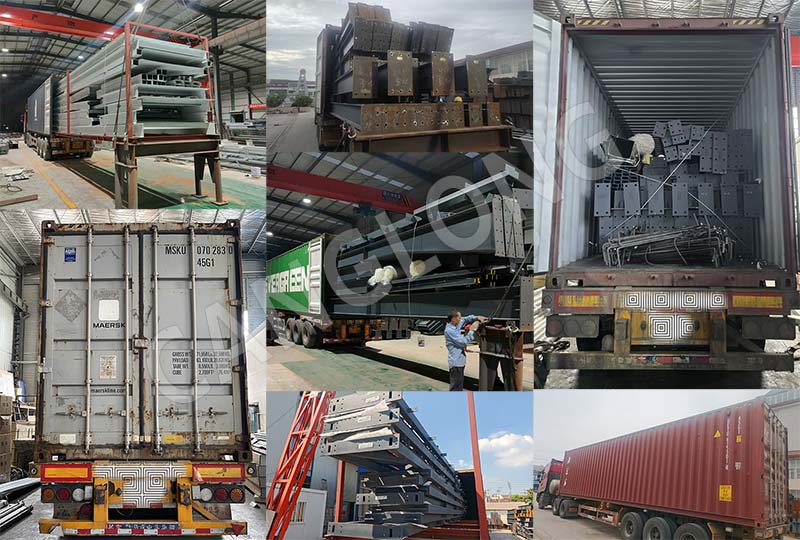
Like all Canglong export projects, this warehouse shed was fabricated in our Zhengzhou facility, then shipped as a complete kit: primary frames, galvanized purlins, EPS panels, fasteners and flashing, labeled and packed for container loading. After ocean transit and clearance — for Honduran deliveries typically routed through Puerto Cortés, the country’s principal container port — the components moved inland to the site in Francisco Morazán, where the building was assembled bolt by bolt. No site welding, no on-site fabrication: every connection point was pre-drilled and pre-marked before the steel left the factory.
What the Client Ended Up With
One column-free 60 × 20 m floor plate at 7 m eave height, enclosed in insulated EPS sandwich panels on a galvanized secondary frame — a shed that can absorb seasonal inventory peaks, forklift traffic in both directions, and fifteen years of tropical weather without demanding structural attention. It is the same logic we have delivered across the Americas, from the two-story warehouse in San José, Costa Rica to the standardized metal warehouse in Port of Spain, Trinidad and Tobago, and the industrial warehouse in Santo Domingo.
Frequently Asked Questions
Can a 20 m clear span really be built without interior columns?
Yes. This project uses H-section welded portal frames at a 20 m single span. The economic limit for a standard portal frame of this type typically falls between 30 and 40 m; beyond that, trusses or heavier frame systems become necessary. For 20 m, a portal frame is the most economical column-free solution available.
Why galvanized purlins instead of painted ones for Honduras?
In sustained high humidity — and especially anywhere salt-laden air can reach — paint systems rely on coating integrity, and every fastener penetration is a potential corrosion start point. Hot-dip galvanizing protects the steel sacrificially even at cut edges and drill holes, which matters more in a tropical climate than in a temperate one.
Are EPS sandwich panels suitable for tropical warehouse buildings?
For storage use, yes. EPS offers a strong balance of insulation value, weight, fire performance and cost. If a building houses temperature-sensitive production or requires a higher fire rating, we would specify PU or rock wool panels instead — as in our refrigerated and industrial projects.
How is a steel warehouse shed shipped to Honduras?
The building is fabricated and packed in China, shipped by sea — Honduran container cargo typically moves through Puerto Cortés — then trucked to the site and bolt-assembled by a local crew using our erection drawings. All fabrication, drilling and marking is completed in the factory, so no welding equipment is needed on site.
Can this design be extended later?
Yes. The portal frame system is modular by nature. Additional bays can be added along the 60 m length by continuing the frame line, provided the extension is planned with matching purlin and panel details — something we recommend deciding before fabrication if expansion is likely.
Plan a Similar Project
If you are evaluating a storage shed or warehouse building in Honduras or anywhere in Central America, tell us your site dimensions, stored goods and handling equipment. Canglong Group engineers the structure to your operation — span, height, cladding and wind exposure — and delivers it as a complete, labeled kit with installation drawings and support. Send us your project requirements for a customized proposal and quote.
Project Info
Country
Honduras

Project Name
Warehouse Shed
Project Date
2024-7-18
Product Address
Francisco Morazán Department, Honduras
Area
1200㎡
Customer Reviews
10.612 Rating
Quality
4.8
Price
4
Design
88
Service
91
Delivery
83
Package
75
Project Details
No





Contact us Leave a Message
Your email address will not be published. Required fields are marked *
Bringing the steel building to you
Figure out what you want, choose the type of building you need, understand the cost, contact Canglong then go get it!