


 September 30, 2026
 September 7, 2026
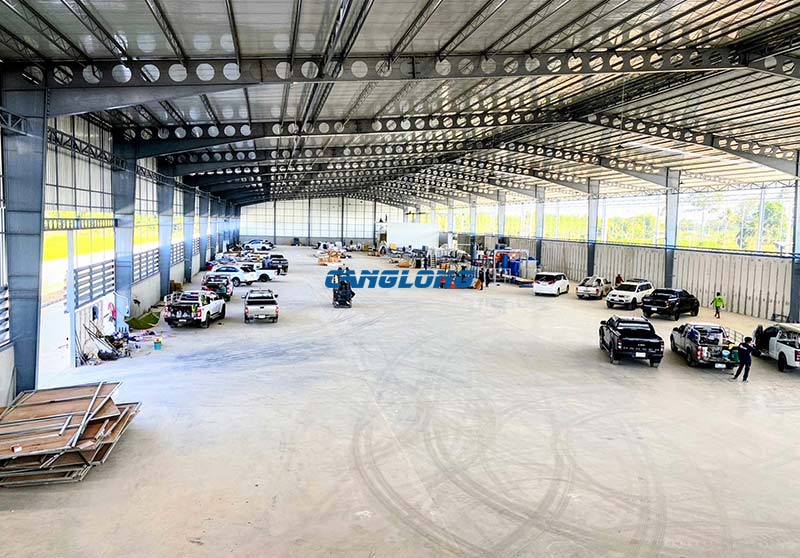
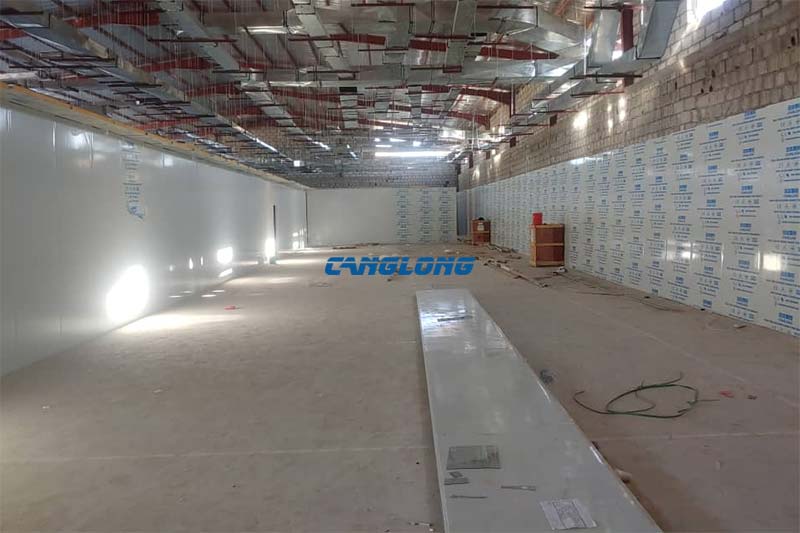
Yemen Clean Room
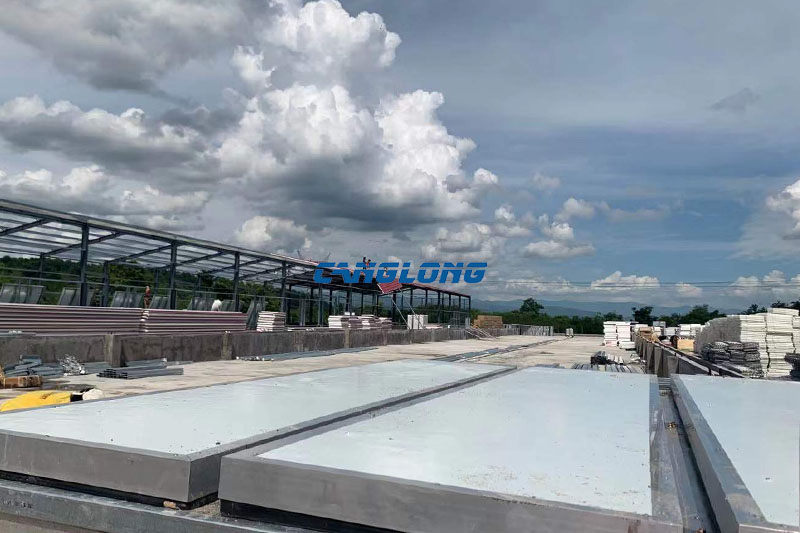
This 850 m² clean room was not a new building. It was built inside the client’s existing production workshop in Yemen — an independent, sealed envelope erected within a hall that was already standing, on a site where the rest of the plant had to keep working. Canglong supplied the core material: 50 mm EPS sandwich panels with pre-coated steel faces.
That one fact — retrofit rather than new build — decides most of the engineering, and it is why this page reads differently from our other cleanroom projects. A cleanroom built inside a working factory is a sequencing and interface problem before it is a panel problem.
Five things we check before building a cleanroom inside a workshop that already exists
The process requirements — cleanliness class, temperature and humidity setpoints, pressure regime — apply to every cleanroom and are covered on our Vietnam cleanroom project page. These five are specific to a retrofit:
- Headroom, measured from the lowest obstruction. You lose height to the ceiling grid and to whatever plenum the filtration needs. Measure from the lowest beam, duct or lighting run — not from the roof sheet, which is where the optimistic number comes from.
- The floor. The existing slab has to be flat and level enough to seal a coved junction against. Industrial slabs are normally specified for forklift traffic, not for cleanroom coving, and the two tolerances are not the same.
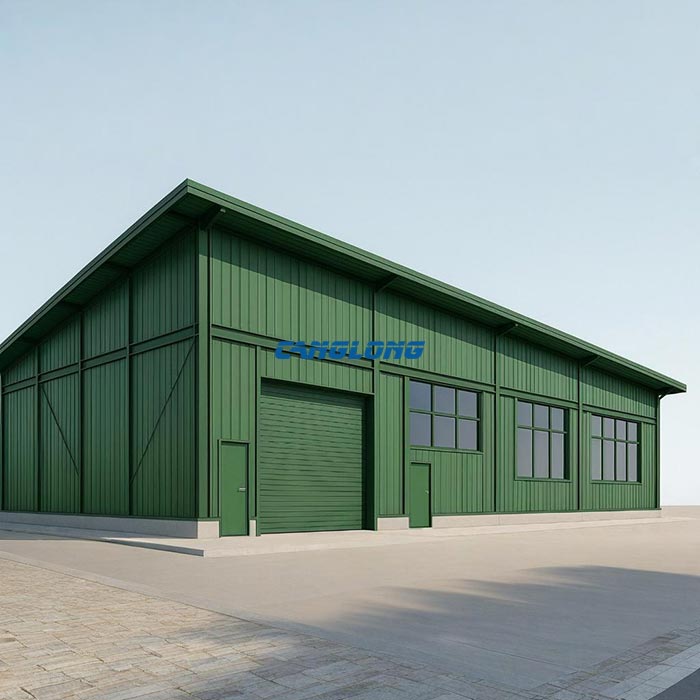
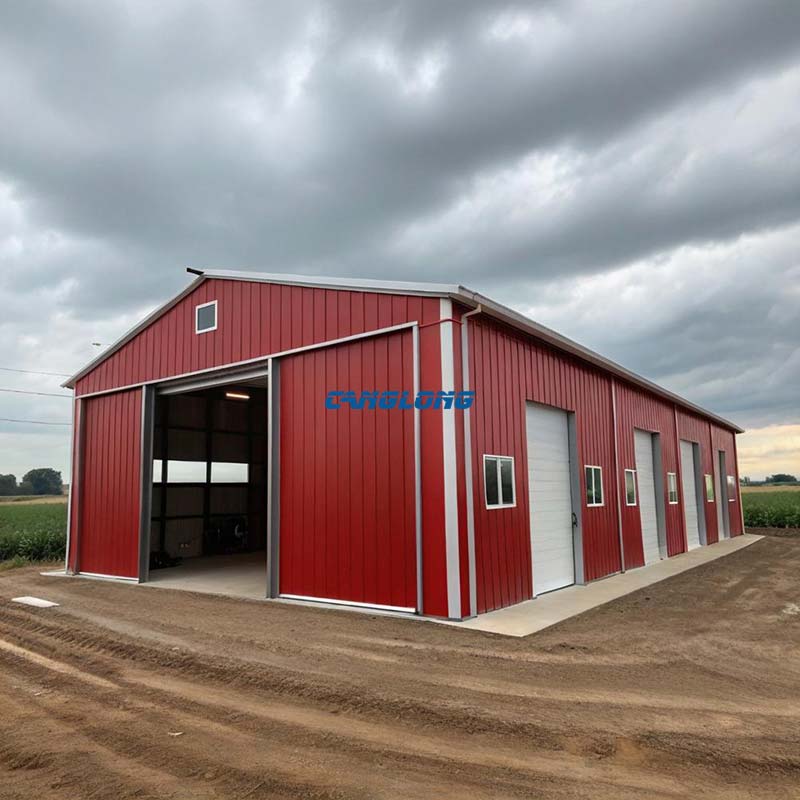
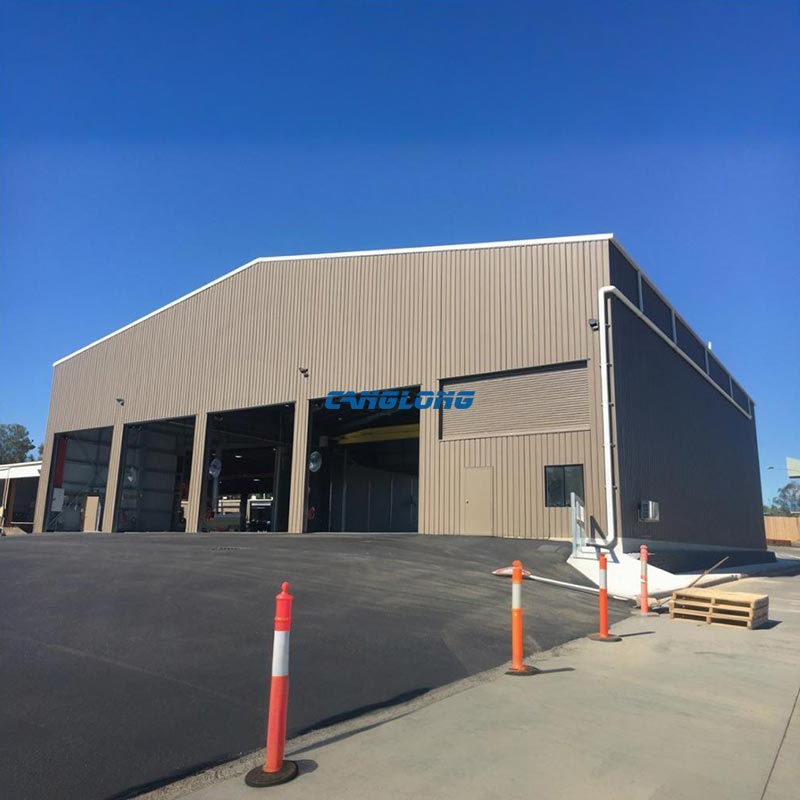
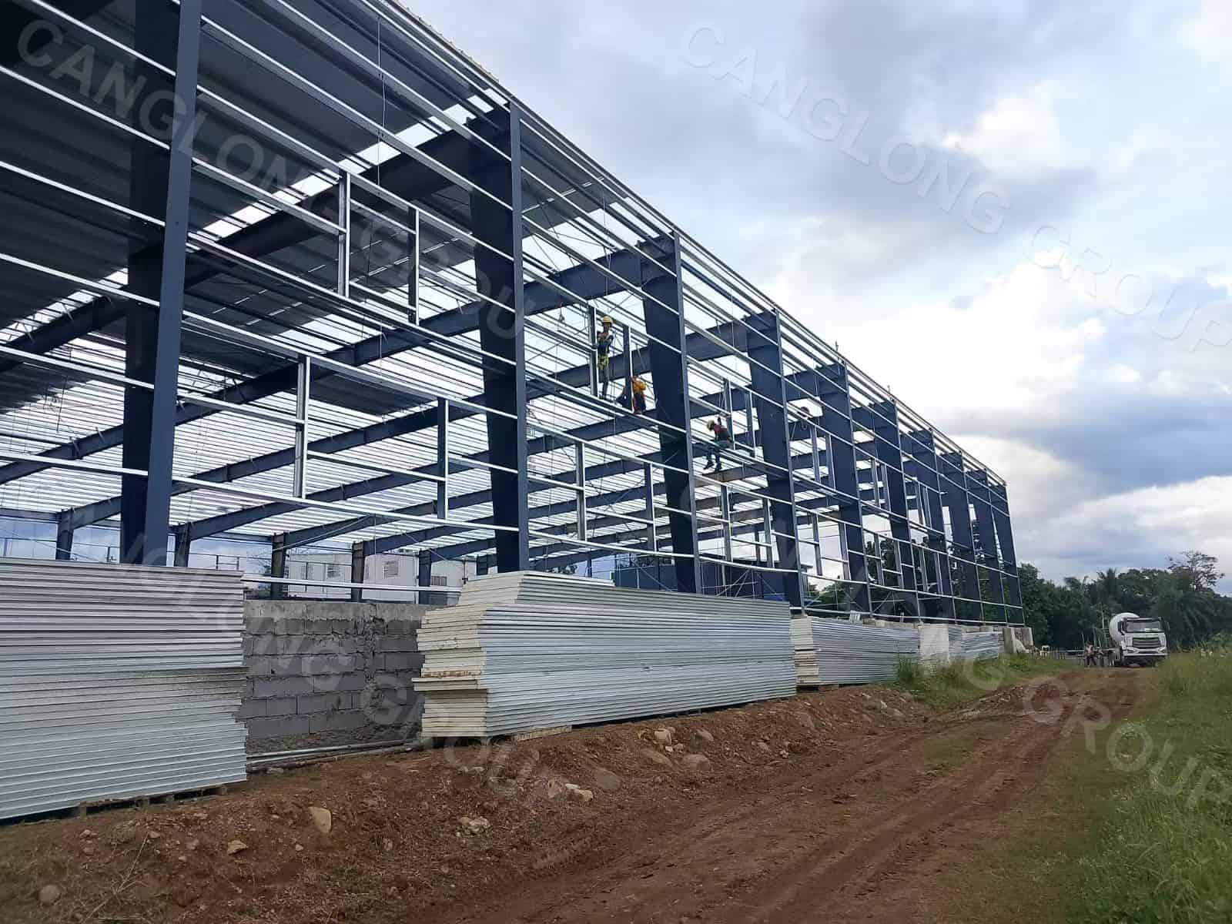
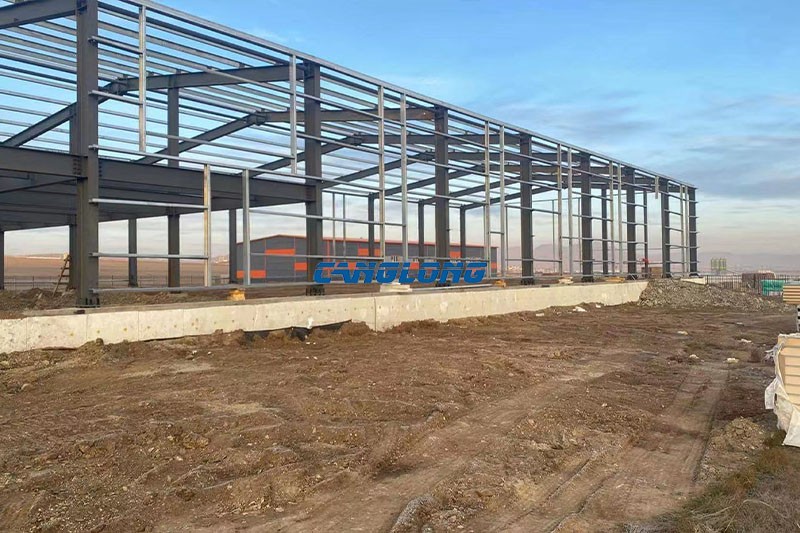
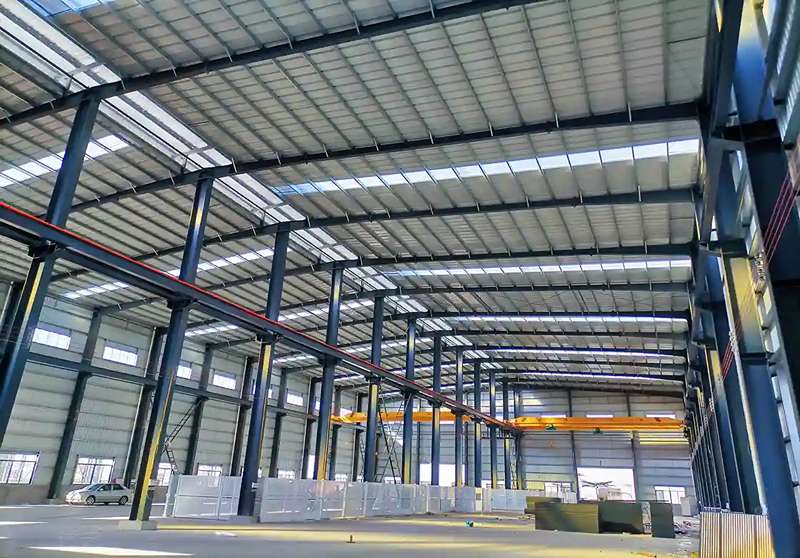
- The load path. The ceiling grid, lighting and filter units have to hang from something. If the existing roof structure was not designed for a suspended load, that is resolved before a single panel is ordered — see the sort of steel factory buildings this kind of envelope usually goes into.
- How the rest of the plant keeps running. Dust generated by the installation itself is the main risk to neighbouring processes. Physical separation and work sequencing protect them; working faster does not.
- Where the air handling unit sits. Inside the envelope, on the roof, or in an adjacent plant room. This fixes the duct routes, the duct routes fix the penetrations, and penetrations must be in the shop drawings rather than cut into a finished panel.
Why 50 mm — and where 50 mm is the wrong answer
A 50 mm EPS panel with a thermal conductivity around 0.038 W/(m·K) gives a thermal resistance of roughly 1.3 m²K/W. That number is meaningless on its own; what matters is what is on the other side of the panel.
- Correct here: partitions and ceilings where both sides are conditioned space. Insulating between two rooms that are both air-conditioned is not a demanding job, and thinner panels are lighter, cheaper and easier to carry through an existing door.
- Wrong for an exterior wall in a hot climate with high solar gain — that wants 75–100 mm, or a core with better insulation per millimetre.
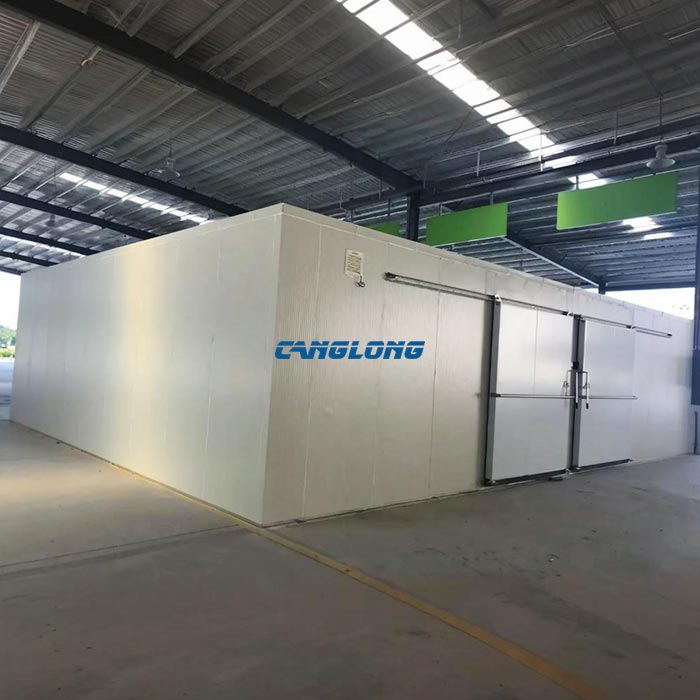
- Wrong for anything cold. A freezer room at −20 °C runs on 150–200 mm polyurethane, which is why the modular cold rooms we build share the panel principle but not the panel thickness.
On a retrofit there is a second, less obvious reason for a thinner panel: access. Inside an existing workshop there is often no crane and no straight run to the work face. A 50 mm EPS wall panel is a two-person carry. A 150 mm panel is not. Choosing the thickness that the building allows you to physically install is a legitimate engineering decision, provided the insulation duty genuinely permits it.
Dry heat is a different enemy from humid heat
It is worth contrasting this site with Ho Chi Minh City, where the design problem is moisture: ambient relative humidity sits close to the dew point and condensation at thermal bridges is the thing that fails first. Yemen inverts almost every one of those assumptions.
Here the drivers are high daytime temperature with a large day-to-night swing, very low humidity, and airborne dust. The consequences are different: joints are sealed against dust ingress at least as much as against air leakage; infiltration, not conduction, becomes the dominant cooling load, so the envelope’s airtightness is what the chiller bill is actually paying for; and the panel facing is selected for UV and heat rather than for salt corrosion, unless the site is coastal.
The operational consequence that clients notice later: a high ambient dust load means pre-filters load faster than the HVAC supplier’s standard maintenance schedule assumes. That is an operating-cost item, and it is cheaper to know before commissioning than to discover in the first summer.
What we did not touch
- The existing building. We did not alter the client’s structure, roof or existing services. The clean room is an independent envelope inside it, and the interface between the two is a drawing, not an assumption.
- Air handling, filtration, ductwork and chillers stayed outside our scope, as they do on every cleanroom we supply panels for.
- The floor finish. Where an existing slab is not flat enough for coving, the answer is a levelling layer designed in advance — not a detail invented by the installer on the day.
- Cleanroom certification is carried out by a third party. We supply an envelope that can be tested; we do not issue the certificate.
The other two cleanrooms on this system
The same panel principle has been used on two larger rooms, both built as new enclosures rather than as retrofits: a 1,500 m² cleanroom in Indonesia, where a coastal atmosphere drove the facing specification and island logistics drove the packing, and a 1,260 m² cleanroom in Ho Chi Minh City, where humidity near the dew point made joint sealing the binding constraint. Comparing the three shows how little of a cleanroom specification is actually about the panel.
Questions buyers ask about this project
Can a cleanroom be built inside a factory that is still running?
Yes, and it is usually the cheaper option, but it is a sequencing job. The two things that cause trouble are dust from the installation reaching neighbouring processes, and services that have to be rerouted while the plant is live. We would rather close off a work face and move slowly than build fast behind a plastic sheet. The five checks listed above are what we run before quoting.
Is 50 mm EPS enough for a cleanroom?
For partitions and ceilings between conditioned spaces, yes — that was the duty here. For an exterior wall in a hot climate you want 75–100 mm, and for a cold or frozen room 150–200 mm of polyurethane. Thickness follows what is on the other side of the panel, not the cleanliness class of the room. If a supplier quotes one thickness for all three duties, ask why.
What happens if our existing floor is not level?
It is solvable, but it has to be designed rather than improvised. A levelling or self-smoothing layer brings the slab within the tolerance the coved junction needs, and it adds a small amount of height and a small amount of programme. Discovering it when the panels are already on site is the expensive version — the slab survey belongs in the first week, not the last.
Project Info
Country
Yemen

Project Name
Clean Room
Project Date
2023-8-23
Product Address
Muhah, Hadhramau Province
Area
850㎡
Customer Reviews
10.612 Rating
Quality
4.8
Price
4
Design
88
Service
91
Delivery
83
Package
75
Project Details
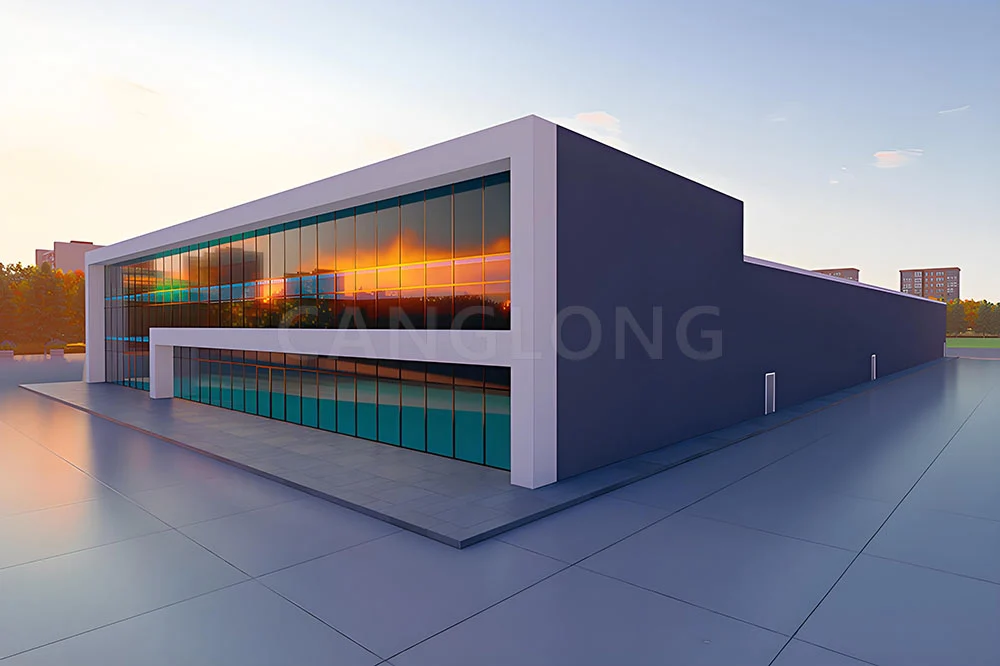
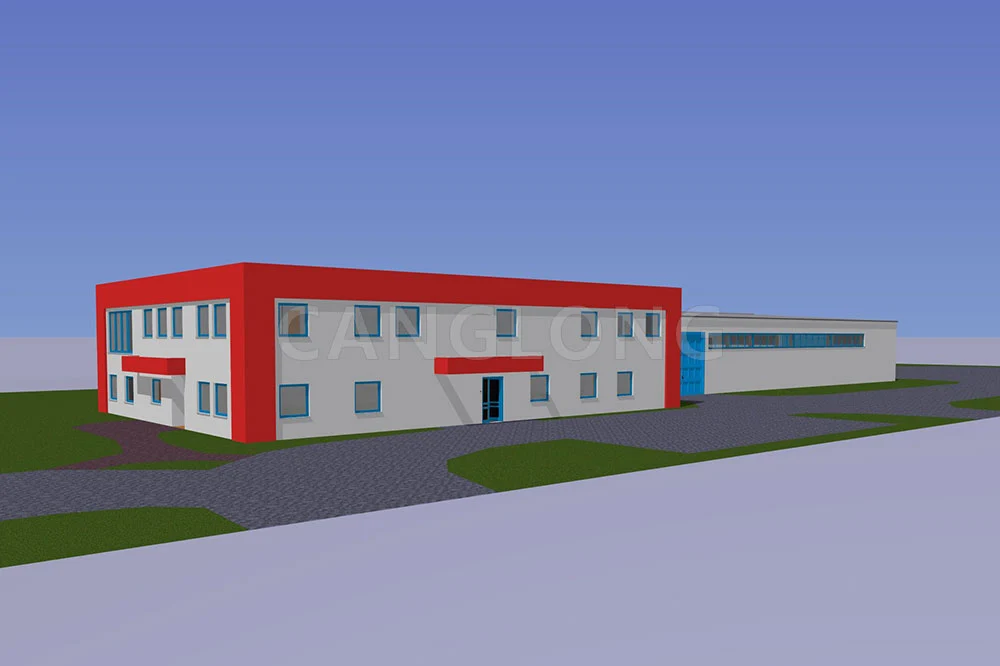
The core building material of the clean room is 50mm thick EPS sandwich panel provided by Canglong. This board is known for its excellent insulation and sealing performance, which can effectively resist the hot and dry climate in Yemen and ensure a stable environment of constant temperature and humidity in clean rooms. The EPS sandwich panel structure also has the characteristics of light weight, high strength, and easy installation. Its smooth and dust-free surface greatly meets the strict requirements of clean rooms for not easily accumulating dust, easy cleaning, and maintenance.
No


Contact us Leave a Message
Your email address will not be published. Required fields are marked *
Bringing the steel building to you
Figure out what you want, choose the type of building you need, understand the cost, contact Canglong then go get it!