


 October 16, 2026
 September 30, 2026


 September 7, 2026
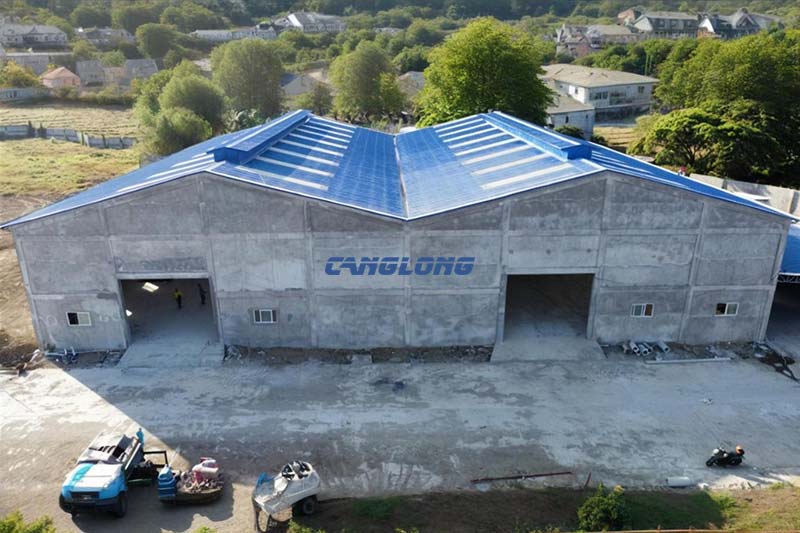
Philippine Factory Building
Project Case Study · Tarlac, Philippines
This factory building in Tarlac Province is half masonry, half steel, and the interesting half is the roof. The client’s concrete block walls stand on an irregular parcel and carry everything below the eaves; what Canglong engineered, fabricated and installed is the roof structure above them — 50.86 × 48.38 m of it, roughly 2,460 m², built not as the trusses the client originally designed but as solid H-section rafters. The substitution was our proposal, it cut both fabrication and erection time, and the roof went on in twenty days.
The reason the client accepted the change is worth reading through, because it is a decision most buyers with a truss drawing in hand will face at some point: at this span, a truss buys you less steel and costs you weeks. Three more warehouses for the same client are now in design.
- Location: Victoria, Tarlac, Philippines
- Building: Factory, steel roof on block walls
- Roof grid: 50.86 m × 48.38 m
- Roof footprint: ≈ 2,460 m²
- Frame: H-section rafters, not trusses
2,460 m²
Roof footprint
50.86 m
Grid length
48.38 m
Grid width
0.6 mm
Roof sheet
20 days
Roof installation
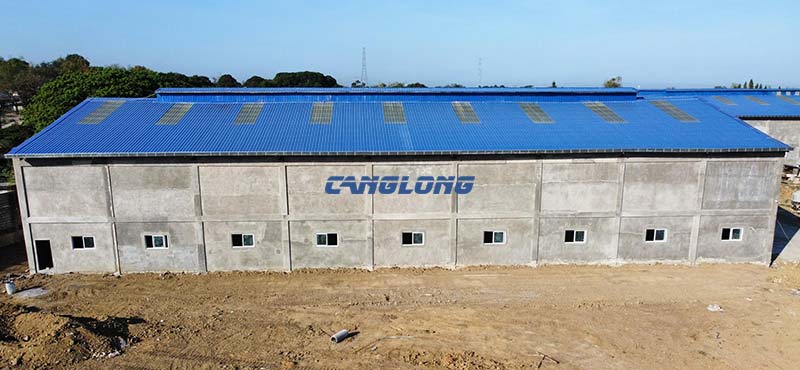
The finished building from the long side. The concrete block walls, the window band and the blue roof were three separate contracts; the roofline’s double ridge and the daylight strips are the steel package’s signature.
Concrete Walls Below, Steel Roof Above — and the Line Between Them
Hybrid buildings like this one live or die on how cleanly the two materials’ scopes are divided, because the seam between them is where rework lives.
The walls here are the structural base. Reinforced concrete blockwork, built by the client’s own team to their layout, carries the roof loads down to the foundations. That is a legitimate and common Philippine arrangement: masonry is cheap labour locally, and it gives the perimeter walls durability, security and window openings without a second cladding system. It also means the walls set the geometry — and on an irregular parcel like this one, the as-built wall line, not the drawing grid, is what the roof steel had to follow.
The steel package is everything above the wall head. Canglong’s scope covered the roof structure engineering, fabrication and supply of the H-section rafters, purlins and the sheeting package, plus the installation drawings — the roof installed in twenty days on top of the client’s walls. Everything below the bond beam, from foundations to the blockwork itself, was never ours, and the earlier that boundary is drawn on a project, the fewer arguments there are about whose tolerance error shows up at the wall head.
A buyer comparing this arrangement against a full steel building should be clear about the trade. The hybrid saves cladding cost on the perimeter and uses local labour for the walls — but it bolts two programmes together, and the roof cannot start until the walls are done. Where programme, span or future layout flexibility dominates, an all-steel frame on columns is the faster and more adaptable route; our 7,228 m² industrial plant in Bangkok shows that version, delivered as one kit with crane rails inside it.
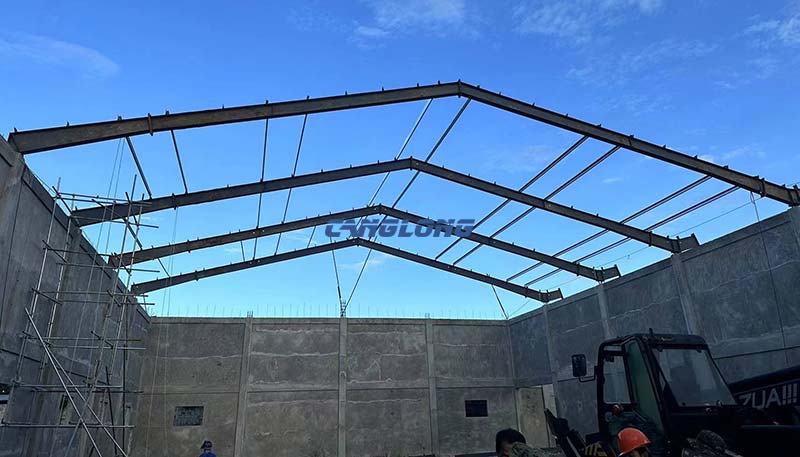
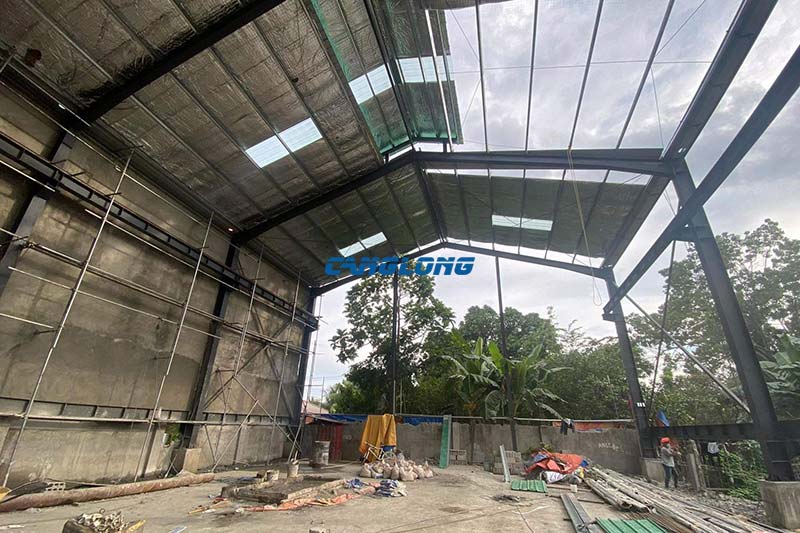
The roof steel going on over the standing walls. Read the near frame: solid H-sections rising to two ridges and dropping to a central valley — no truss members, no gusset plates anywhere in the frame.
The Client Designed Trusses. We Proposed Something Simpler.
The client’s original design used trusses — a reasonable default, and the one most engineers reach for first when a roof has to span past twenty metres. We looked at the geometry and proposed replacing them with solid welded H-section rafters, and the reasoning was about time, not tonnage.
Where the roof actually sits. The 48.38 m width is built as two parallel gable spans meeting at a central valley, so each clear span is roughly 24 m. That number matters: 24 m is comfortably inside the range where a single H-section rafter does the job on its own. Trusses earn their complexity on single spans beyond forty metres or under heavy suspended loads — not on two tidy 24 m bays.
Why the H-section is faster. A truss is many small members and gusset plates: every node gets cut, fitted, welded and inspected in the shop, then reassembled joint by joint at height on site, with each connection consuming crane time and man-hours above the work floor. An H-section rafter is one lineal member — cut, drilled, end-plated, painted, loaded. On site it lands in two or three bolted connections per frame. Fewer pieces to fabricate, fewer joints to close, less time with crews and a crane parked on the client’s floor. A truss at this span would have used less steel; it would not have used less time, and time was the client’s binding constraint.
When you should keep the truss. The honest boundary, because there is one: single clear spans above roughly 40 m, heavy point loads from suspended equipment hung between the chords, roofs that must route dense MEP services inside the structural depth, or projects where steel tonnage matters more to the buyer than programme. If your building matches any of those, we will tell you the truss is the right answer before we quote anything else — the recommendation only works if it can also be “no”.
One Roof Sheet, One Insulation Layer, and Daylight Where It Counts
The roof build-up is deliberately the economical tropical answer: single-skin 0.6 mm color-steel sheeting laid over a PVC insulation layer, with polycarbonate daylight strips in fixed bands on each slope. It is worth being precise about what that package does and does not do, because single-skin-plus-insulation and a sandwich panel roof get compared constantly and are not the same product.
What the layer is for. Under tropical sun, a single skin sheet passes radiant heat straight into the space below, and on humid nights it condenses on the underside. The PVC insulation layer under the sheet addresses both — it dampens the radiant load through the working day and keeps condensation off the purlins and whatever sits under the roof — at a fraction of the cost of a full sandwich panel envelope.
What it is not. It is not a thermal envelope for an air-conditioned hall. If the production process needs climate control — precision machining, food processing, any cold process — the roof should be an insulated sandwich panel from the start, because retrofitting insulation onto a single-skin roof costs more than specifying it once. This client’s hall runs on natural light and ventilation: the daylight strips carry the interior through daylight hours, the window band in the block walls moves air, and neither process inside needs a controlled climate. The build-up matches the use, which is the only test that matters.
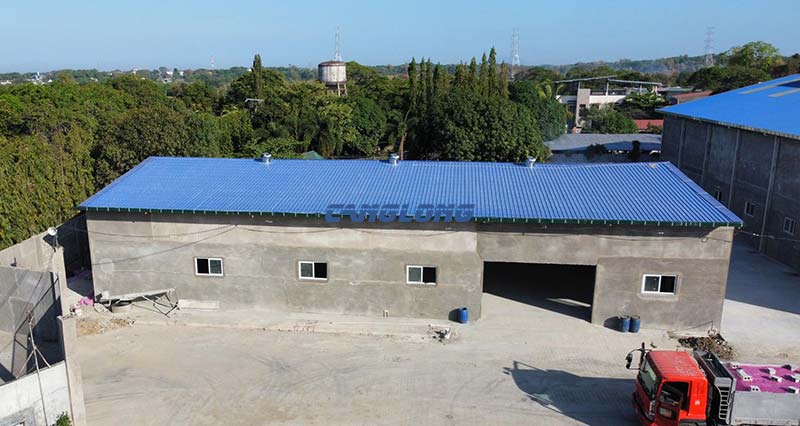
The roof from the rear quarter. Single-skin blue sheeting over the insulation layer, daylight strips visible in bands, and the second blue-roof building on the same site — the parcel holds more than one structure, and the client kept building.
The Project at a Glance
| Building type | Production factory — steel roof structure over client-built concrete block walls |
| Location | Victoria, Tarlac Province, Philippines (irregular parcel) |
| Roof grid | 50.86 m × 48.38 m bounding envelope, ≈ 2,460 m² footprint |
| Roof form | Two parallel gable spans meeting at a central valley; clear span ≈ 24 m per bay |
| Frame | Solid welded H-section rafters — the client’s truss design replaced at Canglong’s proposal |
| Roof build-up | Single-skin 0.6 mm color-steel sheet over a PVC insulation layer, polycarbonate daylight strips |
| Canglong scope | Roof structure engineering, fabrication and supply of frame, purlins and sheeting package, installation drawings |
| Outside our supply | Concrete block walls, foundations and civil works, door and window joinery, rainwater goods |
| Programme | Roof installed in 20 days on the standing walls |
| Client | Filipino manufacturer; three further warehouses now in design |
| Handover | 2023 |
Where concrete walls plus a steel roof is the wrong answer. If the programme is the binding constraint, the hybrid costs you the schedule — blockwork takes weeks before the first rafter can land, while an all-steel frame arrives as one kit and stands on its own columns, as the Bangkok plant did. If the building sits in a high seismic zone, heavy masonry perimeter walls need genuine engineering attention, not default assumptions. And if the internal layout will change — cranes added later, bays reconfigured, extensions bolted on — permanent walls lock in today’s plan, where steel columns adapt to the next one. The hybrid rewards cheap local masonry and a stable layout; everything else points to steel.
The Review From Our Side
Our export consultant on this project was Anne Hu. Her account of it:
The client came to us with a truss design for the roof. We proposed solid H-section rafters instead — fewer pieces to fabricate, fewer joints to close, faster to produce and faster to put up. The roof was installed in twenty days and the client was very satisfied; three more warehouses for them are in design now. That pipeline is the review.
— Anne Hu, Export Consultant, Canglong Group
Questions Buyers Ask About This Project
Why replace a truss design with H-section rafters — and when should I keep mine?
Because below about 40 m of clear span, a solid H-section rafter does the structural job with a fraction of the connections: one fabricated member and two or three bolted joints per frame, against a truss’s dozens of cut members, gusset plates and site joints. Fabrication hours and erection hours both drop, which is what moved this roof to a twenty-day install. Keep the truss when a single span runs past roughly 40 m, when equipment hangs between the truss chords, or when services must run inside the structural depth — say which of those applies and we will say so plainly before quoting.
Do you build the concrete block walls too?
No — on this project the walls were the client’s own works, and our scope began at the wall head: roof structure engineering, fabrication, supply and the installation drawings. That boundary is workable, but it makes the wall dimensions and their as-built accuracy the first input we ask for, because the roof steel is engineered to the wall line that actually exists, not to the one on the original plan. If you want a single contract for walls and roof, that is a full steel building, not a hybrid — a different quote with different advantages.
Is a single-skin 0.6 mm roof with a PVC insulation layer enough for a production hall?
For a naturally ventilated hall in a tropical climate, yes — the layer handles radiant heat through the day and condensation at night, at well under the cost of a sandwich panel roof. It is not a thermal envelope: if your process needs air conditioning, specify an insulated sandwich panel roof from the start, because the insulation decision is much cheaper on the drawing than on a finished roof. Match the build-up to the process inside, not to the catalogue.
What do you need from us to quote a roof like this?
The as-built wall layout first — dimensions, wall head heights and tolerances — then the span arrangement, the roof pitch you want, the daylight strip percentage, and your local wind rating. How the engineering changes with span and sheeting choice is set out on our industrial factory building page, and the application-side considerations for production buildings are on the industrial plant steel building page.
About Canglong
Canglong Group is a steel structure manufacturer and exporter with two decades of design and fabrication experience, supplying buildings to more than 80 countries. Roof packages like this one — H-section frames, purlins and sheeting engineered to a client’s existing walls — run through our own works, so the frame, the connections and the sheeting arrive as one coordinated drawing set instead of three suppliers’ assumptions.
More about the company, the production process and certifications is on the About Canglong page.
Planning a Factory Roof or a Full Steel Building in the Philippines?
Talk to Anne About Your Project
AH
Anne Hu
Export Consultant · Canglong Group
Export Consultant · Canglong Group
Send her the wall layout and span you have in mind — truss or H-section, masonry walls or all-steel — and she will tell you honestly which structure fits before a quote is written. The build-up decisions are cheaper on a drawing than on a standing wall.
Related pages
- Industrial factory buildings — span, crane and sheeting engineering for full-steel production buildings.
- 7,228 m² industrial plant in Bangkok — the all-steel alternative: columns, cranes and envelope in one package.
- 1,117 m² cold room shed in Cebu — another Philippine project where the structure stayed out of the way of the client’s own works.
Project Info
Country
Philippines

Project Name
Factory Building
Project Date
2023-5-15
Product Address
Victoria City, Tarlac Province
Area
5380㎡
Customer Reviews
10.612 Rating
Quality
4.7
Price
4
Design
88
Service
91
Delivery
83
Package
75
Project Details
The project adopts a sturdy steel structure roof frame, ensuring the stability and safety of large-span spaces. The wall is constructed with concrete brick walls, balancing load-bearing performance and cost-effectiveness. The roof is covered with high-quality blue single metal sheet, which not only have excellent weather resistance, corrosion resistance, and waterproof performance, but also add modern industrial beauty to the overall building with their distinct color characteristics.
No
No





Contact us Leave a Message
Your email address will not be published. Required fields are marked *
Bringing the steel building to you
Figure out what you want, choose the type of building you need, understand the cost, contact Canglong then go get it!