Container Residence
Structural Composition
Main Structural
Steel Structure
Steel Materials
Q235/Q355 Grade Steel
Beam/Column
H-Shaped Steel
Purlins
C/Z Section Steel
Wall/Roof System
Insulation Panel (EPS/PU/Rock Wool), Metal Sheet
Accessory
Crane, Drainage Pipe, Door, Window
Service Life
Over 25 Years
Delivery Time
30 Days After Receiving the Deposit
Payment
T/T, L/C, PayPal
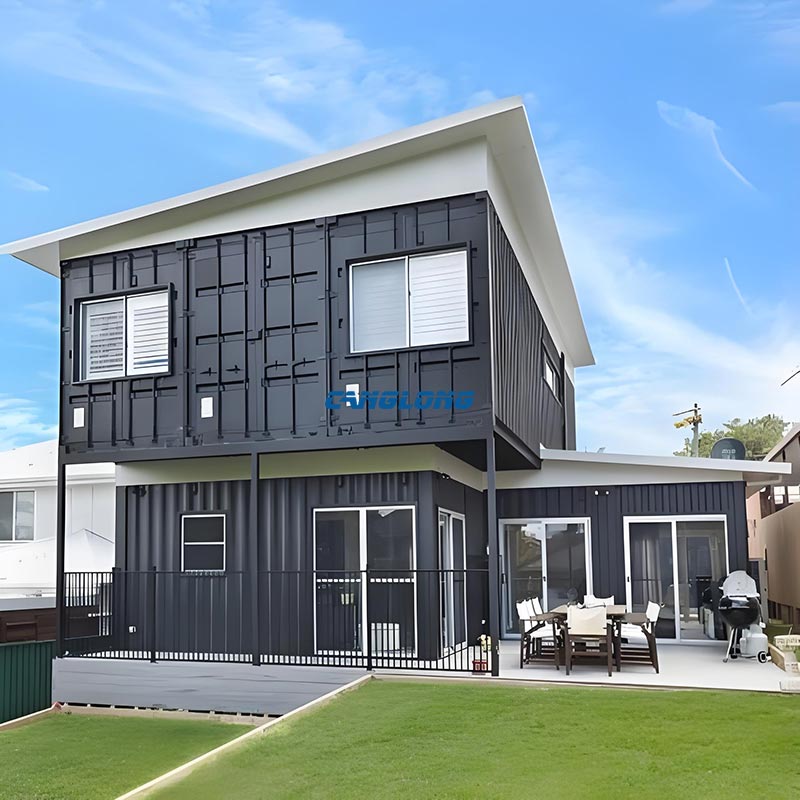
Canglong container residence is a multi-unit residential building assembled from load-bearing steel modules — apartment blocks, mixed-tenure housing, staff and workforce residential compounds, and student or key-worker housing. It is the product we specify when a buyer needs a number of dwellings on one site, not a single house: the modules arrive with structure, insulation, wiring, plumbing and interior finishes already complete, and the building goes from foundation to keys-in-doors in a fraction of a conventional programme.

Five Inputs That Decide The Design
A container residence is quoted from a scope, not a catalogue. Before we can put a module layout or a price in front of you, we need five inputs — the same five our engineers ask for on the first call:
- Unit mix and key count. How many studio, one-bedroom and two-bedroom units, and whether any ground-floor space is commercial or communal. This sets the number of modules and the corridor logic.
- Storeys and site footprint. A 2-storey courtyard block and a 6-storey slab on a tight urban plot are different structural problems — stack height drives column sizes, stair cores and foundation loads.
- Design code and site loads. The country, the wind speed, the seismic class and the ground snow load where known. Our drawings and calculation reports are issued to the code your building consent is checked against, not to a generic standard.
- Utility strategy. Mains power and sewer, on-site treatment, rooftop photovoltaic with battery, or a hybrid. This decides riser positions and what we pre-install in the factory.
- Delivery port and installation support. Module dimensions are shaped by the shipping route and the crane access at the site. We plan the transport sequence together with the installation scope.
Send these five with your enquiry and you will get back a module layout, a specification package, a sample structural calculation and an itemised price — not a round number per square metre.
Container Residence Within Our Container House Range
The residence sits inside our Container House family, and each variant solves a different occupancy problem:
- Container Home — a permanent dwelling for one household, with the longest interior fit-out list and residential-grade services.
- Container Dormitory — shared institutional accommodation for worker camps and mining sites, specified around bunk rooms and wash facilities.
- Container Villa — tourism and resort clusters, where architecture and landscape carry the brief.
- Container Residence — repeatable dwelling units, stacked and joined into a proper multi-unit building with shared circulation, fire separation and its own address.
If your project is a conventional steel-frame apartment block — long spans, a basement, lobbies with atriums — that is a different product entirely, covered on our steel structure apartment building page. The container residence is the right tool when speed, transportability and factory completion matter more than column-free floor plates.
Structure Composition
| Main Structure | Load-bearing steel module frames welded to ISO corner-casting geometry, joined with bolts at castings on site |
| Steel Material | Q235 / Q355 grade steel |
| Columns / Beams | Profiled box columns and H-section beams sized to the stack height and site loads |
| Wall / Roof System | Insulated sandwich panels — EPS, PU or rock wool core — with metal sheet cladding |
| Floor Build-up | Steel deck with cement board and finished flooring, pre-drilled for wet-area drainage |
| Doors / Windows | Aluminium or uPVC, glazing spec set by the climate package |
| Services | Pre-wired power and lighting, pre-plumbed hot and cold water, drainage risers at module joints |
| Design Service Life | Over 25 years, dependent on coating maintenance schedule (see climate section) |
| Delivery Time | 30 days after receiving the deposit for standard module batches |
| Payment | T/T, L/C, PayPal |
One clarification worth making: we do not cut doors into retired shipping boxes. The geometry follows the ISO corner-casting standard — so a module ships, lifts and stacks like a container — but the frame steel, the insulation, the services and the interior are all manufactured new. The recycled-container narrative sounds good on a landing page; on a building consent application it is a liability, because the design life and coating condition of a used sea box cannot be certified.

Module Types And What Fits Inside
A 40 ft high-cube module carries roughly 28 m² of gross floor area; after partitions and linings, around 25 m² is usable, with a finished ceiling height of about 2.3–2.4 m. In practice this means:
- One module = one studio. Kitchenette, bathroom pod wall, sleeping and living zone in a single 12 m run.
- Two modules = one one-bedroom or compact two-bedroom unit, side by side or in an L, with the bathroom and kitchen backing onto the service riser.
- Corridor and stair modules are dedicated units with open sides for the gallery, fire-rated linings and the shared services spine, so dwelling modules never carry circulation through their middle.
Stacks of two to seven storeys are the normal working range. Corner castings take the vertical joining; continuous columns run through stacks above four storeys, because at that height we prefer the structure to bypass the module frames rather than depend on them. The finished clear width inside a standard module is about 2.2 m — this is the number that decides whether a furniture layout works, and it is the first thing we check against your floor plans.

What Actually Holds A Stacked Residence Together
The module frames are the visible part. The engineering that buyers should ask about is elsewhere:
- Foundation and anchorage. Anchor bolt groups and plinths are detailed for the stacked load, the overturning moment at your wind speed and, where relevant, the seismic base shear. The most common drawing revision we make when a project arrives with drawings inherited from another supplier is missing or under-detailed anchorage — the module layout looks finished, but nothing ties the bottom row to the foundation.
- Horizontal ties between modules. Required for progressive-collapse resistance in most codes for multi-storey residential buildings, and normally invisible until an inspector asks.
- Fire separation. Party walls between dwellings and between the building and the escape route use rock wool-lined build-ups; the escape stair is enclosed as a separate fire compartment.
- Waterproofing at module joints. Roof and floor joints between stacked modules use a gasket-and-flashing detail with a fall to the outside — not silicone in a gap. The failure mode to design out is water tracking along the ceiling line of the unit below.
Where A Container Residence Is The Wrong Answer
We turn down residential module enquiries regularly, for these reasons:
- Above about seven storeys. The geometry still works, but lift shafts, fire cores and foundation sizes push the cost past a conventional steel or concrete frame. We will say so and quote the conventional structure instead.
- Open-plan luxury layouts. If the brief needs 6 m column-free living spaces or 3 m ceilings, a 2.2 m-clear module cannot deliver it without joining most of the structure away, which erases the cost advantage.
- Basement parking and large shared lobbies. These are conventional-construction elements; adding them to a modular programme creates the slowest possible hybrid.
- Jurisdictions where modular residential consent is untested. If the local authority has never issued a consent for multi-storey modular housing and refuses to engage, no amount of good engineering shortens the approval. We assess this honestly before you spend money on drawings.
Climate Adaptation By Region
The same module ships with different envelopes, and the difference is not cosmetic:
- Hot-humid coastal (Southeast Asia, Caribbean, Pacific): 50–75 mm PU core panels, reflective roof cladding, ventilated eaves, C4-class coating system on the steel because salt-laden air eats standard paint in a few seasons.
- Hot-dry (Middle East, inland Australia): 75–100 mm PU, shaded glazing ratios agreed per facade, and roof photovoltaic pre-engineering if the utility strategy calls for it.
- Temperate and cold (North America, northern Europe, New Zealand): 100–150 mm rock wool or PU, thermal-break detailing at the frame, glazing rated for the heating design temperature; snow load enters the roof structure calculation directly.
- High-wind and seismic zones: the stack, the ties and the anchorage are calculated to the site’s design values, and the calculation report is part of the delivery, not an extra.
The coating maintenance schedule follows the environment: a C3 inland site can go many years between repaints, while a beachfront block needs its first inspection within two to three years. The 25-year service life assumes that schedule is kept.

Typical Applications
Four project types account for most of what we ship in this product:
- Workforce and staff housing compounds for mining, energy and infrastructure projects — where a residence block with private units is a step up from bunk-style dormitory modules.
- Urban infill apartments on plots too small or too short-leased for conventional construction — the wider category is described on our apartment building application page.
- Student, teacher and key-worker housing for schools, clinics and campuses expanding faster than their construction market can deliver.
- Resettlement and post-disaster housing programmes, where institutional buyers need certified dwellings in hundreds of units on a fixed date.
These are delivery contexts, not marketing categories — the module specification behind each is decided by the five inputs at the top of this page.

Reference Projects
Two delivered residential module projects give a sense of scale and finish:
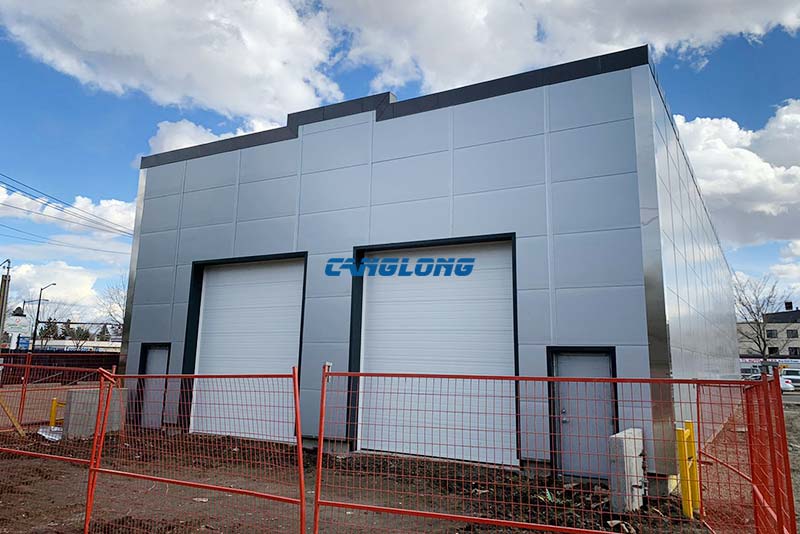
- Container residence, North Shore City, Auckland, New Zealand (2023) — a 36 m² unit delivered as a complete home solution, including procurement of furniture and sanitary ware, with the envelope engineered for New Zealand’s changing climate conditions.
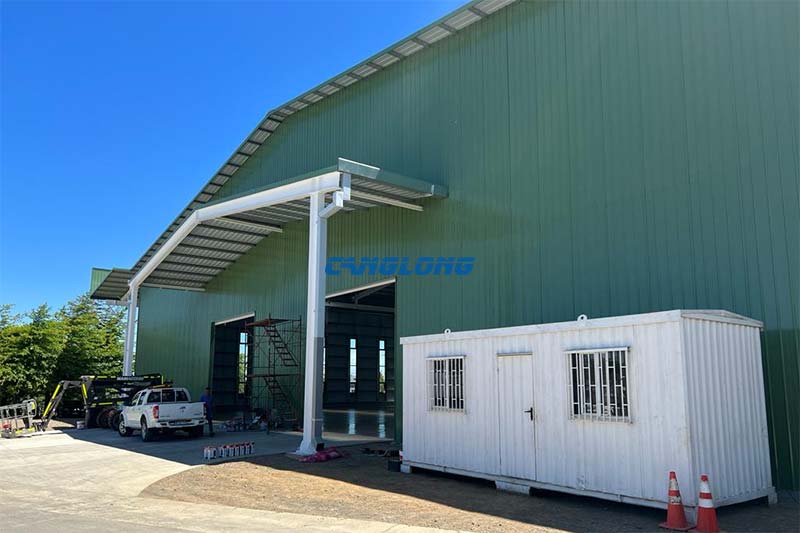
- Residential module delivery, Santiago Metropolitan Region, Chile (2023) — a factory-completed living module shipped and installed for residential use, supplied as a full package with insulated wall and roof panels, doors and windows.
Larger multi-unit blocks are documented case by case under NDA-type commercial terms; ask and we will share the project closest to your unit count and route. The wider archive is on our project page.

Production And Delivery
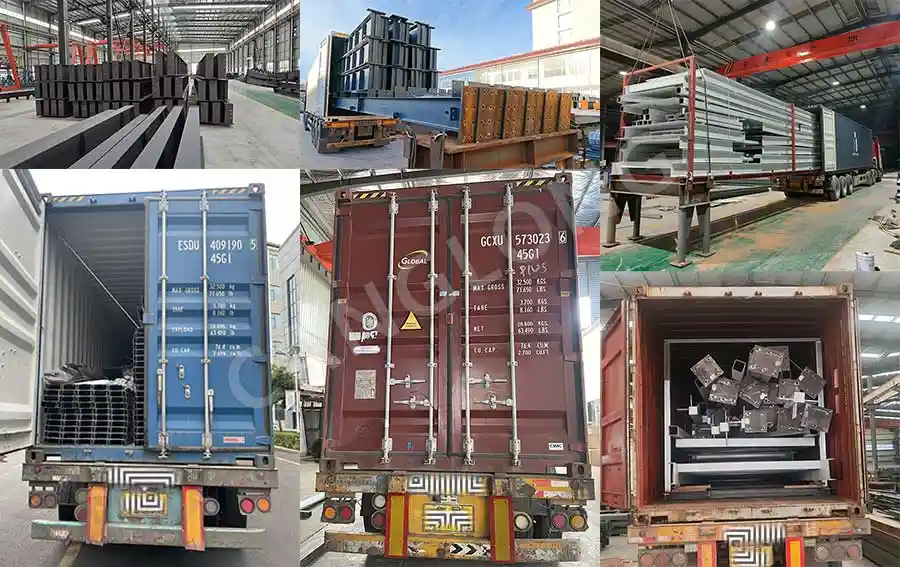
Standard module batches go into production 30 days after the deposit, and the factory completes structure, envelope, services and interior fit-out before dispatch — 10 free 3D design options and 10 structural drawing sets are produced per working day across the design office, so layout iterations do not wait on an external architect. Fully fitted modules ship as-is on flat racks and standard container slots depending on route; panelized kits are the alternative where port handling makes completed boxes impractical. Installation crews have worked in 30+ countries, and supervision-only scopes are available where local labour erects under our foreman.
CE and ISO certificates cover the manufacturing system; the structural calculations for your specific stack are issued per project against your local code.

Frequently Asked Questions About Container Residence
Questions our engineers answer most weeks from developers and housing buyers. If yours is not here, send it with your site address and we will reply with a scope, not a brochure.
How many storeys can a container apartment building have?
Two to seven storeys is the practical range we engineer regularly. Up to four, the module frames carry the stacks with bolted corner-casting joints; above four, we add continuous columns so the structure bypasses the modules. Beyond about seven, lift shafts and fire cores make a conventional frame the better-value answer, and we will recommend one rather than force the modules.
What is included in each module when it leaves the factory?
Structure, insulated wall and roof panels, finished flooring, internal doors, windows, pre-wired power and lighting, pre-plumbed hot and cold water, and sanitary ware and kitchen joinery where the layout calls for them. The unit arrives at a fit-out level where site work is limited to foundations, module placement, jointing and commissioning.
How long does a multi-unit container residence take from order to handover?
Production is 30 days after deposit for standard batches, plus shipping time on your route, plus site assembly. Once foundations are ready, crane placement runs in days per floor. A two-storey block typically completes faster than one winter would pass on a conventional site; a six-storey building is still measured in months, not weeks, because consent, foundations and services connections — not the modules — set the critical path.
Can you engineer the drawings to our local building code?
Yes. Wind, seismic and snow values are taken from your site, and the structural calculation report is issued to the code your consent application is checked against. What we cannot do is promise an approval timeline in a jurisdiction that has not processed modular residential consents before — we assess that risk with you before design starts.
How is waterproofing handled between stacked floors?
Roof and floor joints between modules use a gasket-and-flashing system with the fall directed to the outside face, not sealant in a gap. The detail is tested at the module joint before dispatch, because water tracking along the ceiling of the unit below is the single most expensive defect to fix after handover.
How much does a container residence cost?
We do not publish a per-square-metre list price because the honest range is wide: the unit mix, the stack height, the climate package and the shipping route move the number more than any catalogue can show. Send the five inputs listed at the top of this page and we return an itemised proposal — module by module, with foundations and installation priced separately so you can see what each part costs.
Talk To A Container Residence Engineer
Send your unit mix, your site address, the design code if you know it, and your target handover date. You will receive a module layout, a specification package, a sample calculation and an itemised price — and if a container residence is the wrong product for your brief, we will tell you that in the first reply instead of quoting anyway. Related reading: the broader product set for dwellings sits under our residential housing applications.
Request A Container Residence Proposal
Color Selection of Steel Structures
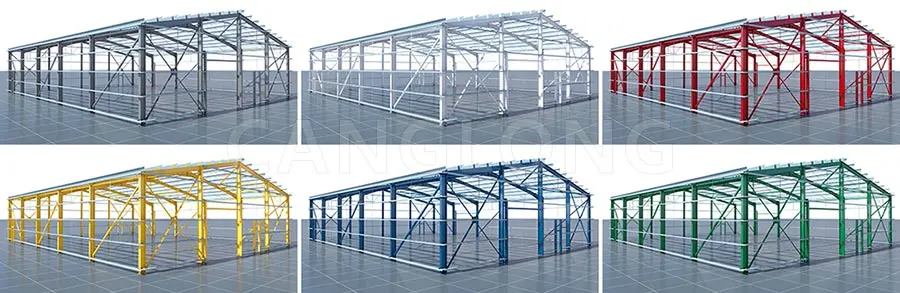
Steel Building 3D Model Design
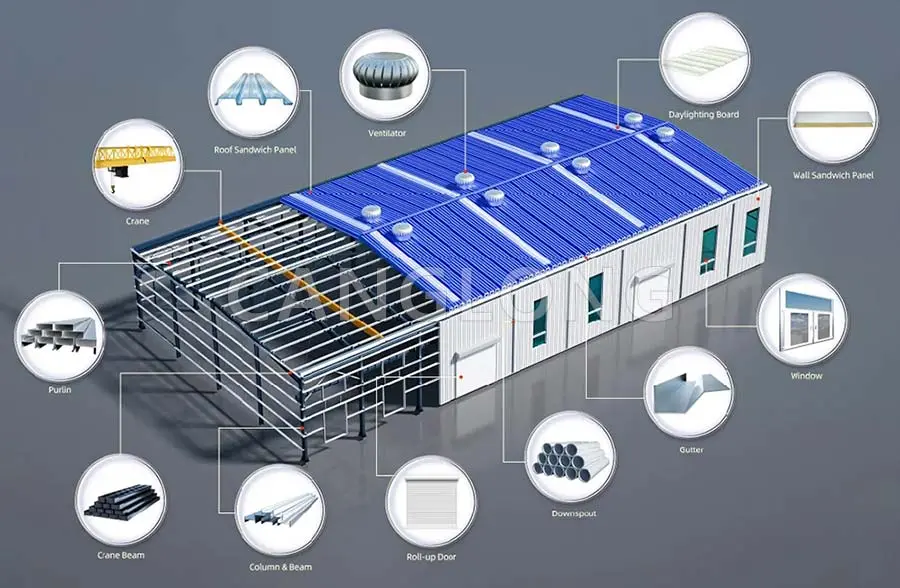
Steel Structure Building Kits
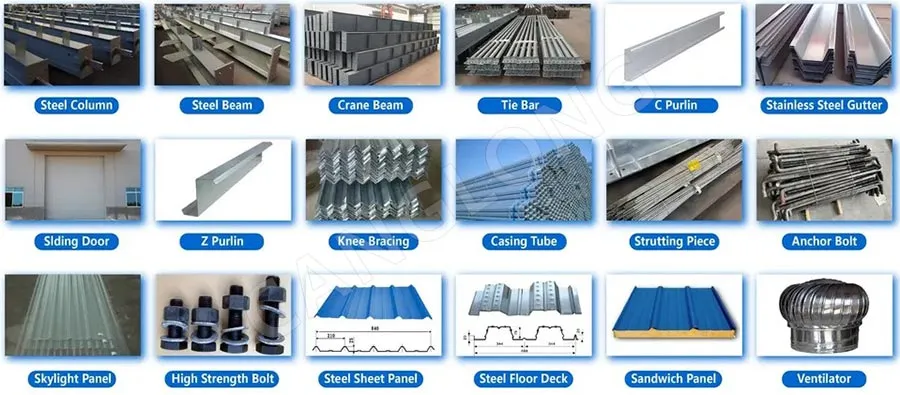
Steel Structure Production Equipment
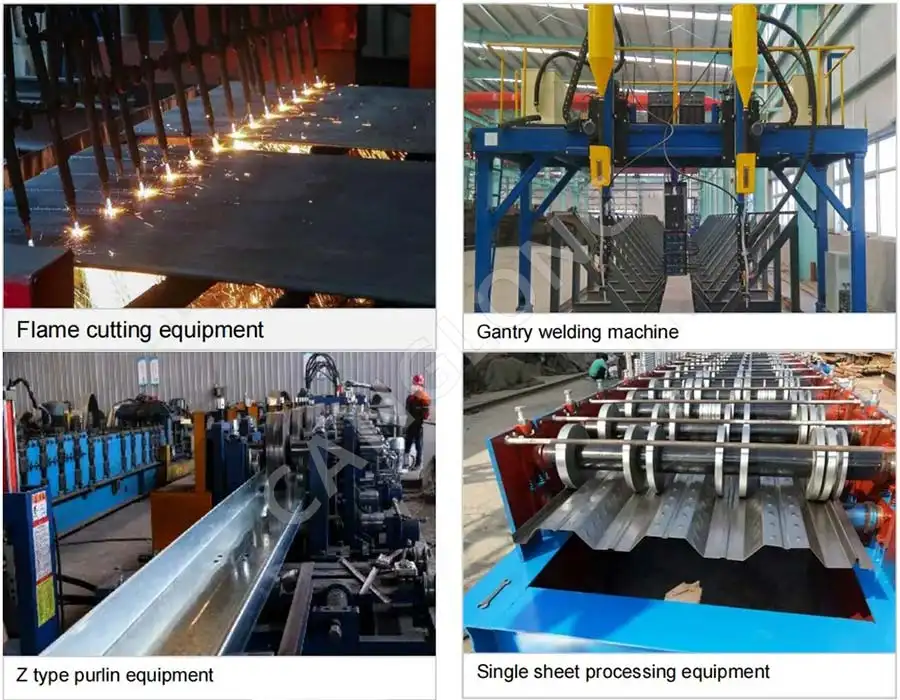
Steel Structure Production Process
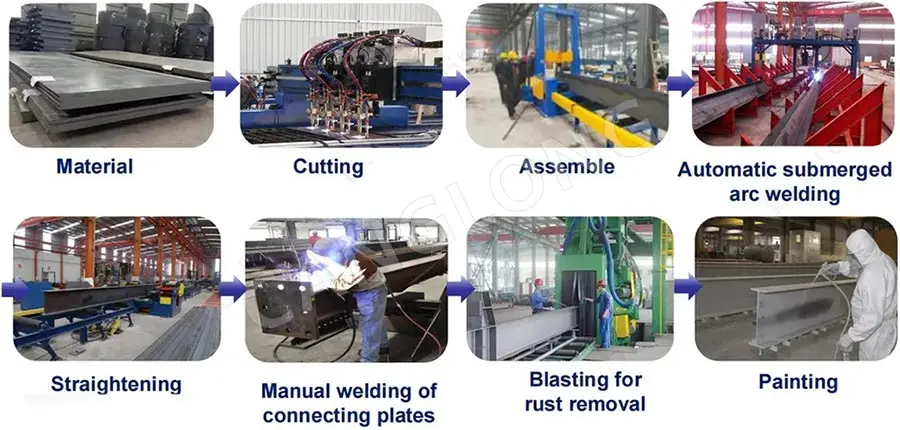
Packing And Shipping
Why Choose Us?
- The first and largest steel structure & sandwich panels factory in north of China.
- 20 years experience direct factory with competitive price, stable and controllable quality.
- Over 100 million dollars of annual output.
- More than 100000m2 production industrial park.
- One stop service from design to installation.
- 10 units free 3D designs & 10 units design structural drawings per day.
- Professional installation teams in 30+ countries.
- CE,ISO certificates.
- Supply quality guarantee for 15 years.
- Cooperating with 100+ countries & 2000+ partners.
Get A Free Quote
Your email address will not be published. Required fields are marked *
Global Project Release
Canglong projects cover more than 120 countries and regions around the world, providing one-stop steel structure building solutions from design to installation.