

 September 30, 2026
 September 7, 2026
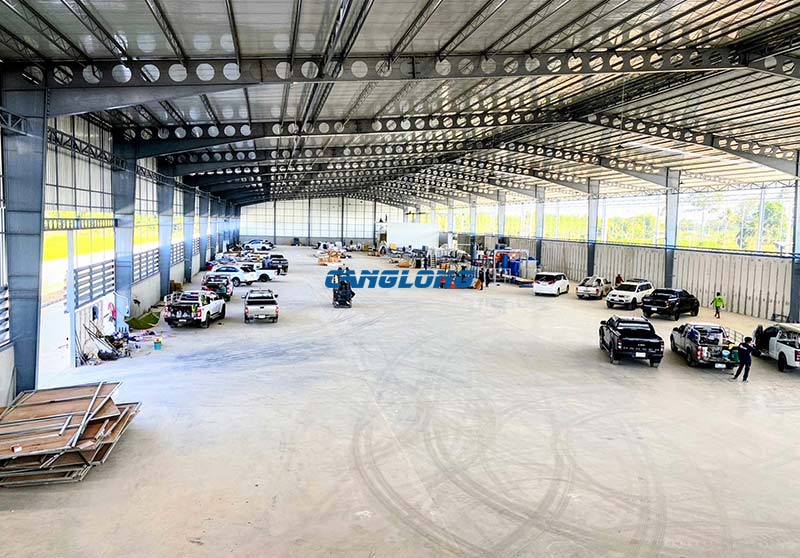
Canada Cowshed
Quebec in February is a working test for any building: snow that stays for months, air cold enough to make steel and livestock agree on nothing, and short winter days. This project — a steel cowshed for a Canadian cattle operation, 3,200 m² on a 91.44 × 36.57 m footprint with the frame standing 9.52 m — was designed around that climate rather than around a catalogue. Canglong supplied the engineered steel frame, the insulated roof system with roof daylighting, and the cattle head-lock equipment inside; the client sourced the timber wall cladding locally, which is the way we would recommend it anyway in Quebec.
The numbers first, then the reasoning.
The project at a glance
| Country | Canada |
| Project name | Cow Shed |
| Project date | 18 March 2020 |
| Location | Quebec, Canada |
| Building area | 3,200 m² |
| Dimensions | 91.44 × 36.57 m, 9.52 m high — a 300 by 120 foot footprint, the way farm dimensions are usually spoken of |
| Roof | 150 mm EPS sandwich panels, with translucent daylighting panels in the roof plane |
| Walls | Timber cladding, procured locally by the client; steel frame designed to carry it |
| Equipment supplied | Cattle head-lock (neck restraint) system, delivered with the building |
Designing the frame for a Quebec winter
Quebec is one of the heavier snow climates a livestock building can be asked to work in. Ground snow loads there come from the National Building Code of Canada’s climatic tables for the actual site — not from a national average — and on a 36.57 m wide roof, the snow case alone usually governs the purlin and rafter sizing before wind is even counted. The frame on this project was calculated from those site values, and the 9.52 m height exists for more than clearance: a tall interior volume gives the building somewhere to put stale air and keeps the zone at animal level calmer than the air above it.
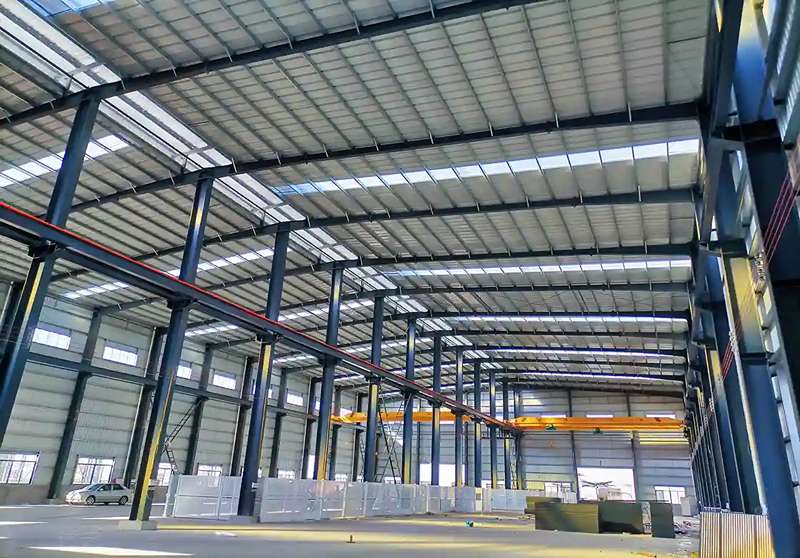
Steel earns its place in this climate for a plain reason: it holds its shape through freeze–thaw cycles that move timber frames and crack masonry, and a prefabricated frame shortens the site programme — which matters in a province where the ground is not workable for a good part of the year. The interior stayed clear down the feed alley with no centre column row to build the pen layout around, which you can read straight out of the photos below.
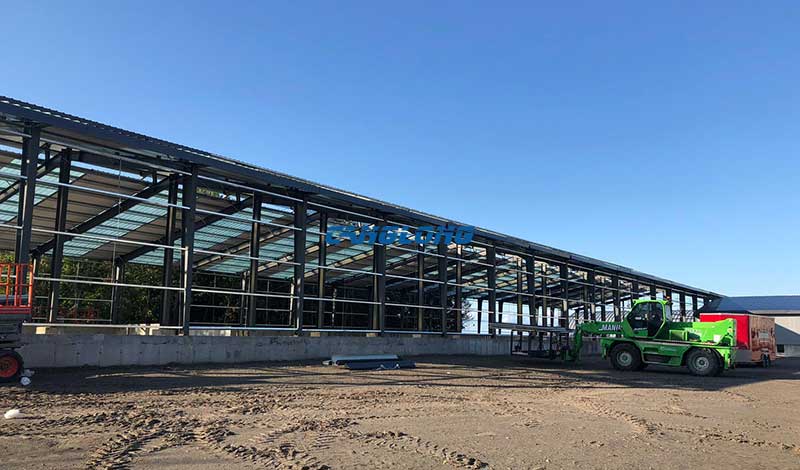
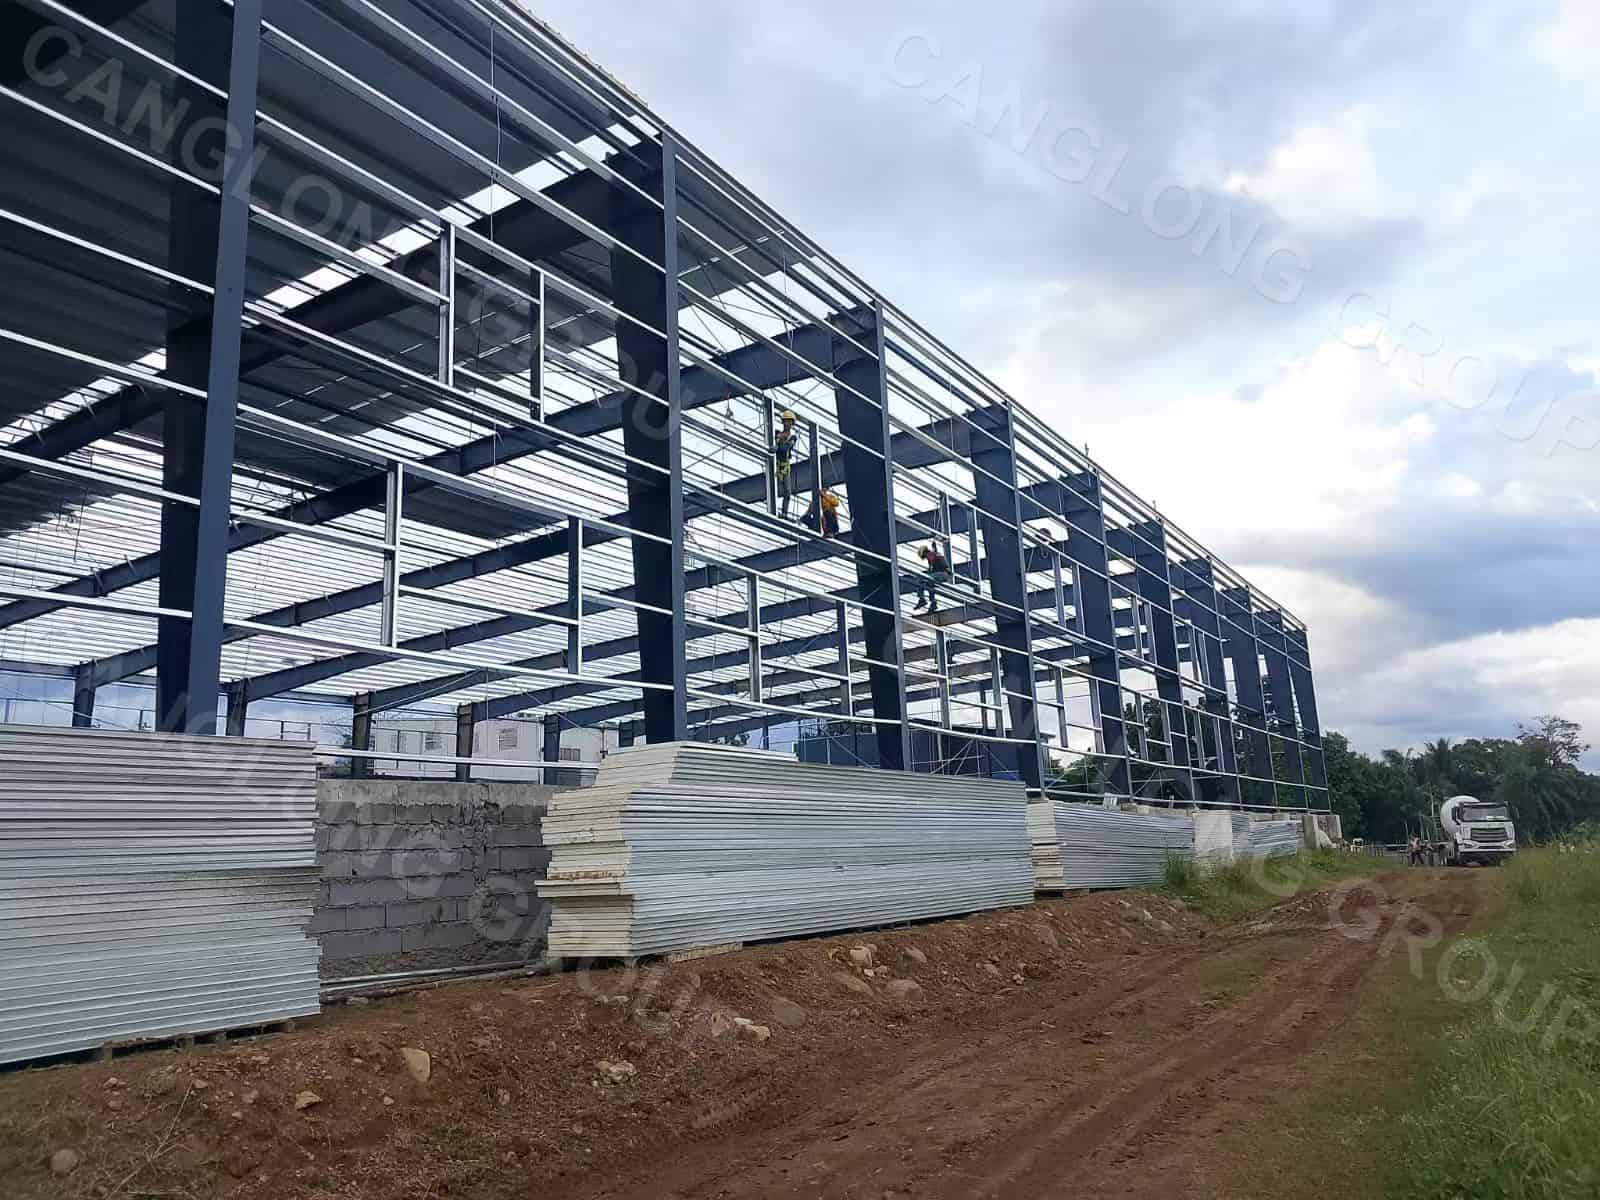
The frames spanning the building’s width during erection — the snow case for a roof this wide is set by the site’s code values, not by habit.
An envelope chosen for how the barn actually runs
The roof is 150 mm EPS sandwich panel, and the insulation is there for a reason that has nothing to do with heating. In an unheated barn full of cattle, the enemy is condensation: warm, moist air rising off the bedding meets a cold roof underside and drips straight back down onto the pack. A continuous insulated roof line keeps that inner surface warm enough that moisture leaves with the air instead of falling on the animals — in a Quebec winter that is the difference between dry bedding and a wet one.
Set into the same roof plane are translucent daylighting panels. Through most of the working day this barn runs on roof light, not lamps — you can see the light coming through the roof plane in the interior photos. For a livestock building, daylight is not a styling choice: it is free light on a long winter, and it keeps the daytime electricity load near zero.
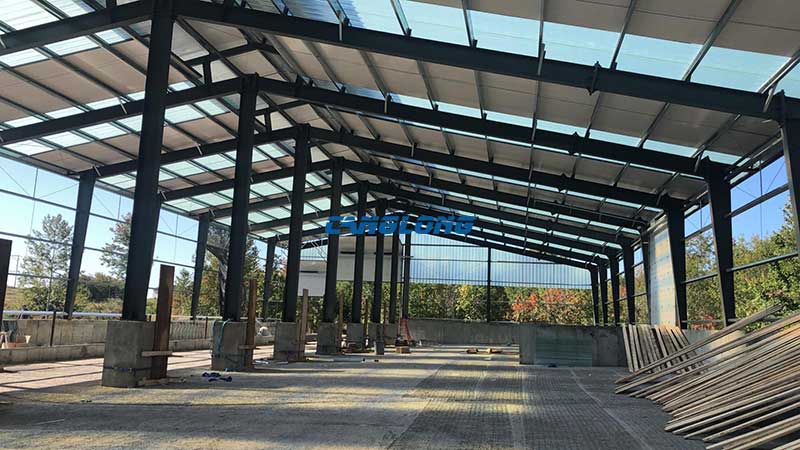
Roof daylighting panels between the purlins — the barn works on natural light through most of the day.
The walls are a different story, and it is worth being plain about it: the timber cladding was procured locally by the client, not shipped by us. Quebec is timber country, and local lumber was the right call for cost, for lead time, and for a material that suits a cattle building. Our part of the deal was the engineering: the frame, girts and connections were designed to carry that cladding, so the client’s own walls hang on steel that was prepared for them. Buildings like this one sit inside our wider livestock shed range, where the envelope is specified to what the animals and the climate actually need — sometimes that is our panels, sometimes it is the local trade’s.
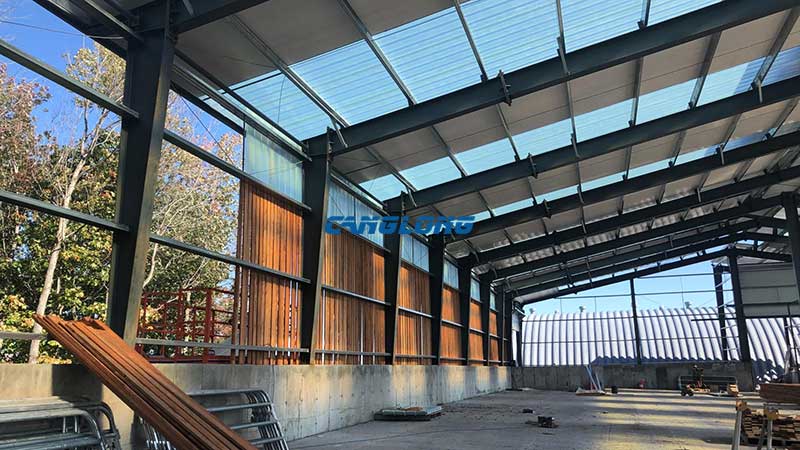
The finished roof line over the feed area — insulation over the full plane, daylight where it earns its keep.
Head locks and the interior fit-out
The cattle head-lock system — the neck restraint rails the herd works through at the feed fence — was supplied with the building rather than bought separately afterwards. This is partly convenience and partly engineering: head locks bolt to posts at fixed centres, and those centres, loads and anchor details are cheapest to get right when they are in the same drawing set as the frame. Retrofitting restraint equipment onto a building nobody prepared for it usually means cutting, welding and re-drilling on site.
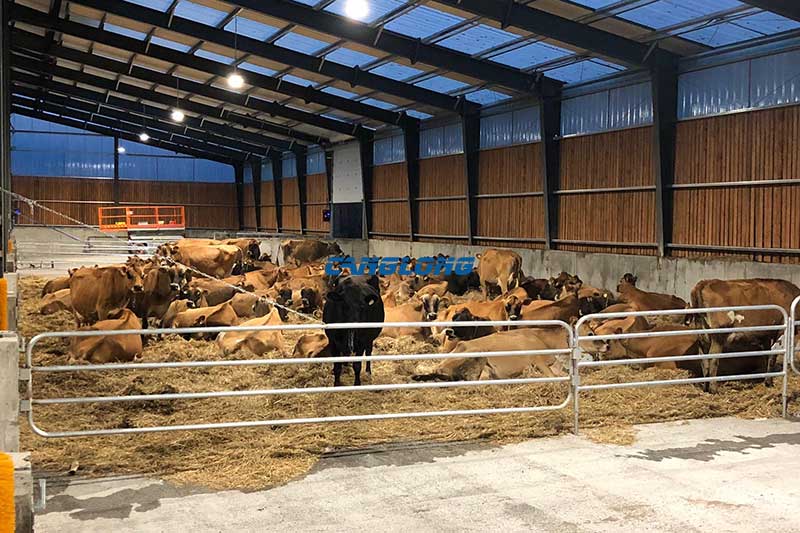
The herd on the bedding pack — timber walls inside and out, and the pen rail line working under the insulated roof.
How the build ran on site
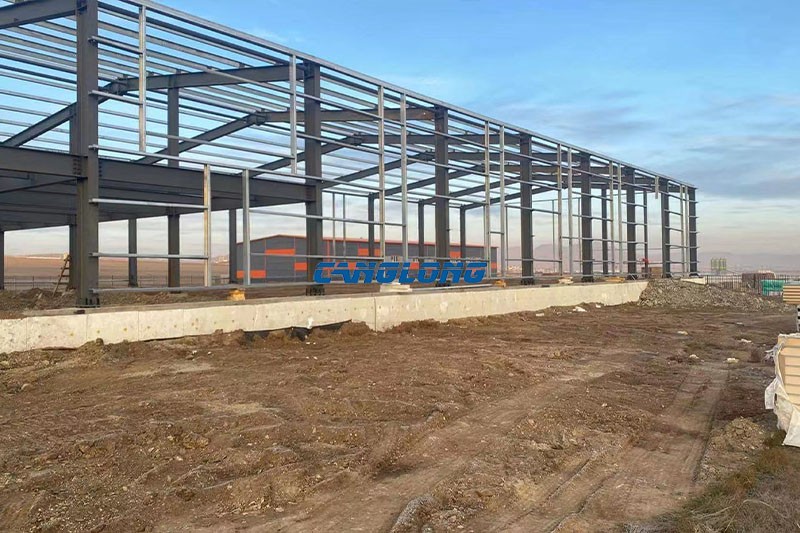
The programme started from the foundation, as these always do. Perimeter foundation walls and the pier line went in first, and the holding-down bolt layout was checked against the column base plates before anything left the factory — the most common correction when a project inherits drawings, and cheaper to fix on paper than in concrete.
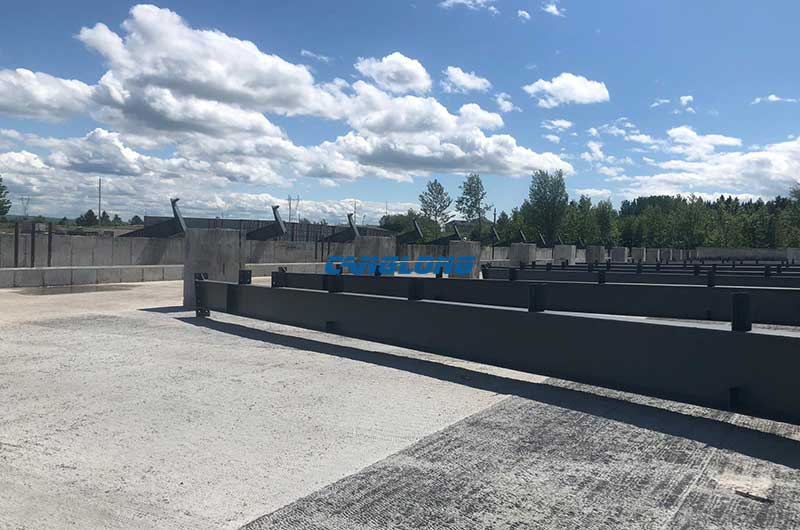
Foundation walls and slab preparation — the bolt layout was confirmed against the base plates before shipping.
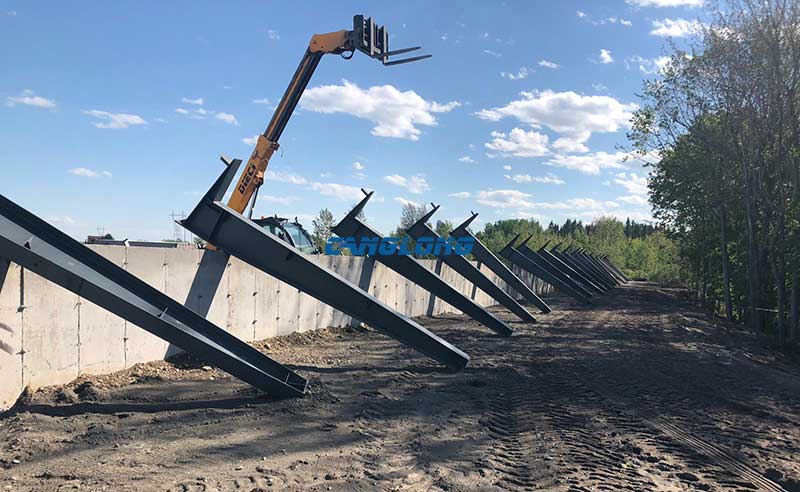
First columns going in against the rebar line.
From there the frame followed its own rhythm: columns stood and plumbed on the piers, then the wide-span frames and purlins landed bay by bay, all connections bolted on site rather than welded. Bolt-together erection keeps the crew small and the sequence tolerant of weather — useful in a province where the working season narrows fast once autumn ends.
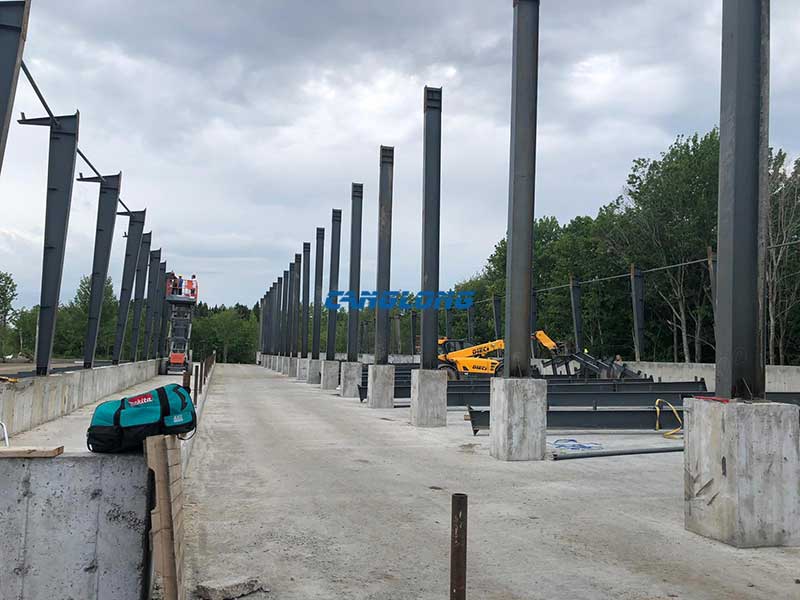
The column line on its piers — the grid the pen layout was planned around.
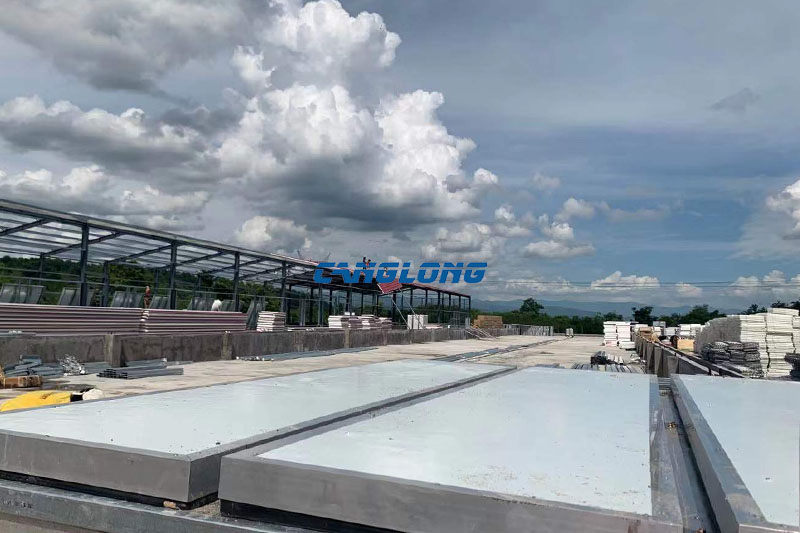
The roof closed panel by panel from a telehandler, insulation and sheet in one 150 mm unit, with the daylighting panels set into the plane as it went. Once the roof was watertight, the building worked under cover for everything that followed.
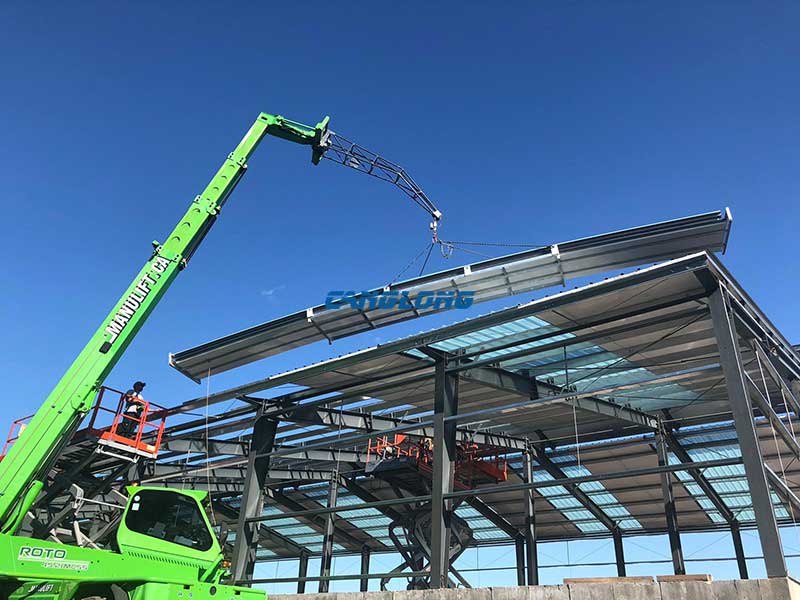
Roof panels going up from a telehandler — 150 mm EPS units, with daylight panels set into the same plane.
Delivered and working
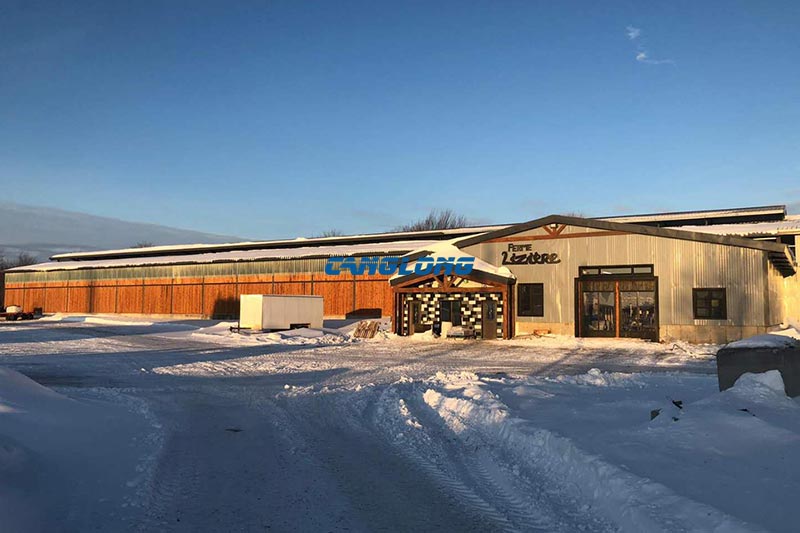
The completed building runs a timber-clad exterior on the steel frame — the client’s own walls, hung on our steel — and the yard photos were taken through a Quebec winter, which is the honest time to photograph a barn in this province.
The delivered building: timber cladding on the engineered frame, first winter after handover.
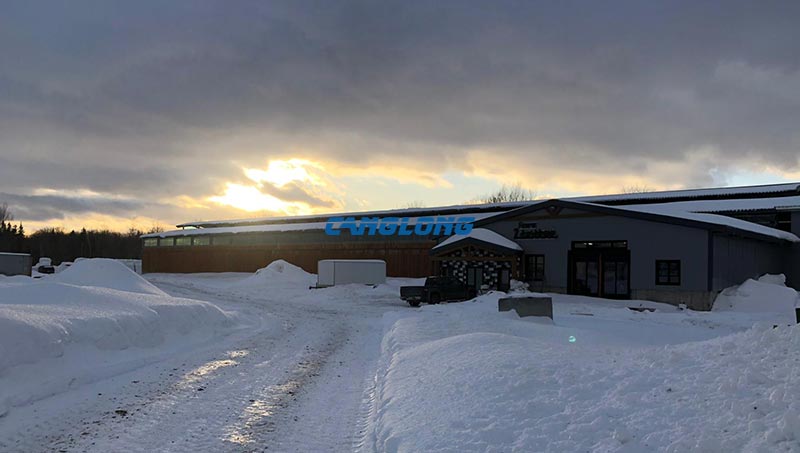
Across the field in snow — the roof carrying the season it was designed for.
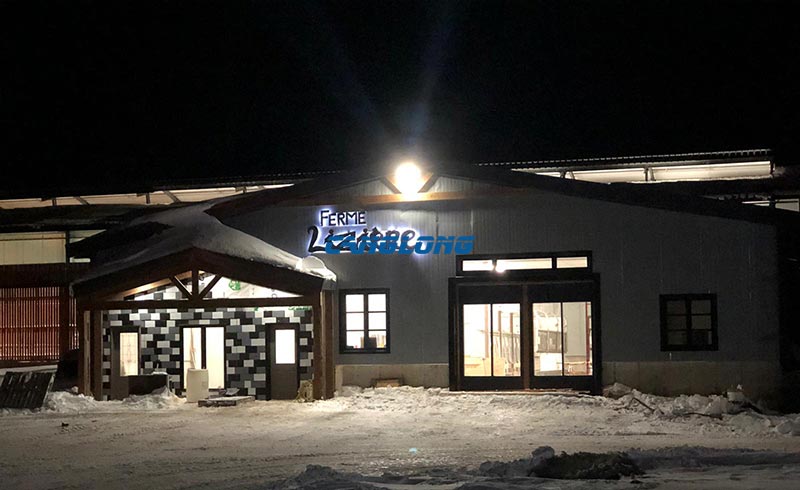
Working on a winter night — the barn runs its own light when the roof daylight runs out.
Other livestock and agricultural buildings from the same platform include an egg processing warehouse in Australia and a 1,870 m² chicken shed in the Philippines — the frame platform is the same, and the envelope changes with the climate and the animals.
Five inputs we ask for before designing a Canadian cattle barn
A quote for a building like this is only as good as the information behind it. These are the five things we ask for first, because they move the design more than any catalogue specification:
- The site’s code climate data. Ground snow and wind values come from the National Building Code tables for the actual location. Two sites in the same province can carry different design snow loads, and on a 36.57 m roof the difference shows up in the steel.
- Cold barn or warmed barn. Beef cattle handle cold well if they stay dry and out of wind at animal level; a cold barn with an insulated roof is a different building from a warmed one, and the envelope budget should follow that decision, not the other way round.
- The pen and feed layout. Head locks, feed fences and alleys set the column grid and the door positions. A sketch of the intended layout is worth more to the frame design than another page of general specifications.
- Who supplies the walls. If the client is sourcing cladding locally — as on this project — we need to know early enough to design girts, connections and loads for the actual material.
- Equipment scope. Restraint rails, gates and handling gear bolt to the structure. Deciding whether they come with the building or after it changes the drawings, the shipping volume and the site programme.
Equally, this specification is not the answer to everything. A dairy operation with a parlour, a warmed barn and wash-down floors is a different building with different codes and a much higher services content. Fully enclosed, mechanically ventilated housing for poultry or pigs needs a sealed envelope this barn deliberately does not have. And if the herd plan includes heavy interior equipment loads we have not seen, we would rather know at design stage — it changes the structure, not just the price.
Questions buyers ask before a cowshed like this
Why insulate the roof of an unheated barn?
Condensation control. Warm, moist air off the cattle condenses on a cold roof underside and drips back onto the bedding. A 150 mm insulated roof line keeps the inner surface warm enough that moisture leaves with the ventilation air instead of falling on the animals.
Why did the walls end up as timber?
Because the client sourced them locally in Quebec, and that was the right call — timber is the local material, and it suits a cattle building. The steel frame was designed from the start to carry that cladding, so the mix was planned, not improvised.
Can the interior equipment really come with the building?
Yes — on this project the head-lock system was supplied with the frame. Fixing centres and anchor loads were in the same drawing set as the steel, which is the cheapest place for them to be.
What snow load was the roof designed for?
The values came from the National Building Code of Canada climatic tables for the actual site, worked through the project calculation. We do not quote a national average for a roof this wide — the site data governs.
Do you build dairy barns too?
We do, but a dairy barn is a different brief: warmed housing, parlour and services integration, and a stricter internal environment. Tell us the operation type at the start and the design follows it.
Talk to us about your cattle barn project
If you are planning a steel cowshed in Canada — Quebec winters, Prairie wind, or anywhere between — send us the site location, the herd plan and the pen layout. Our export consultant Bella Wang will come back with a frame design and a bill of materials rather than a brochure, through the contact page.
Project Info
Country
Canada

Project Name
Cow Shed
Project Date
2020-3-18
Product Address
Grassland pasture belt, Alberta
Area
3200㎡
Customer Reviews
10.612 Rating
Quality
4.6
Price
4
Design
88
Service
91
Delivery
83
Package
75
Project Details
In response to the actual demand for severe winter temperatures in Canada (extreme low temperatures can reach -40 ℃) and large-scale farming (a single shed needs to accommodate 800 Holstein cows), the Canglong Group project team conducted in-depth analysis of the core difficulties of local pastures during the preliminary research. Traditional cowsheds have problems such as high insulation energy consumption, low efficiency of manual feeding, and environmentally unfriendly manure treatment.
Based on this, the design team proposes a three in one solution that combines insulation, intelligence, and recycling. The main body of the building adopts a steel frame and polyurethane sandwich panel structure, with a steel consumption of 110 tons accurately matching the load demand. Combined with double-layer insulated glass and ground source heat pump system, the temperature difference inside the shed is controlled within ± 2 ℃, and the winter heating energy consumption is reduced by 40% compared to traditional cowsheds.
During the project implementation phase, Canglong Group overcame the dual challenges of cross-border transportation and Canadian building codes. The steel components adopt a modular prefabrication mode, and the key components have passed the Canadian CSA certification in advance, ensuring seamless connection between customs clearance and on-site installation.
The construction team innovatively adopted the “warm shed method” for foundation pouring in response to the short winter construction window in the local area, ensuring that the concrete strength meets the standard even in an environment of -25 ℃.
Contact us Leave a Message
Your email address will not be published. Required fields are marked *
Bringing the steel building to you
Figure out what you want, choose the type of building you need, understand the cost, contact Canglong then go get it!