 2026-11-05
By
 Canglong Group
15
Cold Storage Warehouse Construction: Four Ways to Build the Envelope, and How to Choose
Most cold store enquiries we receive start the same way: “we need a cold storage warehouse, about 1,000 m², sandwich panel.” The building type has been decided before the question that decides the building was ever asked.
That question is not about panels. It is about two numbers: what fraction of the floor is actually cold, and how cold. Get them right and the enclosure follows almost automatically. Get them wrong and you either pay to insulate air you never needed to cool, or you commission a building that ices up in its third winter.
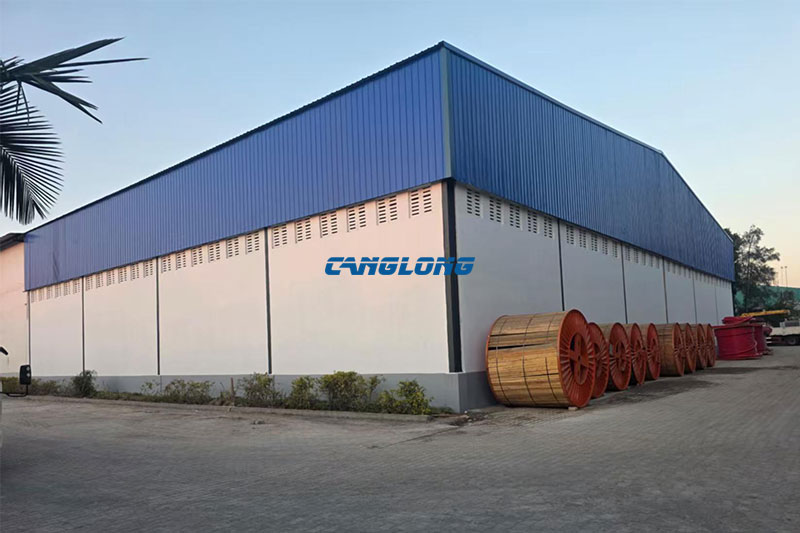
The four enclosures below are not theory. All four have shipped from our works in the past three years — to Chile, the Philippines, the Dominican Republic and Ecuador.

Two numbers decide the enclosure
The cold share. If every square metre must hold temperature, the building itself is the cold box. If a third of the floor is cold and the rest is staging, packing and truck apron, then a fully insulated envelope means paying to insulate two-thirds of nothing — and every structural column that pierces that insulation becomes a path heat walks through, for the life of the building.
The setpoint, per zone. Not “cold storage” — the product and its band. Chill, frozen, blast and pharmaceutical storage are four different buildings that happen to share a plan.
| Duty | Setpoint | PU panel (our spec) | Approx. R-value | Cross-check |
|---|---|---|---|---|
| Chill — produce, dairy, eggs | +2 to +4 °C | 100 mm | ≈ R-25 | Matches the ASHRAE 90.1 minimum for cooler walls |
| Frozen storage — meat, seafood | −18 to −25 °C | 150 mm | ≈ R-37 | Above the R-32 minimum for freezer walls and ceilings |
| Blast / low-temperature | −30 to −40 °C | 200 mm | ≈ R-49 | At this band, panel thickness is cheaper than compressor hours |
| Pharmaceutical | +2 to +8 °C | 100 mm, sealed joints | ≈ R-25 | Holding the setpoint is easy; uniformity and logging are the work |
R-values calculated at k ≈ 0.023 W/(m·K), typical for PU panel cores. Minimums referenced: ASHRAE Standard 90.1, walk-in cooler and freezer provisions.
That last column is the tool: compare R-value, not millimetres. “150 mm panel” is not a performance specification — foam density, gas content and steel facings differ between panel makers, and the same thickness can carry meaningfully different R. Ask every supplier to state the k-value their calculation assumes, and the quotes become comparable on paper instead of on your electricity bill three years later.
Four ways to enclose a cold store
1. The whole building is the cold box
Insulated panel walls and roof on a steel frame, one continuous thermal envelope, no ambient space inside. The simplest to explain, the simplest to insure, and the default for a single-temperature facility — everything inside the line is cold, so everything gets insulated.
The cost of that simplicity is structural. Every column base, rafter end and wall tie crosses the thermal line, and each crossing is a place where the vapour seal has to survive for twenty years. ASHRAE’s refrigerated-facility chapter puts it plainly: structural steel that extends through the flashing “may eventually leak no matter how well sealed during construction”. Not cannot leak — will, eventually, unless the detail is engineered and maintained.
Our Dominican Republic project is this type: a 41 × 11.3 m single-slope freezer for meat in Punta Cana — 50 mm weather panels outside, 150 mm cold storage panels inside, two staggered layers of 75 mm under the slab. The full build is on the Dominican Republic cold warehouse page.
2. Box in a shell
A weather shell in plain corrugated steel, with the cold rooms built inside it as separate insulated boxes. Insulation is bought for the refrigerated volume only — and the part that matters more, the thermal boundary becomes a continuous panel surface that no structure crosses. The steel stands in ambient air and never touches the cold side.
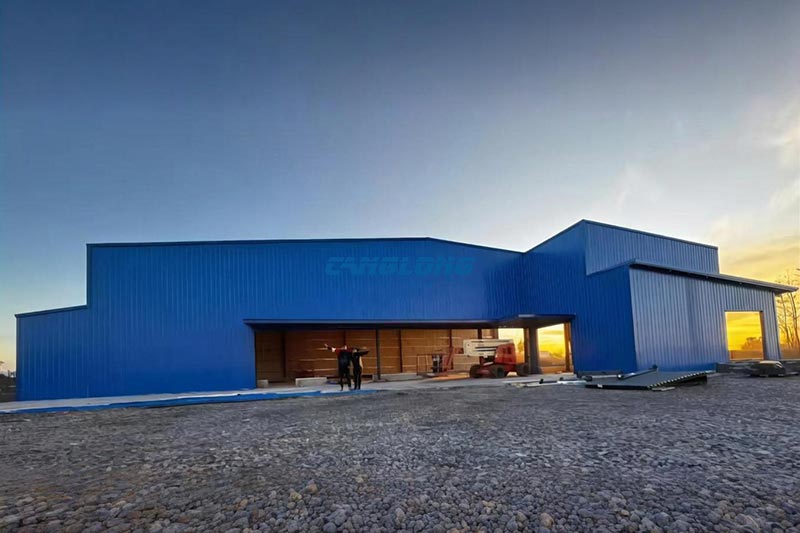
Chile: 38 × 24 m, 7 m eaves, about 900 m² in orchard country south of Santiago. Cold rooms sized to the harvest, ambient space around them doing real work every day for staging and trucks. The catch is the cavity between box and shell: warm air against a cold panel face condenses, so the vapour barrier goes on the warm face of the boxes and the cavity must be able to dry. Decided on a drawing; proven a year later by the absence of stains on a ceiling.
Wrong choice when the whole floor must hold one temperature — you would be paying for two envelopes and getting the thermal performance of one. The delivered version is on the Chile refrigerated warehouse page.
3. A roof, and nothing else
The tropical variant, and the one that surprises buyers most: no walls at all. One insulated roof over three sealed cold boxes and the apron between them. Trucks back in under the roof edge. Air moves freely around the outside of the boxes, which keeps their panel faces dry and carries heat away from the gap between box and roof.
Cebu, Philippines: 26.6 × 42 m, 6 m rising to 7.5 m, about 1,100 m². Chilled, frozen and dispatch sit side by side as three boxes with separate doors, so a dispatch pick never opens the freezer and the refrigeration load stays where it belongs. Forty days from order to goods on the water, twenty days on site with the client’s own crew — the numbers are on the Philippines cold room shed page.
It only works if the boxes are genuinely sealed, self-supporting envelopes — and it stops working the day the process needs external washdown, or the site takes cyclone wind on the boxes themselves. Then it gets walls, or becomes option 1.
4. Rooms inside a building you already own
The same principle as box-in-shell, with the shell already standing. The cheapest enclosure per square metre of cold volume, and usually the fastest route to revenue. Three things decide feasibility before any design work: clear height under the existing structure, the slab’s capacity for racking plus the cold room’s own floor build-up, and space outside the box for the refrigeration plant and a door vestibule.
It also solves a problem single-skin roofs create in the tropics: an uninsulated roof sheet passes 60 °C in the afternoon sun and radiates onto everything under it. A box inside an existing shed puts its own insulated ceiling between the product and that radiator. For small, relocatable rooms, our modular cold rooms are built for exactly this situation.
| Enclosure | Insulated area | Structure crosses the thermal line | Best when | Main risk |
|---|---|---|---|---|
| Whole building | 100% of footprint | Yes — every column and rafter | One temperature across the whole floor | Leaks at penetrations and junctions |
| Box in shell | Cold volume only | No | Cold share under ~50%, ambient work around it | Condensation in the cavity |
| Roof only | Roof + boxes | No — boxes freestanding | Tropical site, sealed boxes, truck apron under cover | Nothing protects the box sides from weather |
| Rooms in existing building | Cold volume only | No | You already own the building | Height, slab capacity, plant space |
One question separates these four faster than any supplier brochure will: how much of this floor actually needs to be cold? If the answer is “all of it”, option 1. If it is “about a third, and the rest is forklifts and pallets”, options 2, 3 or 4 are about to save you real money.
Deciding between a fully insulated building and a box-in-shell? Send the cold share and the temperature bands — we will tell you which of the four fits and what each costs in insulated area. If the honest answer is “neither”, we will say that too.
The three details that decide whether any of them works
You can pick the right enclosure and still end up with a building that fails. Failures in cold storage cluster in three places, and none of them is the panel itself.
1. The vapour barrier — on the warm side, unbroken
Vapour moves from warm-humid toward cold-dry. If the barrier sits on the cold side of the insulation, the moisture has already entered the panel before anything stops it — and inside a panel core it never dries. ASHRAE’s refrigerated-facility chapter calls air and vapour leakage at wall/roof junctions “perhaps the predominant construction problem in cold storage facilities”. That is the industry’s own handbook naming the single most common failure, and it is a junction detail, not a product.
The practical test costs nothing: ask for the junction detail at wall-to-roof, wall-to-floor, and at every pipe or column penetration. If the answer is “the panel joint seals it”, that is not a detail.
2. The floor is the sixth surface
A freezer standing on the ground pulls heat out of the soil until the moisture in it freezes. Ice lenses grow, and ASHRAE’s own wording for the result is “heaving of floors and columns” — the slab lifts, cracks, and takes the racking with it. Repairing it means digging up a building you have already commissioned, which is the most expensive sentence in this article.
The protection is not exotic: a ventilated void under the slab, electric heating cables, or a glycol loop held around 10–21 °C. ASHRAE notes that in warm climates, underfloor ducts vented to ambient air may be sufficient — which is why a freezer in the Philippines still needs this decision even though it never freezes outdoors. The soil under the slab reaches freezer temperature whatever the weather is doing above it. Rooms held above freezing need no underfloor heat, but confirm the floor section against the lowest temperature the room will ever see — including a conversion you are only considering.
3. Doors set the running cost
ASHRAE describes what happens at a busy freezer doorway: infiltrating air mixes with room air, ice crystals form, and they land on the floor, the walls and inside the evaporator coils. Icy floors, skidding forklifts, coils frosting faster than the defrost cycle can clear them. An open 3 × 3 m door on a 35 °C day admits more heat than the entire wall it sits in.
Three lines fix most of it, and none is expensive at design stage: a vestibule where traffic justifies one, high-speed doors on the busy openings, and a heated floor strip under the doorway. The full money picture — what each of these costs and saves — is in our cold storage cost guide, so this article stays on the building.
What changes above 1,000 m²
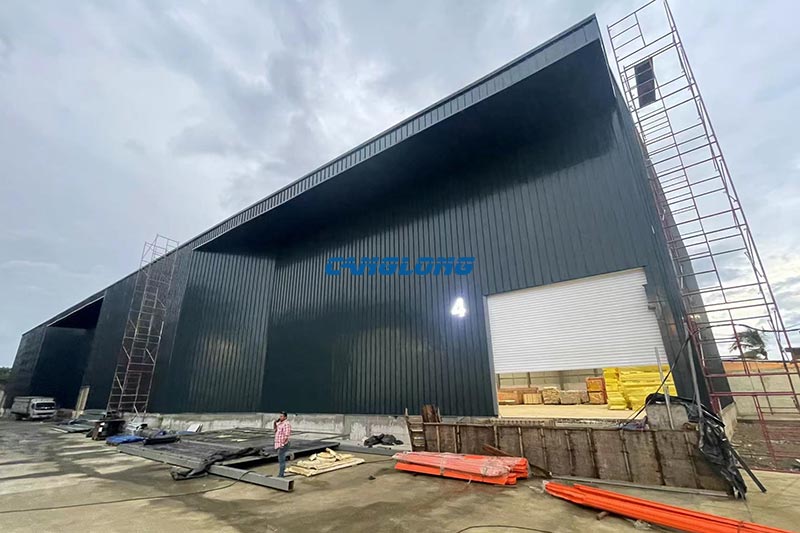
Below that, panel thickness and door count are most of the engineering. Above it, the building starts asking different questions. Our 1,578 m² cold store in Ecuador is the example — four things move up a level, and they are set out band by band on our large cold room page:
- Air has to be moved across a tall, long room, not cooled at one point.
- Doors become a real refrigeration load once forklifts use them all day.
- The slab must be detailed for racking point loads and, in frozen zones, for frost.
- The frame carries a seismic case as well as the envelope.
The five-line brief that gets you comparable quotes
Send these five and every quote that comes back is for the same building. Leave them out and you will be comparing five different buildings that happen to share a floor area.
- What fraction of the floor is cold — and whether that will change in five years
- The temperature band for each zone, not the phrase “cold storage”
- Internal clear height, and the racking plan if you have one
- Door count, door type, and truck movements per day
- The site: wind, seismic zone, ambient design temperature, and the power supply you can actually obtain
With those five, our engineers come back with a layout, a panel specification per zone and a quotation with the scope written on it. The full product line-up — from walk-in boxes to multi-zone halls — is on the cold storage range page, and the temperature-zone table behind the panel specifications above is on the refrigerated warehouse page.
Send your cold share and setpoints
Frequently Asked Questions
Is a cold store just an insulated warehouse?
No. Three things change, and they are the things that fail: the floor (frost protection below freezing), the vapour barrier (warm side, unbroken), and the doors (the largest recurring load). A dry warehouse with panels glued to the walls will hold temperature on day one and ice up by year three.
Do I need underfloor heating in a tropical country?
If it is a freezer built on the ground, yes — the subsoil under it reaches freezer temperature regardless of the outdoor climate. ASHRAE notes that in warm climates, ducts vented to ambient air may be sufficient instead of active heating. What is not optional is making the decision explicitly, in the floor detail, before the slab is poured.
Can I put a cold room inside my existing warehouse?
Usually yes, and it is the cheapest enclosure per square metre of cold volume. Check three things first: clear height, the slab’s capacity for racking plus the floor build-up, and room outside the box for the plant and a vestibule. If the existing roof is uninsulated metal, the box also shields the product from roof radiation.
Should I use 100 mm or 150 mm panels?
Follow the setpoint. Around 100 mm suits chill duty (+2 to +4 °C); 150 mm suits frozen storage (−18 °C and below); 200 mm is for blast and low-temperature work. Compare R-value rather than thickness — ask each supplier for the k-value behind their number.
How long does a cold storage building take?
On our Philippines project: forty days from order to goods on the water, twenty days on site — but that was a client who erects buildings for a living. Add local foundation works and, critically, the refrigeration plant’s lead time, which is often the longest pole in the schedule and should be ordered against the plan, not after the frame arrives.
What does a cold storage warehouse cost?
Published benchmarks run roughly $130–350 per square foot turnkey — two to three times a dry warehouse — but the honest answer is built from your zones, your doors and your power supply. That arithmetic is the whole subject of our cold storage cost guide.
Where to go next
- Cold storage cost guide — what the money buys, why quotes differ, where saving is safe
- Refrigerated warehouse buildings — the temperature-zone table behind the panel specs above
- Large cold rooms (1,000 m² and above) — what changes above the 1,000 m² band
- Box in a shell, delivered — Chile
- Roof-only enclosure, delivered — Philippines
- Fully insulated envelope, delivered — Dominican Republic
- Industrial cold storage applications
As a well-known steel structure construction supplier in China, Canglong Group has 20 years of industry experience and provides one-stop steel structure solutions from design to installation. We have a factory of 100000 square meters, and all our products have been certified by ISO and CE, and are sold to over 80 countries and regions worldwide.
Related Posts
 July 2, 2026
 May 8, 2026
 February 26, 2026
 October 17, 2025
Leave a Message
Your email address will not be published. Required fields are marked *
 November 5, 2026
 September 30, 2026