 2026-09-01
By
 Canglong Group
357
Portal Frame Structures: Engineering Guide to Span, Foundations & Fabrication
A steel portal frame is not simply a column-and-rafter system.
The frame geometry, rigid connections, foundation restraint, serviceability requirements,
fabrication method, transport limitations, and erection sequence all affect whether it is
the right structural system for a project.
This guide is written for project owners, structural engineers, architects,
and procurement teams evaluating steel portal frame buildings. Instead of
stopping at the definition, it focuses on the engineering and manufacturing decisions
that determine span feasibility, foundation requirements, fabrication complexity,
erection speed, and quotation risk.
Portal Frame: The Short Answer
Portal frames are rigid steel frames in which columns and rafters are connected
through moment-resisting joints. They are widely used for single-story warehouses,
factories, workshops, aircraft hangars, sports halls, and other buildings requiring
large unobstructed floor areas.
For most projects, the important question is not
“What is a portal frame?” but:
“Is a portal frame the most economical structural system for my span,
loads, site conditions, and construction requirements?”
What Is a Portal Frame Structure?
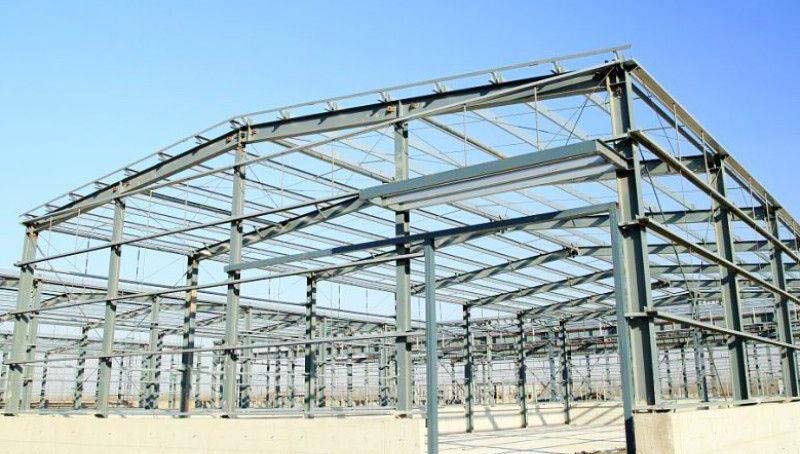
A portal frame is a structural system consisting of vertical columns and horizontal
or pitched rafters connected by rigid, moment-resisting joints. In steel construction,
the primary members are commonly fabricated from hot-rolled I-sections or tapered
built-up plate sections.
Unlike a simple post-and-beam system, the rigid column-to-rafter connection allows
bending moments and other forces to be transferred through the frame. The columns,
rafters, and connections therefore work together as a structural system rather than
acting as independent gravity-load members.
Typical Portal Frame Components
| Component | Primary Function | Design Consideration |
|---|---|---|
| Main frames | Carry the principal vertical and lateral structural loads. | Span, frame spacing, section geometry, stability and connection design. |
| Rafters | Transfer roof loads toward the columns. | Bending, axial force, deflection, buckling and haunch geometry. |
| Columns | Transfer frame forces into the foundations. | Axial force, bending, buckling and base connection forces. |
| Purlins and girts | Support roof and wall cladding and provide secondary restraint. | Spacing, cold-formed section capacity and cladding requirements. |
| Bracing | Provide longitudinal stability and transfer forces between frames. | Wind load path, bracing configuration and erection stability. |
| Cladding | Complete the building envelope. | Wind pressure, thermal performance, durability and movement tolerance. |
When Should You Use a Portal Frame?
Portal frames are particularly effective when a project requires a large,
relatively unobstructed internal area and a fast steel erection process.
They are common in industrial and commercial buildings because the structural
system can be adapted to different bay widths, eave heights, roof pitches,
loading conditions, and architectural requirements.
Portal Frame Is Usually a Strong Candidate When:
- The building is primarily single-story.
- A wide column-free or low-column interior is required.
- Steel construction and relatively rapid erection are desirable.
- Roof and wall loads can be efficiently transferred through repeated frames.
- The project benefits from factory fabrication and controlled shop quality.
- The span, loading, and serviceability requirements remain suitable for a rigid-frame solution.
Consider Alternatives When:
- The required span becomes unusually large for an economical rigid frame.
- The building geometry makes conventional portal framing inefficient.
- Very heavy suspended loads dominate the structural design.
- Site or foundation conditions make the resulting frame reactions difficult to accommodate.
- A truss, space frame, concrete, or hybrid system provides a better overall solution.
The final selection should be based on the complete load path and project economics,
rather than span alone.
Portal Frame Decision Tool: What Should You Check First?
Before developing a detailed structural scheme, the following screening sequence
helps identify the issues most likely to control the project.
| Question | If the Answer Is… | What to Investigate |
|---|---|---|
| What is the clear span? | Increasing span | Rafter depth, steel weight, deflection and alternative structural systems. |
| What are the governing loads? | High snow, wind, crane or equipment loads | Member capacity, stability, connection forces and foundation reactions. |
| Is serviceability likely to govern? | Fragile cladding or sensitive equipment | Roof deflection, eave sway and vibration criteria. |
| What is the soil condition? | Weak, variable or unknown | Geotechnical investigation and foundation optimization. |
| Will the members be transported as fabricated? | Long or heavy rafters | Transport envelope, splice locations and erection sequence. |
| Does the building require an overhead crane? | Yes | Crane loads, fatigue, lateral stability and connection detailing. |
This is a preliminary feasibility framework, not a substitute for structural
calculations. The governing design code, project loads, site conditions,
material grade, geometry, and serviceability requirements must be established before
member sizes or foundation dimensions are selected.
How Is a Portal Frame Engineered?
Portal frame design starts with the load path. The engineer must establish how roof,
wall, wind, snow, equipment, crane, and self-weight loads move through the rafters,
columns, rigid joints, bases, foundations, and supporting soil.
Our guide to steel building structural design explains how loads are transferred through
steel framing systems, how structural systems are selected, and how foundations,
stability, and serviceability are considered during the design process.
1. Establish the Design Loads
Dead loads include the self-weight of the structure, roof and wall cladding,
insulation, mechanical services, and permanent equipment. Variable loads can include
snow, maintenance loads, wind actions, crane loads, and other project-specific actions.
Wind design also requires attention to internal pressure, particularly for partially
enclosed or open industrial buildings. The governing load combinations should follow
the applicable structural design code.
2. Analyse the Frame
Structural engineers commonly use two-dimensional or three-dimensional analysis models
to evaluate the portal frame under the governing load combinations.
- In-plane stability and buckling.
- Combined axial force and bending.
- Roof deflection and eave displacement.
- Column stability and second-order effects.
- Connection strength and stiffness.
- Fatigue where overhead cranes or repeated cyclic loads are present.
3. Design the Rigid Connections

The eaves are one of the most important regions of a portal frame because the rigid
connection transfers significant bending and shear between the rafter and column.
Haunched rafters increase member depth near high-moment regions.
This allows the designer to place structural material where it is most effective
rather than using a deeper section throughout the entire rafter.
However, haunch geometry is not only a structural calculation issue. Its plate
geometry, weld access, connection detailing, cutting process, transportation,
and erection sequence should also be considered during design.
4. Check Serviceability Separately from Strength
A portal frame can satisfy ultimate strength requirements and still be unsuitable
if excessive deflection or sway damages cladding, affects doors, interferes with
equipment, or creates unacceptable movement.
Deflection limits must therefore be selected according to the applicable code and
project requirements. A commonly referenced screening criterion is span/200 under
total load, but this value should not be treated as a universal
design limit. Roof systems, cladding, equipment, and governing codes may require
different limits.
How Far Can a Steel Portal Frame Span?
There is no single maximum portal-frame span. The practical span limit depends on
loading, frame spacing, steel grade, rafter geometry, stability, serviceability,
connection design, fabrication method, transportation, and erection requirements.
Typical Span Ranges
| Approximate Clear Span | Typical Structural Approach | What Usually Becomes Important |
|---|---|---|
| 20–40 m | Hot-rolled sections or relatively light built-up members. | Standard frame optimization, connections, deflection and stability. |
| 40–60 m | Built-up tapered sections or other optimized rafter configurations. | Rafter depth, fabrication efficiency, transportation and erection. |
| 60–90+ m | Specialized portal, trussed, space-frame or hybrid solutions may become appropriate. | Serviceability, structural efficiency, stability, transport and erection complexity. |
These ranges are screening ranges rather than guaranteed design limits.
The original project conditions must be analysed before a span is confirmed.
Why Does Span Become More Difficult?
Increasing span does not simply increase bending strength requirements. Member
stiffness, lateral stability, deflection, connection forces, fabrication complexity,
transportation, and erection can become increasingly important.
For example, a long rafter may have sufficient bending resistance while still
producing excessive roof sag under service loads. This is why comparing portal-frame
proposals only by steel grade or nominal member size can produce misleading results.
Single-Span vs Multi-Span
| Configuration | Main Advantage | Main Trade-Off | Best Question to Ask |
|---|---|---|---|
| Single-span | Large unobstructed floor area. | Longer and potentially heavier primary members. | Is column-free space essential? |
| Multi-span | Shorter individual spans and potentially more efficient members. | Interior columns reduce usable floor space. | Can interior columns be accepted? |
This is one of the most important value-engineering decisions for an owner:
the cheapest steel frame is not necessarily the cheapest building.
Interior columns can reduce steel demand while simultaneously affecting production,
storage, vehicle circulation, crane operation, and future expansion.
Do Portal Frames Require Special Foundations?
Portal frames do not inherently require an exotic foundation system. However, the
rigid frame generates horizontal forces and overturning effects at the column bases
that must be safely transferred through the foundation and into the ground.
Foundation selection therefore depends on both the structural reactions from the
portal frame and the geotechnical properties of the site.
Foundation Selection Logic
| Site Condition | Potential Foundation Approach | Key Check |
|---|---|---|
| Good bearing soil with manageable frame reactions | Isolated pad footings | Bearing pressure, overturning and sliding. |
| Significant horizontal thrust between frame bases | Pad footings with tie beams where appropriate | Horizontal force transfer and foundation interaction. |
| Soft or variable ground | Piled or other engineered foundation solutions | Settlement, lateral resistance and competent bearing strata. |
| High groundwater or reclaimed ground | Site-specific engineered foundation solution | Geotechnical conditions, construction sequence and groundwater effects. |
Pad Footings
Isolated pad footings are common where ground conditions provide adequate bearing
capacity. The foundation must resist the vertical and horizontal reactions as well
as overturning effects generated by the frame.
Tie Beams
Tie beams can connect adjacent column foundations and help transfer horizontal forces.
Their use should be determined from the structural load path rather than treated as
a mandatory feature of every portal frame.
Piled Foundations
Piles may become appropriate where shallow foundations cannot economically or safely
accommodate the design reactions, including certain soft-ground, reclaimed-ground,
or high-groundwater conditions.
Base Connections and Anchor Bolts
Standard portal frames commonly use pinned or nominally pinned column bases while
relying on rigid behaviour at the eaves. This can simplify the foundation design
compared with a fully fixed base because large fixed-base moments are avoided.
Anchor bolt positioning is a practical construction risk that is often underestimated.
The fabricator should provide accurate anchor-bolt setting information, and the
foundation contractor must verify bolt location and tolerances before concrete placement.
Do Not Size the Foundation from Span Alone
Two buildings with the same portal-frame span can require substantially different
foundations because their wind loads, snow loads, frame spacing, eave heights,
soil conditions, and foundation restraints are different.
A geotechnical investigation should therefore be completed early enough to influence
the structural and foundation concept, rather than being treated as a final-stage
documentation exercise.
Portal Frame Manufacturing: Where Engineering Meets Fabrication
A structurally efficient portal frame can still become an expensive project if its
geometry is difficult to fabricate, transport, or erect. This is why design-for-
manufacture should be considered before the final structural model is frozen.
Typical Fabrication Sequence
- Approved engineering drawings and shop drawings.
- Material procurement and identification.
- CNC cutting of plates or sections.
- Drilling and preparation of connection components.
- Assembly and welding of built-up members.
- Dimensional and weld quality inspection.
- Surface preparation and corrosion-protection treatment.
- Marking, packing and transportation to site.
Manufacturing Constraints Engineers Should Ask About
| Manufacturing Issue | Why It Matters to the Design | What to Ask the Fabricator |
|---|---|---|
| Built-up tapered members | Geometry affects cutting, assembly and welding efficiency. | What member geometries are routinely fabricated? |
| Welded connections | Weld access, sequence and inspection affect fabrication time. | What welding procedures and inspection requirements apply? |
| Connection plates | Non-standard connection details can increase detailing and shop work. | Which connection details are standardized in your shop? |
| Member dimensions | Oversized members can create transport and lifting problems. | What are the practical transport and lifting limits? |
| Splice locations | Transportable lengths can influence field connection design. | Where would you place shipping splices for this building? |
| Surface treatment | Coating requirements affect shop sequence and project duration. | Is the specified corrosion protection applied in the shop or on site? |
The exact fabrication limits are fabricator-specific. A credible
technical page should publish actual shop limits only when they are verified against
the manufacturer’s equipment, welding procedures, inspection requirements,
transportation arrangements, and applicable standards.
How Are Portal Frames Erected on Site?
Erection begins with the foundations and anchor bolts. Once the base positions and
tolerances have been verified, columns and rafters are lifted into position and
temporarily stabilized.
- Verify foundation dimensions and anchor-bolt positions.
- Install and align the first frame.
- Provide temporary bracing and stability.
- Erect subsequent frames.
- Install purlins, girts and permanent bracing.
- Complete frame alignment and bolt tightening.
- Install roof and wall cladding.
Temporary stability is particularly important during erection. The completed portal
frame has a different structural behaviour from a partially erected frame, so the
erection sequence must be considered in the engineering and method statement.
Factory fabrication and relatively straightforward bolted site assembly are major
reasons portal frames can provide schedule advantages compared with conventional
concrete or masonry construction.
Portal Frame vs Other Structural Systems
Portal frames should not be selected simply because they are common. The correct
comparison is between complete structural systems and their effect on the building,
including usable space, foundations, fabrication, erection and future operations.
| Structural System | Typical Advantage | Potential Limitation | Best Selection Question |
|---|---|---|---|
| Portal frame | Efficient large-span single-story buildings. | Long-span and heavy-load projects can increase member and connection complexity. | Can rigid-frame action provide the required space economically? |
| Truss system | Can become attractive for very large spans or specialized loading. | Greater depth and potentially more complex fabrication/erection. | Does the available structural depth justify the weight savings? |
| Post-and-beam | Simple structural concept for smaller or less demanding buildings. | May require more material or additional bracing for larger spans. | Are the spans small enough that rigid portal action adds little value? |
| Precast concrete | High mass and potentially favourable fire-performance characteristics. | Greater member weight and different erection/logistics requirements. | Do fire, durability, thermal mass or other project requirements favour concrete? |
Exact cost and steel-weight comparisons should be based on project-specific quotations
and engineering calculations. Generic percentage savings can be misleading because
foundation, cladding, fire protection, transportation and erection costs can change
the overall result.
How Should Owners Compare Portal Frame Quotations?
Comparing portal-frame quotations only by price per tonne is one of the easiest ways
to miss important differences between proposals.
Portal Frame Procurement Checklist
| Check | Why It Matters |
|---|---|
| Design code | Different codes can produce different design assumptions and detailing requirements. |
| Steel grade | Strength and material availability affect member design and procurement. |
| Design loads | Different wind, snow, crane and equipment assumptions can make quotations incomparable. |
| Frame spacing | Changes the tributary load carried by each main frame. |
| Rafter configuration | Haunched and tapered members can behave differently from uniform sections. |
| Serviceability criteria | A proposal satisfying strength alone may still be unsuitable for cladding or equipment. |
| Connection scope | Connection plates, bolts, welds and field work can be excluded or treated differently. |
| Corrosion protection | Paint systems, galvanizing and surface preparation affect cost and durability. |
| Fire protection | Required fire resistance can significantly affect coating and construction scope. |
| Transportation and erection | Shipping length, piece weight and crane access can affect the real installed cost. |
The Most Important Procurement Question
Ask every bidder to confirm:
“Are the span, design loads, serviceability criteria, steel grade,
connection scope, corrosion protection, fire protection, transportation and
erection assumptions the same as the competing quotation?”
If they are not, the lowest initial quotation may not represent the lowest
completed-building cost.
Quick Portal Frame Feasibility Check
Use these questions as an early-stage screening tool before commissioning detailed
structural design.
- Is the building primarily single-story with a large open floor area?If yes, a portal frame is a strong system to investigate.
- Is the required span within a range where conventional portal-frame
engineering is practical?For larger spans, compare tapered, haunched, trussed, space-frame and hybrid options. - Are the governing wind, snow, crane and equipment loads known?If not, the structural concept and quotation should be treated as preliminary.
- Is the geotechnical condition known?If soil data is unavailable or ground conditions are uncertain, foundation cost
and design risk remain unresolved. - Can the proposed frame members be fabricated, transported and lifted
using the available project logistics?If not, the structural design may require additional field splices or a different
member configuration.
If several answers are unknown, the next step should normally be better project data,
not a larger structural member.
Fire Protection and Corrosion Protection
Industrial portal frames may require corrosion protection and, depending on the
building classification and applicable regulations, fire protection.
Common corrosion-protection approaches include hot-dip galvanizing and multi-layer
protective paint systems. The appropriate system depends on exposure conditions,
coating specifications, fabrication sequence, and project requirements.
Where fire resistance is required, protection may include intumescent coatings or
spray-applied cementitious systems. The required fire-resistance period and applicable
code determine the appropriate protection strategy.
Fire protection should therefore be identified early. Adding it after structural
and fabrication decisions have been finalized can affect detailing, coating sequence,
cost, and schedule.
Common Portal Frame Design and Procurement Mistakes
- Choosing a frame from span alone.Span does not define the structural solution without loads, geometry and serviceability criteria.
- Checking strength but ignoring deflection.Excessive movement can damage cladding and affect doors or sensitive equipment.
- Ignoring foundation reactions during early design.The frame and foundation should be developed as an integrated load path.
- Designing without fabrication input.An analytically efficient member may be inefficient to cut, weld, transport or erect.
- Comparing quotations only by steel tonnage.Connections, coatings, transportation, erection and foundation assumptions can
materially change total project cost. - Using generic cost percentages without project evidence.Foundation and structural cost proportions vary significantly with site conditions,
building geometry, loads and project scope.
Portal Frame FAQ
What is a portal frame used for?
Steel portal frames are widely used for single-story warehouses, factories,
workshops, aircraft hangars, sports halls and other buildings where large
unobstructed internal areas are required.
What is the maximum span of a portal frame?
There is no universal maximum span. Conventional portal-frame applications commonly
fall within approximately 20–60 m, while larger spans may require specialized
tapered, trussed, space-frame or hybrid solutions. The final span depends on loading,
geometry, serviceability, stability, fabrication, transport and erection requirements.
Do portal frames need reinforced concrete foundations?
Yes. Steel portal-frame columns transfer vertical and horizontal reactions to their
foundations. Isolated pad foundations are common where soil conditions are suitable,
while tie beams, piles, rafts or other engineered solutions may be required depending
on structural reactions and geotechnical conditions.
Are portal frame bases fixed or pinned?
Standard portal-frame designs commonly use pinned or nominally pinned bases while
relying on rigid behaviour at the eaves. The exact base condition depends on the
structural design and applicable code.
Why are portal-frame rafters often haunched?
Haunches increase the depth of the rafter in regions where bending moments are high,
particularly near the eaves. This can improve structural efficiency by concentrating
material where it provides the greatest benefit.
Are portal frames cheaper than concrete buildings?
They can provide cost and schedule advantages for suitable single-story buildings,
but there is no universal percentage saving. The correct comparison should include
structure, foundations, cladding, fire protection, transportation, erection,
programme and project-specific requirements.
What should I provide a steel fabricator before requesting a quotation?
At minimum, provide the building dimensions, clear span, eave height, frame spacing,
roof geometry, location, applicable design code, wind and snow parameters, crane or
equipment requirements, cladding requirements, corrosion protection, fire-resistance
requirements, and available geotechnical information.
What Information Is Needed for a Portal Frame Feasibility Study?
A preliminary engineering review becomes much more useful when the project team can
provide the following information:
- Building use: warehouse, factory, workshop, sports hall, hangar, etc.
- Clear span: distance between the main frame columns.
- Building length: overall building dimension.
- Frame spacing: distance between portal frames.
- Eave height: column height or required internal clearance.
- Roof pitch: required roof geometry.
- Location: for applicable wind, snow and environmental conditions.
- Crane requirements: capacity, runway arrangement and duty cycle where applicable.
- Cladding: roof and wall system and any special requirements.
- Fire requirements: required fire-resistance period if applicable.
- Soil information: geotechnical report or preliminary ground conditions.
- Construction constraints: transportation access, crane access and erection limitations.
Providing these inputs early allows structural engineers and fabricators to identify
major design constraints before the project reaches detailed engineering.
Conclusion: Select the System Before Optimizing the Steel
Portal frames remain one of the most effective structural systems for many single-story
industrial and commercial steel buildings because they combine large usable spaces,
structural efficiency, factory fabrication and relatively rapid erection.
But the best portal-frame design is not simply the one with the lowest steel weight.
The complete decision includes span, loading, serviceability, connections,
foundations, fabrication, transportation, erection, corrosion protection, fire
requirements and building operation.
For owners, the critical question is whether the structural system minimizes the
total building cost and construction risk.
For engineers, the critical question is whether the frame provides a reliable load
path while satisfying strength, stability and serviceability requirements.
For procurement teams, the critical question is whether competing quotations are
actually based on the same engineering and manufacturing assumptions.
Planning a Steel Portal Frame Project?
If you have a preliminary span, building size, location, loading information,
crane requirement or soil report, the next step is to test the structural concept
against those project-specific constraints rather than selecting a frame from
span alone.
As a well-known steel structure construction supplier in China, Canglong Group has 20 years of industry experience and provides one-stop steel structure solutions from design to installation. We have a factory of 100000 square meters, and all our products have been certified by ISO and CE, and are sold to over 80 countries and regions worldwide.
Related Posts
 June 23, 2026
 August 1, 2025
 May 8, 2026
 September 3, 2025
Leave a Message
Your email address will not be published. Required fields are marked *
 October 16, 2026
 September 30, 2026


 September 7, 2026