 2026-10-28
By
 Canglong Group
19
Aircraft Hangar Sizes (and What They Cost): Matching Span, Door and Height to Your Aircraft
Two questions decide a hangar project: how big does it need to be, and what will it cost. Both have short answers.
A single piston aircraft fits in a 12–18 m (40–60 ft) clear span. A business jet needs 25–40 m. A 100×100 ft (30×30 m) hangar runs about US$550,000–1,150,000 turnkey in US cost guides — and the steel kit is only a third to a half of that number. Here is how both numbers are built, and where budgets go wrong.
How Big Does Your Hangar Need to Be?
Three numbers about your aircraft decide everything:
- Wingspan sets the width. The column-free span covers the wings plus 1.5–3 m (5–10 ft) total, so you can tow the plane in without touching a column.
- Length sets the depth. Door to back wall, plus working room at both ends.
- Tail height sets the door opening. This is the number owners get wrong most often. The plane clears the floor easily — and still will not fit under the door.
The door is the one to take seriously: it is cheap to set on paper, and the most expensive thing to change after fabrication.
Four classes cover almost all hangar sizes:
| Aircraft class | Typical clear span | Example aircraft |
|---|---|---|
| Single-engine piston | 12–18 m (40–60 ft) | Cessna 172 (11 m wingspan), Piper Cherokee |
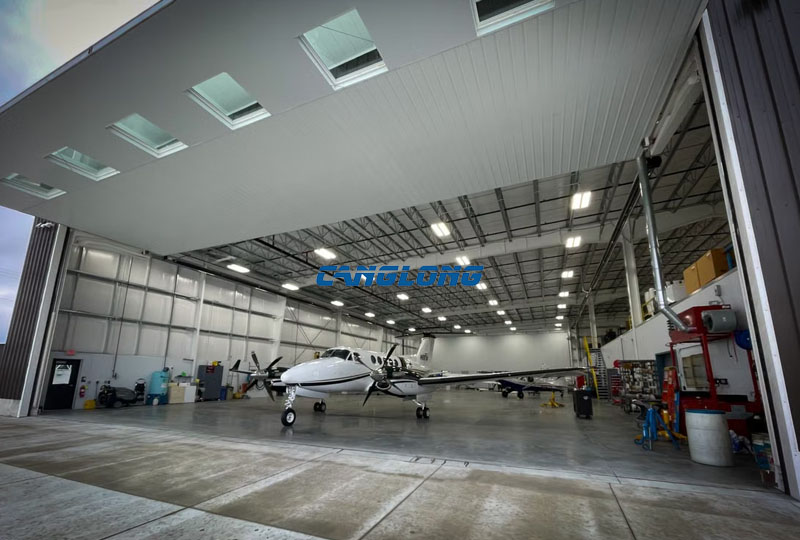
| Twin turboprop | 18–25 m (60–82 ft) | Beechcraft King Air, Pilatus PC-12 |
| Corporate jet | 25–40 m (82–130 ft) | Citation, Learjet, Gulfstream |
| Helicopter | Rotor diameter + 2–3 m | Light piston to medium twin rotorcraft |
| Multi-aircraft / FBO bay | 30–60 m+ (98–197 ft) | Several aircraft, layout-driven |
Two things buyers miss:
- A single Cessna does not need a 20 m span. Below about 20 m, a purpose-built small airplane hangar has a lighter frame, a smaller door and a cheaper foundation. It is the honest answer for one to four light aircraft.
- Size for the aircraft you will own in five years. Resizing on paper is cheap. Resizing a fabricated frame is not. If you might add a bay later, say so before drawings freeze — an expandable end wall costs little now and a lot later.
Our prefab hangar kit range covers 20–60 m (66–197 ft) clear span, column-free. For the construction sequence and who does what on site, see how a hangar project runs from site to handover.
What Do Hangars Cost?
Every hangar price you see online is one of three different numbers. Published US cost guides (2026) put them at:
- Steel kit only: US$15–35 per sq ft (US$160–380/m²). Frame, purlins, roof and wall sheeting, delivered to site. No slab, no erection, no door.
- Erected shell: US$25–45 per sq ft. The kit plus erection labor — typically another US$8–15 per sq ft.
- Turnkey: US$50–150 per sq ft (US$540–1,600/m²). Building plus slab, hangar door, basic electrical and site work.
The trap: budgeting your whole project at the kit rate. The kit is a third to a half of the finished cost. The rest is local — slab, labor, door installation, electrical, permits. That is also why the same kit produces different totals in different countries: the steel travels, the rest is priced locally.
Outside the US? Use the figures below to structure your budget, not to set it. What travels is the split — kit share, local share, door share — not the dollar amount.
What Does Your Size Cost?
| Footprint | Floor area | Typical use | Turnkey (US guides) |
|---|---|---|---|
| 40×40 ft (12×12 m) | 149 m² | One light single | US$90,000–200,000 |
| 60×60 ft (18×18 m) | 334 m² | A twin, or two singles plus a shop corner | US$200,000–430,000 |
| 80×80 ft (24×24 m) | 594 m² | Turboprop or small jet | US$350,000–760,000 |
| 100×100 ft (30×30 m) | 929 m² | Multi-aircraft, or a light jet with services | US$550,000–1,150,000 |
One row, one warning: the spread inside each row is not the steel. It is the four factors below — and they are the levers you control.
Why Do Two Quotes for the Same Size Differ?
Two 100×100 hangars can price 30% apart. Four factors explain most of the gap:
1. Clear span
Span is the biggest cost driver per square metre. Past roughly 60 m the roof system changes and the steel weight climbs sharply. Buying more span than your wingspan needs is the most common wasted money in this market.
2. The door
The frame and end wall are engineered around the door, so the type must be fixed before fabrication. Sliding doors are the economical choice up to about 30 m openings; bi-fold doors give full-height openings with no ground track; stacking doors handle the widest. Changing a door after fabrication is the most expensive variation on the project.
3. Eave height
Eave height sits above the door, and the door must clear the tallest tail you will ever park — including a future one. Going from 7 m to 9 m is small money at design stage and large money as a variation order. This is the cheapest insurance you can buy.
4. Site loads and location
Wind, snow and seismic loads come from your local code and they change the frame. Add logistics for exported kits: the nearest port matters more than the country, because the overland leg often costs more than the ocean freight.
Where Do Hangar Budgets Go Wrong?
The kit quote is usually honest. The project still overruns — because nobody priced the ground it stands on:
| Line item | Typical range (US guides) | The catch |
|---|---|---|
| Site preparation | US$5,000–40,000 | Drainage and grading surprises. A soil report costs $1,500–3,000 and is worth it. |
| Foundation and slab | US$6–12 per sq ft | Order the anchor bolt layout before the pour. A slab that misses it is the most expensive mistake on the project. |
| Hangar door | US$15,000–120,000 | Type, size and wind rating swing the number. Late changes cost the most. |
| Permits and stamps | US$3,000–18,000 | A locally licensed engineer must stamp the calculations. |
| Inland freight and crane | Varies by route | Check the road, gate width and hardstanding before ordering, not after. |
None of this is hidden. A quote that is silent on slab, erection and doors is a quote for a third of your project.
Budgeting a hangar right now? Send your aircraft type and nearest port — we will return a sizing recommendation and a budget range with the scope of supply stated explicitly, in about two working days.
What Is the Cheapest Way to Shelter an Aircraft?
The honest version, not the sales version:
- Renting beats owning for one piston single — where airport T-hangars are available. The catch: at many airports the waitlist is years long. That is why people build.
- If you build, buy span for the aircraft, not for pride. The cheapest workable hangar is the smallest span that fits your wingspan, a sliding door, and basic cladding in a mild climate. Every step up is a choice with a price.
- A cheap kit is not a cheap hangar. Under-specifying members or coatings shows up as corrosion and maintenance from year five. Match the specification to your site, not to the lowest number.
- Expansion is a design-stage decision. Say it before drawings freeze, or pay for it after delivery.
What to Send Us
Six inputs get you a budget figure and a structural concept in about two working days. Send two or three and we will tell you what is missing rather than guess:
- Aircraft type(s) and number of bays
- Wingspan, tail height, and the door opening you want
- Site location and nearest port
- Design wind speed, snow load and seismic zone
- Door type — sliding, bi-fold, stacking or vertical lift
- Your review code — IBC/ASCE 7, Eurocode, AS/NZS 1170, or national standard
Company background and certificates are on our about us page; the full range — small airplane, prefab kit, large-span and maintenance hangars — is on the hangar category page.
Send your six numbers for a budget figure
Frequently Asked Questions
How much does a 100×100 hangar cost?
Roughly US$550,000–1,150,000 turnkey in published US cost guides, excluding land. The steel kit is a third to a half of that; the rest goes to slab, erection, door, electrical and site work. Outside the US, use the split to structure your budget — local labor sets the total.
What size hangar do I need for a Cessna 172?
A Cessna 172 has an 11 m (36 ft) wingspan and a low tail, so a 12–18 m (40–60 ft) clear span fits it comfortably. Most owners choose the upper half of that band for a workshop area. A door opening around 4 m (12–13 ft) tall is more than enough; check the wingspan against the opening width, not the tail.
What is the cheapest type of aircraft hangar?
In order: renting an airport T-hangar where available; building the smallest span that fits your wingspan with a sliding door and basic cladding; or sharing a box hangar with other owners. Span, eave height, door type and insulation are what move the price up.
Can you legally live in a hangar?
It depends on your airport’s rules and local zoning — both come before design work. Some jurisdictions approve hangar homes, but habitable use adds fire separation, insulation and occupancy requirements. The steel structure can be engineered for it; approvals and fitout are local. Ask the airport authority first, not last.
Is an aircraft hangar a good investment?
At airports with hangar waitlists, an owned hangar holds value and rents readily. But the case rests on local demand and your airport land lease far more than on construction cost. Check the lease duration and transfer terms before you size the building.
How long does a hangar take to build?
Engineering and fabrication run 6–12 weeks from frozen drawings; on-site assembly of a bolted kit takes 2–6 weeks. The two can overlap with phased shipping. The critical path is rarely the steel — it is permits at the front and the door’s lead time at the back.
Where to Go Next
- Prefabricated hangar kits (20–60 m clear span) — specifications, door systems and what ships in the container
- Small airplane hangars (12–30 m) — the cost-effective format for one to four light aircraft
- How a hangar project runs from site to handover
- Steel building buyer guide: 9 checks before you order
- Steel building vs pole barn over 20 years
As a well-known steel structure construction supplier in China, Canglong Group has 20 years of industry experience and provides one-stop steel structure solutions from design to installation. We have a factory of 100000 square meters, and all our products have been certified by ISO and CE, and are sold to over 80 countries and regions worldwide.
Related Posts
 September 3, 2025
 May 28, 2026
 September 15, 2025
 August 6, 2025
Leave a Message
Your email address will not be published. Required fields are marked *