






 October 16, 2026
 September 30, 2026


 September 7, 2026
Prefab Aircraft Hangar Design Guide: Sizing, Doors & Local Code
In most of the markets we ship to, the problem is not that an operator cannot afford a hangar. It is that the covered space does not exist, the lease starts in January, the dry season is eleven weeks long, and the local authority wants calculations in a code the last three suppliers quoting have never worked to. A bolted, containerised steel kit is the answer to those four constraints — not because the building is cheaper, but because fabrication runs in parallel with your foundation and apron work while the drawings go through approval.
This page is a design guide for general aviation, business aviation, helicopter and regional turboprop operators in the 18 m to 60 m clear-span range. It covers which layout fits which operation, what the local authority in your region will ask for, and where a kit stops making sense.
What this page does not cover: component-level specifications. Steel grade, section sizes, coating thickness and load tables belong on the product pages — the prefab hangar kit for 18–60 m, and the 60–180 m steel aircraft hangar above that. If you are comparing suppliers on the building itself, start there. If you are still working out what size you need and what your authority will demand, you are in the right place.
Why Hangar Projects Actually Stall
Across the enquiries we handle, delays almost never come from the frame. They come from four things that are all decided in the first two weeks of design, or not at all:
- Door clearance. Wingspan gets everyone’s attention; tail height gets forgotten. A Citation XLS has a 17.2 m wingspan and a 5.2 m tail. A door built 20 m wide and 4.5 m high is scrap metal, and it is the single most expensive item in the budget.
- Anchor bolt layout. We issue foundation drawings, your local contractor pours the slab. Pour before the drawings arrive and the mismatch is unrecoverable without breaking concrete.
- Fire classification. NFPA 409 sorts hangars into Groups I to IV by fire area and construction type, and the group decides whether you need foam-water deluge, sprinklers, or nothing. Discovering your group at inspection rather than at design is a redesign.
- Code and stamping. Whether your authority wants Eurocode, ASCE 7, AS/NZS 1170 or GB changes the member sizes and the drawing package. It also changes who has to sign them.
Everything below is arranged so that those four get settled early.
Scenario-Based Hangar Layouts
This is where an application page earns its keep: the same steel kit is specified completely differently depending on what actually happens inside the building. Six layouts cover most of what we ship.
1. FBO and corporate flight department
Operation. Two to four business jets, crew room, client-facing office, sometimes a fuel-cart store and a wash bay.
Real constraint. The door opening, not the floor area. A mixed fleet of a Phenom 300 and a Challenger 350 needs a door sized to the Challenger’s 21.0 m span and 6.2 m tail even though the Phenom uses it daily.
Typical layout. Roughly 40 × 35 m, 10 m eave, 32 m sliding door, rock wool sandwich panels, mezzanine along one wall for offices and crew rest. Single-skin sheet is cheaper and wrong here — clients walk through this building.
2. Nested T-hangar row
Operation. Privately owned piston and light twin aircraft, six to twenty bays on a shared taxiway.
Real constraint. Cost per covered square metre per aircraft, and the ability to phase. This is still the cheapest covered space per tail, and the layout that benefits most from repetition — one engineered bay repeated twelve times costs far less to detail than twelve different bays.
Typical layout. Bays of 14–18 m each, 5.5–6.5 m eave, shared party walls, individual sliding or bi-fold doors. Build four bays now, add four when the waiting list justifies it.
3. Helicopter base — HEMS, offshore, utility
Operation. One to four medium twins, rapid turnaround, often 24/7.
Real constraint. Rotor clearance is not wingspan clearance, and the building usually needs separation between aircraft space, fuel store and any battery or oxygen storage. Wash-down drainage matters more than floor area.
Typical layout. 24 × 20 m for a single medium twin, or 40 × 24 m for two bays. Sloped floor to a trench drain, no internal columns, and a door that opens fast — crews do not wait for a slow leaf.
4. Flight training and light maintenance
Operation. Training fleet parked overnight, plus scheduled line maintenance.
Real constraint. A crane beam for engine work and a parts mezzanine, both of which are roof-hung and therefore must be designed into the frame rather than added later.
Typical layout. 30 × 24 m with a 5–10 t crane beam and a mezzanine along one wall. If your maintenance work is heavier than line maintenance, the maintenance hangar configuration covers tail docks, foam systems and floor loading properly.
5. Regional turboprop and cargo
Operation. ATR 72, Dash 8 or similar, often with an apron-side freight door and a tail dock.
Real constraint. This is the top of the prefab range. Around 45 × 40 m you are at the point where the kit logic starts competing with engineered fabrication, and the decision should be priced both ways.
6. Government, police, air ambulance and forestry
Operation. Single-aircraft or two-aircraft shelters, frequently at remote or unprepared sites.
Real constraint. Site access. Where there is no crane and no concreted road, the kit has to be light enough to erect with a small mobile crane and a four-person crew, which pushes the design toward shorter bay spacing and more, smaller members.
Scope Boundary: What Ships, and What Stays Local
A hangar is not one product. It is a combination, and most quotation disputes come from two suppliers quoting different combinations rather than different prices. This is the boundary we work to, and it is the boundary worth checking when you compare two quotes.
| Layer | What we specify | Why this way | Detail |
| Primary frame | Welded H-section columns and rafters, bolted site splices | Rigid at the columns where stiffness is needed; bolted on site so welds stay in the shop where they can be inspected | see prefab hangar structure (18–60 m) or steel aircraft hangar (60 m+) |
| Secondary steel | C or Z purlins and girts, tie bars, sag rods, bracing | Carries cladding load and stabilises the frame; the first thing under-specifiers cut | included in the kit |
| Roof and wall | Single-skin profiled sheet, or insulated sandwich panel (EPS / rock wool / PU) | Drives condensation behaviour and fire rating. Humid and coastal sites need the insulated panel with a sealed vapour barrier | see insulated envelope options |
| Door | Engineered opening, reaction loads and fixing details | A 30 m door is mostly air. Freight volume, warranty and servicing all argue for buying the leaves locally | we issue the load data |
| Daylighting and ventilation | Rooflight bands, ridge ventilators, eave vents | Cuts daytime lighting load and is the cheapest defence against roof condensation | included in the kit |
| Foundation and slab | We design and issue drawings; local contractor pours | Anchor bolt layout must precede the pour | drawings issued before fabrication |
We supply the first five as one numbered, containerised package. The sixth is designed by us and built by you, and the seventh — fire suppression, electrical, compressed air, fuel — stays local for certification and after-sales reasons. Knowing that boundary before you compare two quotes is worth more than any unit price difference.
Numbers You Can Check
These are the figures we are willing to put in writing, because they follow from the method rather than from a brochure:
- Engineering. Approval drawings take 10–15 working days once we have your site loads and aircraft data.
- Fabrication. 30–45 days after deposit for a standard kit of this size — roughly 6–12 weeks from data to loaded container.
- Site erection. 2–6 weeks for a 500–3,000 m² building with six to ten erectors. Three weeks is achievable on a small single bay; six is typical for a multi-bay row. Site erection is not the whole programme — because fabrication overlaps your foundation and apron work, these two run in parallel.
- Steel weight. In the 30–45 m span range, expect roughly 35–50 kg of steel per square metre. On a 1,000 m² building that is about 40 tonnes, which sets your freight: two 40 ft high-cube containers at 25–26 t payload for the frame, plus one for cladding and trim.
- Repetition. On a T-hangar row, every additional identical bay reuses the same detail drawings and the same jig setup. This is where prefabrication pays best, and it is why the per-bay price falls as the row gets longer.
- Freight reality. For inland sites the overland leg from the port frequently costs more than the ocean freight. Always send us the nearest port, not just the country.
We do not publish a “save 18%” number, because on a hangar the outcome depends on the door, the height and your local labour rate. What we will do is price your project two ways and show you the difference.
Regional Code and Climate Requirements
This is the section that most suppliers skip, and it is the one that decides whether the building gets approved. What your authority will ask for, by region:
- North America. Structurally, IBC with ASCE 7 loading and AISC 360 design. Two non-structural rules catch people out: 14 CFR Part 77 defines the imaginary surfaces around an airport, which can cap the height of the whole building, and a notice filing with the FAA on Form 7460-1 may be required before construction starts. Fire classification follows NFPA 409 Groups I to IV. Ground snow load varies enormously by state and usually governs purlin spacing and rafter depth more than wind does in the north. Calculations must be reviewed and stamped by an engineer licensed in your state or province.
- Middle East (GCC). Eurocode or AISC both appear in tenders; confirm which before design starts, because switching later re-runs the calculations. Design for high ambient temperature — thermal movement is not a detail: a 60 m frame moving through a 40 °C annual swing has to absorb roughly 29 mm, and that belongs in the base plate detail and the door track, not in a frame bolted rigid at both ends. Sand ingress at door seals is a maintenance item from day one, and coastal Gulf sites need an upgraded coating specification for salt spray.
- Saudi Arabia specifically. Loading to the Saudi Building Code, with documentation suitable for review by the General Authority of Civil Aviation and your local engineer. The three local conditions that change the specification are heat and thermal movement, sand and dust ingress, and chloride exposure on Red Sea and Gulf sites — the last of these is a marine corrosion category and a standard galvanized coating alone is a poor answer.
- Africa. Most authorities accept EN 1090 or GB-based packages, but several require a locally registered engineer to sign and stamp (Nigeria and Kenya among them). Budget time for that review. Inland transport, not ocean freight, is usually the dominant logistics cost.
- Southeast Asia. High humidity and typhoon exposure. The frame is rarely the problem; condensation under single-skin roofing is. Specify insulated panels with a sealed vapour barrier, plus ridge and eave ventilation. Wind speeds must come from your national code, not from a brochure.
- Australia, New Zealand and the Pacific. AS/NZS 1170 loading with NCC compliance, and a locally registered engineer for certification. Cyclone regions push wind speed well above European assumptions. In bushfire-prone sites, check whether a BAL assessment applies to the site.
- Europe. EN 1990 to EN 1993 with EN 1090-1 execution class EXC2 or EXC3, CE marking and a Declaration of Performance. Some components may additionally need an ETA. Snow and drift loading governs in the north.
- Latin America. AISC with ASCE 7 or Eurocode depending on the country; Brazil works to ABNT NBR 8800. Much of the region is high-seismic, which drives connection ductility and therefore fabrication detail.
We have shipped to more than 100 countries and can tell you what we have seen approved in a given market — but the local authority always makes the final call, so treat our answer as a starting point for your engineer, not as a substitute. Our certification documents are listed on the certificates page.
Design and Construction Essentials
Design stage. Fix the door clear opening from the tallest tail in your five-year fleet plan, not from today’s aircraft. Tell us at design stage if the building may ever need to be dismantled and moved — a bolted base detail costs almost nothing to specify and cannot be retrofitted onto a welded one. Ask for the crane beam and any mezzanine now; both hang off the primary frame.
Site stage. Confirm mobile crane access and ground bearing before the container arrives; a crane that cannot reach the pad is a cost nobody budgeted. Lay the slab only after our anchor bolt drawing is in hand. Keep the numbered parts list matched to the packing list — most erection delays are finding part 47, not lifting it.
Envelope stage. In tropical and coastal climates, condensation is a design decision, not a defect to be fixed later. Ventilate the ridge and eaves, seal the vapour barrier, and do not mix single-skin roof with an insulated wall and expect the dew point to behave.
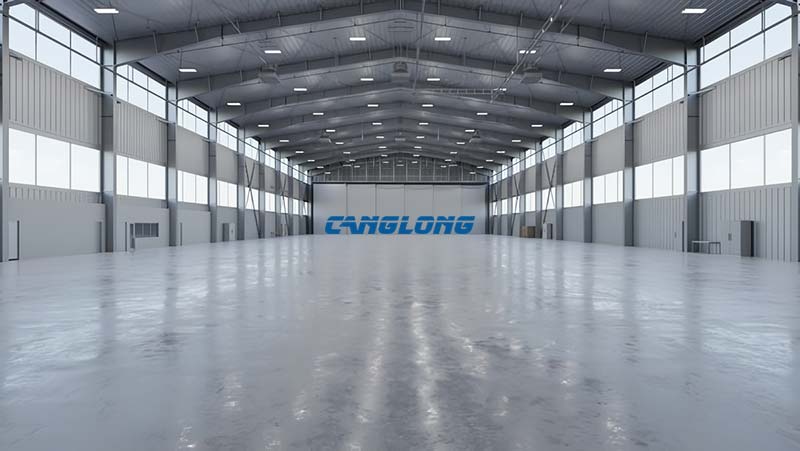
Aircraft-to-Building Sizing Guide
Planning figures from published OEM data. Final dimensions must be checked against the aircraft planning manual for your exact serial and fleet mix, and against the door supplier’s clear-opening dimensions.
| Aircraft class | Typical model | Wingspan | Tail height | Clear span | Eave height |
| Single-engine piston | Cessna 172, Cirrus SR22 | 11.0 m | 2.7 m | 18–22 m | 5.5–6.5 m |
| Turboprop / light twin | Pilatus PC-12, King Air 200 | 16.3 m | 4.3 m | 24–30 m | 7–8 m |
| Light and midsize jet | Citation XLS, Phenom 300 | 17.2 m | 5.2 m | 30–38 m | 8.5–9.5 m |
| Super-midsize jet | Challenger 350 | 21.0 m | 6.2 m | 36–45 m | 10–11 m |
| Large-cabin long-range | Gulfstream G650, Global 7500 | 30.4 m | 7.9 m | 45–60 m | 11–13 m |
| Helicopter, light to medium | Bell 407, Airbus H225 | 10.7–16.2 m rotor | 3.3–5.0 m | 18–26 m | 6–8 m |
Working rule: door width = wingspan + roughly 0.9 m (3 ft) per wingtip; door clear height = tail height + at least 0.3 m (1 ft). Operators who taxi in under their own power, or who run a mixed fleet, normally ask for more. Where the FAA classification applies, these bands map roughly onto Aircraft Design Groups I to IV.
Budget and Programme Planning
Not a quotation — planning ranges so you can sanity-check the numbers you are being given elsewhere.
| Item | Typical range | What it covers |
| Steel frame + cladding, FOB | USD 60–120 / m² | Standard prefab hangar shell, 20–50 m span, shop-primed |
| Installed shell with local labour | USD 250–400 / m² | Frame, cladding, erection. Excludes door, slab, fit-out |
| Turnkey with office and MEP | USD 400–650 / m² | Insulated envelope, mezzanine offices, lighting, power |
Four things move these numbers more than anything else: the door (20–40% of the whole budget; a hydraulic bi-fold typically runs two to three times a sliding door of the same opening), eave height (every extra metre adds roughly 5–8% to steel weight), span (past about 30 m cost per square metre stops falling and starts climbing), and the envelope (single skin versus insulated changes price and condensation behaviour). Ocean freight runs 20–45 days by destination — roughly 30 days to West Africa, 25 to most Pacific ports, 40 to the east coast of South America.
For a broader cost discussion, see pre-engineered metal building cost in 2026, and for the structural reasoning behind span, foundations and fabrication, see our portal frame span and foundation guide.
Where a Prefab Kit Stops Working
It works when the site is remote and skilled labour is scarce, when you are repeating one design, when the window is tight, or when the realistic alternative is leaving the aircraft outside.
It stops working when the clear span goes past roughly 60 m — at that point the members stop being containerisable and the project becomes engineered heavy fabrication. It also stops working when the tender carries local-content requirements, or when you need one EPC contract covering fire suppression, MEP and fit-out under a single local liability.
For narrow-body, wide-body and heavy base maintenance, the right route is the 60–180 m steel aircraft hangar range. Within 18–60 m, the product to compare is our prefab hangar kit. For non-aviation uses — machinery, vehicles, boats, agricultural equipment — the same kit logic applies, and the full range is on the steel hangar category page.
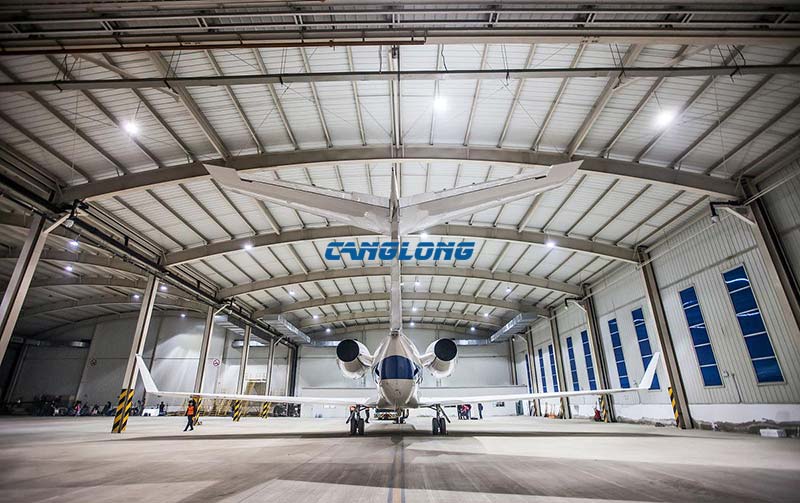
Frequently Asked Questions
How do I work out what size hangar I need?
Start from wingspan and tail height, not from floor area. Wingspan sets the clear span, tail height sets the eave height and the door. Add roughly 0.9 m per wingtip for door width and at least 0.3 m over the tail for door height. If you are unsure, send us the aircraft types and we will size it.
Which door type should I choose — sliding, bi-fold or fabric?
Sliding is the default and the cheapest per square metre of opening. Bi-fold costs two to three times as much but opens full height with no ground track to collect debris, ice or FOD. Fabric doors suit smaller openings and low-wind sites. In all cases we supply the engineered opening and the reaction loads, and you buy the leaves locally.
Will the roof condense in a humid or coastal climate?
With single-skin sheet, yes. The fix is an insulated sandwich panel with a sealed vapour barrier plus ridge and eave ventilation, specified at design stage rather than applied afterwards. Tell us the climate and we will specify accordingly.
Which design code will my authority require?
Eurocode with EN 1090 execution class and CE marking for Europe and much of Africa and the Middle East; ASCE 7 with AISC 360 and IBC for North America; AS/NZS 1170 for Australia, New Zealand and the Pacific; GB 50017 and GB 50009 for China-based and some Asian and African projects. Your authority has the final say, so confirm before design starts.
What is NFPA 409 and why does it matter to the structure?
NFPA 409 classifies hangars into Groups I to IV by fire area and construction type, and the group determines whether foam-water deluge, sprinklers or no fixed suppression is required. It matters structurally because the classification is set by fire area — which is a function of the building you are designing — so the answer is known at design stage, not at inspection. Discovering the group late is a redesign.
Do I need FAA approval to build a hangar in the United States?
Possibly, and it is not the same as a building permit. 14 CFR Part 77 defines imaginary surfaces around an airport and can limit the height of the structure; a notice filing with the FAA on Form 7460-1 may be required before construction begins. Your airport operator or aviation consultant normally handles the filing, but the building height it returns drives your design.
Can I build in phases and add bays later?
Yes, and it is the main argument for a T-hangar row. Specify the end-wall as a removable frame at design stage and adding bays later does not touch the original structure. It costs almost nothing to allow for and cannot be retrofitted cheaply.
Can the hangar be dismantled and relocated?
Yes, if it is specified as bolted rather than welded at the base and the cladding is fixed with removable fasteners. Both have to be decided at design stage.
When should I not use a prefab kit?
When the clear span exceeds roughly 60 m, when the tender requires domestic fabrication or local content, or when you need a single EPC contract covering suppression, MEP and fit-out under one local liability. In those cases engineered fabrication is the correct answer.
Who does the foundation and the fire system?
We design the foundation and issue anchor bolt and slab drawings; your local contractor pours them. Fire suppression is installed by licensed local contractors to locally certified equipment — we provide the structural side: foam trench and drainage layout, sleeved penetrations, fire-rated panel options and the calculation package your fire consultant needs.
Discuss Your Hangar Project
Hangar projects rarely fail on the steel. They fail on door clearance, anchor bolt positions and local fire classification — and all three are settled in the first two weeks of design or not at all. Send us the site, the aircraft types and the code your authority requires, and we will come back with a layout, a door sizing and a budget range rather than a unit price.
Get a project proposal · See the 18–60 m prefab hangar kit · Browse the hangar range · Read the FAQ





- The first and largest steel structure & sandwich panels factory in north of China.
- 20 years experience direct factory with competitive price, stable and controllable quality.
- Over 100 million dollars of annual output.
- More than 100000m2 production industrial park.
- One stop service from design to installation.
- 10 units free 3D designs & 10 units design structural drawings per day.
- Professional installation teams in 30+ countries.
- CE,ISO certificates.
- Supply quality guarantee for 15 years.
- Cooperating with 100+ countries & 2000+ partners.
Why Choose Us?
Get A Free Quote
Your email address will not be published. Required fields are marked *
Bringing the project to you
Canglong projects cover more than 120 countries and regions around the world, providing one-stop steel structure building solutions from design to installation.
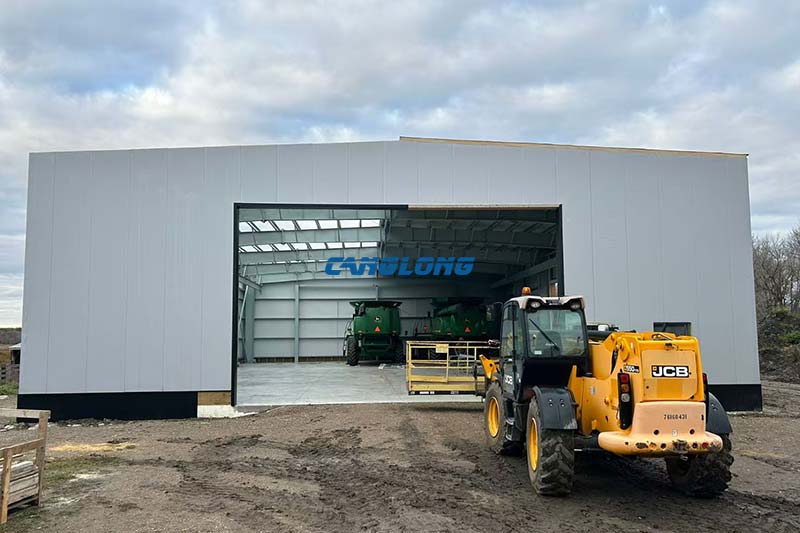
Montreal, Quebec, Canada
See Details

Canglong Group completed a 300 m² steel warehouse project for a Canadian customer,…

Mogadishu, Somalia
See Details

This project is a large modern industrial workshop building constructed by Canglong Group…
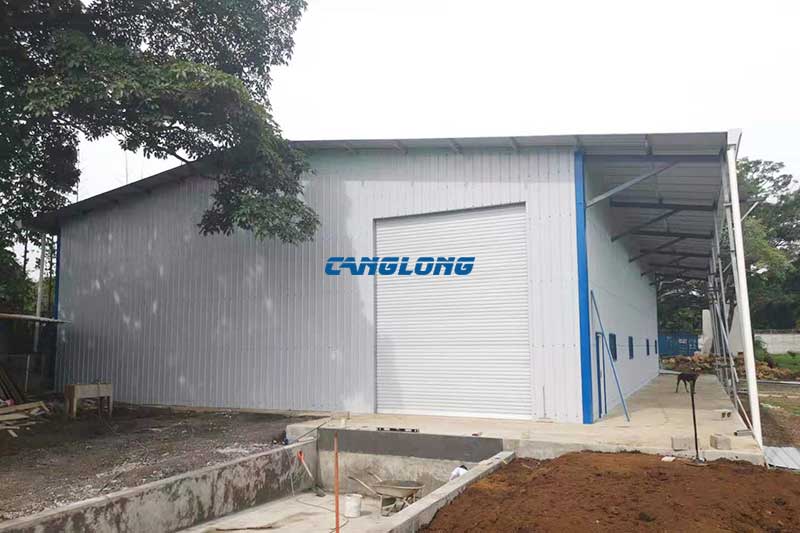
Nicoya, Guanacaste Province
See Details
Canglong Group has successfully completed a storage warehouse project tailored for Costa Rican…
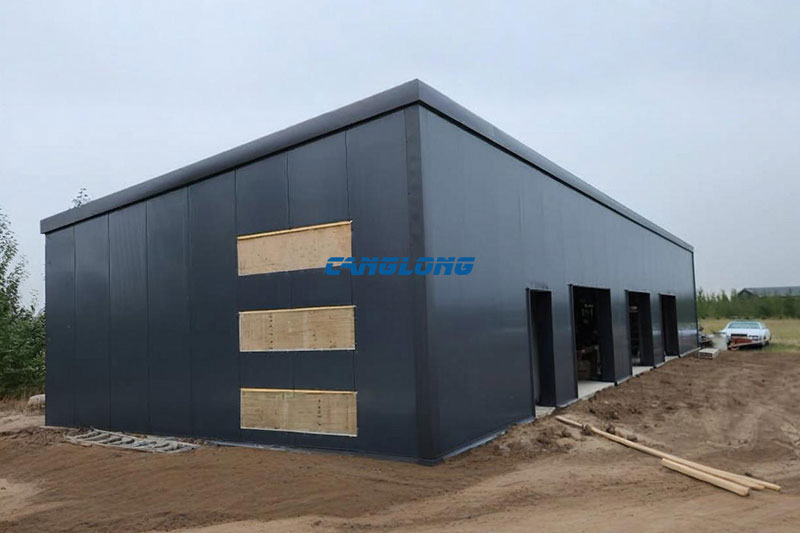
Langley, British Columbia
See Details
Canglong Group has completed the construction of a modern agricultural warehouse for a…
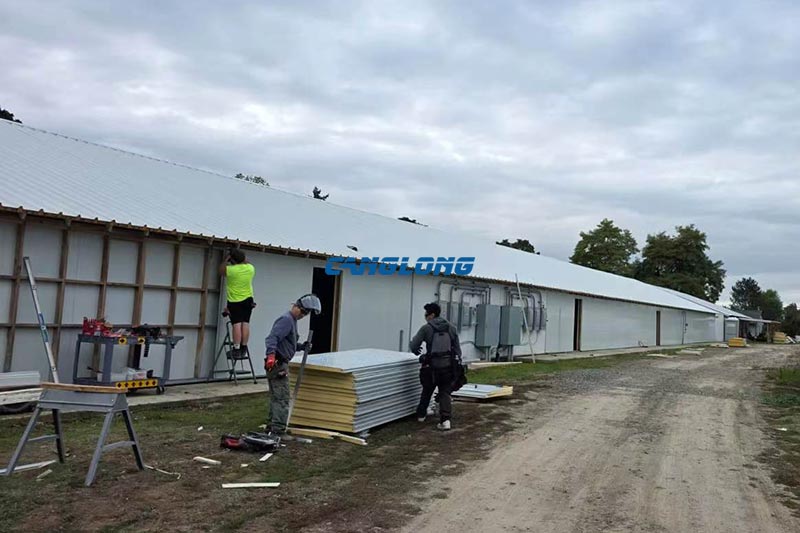
Minnesota, America
See Details

Recently, leveraging its technological accumulation and global service capabilities in the field of…
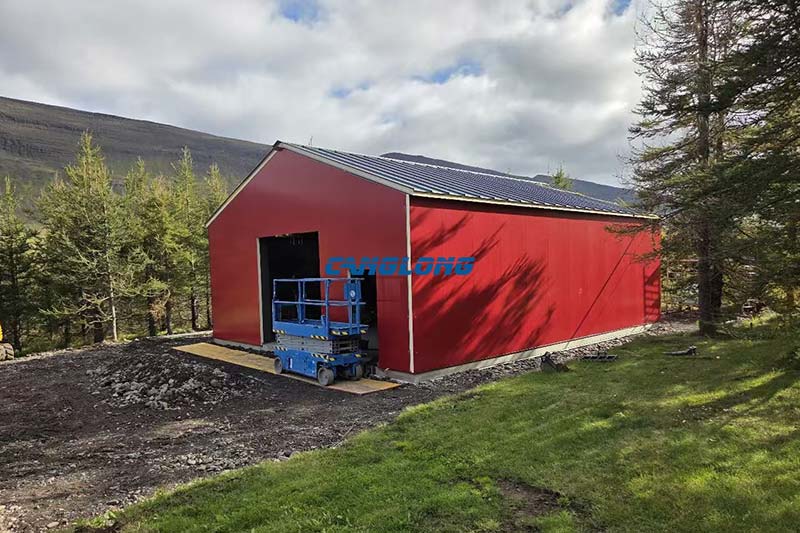
Selfoss, South Region, Iceland
See Details

The complete steel structure godown solution provided by Canglong Group for the customer…
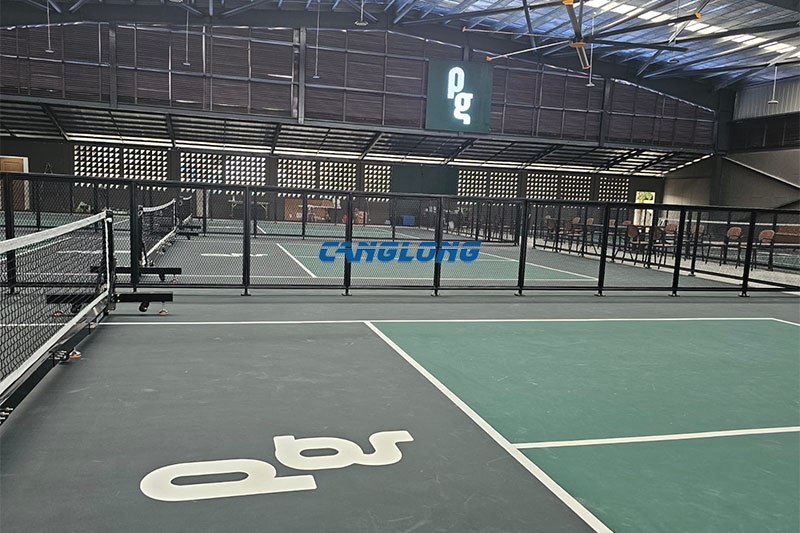
Cebu, Philippines
See Details

Project Case Study · Cebu, Philippines Pickleball is booming in the Philippines, and…
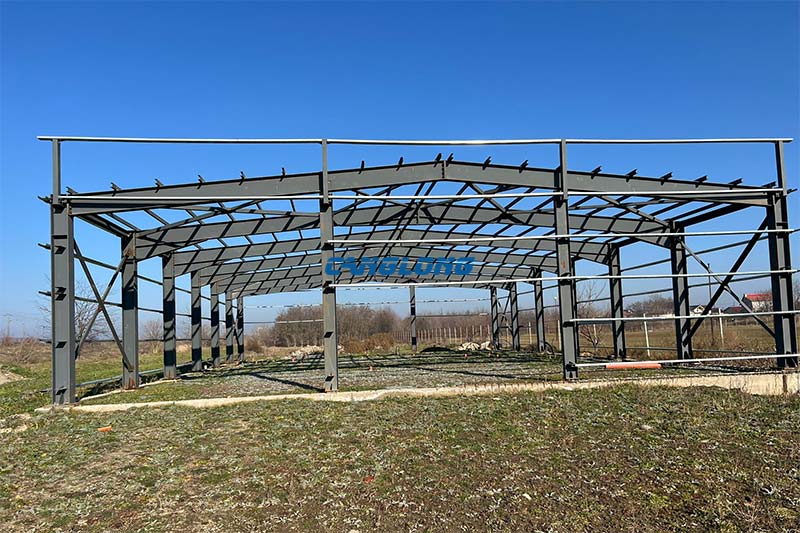
Gorj County, Romania
See Details

This steel warehouse project, located in Gorj County, Romania, demonstrates how a precision-engineered…