 2025-11-28
By
 Canglong Group
707
How to renovate old factories using steel structures?
Most people who contact us about factory renovation don’t actually use the word “renovation” at first. They say things like “the roof leaks every rainy season and we’re tired of patching it,” or “we bought new CNC machines and the floor can’t take the load,” or “the fire marshal wants a plan by next quarter.”
Sooner or later, all of those conversations turn into the same question: do we fix this building, tear it down and start over, or move somewhere else?
This guide is about the first option — fixing it with steel — because it’s the one most owners know the least about. We’ve been fabricating steel structures for about twenty years and shipping them to more than eighty countries, and along the way we’ve learned a few things about when renovation makes sense, what it costs, and when you’re better off building new.
First, decide whether the building is worth saving
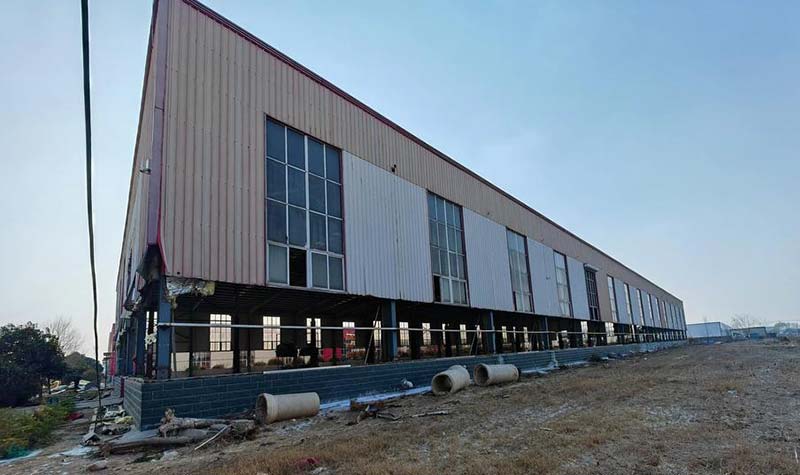
Not every old factory should be renovated, and it’s better to hear that early than after you’ve paid for drawings. In our experience, the decision usually comes down to the condition of two things: the main frame and the foundation.
If the bones are good — the columns and primary framing are intact, and the foundation hasn’t settled badly — then renovation is almost always faster and cheaper than starting from zero. You replace the parts that failed and keep the parts that didn’t.
If the assessment comes back ugly, though, don’t force it. A brand-new pre-engineered steel factory building often costs less than rescuing a failing structure, and you skip a decade of surprises hidden inside old walls. A good structural engineer will tell you this straight. If yours won’t, find another one.
A few rules of thumb that have held up across the projects we’ve been involved in:
- Sound frame, failing roof or walls. Classic renovation case. The steel work mostly happens above your head, and the building keeps working during construction.
- Wood or unreinforced masonry structure. Renovation is still possible, but the engineering gets more involved, because you’re effectively building a new steel frame inside the old skin.
- Visible settling, cracked footings, heavy corrosion. Get a proper geotechnical and structural assessment before spending anything else. Sometimes the answer is a rebuild, and knowing that early is worth money.
The problems that usually push owners to renovate
Every factory is different, but the reasons people finally commit to a renovation project tend to rhyme. See how many of these sound familiar:
The roof has become a full-time job
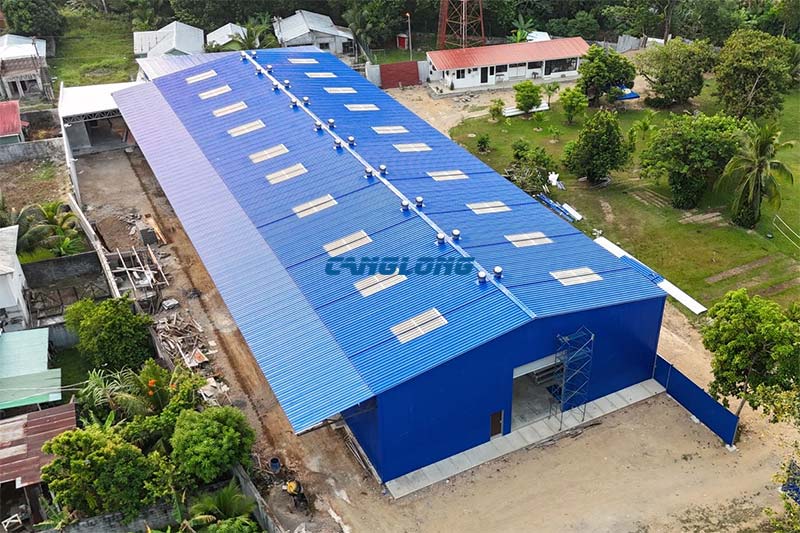
Patching turns into re-patching. Ponds form after every storm. Condensation drips onto finished goods or electrical panels. An old built-up roof past its service life is usually the single biggest trigger, and it’s also the clearest case for steel — a new lightweight steel roof system can often sit on reinforced existing framing without upgrading the foundations.
Not enough space, or the wrong shape of space
Old factories were designed around how people worked forty years ago, not how you work now. Steel mezzanines are the classic fix here: a second level built inside the existing shell for storage, offices, or QC areas, which can add a serious amount of usable floor area without pouring one cubic yard of new foundation. When the layout itself is the problem, clearing spans with new steel trusses lets you rearrange the floor without columns getting in the way of machines and forklift routes.
The building can’t keep up with the equipment
New production lines are heavier, taller, and hungrier than old ones. Floor loads aren’t enough. Clear height isn’t enough. The power comes in the wrong corner of the building. Renovation is the chance to fix all of this at once — heavier cranes on new steel runway beams, roof raised or replaced where clear height demands it.
Energy bills that keep climbing
A single-skin metal or uninsulated masonry building in a hot or cold climate is essentially an energy leak with a roof. Adding insulated sandwich panel walls and roof, done as part of a steel renovation, routinely cuts heating and cooling costs by a margin that pays for the envelope work on its own. Many of our clients add rooftop solar while the roof is off anyway, since the purlins can be designed for the extra load.
Codes and insurers have moved on
This one arrives as a letter, not a feeling. Fire regulations get stricter, wind and seismic requirements get updated, and suddenly the permit you need for a simple machine installation requires bringing part of the building up to current code. It’s a common situation in the US under the International Existing Building Code, and most developed markets have an equivalent. Annoying as it is, it’s often the push that gets a long-postponed renovation finally approved by the finance department.
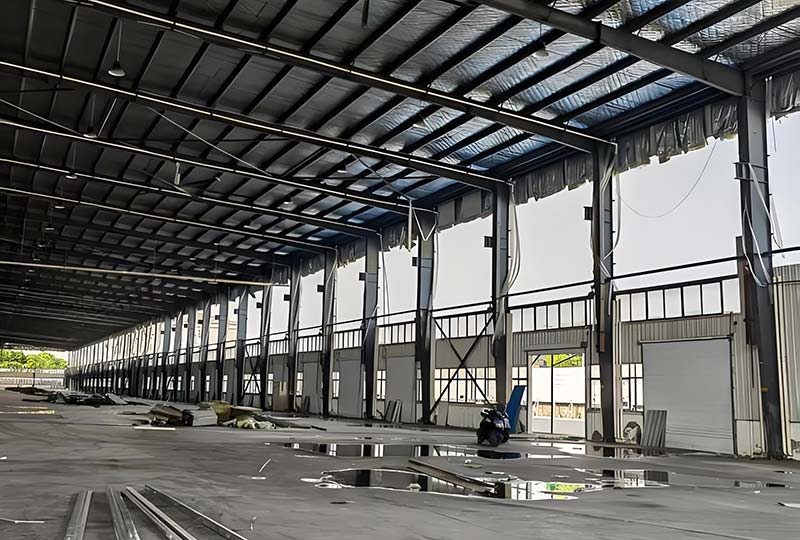
How the renovation actually works, step by step
Skip the theory. Here’s the sequence a typical steel renovation follows from the day you decide to do it:
1. Structural assessment. An engineer inspects the frame, foundation, and envelope, and tells you what can be kept, what must be replaced, and what it will take to carry any new loads — mezzanines, cranes, rooftop solar. This report drives everything after it, including the honest renovate-versus-rebuild answer.
2. Design and engineering. Detailed drawings of the new steel work: member sizes, connections, fire protection, and calculations stamped for your jurisdiction. This is where steel’s prefab nature starts paying off — most of the thinking happens on paper, so the site work later is assembly rather than surgery.
3. Permitting. How painful this is depends on where you are and whether you’re changing the building’s use. Straight like-for-like replacement goes faster than a change of use. Budget patience here, not just money.
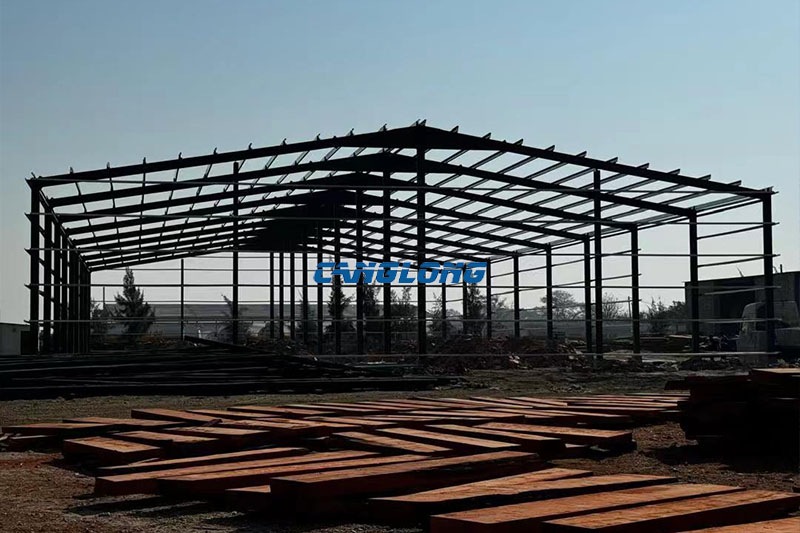
4. Fabrication. Beams, columns, purlins, bracing, and panels are cut, welded, drilled, and galvanized in the shop, then shipped to site as a kit. Factory fabrication is why the on-site phase of a steel renovation is measured in weeks rather than months.
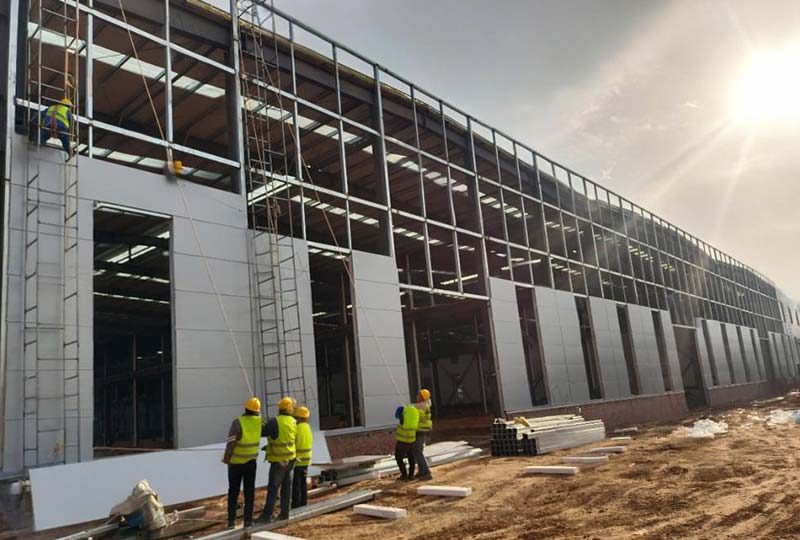
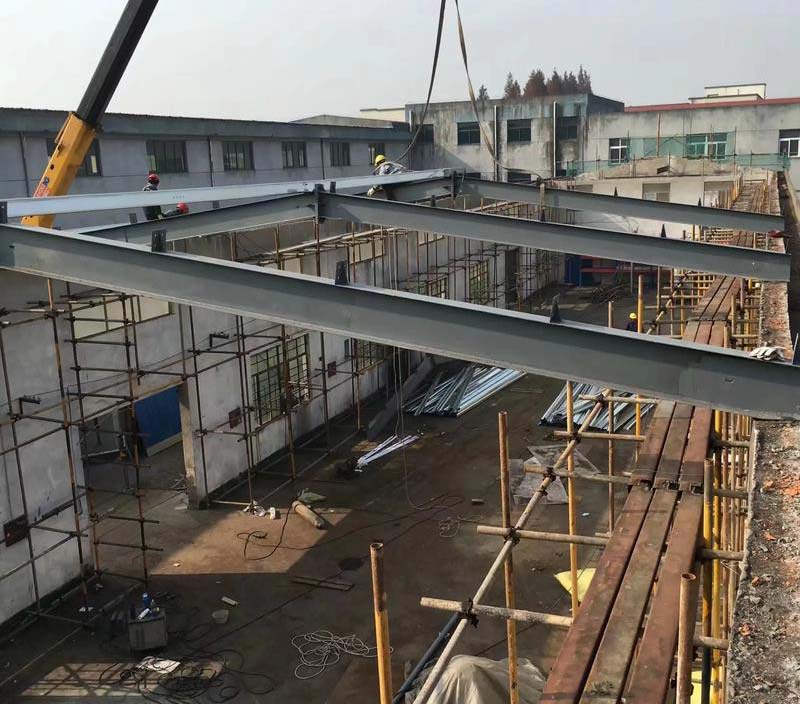
5. Installation and closeout. Old components come out, new steel goes in, inspections close out each phase. For a mid-size workshop, a full roof-and-envelope renovation with a new mezzanine is typically a one-to-three-month on-site job — not a year of your life.
Can you keep production running during the work?
Usually, yes — and this matters more than most owners expect at the start.
Because the heavy work is fabrication in a shop, the on-site phase is short and predictable. Contractors can phase it bay by bay: shift production to one end of the building, rebuild the other end, then swap. Crane picks can be scheduled for weekends or planned shutdowns. Dust and noise get contained with temporary screening. We’ve seen facilities run at reduced output for the duration rather than stopping outright, which completely changes the financial picture of the project.
It won’t be painless. There will be two weeks when everyone hates the situation. But “the factory has to close for six months” is a myth, as long as the phasing gets planned properly during design.
What it costs
Honest answer: it depends on the building, the scope, and where in the world it stands, and any blog that quotes you a firm number without seeing your site is guessing.
What we can say from experience:
- Renovation generally lands well below the cost of demolishing and rebuilding, because you’re not paying for foundations, slabs, and shell that already exist and still work.
- The biggest cost drivers are steel tonnage (driven by mezzanine size and crane loads), envelope area, and how much of the old structure has to be removed rather than worked around.
- Steel prices move, so quotes have a shelf life. Lock in material pricing early once drawings are approved.
- The cheapest bid is rarely the cheapest project. Rework and delays cost more than the difference between bids.
If you want a realistic number for your building rather than a range from the internet, that’s exactly what the free assessment at the end of this article is for.
Local rules change the plan more than you’d think
The engineering logic of steel renovation is the same everywhere. The rulebook isn’t.
In the US and Canada, you’ll be working under the IBC and its existing-building provisions, and snow country adds real design load in the north. Australia and the Philippines both design for serious wind — cyclonic zones in northern Australia especially, where tie-down details and member sizing are driven by wind uplift more than gravity loads. The UK and Europe work to Eurocode 3, with fire protection requirements that are often stricter than what owners expect. Hot, humid climates put corrosion protection at the top of the checklist rather than somewhere in the middle.
We mention this because it’s the part that trips up first-time renovators. The steel is the easy bit; the local compliance path is where projects lose months. Work with people who have done your jurisdiction before.
On that note — while most of our delivered projects are new builds rather than renovations, we’ve shipped steel building projects to the Philippines, steel structures to clients across Australia, and fabricated buildings for customers throughout the United States, among other markets. If you’re weighing renovation against a new building, it’s worth browsing what a modern prefab steel building looks like before you decide.
A few questions we hear a lot
Renovation or rebuild — how do I actually choose?
Let the structural assessment decide. Sound frame and foundations, renovate. Failing ones, rebuild. Everything else — budget, timeline, disruption — falls out of that single answer. Renovation wins on speed and cost when it’s viable; rebuilding wins on layout freedom and long-term certainty when it isn’t.
Will my existing foundation support a steel mezzanine?
Often, yes — steel mezzanines are light relative to the concrete structures people imagine, and they can frequently be founded on new pad footings at column points rather than tying into the existing slab. But this is exactly what the assessment phase exists to confirm, so nobody has to guess.
Do I have to stop production?
Usually not entirely. Phased, bay-by-bay sequencing keeps at least part of the facility running. Expect reduced output and a couple of genuinely miserable weeks, not a shutdown.
How much of the old building can we keep?
More than you’d think, if the frame is healthy. We’ve seen projects where the entire envelope and roof were replaced while every column stayed in place. The assessment report will list exactly what stays, what goes, and why.
Is steel the right material for an older building that isn’t steel?
Yes, and this surprises people. Adding steel inside an old brick, wood, or concrete structure is common practice precisely because steel is light and strong — you get the new capacity without overloading the old bones. Seismic retrofits of older industrial buildings are done this way worldwide, including in Japan, where it’s effectively standard practice.
Want a straight answer about your building?
If you’re holding an aging factory and a list of problems, the next step is simple: get the building looked at before making any decision.
Our engineering team at Canglong Group offers a free structural assessment and design consultation — no obligation, and you’ll get an honest read on whether renovation or a new build makes more sense for your case, not a sales pitch for whichever one pays us more. We fabricate everything in-house, our components are ISO and CE certified, and we’ve been doing this for around twenty years across more than eighty countries, so we’ve seen most of the ways old factories can fail.
- Free structural assessment and design consultation
- Custom prefabricated steel components, fabricated to your local code (IBC, Eurocode 3, IS 800, BC1 and others)
- Shipping and installation guidance, wherever the building stands
Tell us about your building and we’ll tell you what we’d do with it.
As a well-known steel structure construction supplier in China, Canglong Group has 20 years of industry experience and provides one-stop steel structure solutions from design to installation. We have a factory of 100000 square meters, and all our products have been certified by ISO and CE, and are sold to over 80 countries and regions worldwide.
Related Posts
 August 1, 2025
 April 17, 2026
 March 12, 2026
 September 7, 2026
Leave a Message
Your email address will not be published. Required fields are marked *
 October 16, 2026
 September 30, 2026


 September 7, 2026