


 October 16, 2026
 September 30, 2026
 September 7, 2026
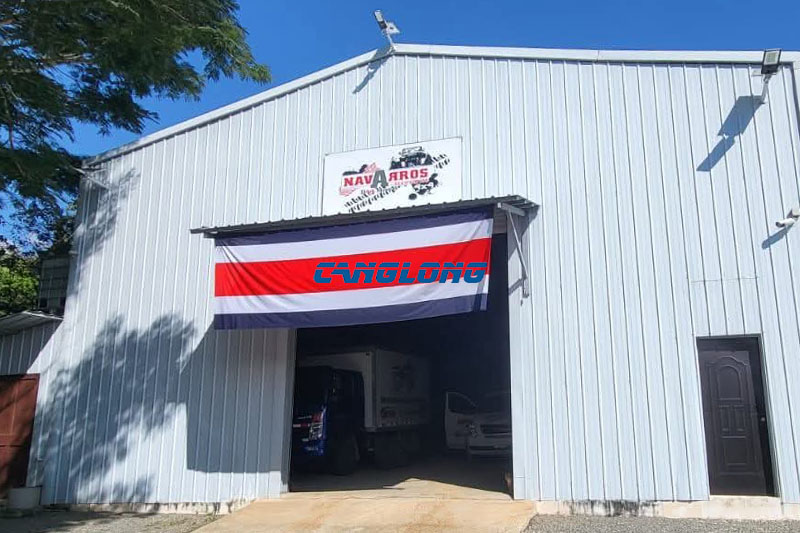
Costa Rica Small Warehouse
Project Overview
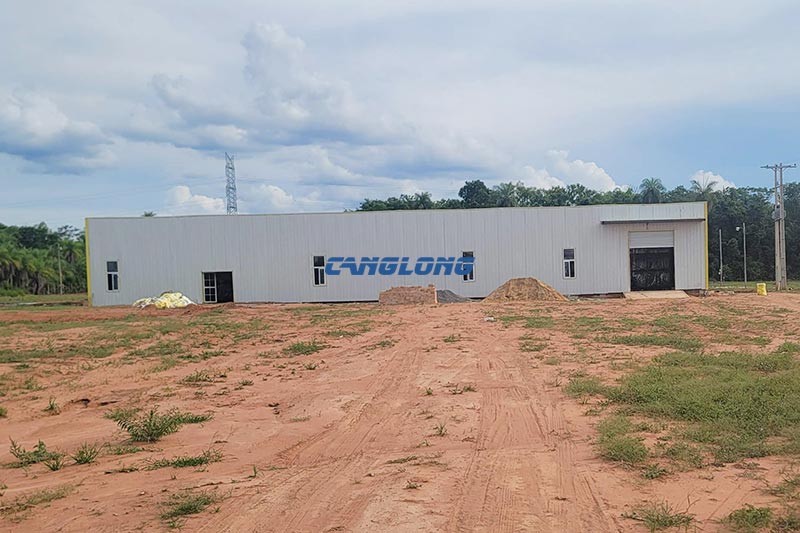
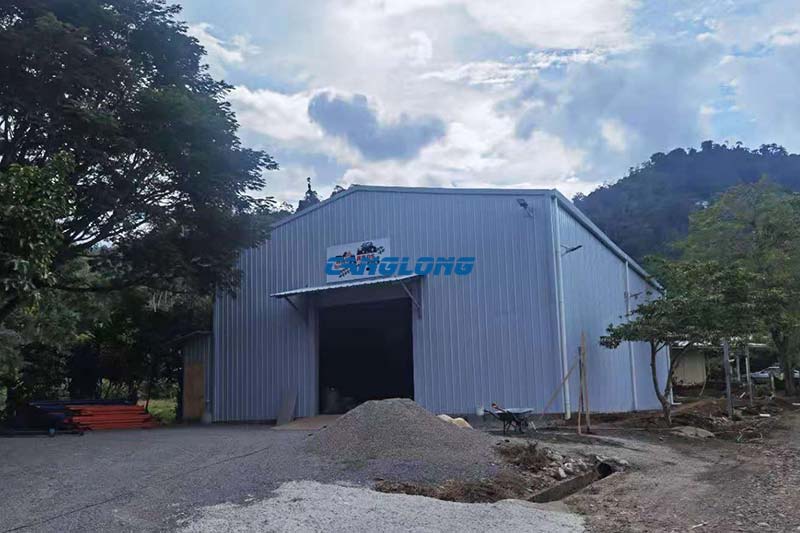
Canglong Group completed a customized small steel warehouse project for a customer in Caldera, Costa Rica.
Designed for practical storage needs, the building provides a durable and efficient solution for daily warehouse operations.
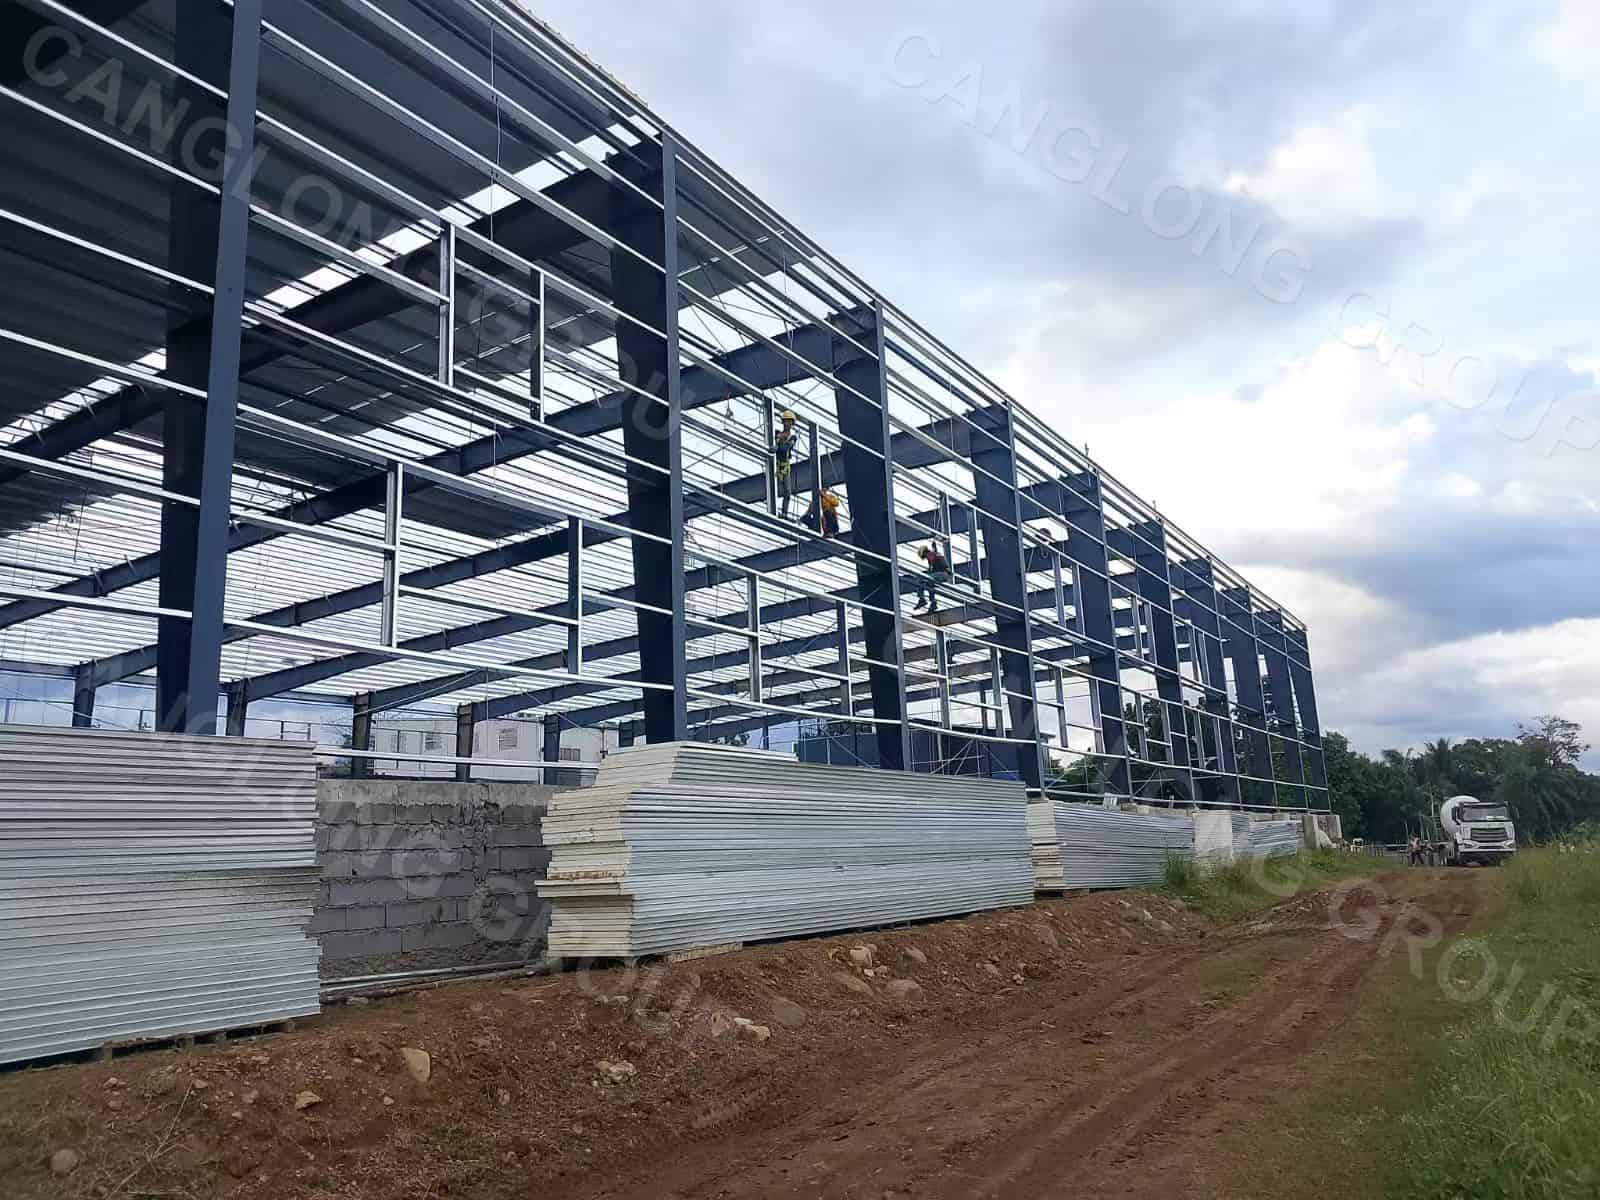
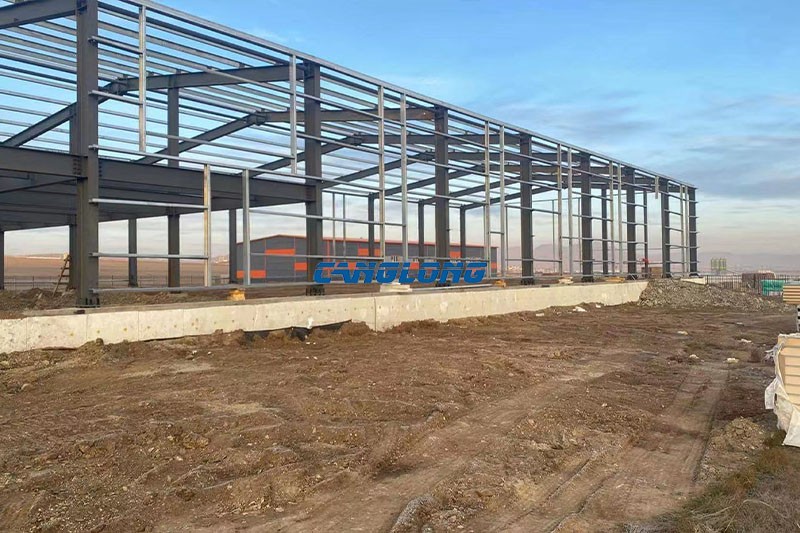
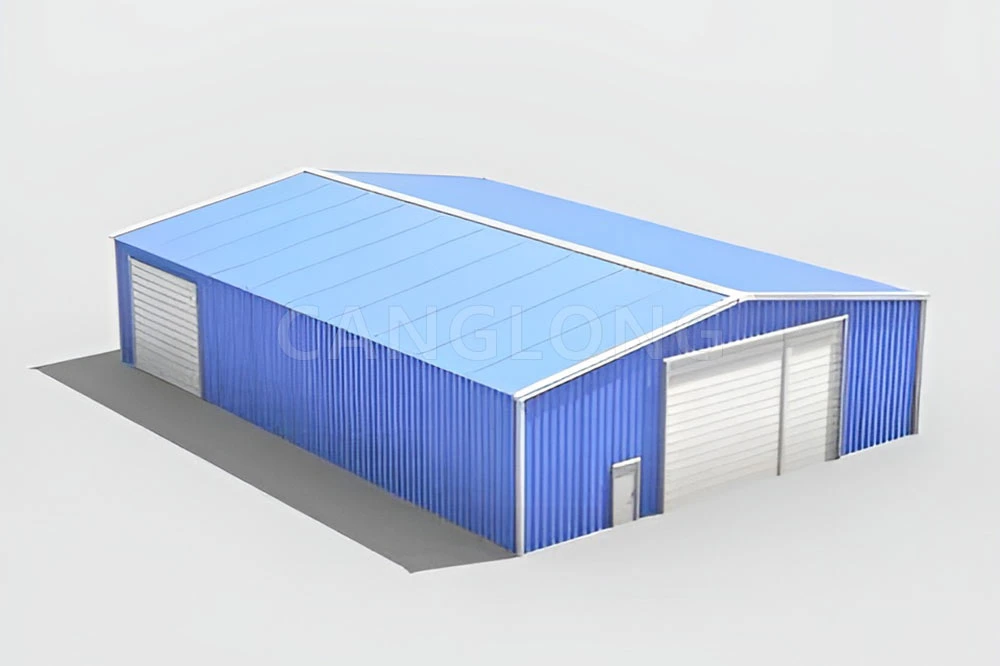
The project adopts a prefabricated steel structure system with a building size of 20 meters × 12 meters × 6 meters. The compact design maximizes available space while maintaining structural stability and convenient usage.
- Project Location: Caldera, Costa Rica
- Building Type: Small Steel Warehouse
- Building Size: 20m × 12m × 6m
- Structure System: Prefabricated Steel Structure
- Roof & Wall System: Metal Panels
- Additional Facilities: Lighting System and Drainage System
Customized Steel Warehouse Design
For small warehouse buildings, efficient space utilization, durability, and practical daily operation are key design considerations.
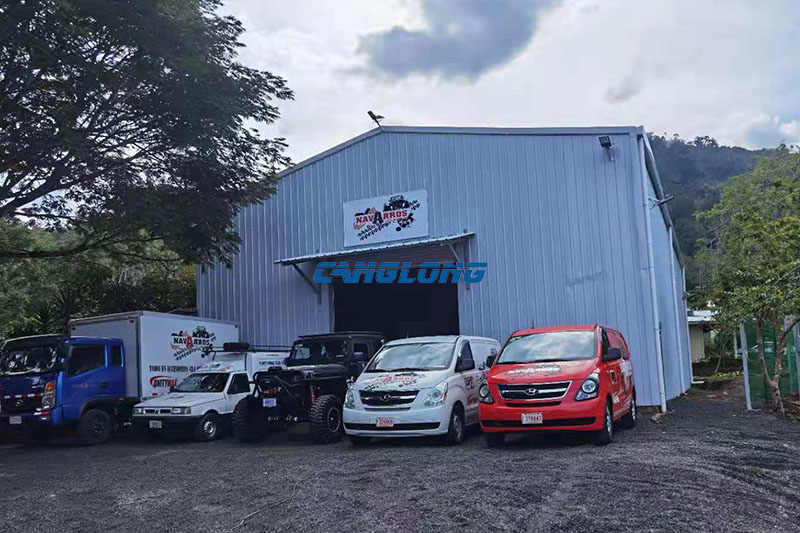
Canglong designed this warehouse with a compact steel structure layout, providing a clear internal space suitable for storage applications. The building system allows customers to utilize the space efficiently while maintaining easy maintenance and long-term usability.
The roof and wall systems use metal panels, providing reliable protection against outdoor conditions while creating a clean and functional warehouse environment.
Building System Adapted for Local Conditions
Located in Caldera, Costa Rica, the project required practical solutions for rainfall management and outdoor weather exposure.
The warehouse was equipped with a complete drainage system, including gutters and downpipes, helping guide rainwater away from the building and improving long-term protection of the structure.
In addition to the main building system, Canglong provided lighting solutions including indoor warehouse lights and outdoor solar wall lights, improving convenience and safety during daily operations.
Manufacturing and Project Delivery
Canglong Group provided comprehensive support for this steel warehouse project, including engineering design, structural fabrication, component preparation, and installation guidance.
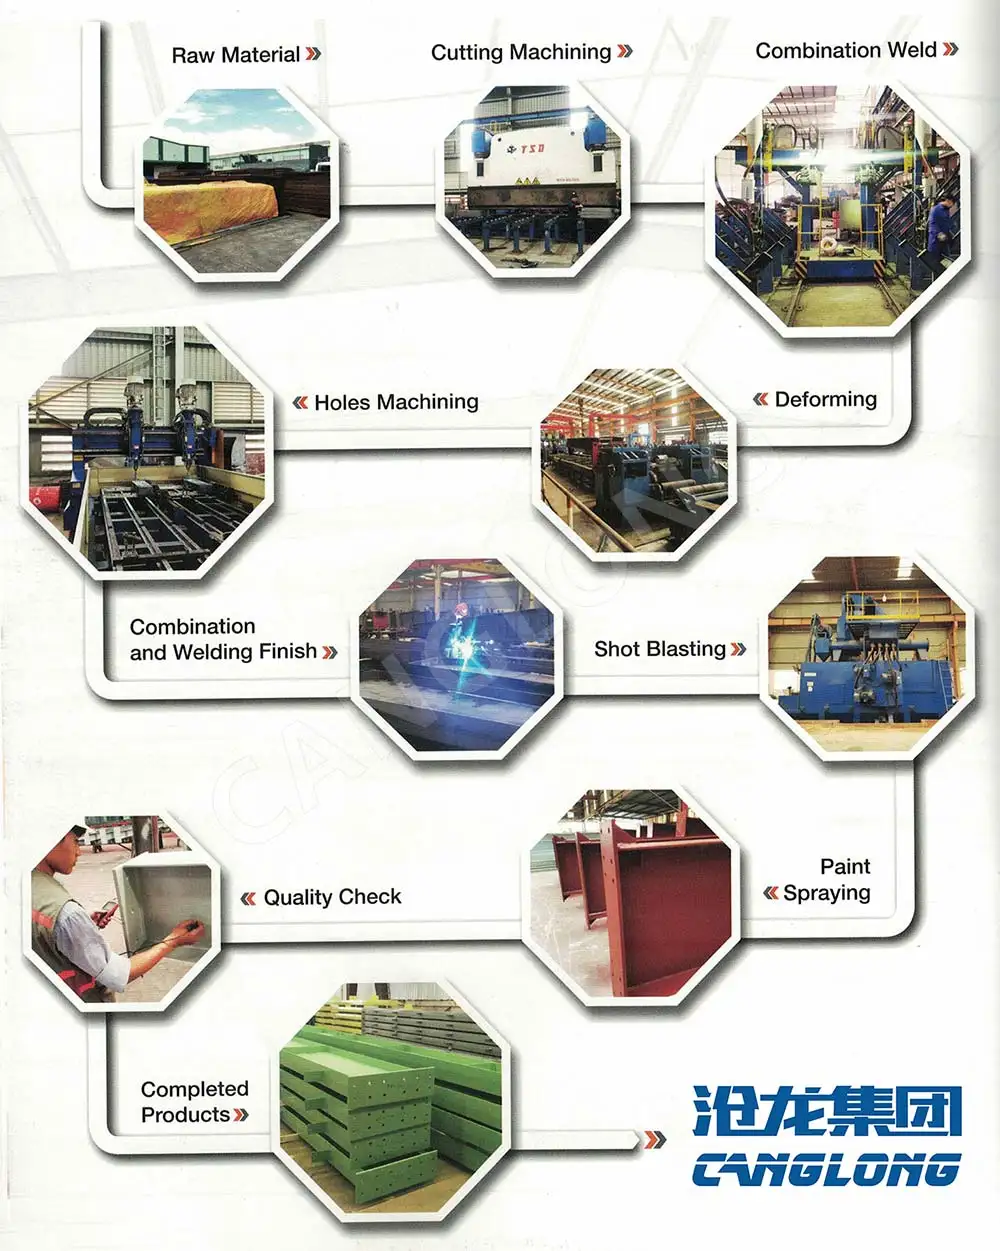
The steel components were manufactured in Canglong’s production facilities before international shipment. Factory prefabrication helps improve dimensional accuracy, reduce on-site processing requirements, and support efficient installation at overseas project locations.
- Steel structure design and detailing
- Factory fabrication and quality inspection
- Export packing and shipment preparation
- Installation technical guidance
About Canglong Group
Founded in 2003, Canglong Group began its steel structure business with fabrication and processing capabilities. In 2008, the company expanded its manufacturing capacity by establishing modern production facilities and developing large-scale steel building production capabilities.
With more than 20 years of experience in steel structure manufacturing, Canglong has developed capabilities covering engineering support, structural design, steel fabrication, quality control, export logistics coordination, and installation guidance.
The company provides complete steel building solutions for international customers, including warehouses, factories, workshops, agricultural buildings, commercial facilities, and customized steel structures.
With manufacturing facilities in China and overseas project experience across multiple regions, Canglong supports contractors, developers, and business owners with reliable prefabricated building solutions adapted to different climates and applications.
Related Products
Related Projects
Project Info
Country
Costa Rica

Project Name
Storage Warehouse
Project Date
2021-9-17
Product Address
Coco Island, Puntarenas Province
Area
526㎡
Customer Reviews
10.612 Rating
Quality
4.7
Price
4
Design
88
Service
91
Delivery
83
Package
75
Project Details
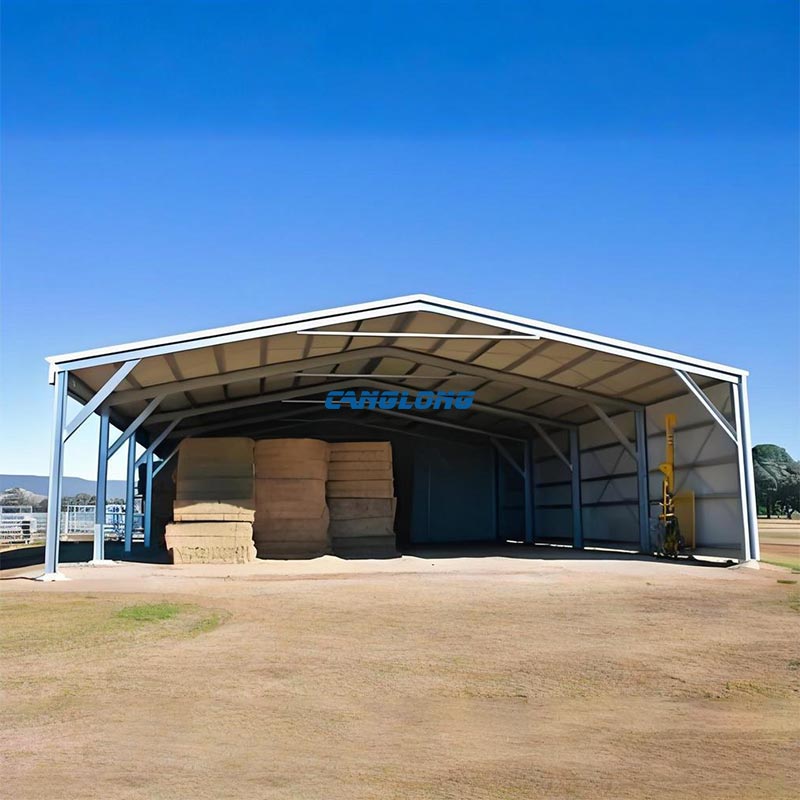
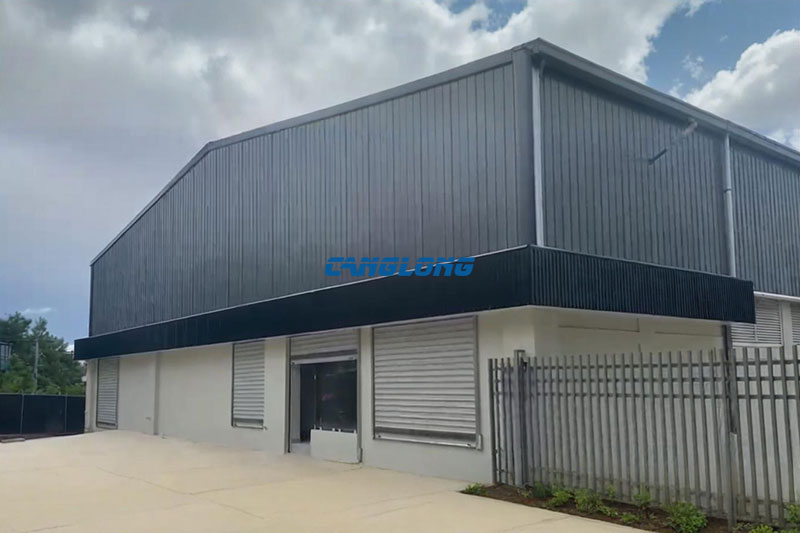
The warehouse adopts a classic and practical double slope roof structure in the design. This design not only gives the building a simple and beautiful appearance, but more importantly, effectively improves the drainage efficiency of the roof, making it particularly suitable for dealing with possible rainy weather in Costa Rica, and maximizing the safety of stored items.
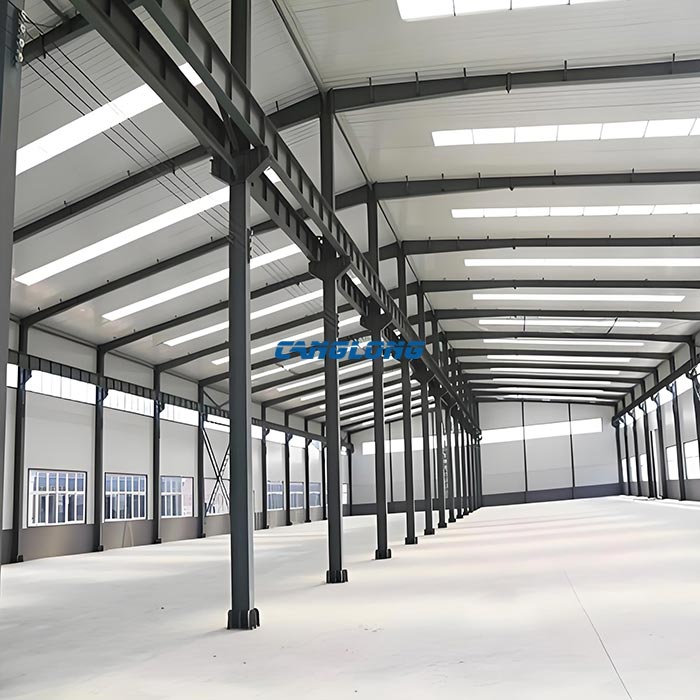
The main structure of the warehouse adopts a sturdy and reliable Q235 H-shaped steel beam column system. This choice ensures the overall excellent load-bearing capacity, outstanding stability, and efficient construction speed of the building. The steel has undergone special treatment and has good weather resistance and corrosion resistance, which can adapt to the local environmental conditions in Costa Rica.
No
No
No


Contact us Leave a Message
Your email address will not be published. Required fields are marked *
Bringing the steel building to you
Figure out what you want, choose the type of building you need, understand the cost, contact Canglong then go get it!