


 October 16, 2026
 September 30, 2026


 September 7, 2026
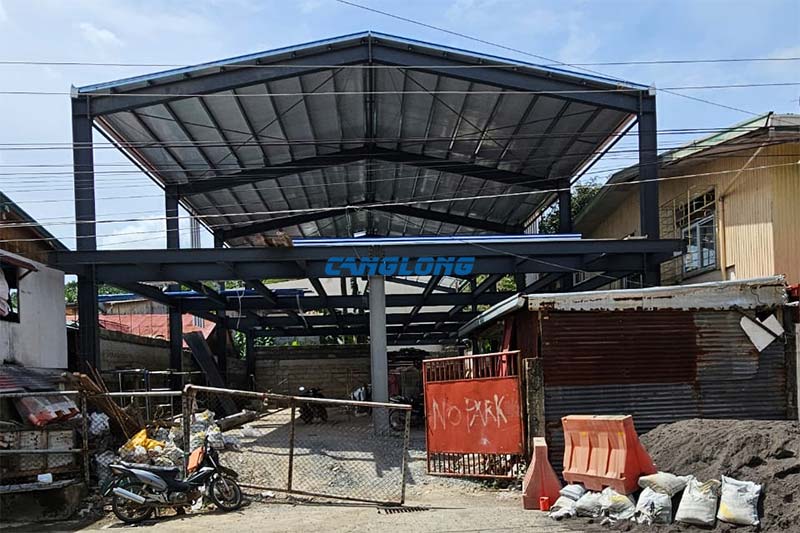
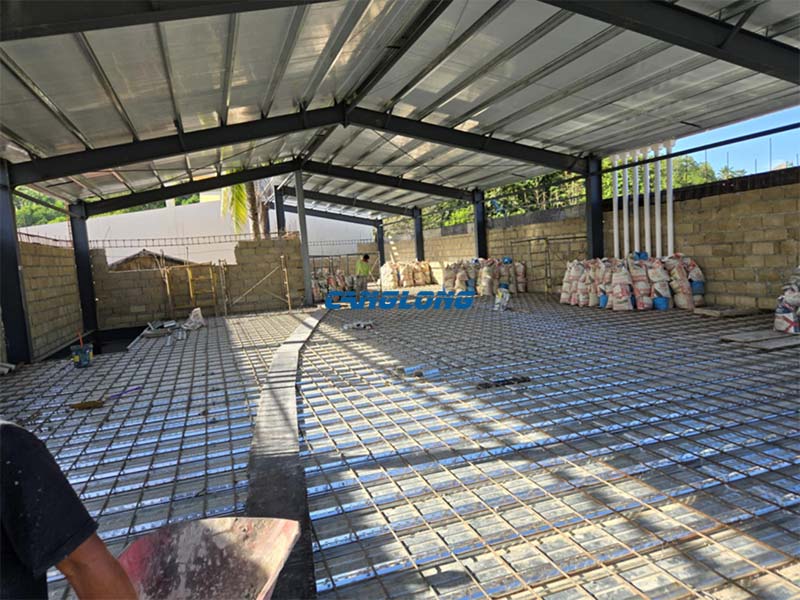
Philippine Two-story Warehouse
Canglong Group successfully completed a customized two-story warehouse project for a client in the Philippines, providing an efficient storage solution designed to maximize land utilization and improve operational efficiency.
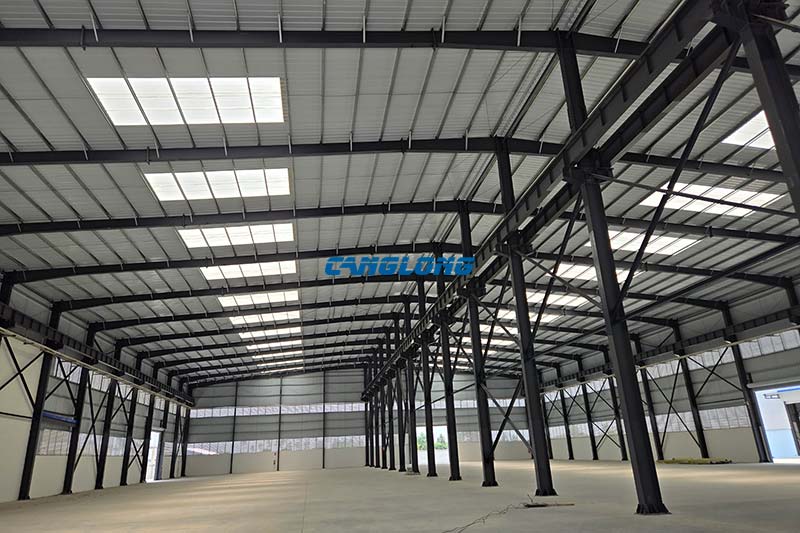
With a total construction area of 640㎡, this multi-level warehouse combines a strong steel structure frame with practical enclosure systems, creating a durable and flexible space for modern warehousing and logistics operations.
Project Overview
| Project Location | Philippines |
| Building Type | Two-Story Steel Warehouse |
| Total Area | 640㎡ |
| Main Structure | Q235 H-shaped steel frame |
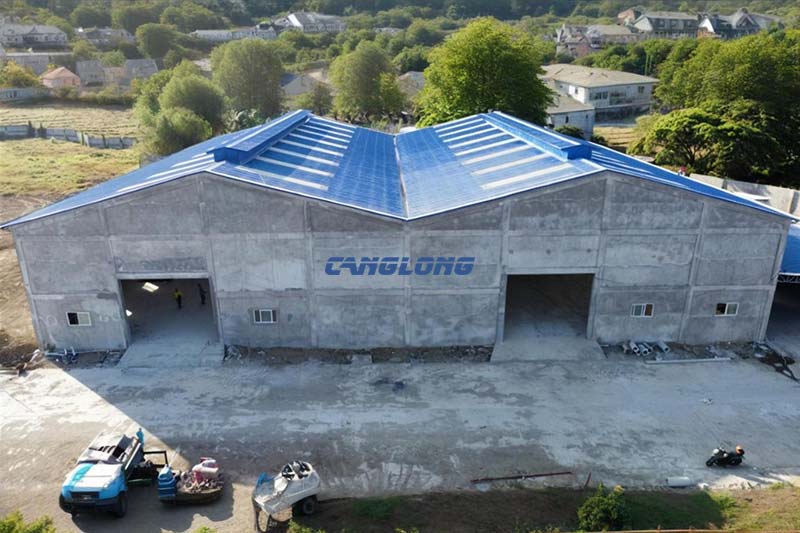
| Wall System | Brick wall enclosure |
| Roof System | Double slope metal roof panels |
Two-Story Warehouse Design Maximizing Land Utilization
Due to limited available land and increasing storage requirements, the client selected a two-story warehouse design to expand usable floor area without increasing the building footprint.
Compared with traditional single-level warehouses, multi-level steel warehouse buildings provide a more efficient solution for businesses that require additional storage capacity in areas where land resources are limited.
Strong Q235 Steel Frame for Heavy Storage Requirements
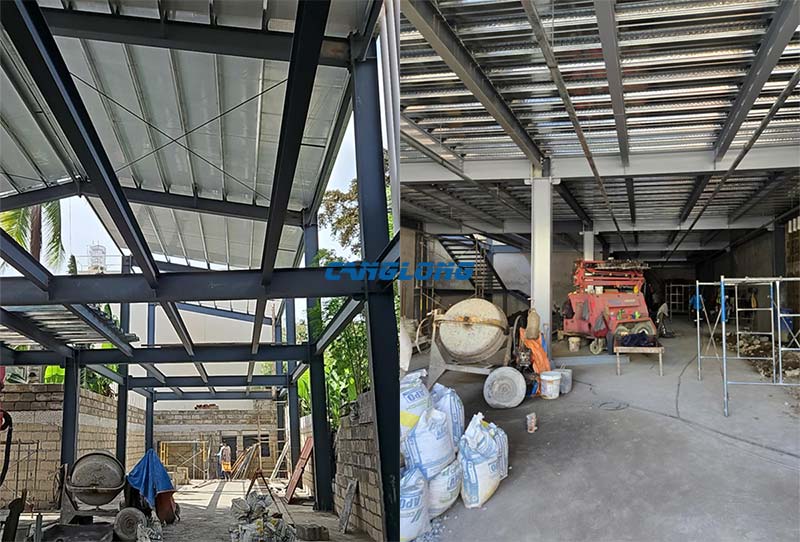
The main structure uses Q235 H-shaped steel beams and columns, providing excellent load-bearing capacity and structural stability.
The steel frame is designed to support the additional loads from the second floor, including stored materials, shelving systems, and daily warehouse operations.
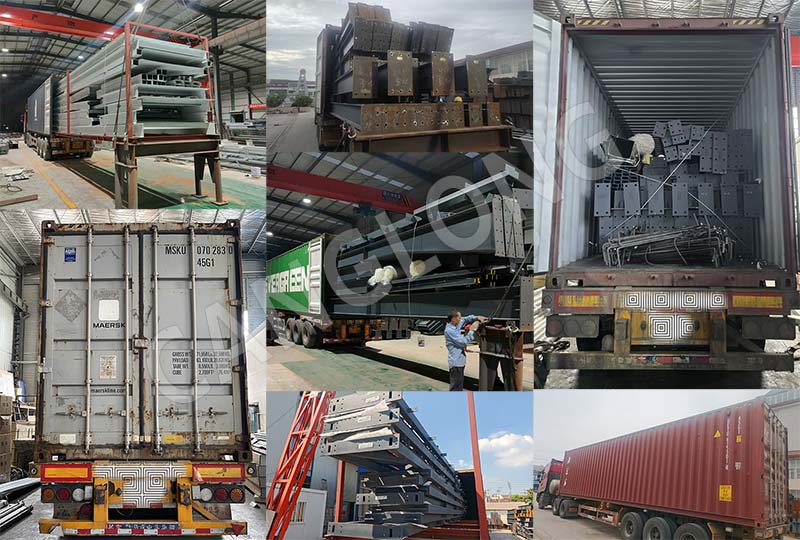
The prefabricated steel components were manufactured in advance, helping improve construction efficiency and maintain consistent quality during installation.
Practical Enclosure System for Philippine Climate Conditions
The warehouse uses a combination of brick wall construction and metal roof panels to achieve durability, weather resistance, and comfortable indoor conditions.
The brick wall system provides strong protection, fire resistance, and long-term durability, while the double-slope metal roof design helps quickly drain heavy rainfall, making it suitable for the tropical climate of the Philippines.
Efficient Second-Floor Structure for Warehouse Operations
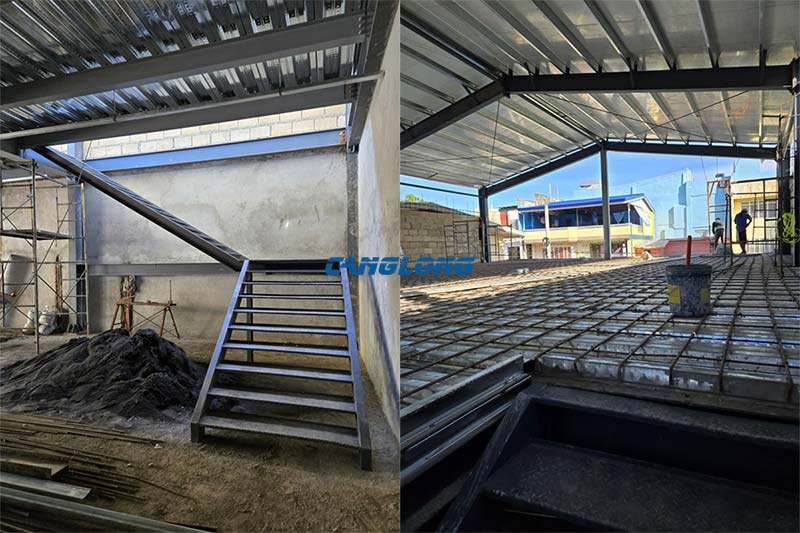
A key feature of this project is the second-floor structure, which uses steel floor plates as permanent formwork for concrete construction.
This method improves construction efficiency and creates a composite floor system with strong load-bearing performance, making it suitable for warehouse applications involving heavy shelving systems and equipment operation.
Customized Warehouse Solutions from Canglong Group
As an experienced steel building manufacturer, Canglong Group provides customized
for industrial storage, logistics centers, and commercial applications.
From structural design and steel fabrication to enclosure systems and project support, Canglong Group develops warehouse buildings according to local climate conditions, operational requirements, and customer expectations.
Canglong Group – Experienced Steel Warehouse Manufacturer in the Philippines
With extensive international project experience, Canglong Group has completed various warehouse and industrial building projects in Southeast Asia.
Customers can explore
more warehouse projects in the Philippines
to learn about Canglong’s experience in designing and supplying steel buildings for the local market.
Whether you need a single-story warehouse, multi-level storage building, or customized industrial facility, Canglong Group provides complete solutions from engineering design to final delivery.
Project Info
Country
Philippines

Project Name
Two-story Warehouse
Project Date
2024-11-5
Product Address
Central Luzon District, Philippines
Area
640㎡
Customer Reviews
10.612 Rating
Quality
4.8
Price
4
Design
88
Service
91
Delivery
83
Package
75
Project Details
No





Contact us Leave a Message
Your email address will not be published. Required fields are marked *
Bringing the steel building to you
Figure out what you want, choose the type of building you need, understand the cost, contact Canglong then go get it!