



 September 30, 2026


 September 7, 2026
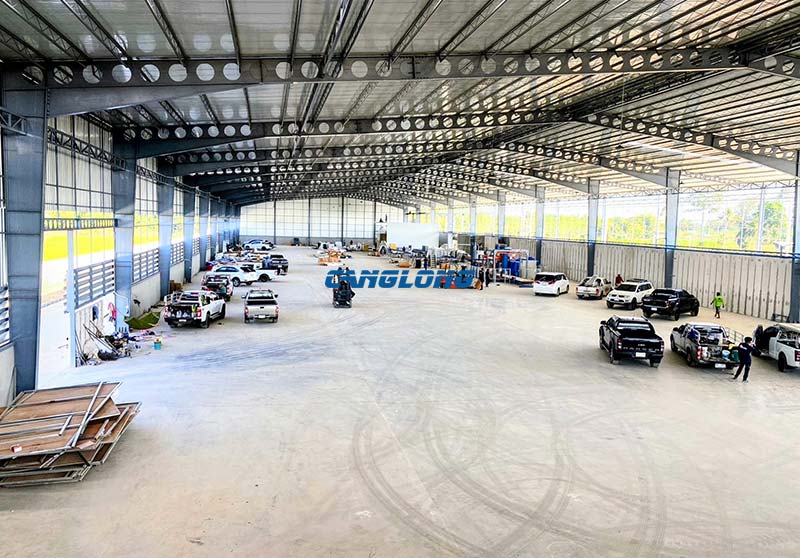

Canada Factory Building
Windsor, Ontario is the southernmost city in Canada and the manufacturing capital of its automotive industry — a place where factories are judged daily by the people who run them. The client for this project needed a 2,500 m² factory building of their own, and the specification that resulted is a clean, practical one: a steel structure dressed in silver PU sandwich panel walls, a street front that presents an office face to the neighbourhood, and a working side built around drive-in doors.
Project at a Glance
| Country | Canada |
|---|---|
| Location | Windsor, Ontario |
| Function | Factory / industrial building |
| Floor area | 2,500 m² |
| Walls | Silver PU sandwich panels, dark fascia trim |
| Doors | Two large overhead doors plus personnel door (working side) |
| Structure | Steel frame, bolted end-plate connections |
| Delivery | Complete kit, shipped by container |
| Project date | 2020 |
A Factory City Ordering a Factory
There is a particular pressure to building an industrial facility in Windsor. Across the river sits Detroit; on both banks, generations of manufacturers have set the local standard for what a working building should be. A client here does not need to be told what a factory is — they need a supplier who can put one up quickly, insulate it properly for a climate that runs from humid summer heat to hard winter, and keep the envelope maintenance-light for years of production schedules.
A prefabricated steel factory building answers that brief in a specific way: the structure and the envelope arrive as finished components rather than site-built assemblies, so the quality that matters is decided in the factory, where it can be controlled, instead of on scaffolding in an Ontario winter.
An Insulated Skin, Bonded in the Factory
The walls of this building are PU sandwich panels — two steel faces with a polyurethane core bonded between them. The engineering logic is continuity. A wall built from a structural frame, separate insulation and separate cladding has a joint at every layer change, and each joint is a place where air, moisture and thermal bridges get in. A sandwich panel is one factory-made unit: structure, insulation and finished lining in a single panel, joined to the next panel with an interlocking edge. Fewer trades, fewer interfaces, and a wall that insulates the way its manufacturer tested it rather than the way it happened to be assembled.
The silver finish is not decoration either. A light, reflective wall surface takes less heat from the summer sun, which matters in a city whose summers are among the warmest in Canada, and it keeps the interior bright — light bounces off the pale lining instead of dying in a dark ribbed panel. For a working factory, the difference shows up on every shift.
Two Faces: Street Side and Working Side
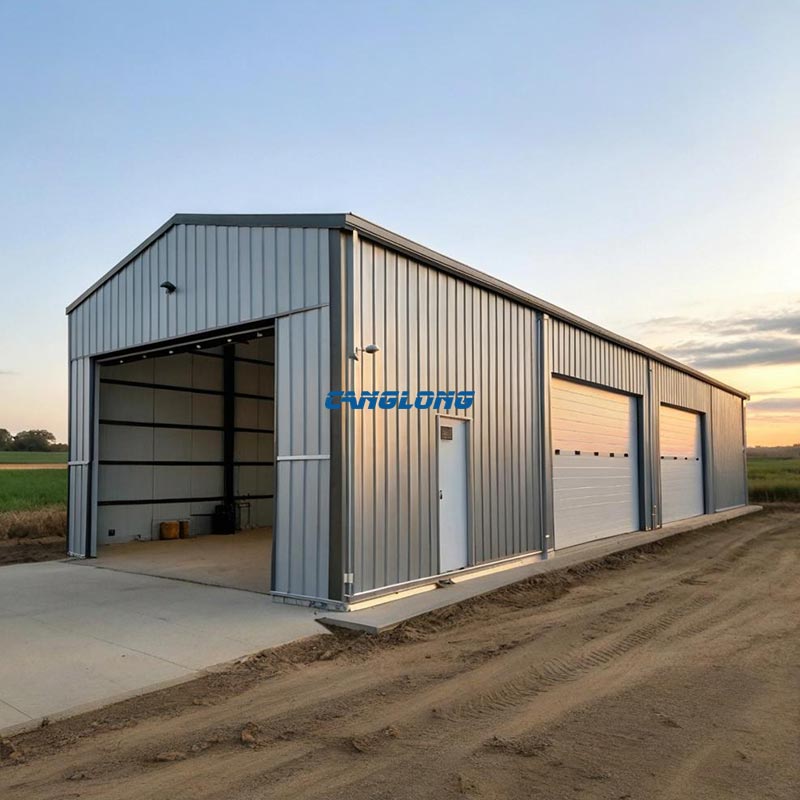
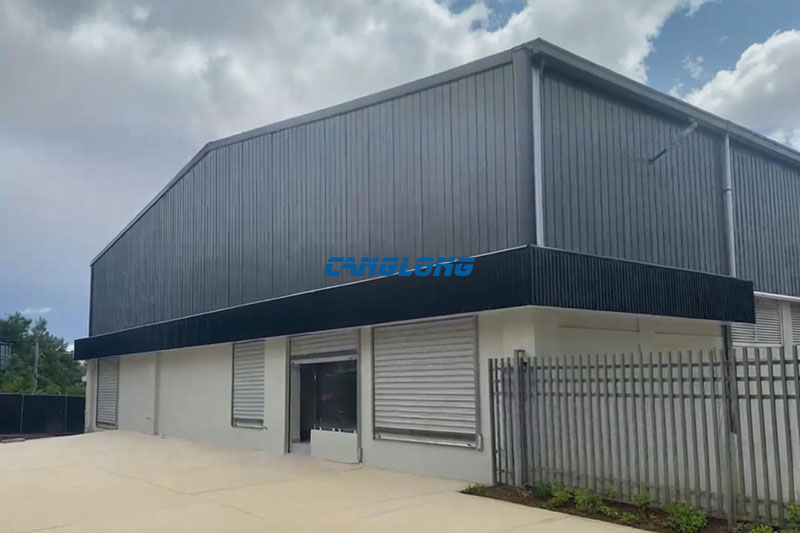
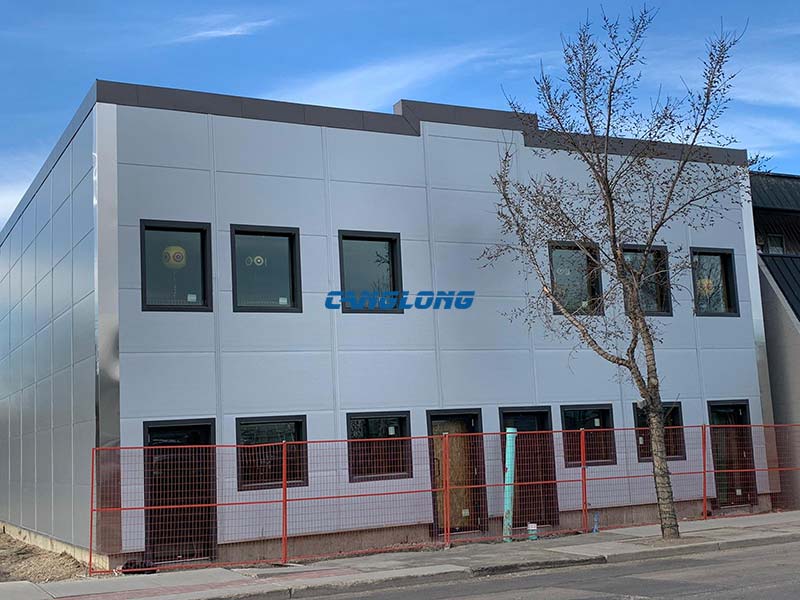
The photographs capture the two characters of the building. From the street, it reads as a two-storey front with regular office-style windows and entrances — the public face, finished in the same silver panels and dark fascia trim as the rest of the complex, so the office front and the hall behind it look like one deliberate design rather than a factory with a reception bolted on.
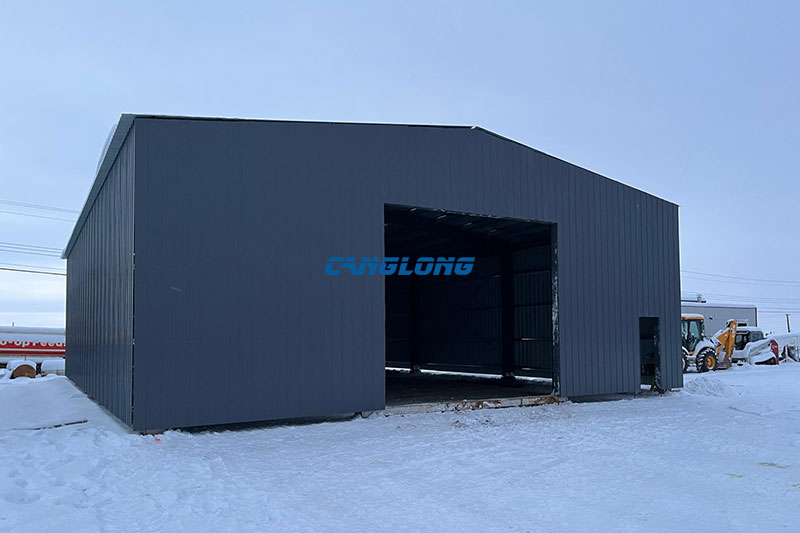
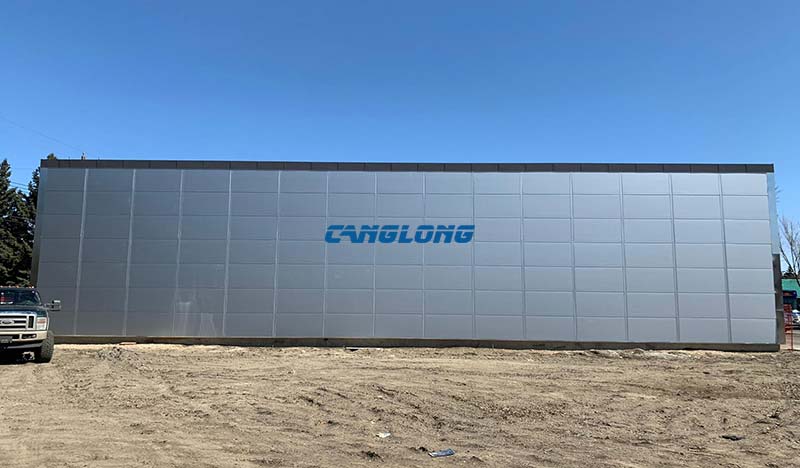
Turn the corner and the building changes register. The working elevation carries two large white overhead doors and a personnel door — vehicles and materials drive straight in, and the tall door openings are sized for the traffic the production floor actually handles. Same cladding, same trim, completely different job: one face is for people arriving, the other is for goods moving.
What the Container Showed
The delivery photos are worth a close look, because they explain why the erection went the way it did. The container holds secondary steel — purlins and girts — packed in labelled bundles rather than loose. Beside it sits a primary connection: an end plate with its bolt holes drilled in the factory, matching the column it mates with. Nothing on this connection needed cutting, drilling or fitting on site; the plate was machined to the drawing before the steel left the workshop.
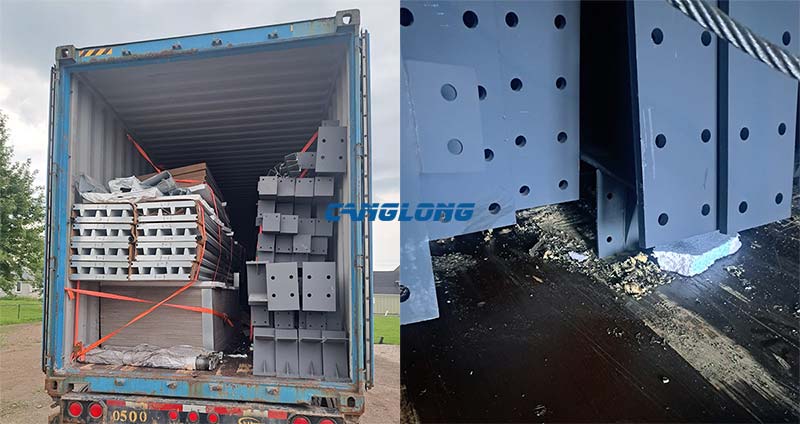
This is what separates a kit that erects from a kit that improvises. Bolted, factory-matched connections mean the frame goes together at the pace of a crane and a crew, not the pace of site modifications — and in a border city where the client is running a production schedule, the difference lands directly on the completion date.
What the PU Walls Are For — and When to Skip Them
An insulated envelope earns its cost when the building is heated or cooled, and a factory usually is: people work in it all shift, processes and materials behave better in stable temperatures, and in Ontario the heating season alone justifies insulation several times over. Sandwich panels take that further by protecting the insulation inside a steel skin that resists impact and washes down — a wall that survives a working building.
But we tell clients the opposite just as plainly. For an unheated storage shed, PU panels are money spent on a comfort nobody is buying — a single-skin envelope does the job for far less. Our storage warehouse in Yokohama used modest 50 mm panels because its climate and its use asked for little; this Windsor factory insulates fully because it is a workplace. Panel specification follows the building’s working life, not the catalogue’s top line.
Other Steel Building Projects in Canada
- Prefabricated warehouse on pipe piles in Quebec — 336 m² machinery storage on frozen ground
- Steel machinery storage building in Alberta — 60 × 100 ft, wall height set by the door
Frequently Asked Questions
Why use PU sandwich panels for the walls?
Because they combine insulation, lining and weather skin in one factory-bonded unit. There are no separate insulation and cladding layers to join on site, fewer thermal bridges, and a finished interior face from day one. The silver outer finish also reflects summer heat and keeps the interior light.
Can a steel factory building include office space?
Yes. This project presents a two-storey, office-style front to the street with the same panel system as the production hall, so the working and administrative parts of the building read as one structure while serving completely different functions.
How is a factory building kit delivered to Ontario?
In shipping containers: primary frames, bundled secondary steel, panels and doors packed for the erection sequence. Windsor’s position on the Great Lakes/St. Lawrence corridor makes it one of the easiest delivery points in Canada, and every component arrives matched to its drawing.
What maintenance do PU sandwich panel walls need?
Very little: periodic washing, and inspection of joint covers, flashings and sealant at door openings after severe weather. The bonded core cannot settle or slump the way loose insulation can, so the wall’s thermal performance does not drift with age.
Project Info
Country
Canada

Project Name
Factory Building
Project Date
2020-5-6
Product Address
Windsor, Ontario, Canada
Area
2500㎡
Customer Reviews
10.612 Rating
Quality
5.0
Price
4
Design
88
Service
91
Delivery
83
Package
75
Project Details
Innovative structural design
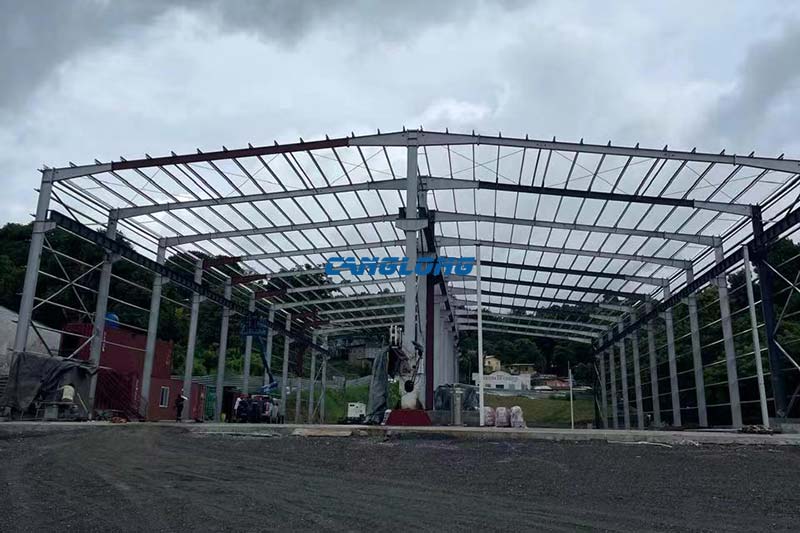
Adopting a double span and double slope roof structure greatly improves space utilization and structural stability, perfectly adapting to the snow load requirements in northern Canada. The unique dual slope design optimizes natural drainage efficiency and effectively prevents the accumulation of rain and snow.
Efficient insulation system
The overall wall is made of high-performance PU sandwich panels (polyurethane sandwich panels), which have excellent thermal insulation performance (thermal conductivity ≤ 0.022W/m · K), combined with airtight node treatment, significantly reducing energy consumption and meeting the energy-saving standards in Canada’s harsh climate.
Large scale construction
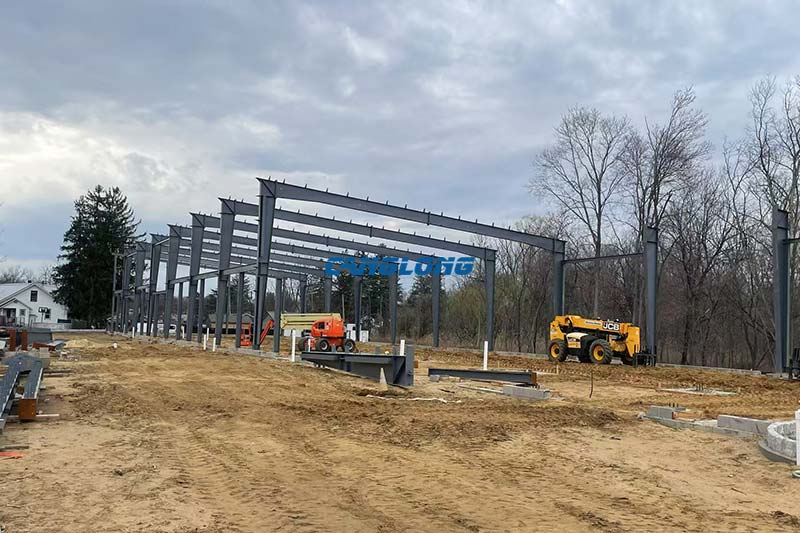
The single story factory building covers an area of 2500 square meters (50m x 50m) and is quickly installed through modular prefabrication technology, reducing the construction period by 40% compared to traditional methods. The large-span column free space design (double span structure) maximizes the satisfaction of customer production line requirements.
Project Execution Advantages
Full-Process Service: The Canglong team oversaw the entire process, from geological surveys and structural calculations to equipment installation.
Material Innovation: The PU sandwich panel walls achieve a fire rating of B1 (EN13501 standard), combining lightweight and high strength.
Climate Adaptability: The roof slope, optimized through CFD flow simulation, can withstand winds of 80 km/h and snow loads of 1.5 meters.
Fast Delivery: 85% of the components are prefabricated, and on-site installation takes only 45 days.





Contact us Leave a Message
Your email address will not be published. Required fields are marked *
Bringing the steel building to you
Figure out what you want, choose the type of building you need, understand the cost, contact Canglong then go get it!