




 October 16, 2026
 September 30, 2026


 September 7, 2026
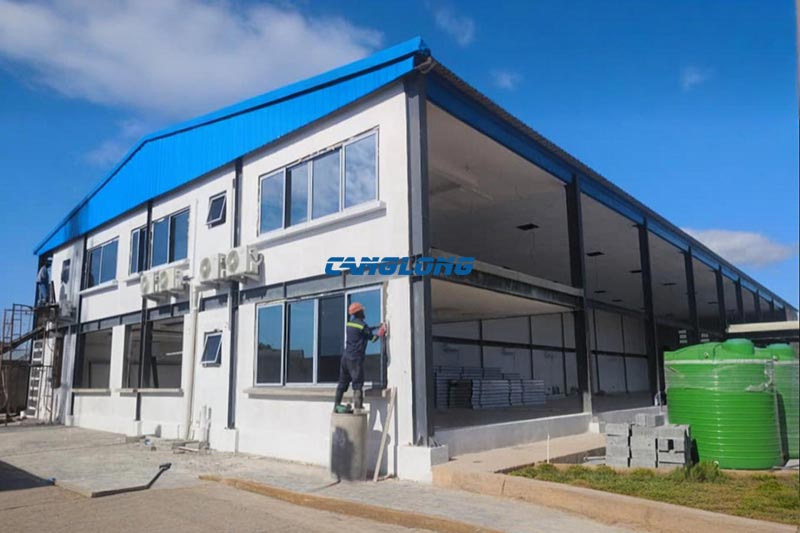
Zambia Mezzanine Warehouse
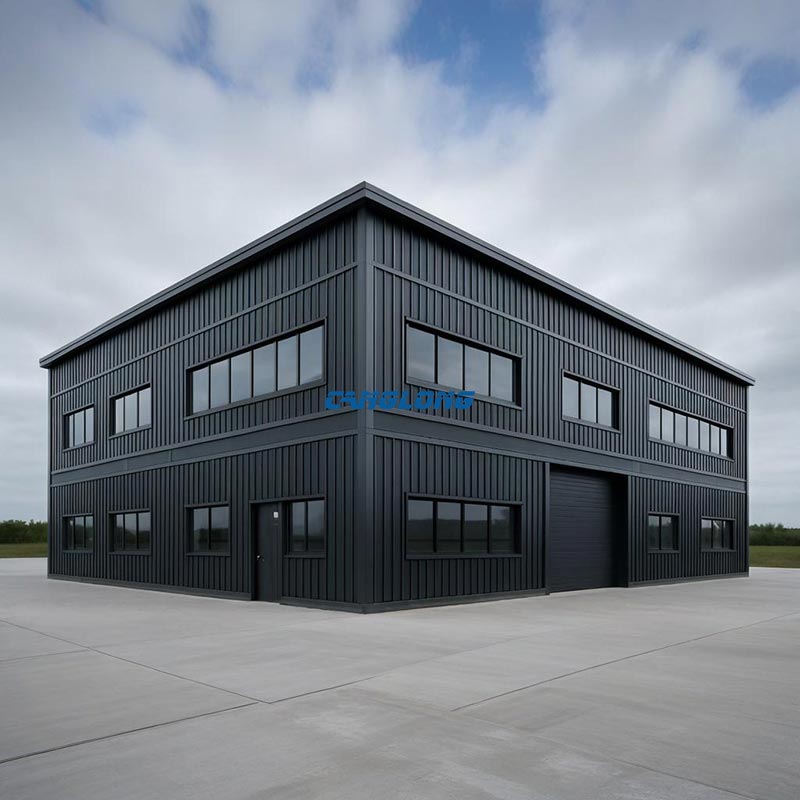
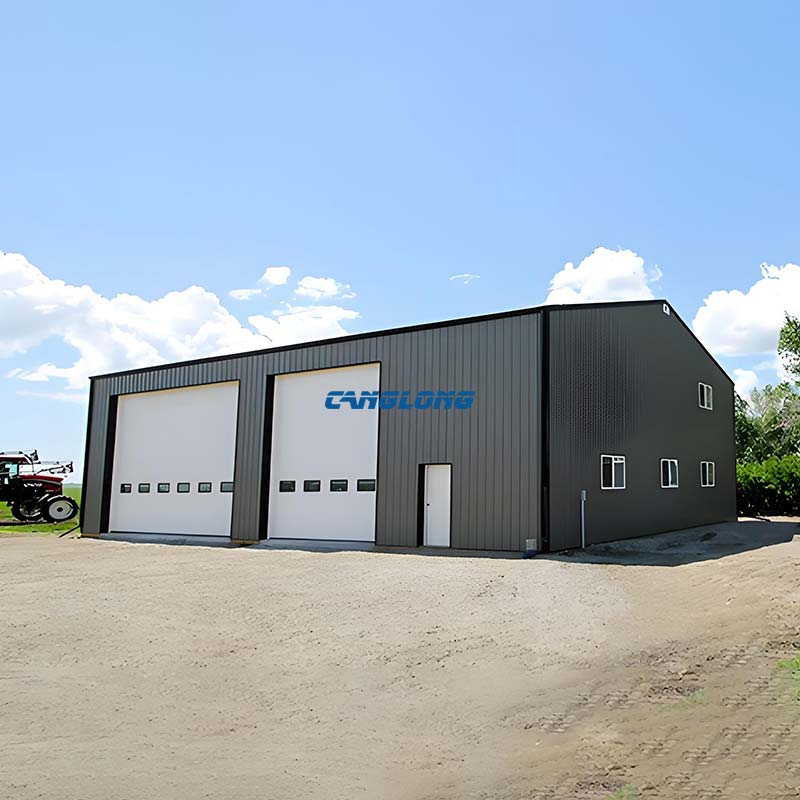
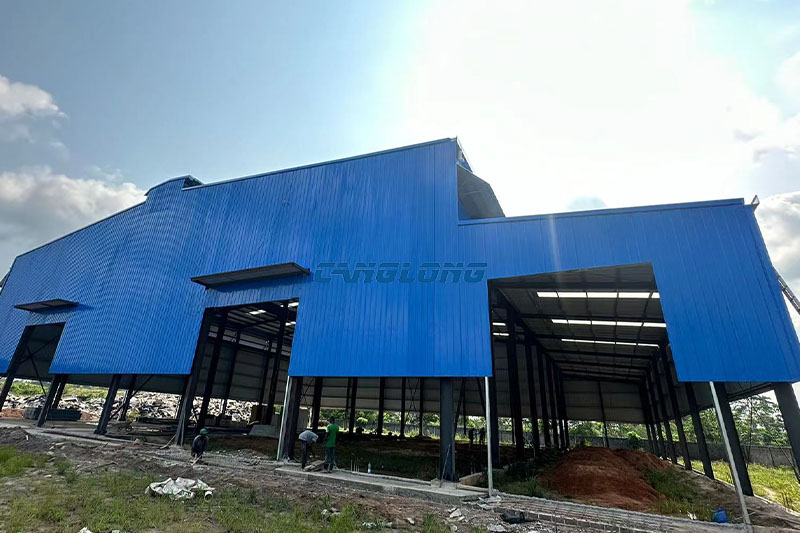

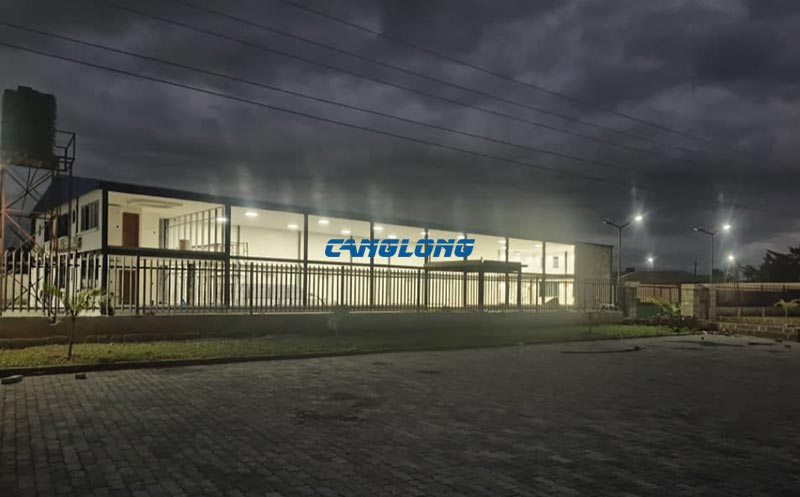
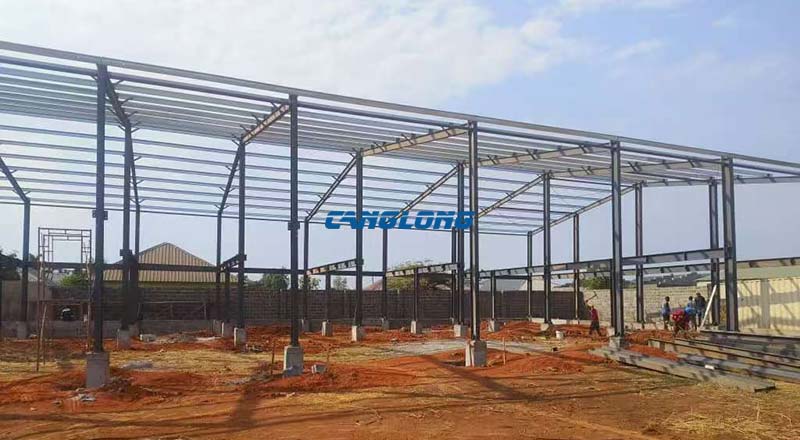
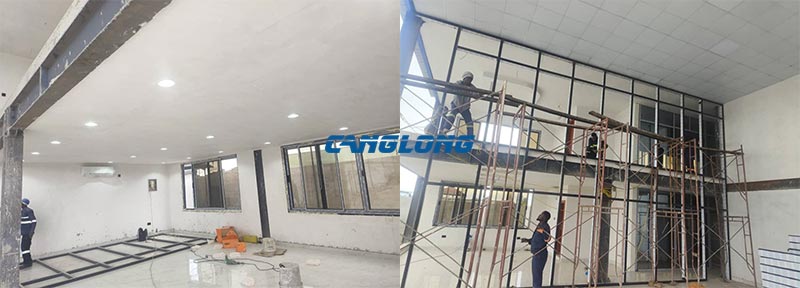
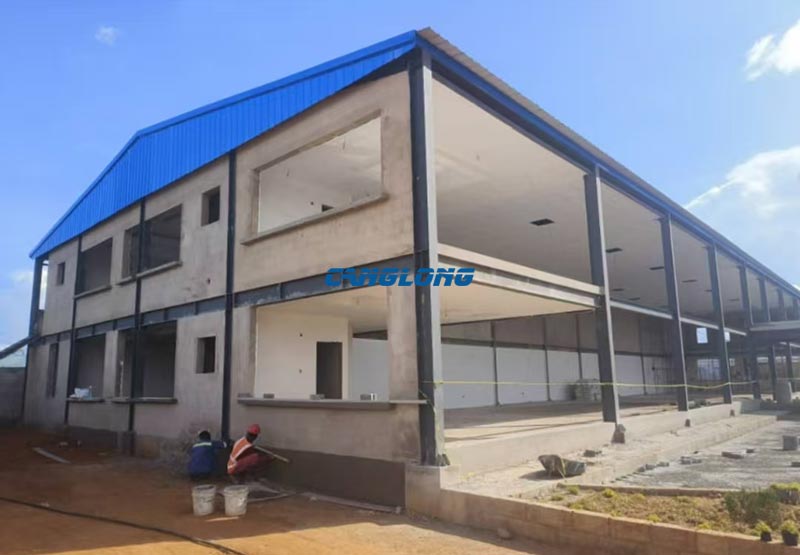
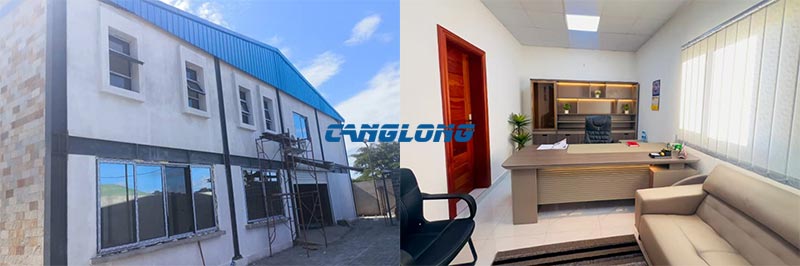
Canglong supplied the complete steel structure package for this 464 m² mezzanine warehouse in Zambia. Goods storage occupies the ground floor; a dedicated office level sits above it. One foundation, one roof, two working floors.
Going up instead of out is usually a land decision. Extending a warehouse sideways costs more slab, more drainage and more yard, while adding a second level only costs steel. At this size the mezzanine is what lets one small footprint carry both stock and paperwork without paying for a second building.
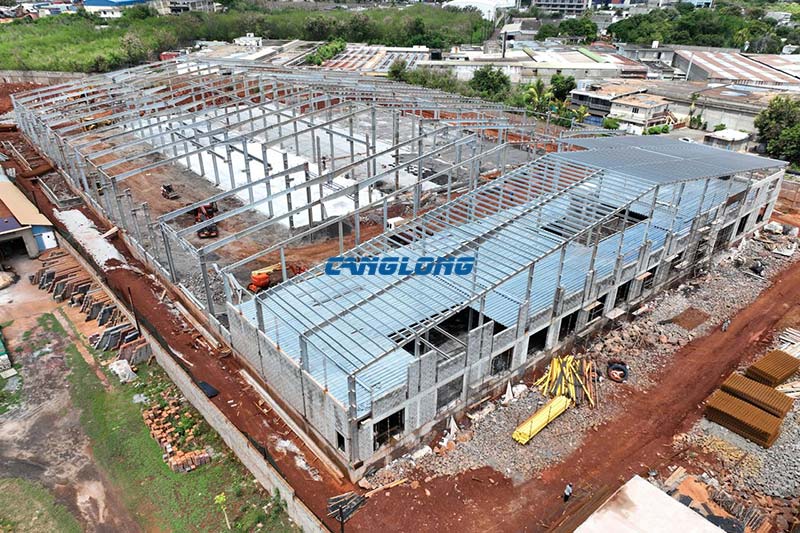
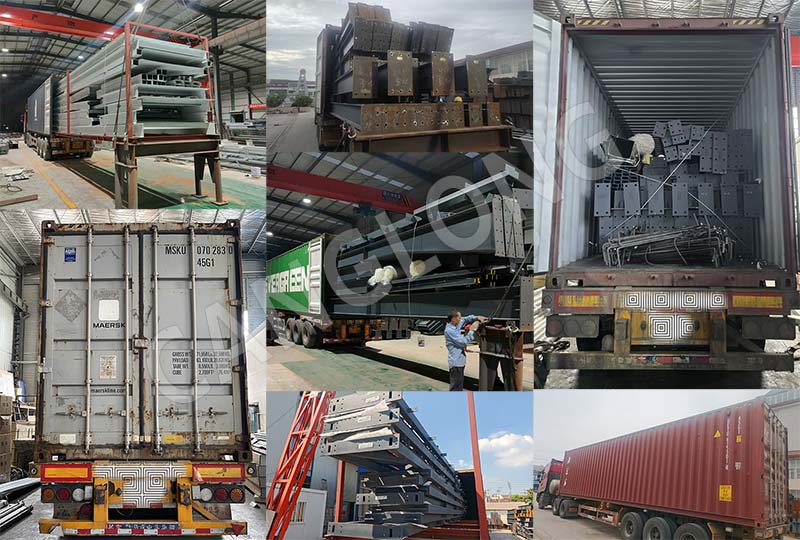
Every component was cut, drilled and welded in our own plant, packed by container, and bolted together on site with numbered parts. It is the same structural system we supply as a standard double-layer factory building, sized down to a single-bay warehouse.
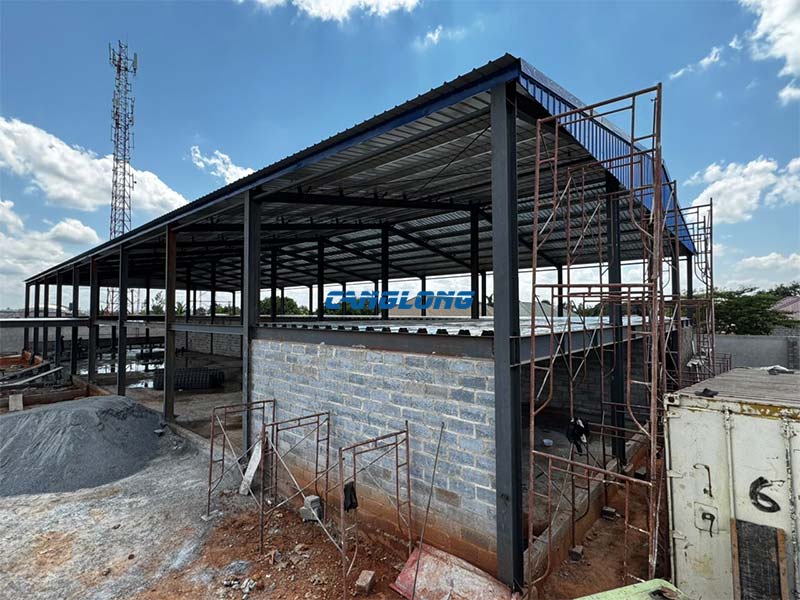
Project data
| Item | Detail |
|---|---|
| Location | Zambia |
| Building area | 464 m² over two levels |
| Layout | Ground-floor storage + office mezzanine |
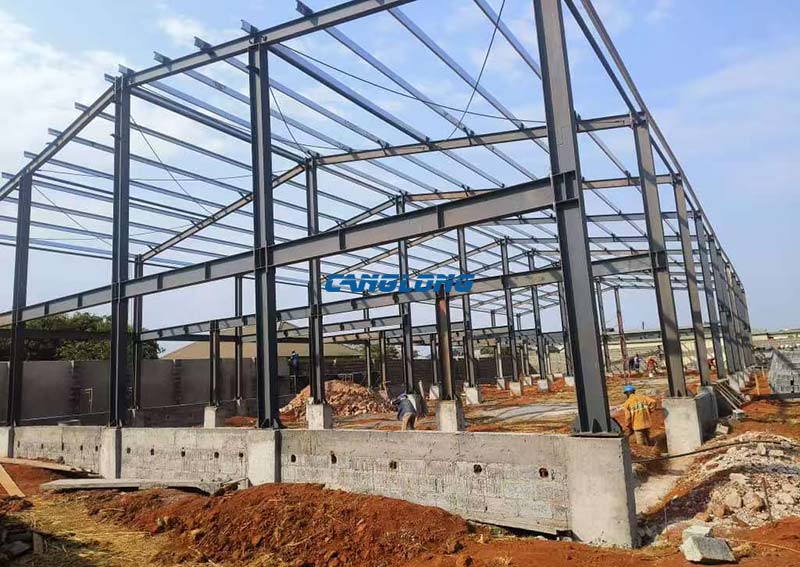
| Main frame | Welded H-section steel, bolted connections |
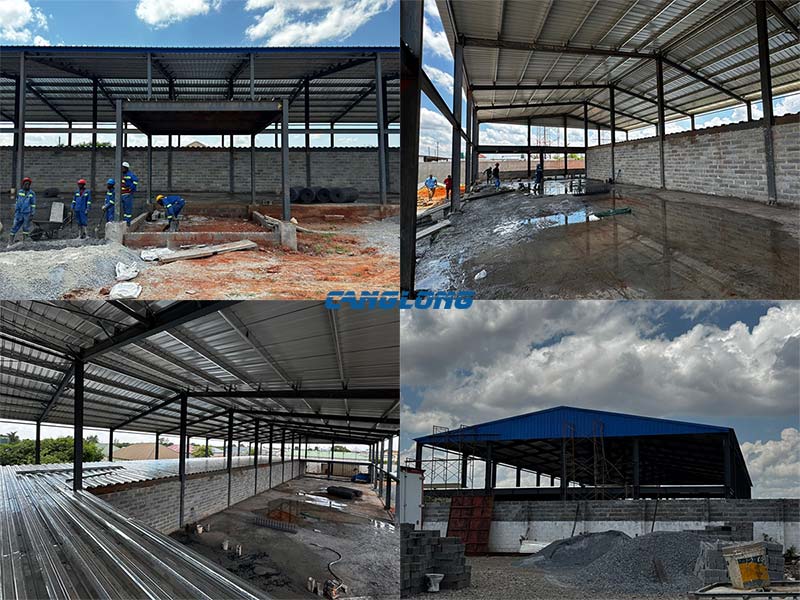
| Roof | Double slope, metal roof sheet, eave gutters |
| Walls | Brick infill on steel girts |
| Supply scope | Steel frame, purlins and girts, roof and wall system, connection hardware, fabrication and foundation drawings, installation manual |
| Delivery | Factory-fabricated, container-packed, bolted assembly on site |
Why a mezzanine rather than a longer building
A second level only pays for itself if the upper floor is genuinely used. In this building it is: administration, finance and gate control all sit upstairs, so the people doing the paperwork stay inside the same envelope as the goods they are recording, and the ground floor keeps its full clear area for storage.
Where it does not pay off is storage. A mezzanine used as overflow for slow-moving pallets is expensive shelf space — you pay for a floor deck, a stair and extra frame weight to hold goods that could have sat on a slab. That is why we ask what goes on each level before we draw anything.
How the building is put together
Main frame — H-section steel
Primary columns and beams are welded H-sections. The section works because the web carries shear and the flanges carry bending, which is exactly what a portal frame does under roof load and lateral wind. H-sections also splice and bolt cleanly, so everything can be shop-cut to length and simply positioned on site. For the standard specification of this building type we work to Q355 primary steel with Q235 secondary members; actual section sizes are calculated against the loads for the site, not copied from a catalogue.
Roof — double slope for the rainy season
Zambia’s rainy season runs roughly November to March, and most of the year’s water arrives in a handful of heavy storms. A double-slope roof splits the catchment and moves water to both eaves instead of sending it all to one gutter line, which is the reason it is the default form here rather than a single slope.
The one detail worth watching is pitch. Metal roof sheets rely on a minimum fall for their side laps to stay watertight; flatten the roof to gain headroom and the laps start taking driven rain. Oversized gutters and downpipes are cheap insurance on a building this shape.
Walls — brick infill
The enclosure is brickwork built between the steel columns, carried on its own plinth. On a project like this, brick is usually chosen because the material and the masons are local: it is fire-resistant, it has thermal mass that flattens out the daytime temperature swing, and it does not have to travel in a container.
The trade-off is programme. Masonry is a wet trade, it follows the steel rather than running alongside it, and the frame has to be detailed to receive it — girt centres that suit the block course, wall ties at the right spacing, and a plinth level shown on the foundation drawing. The most common correction we issue on brick-infill jobs is that plinth detail; getting it wrong means the masons arrive to a frame that is not ready for them.
The office level
The mezzanine is framed on secondary beams spanning between the main columns, with a deck that carries normal office loading. As a standard figure for this building type that is 300–500 kg/m² — enough for desks, filing, people and light equipment, and upgradeable to 1,000 kg/m² and above if machinery is going up there. A separate stair keeps office traffic off the storage floor.
What we needed from the client before design started
- What goes on each level — bulk storage, pallet racking, packing benches, desks. This sets the loads.
- Live load for the mezzanine in kg/m², not a description. Office use and equipment platforms are different buildings as far as the frame is concerned.
- Design wind speed for the site and any local authority requirement the drawings have to satisfy.
- How goods move — foot traffic only, pallet truck, or a forklift on the upper floor.
- Wall build-up — brick with local labour, or insulated sandwich panels that go up faster and need no wet trades.
Five answers, and the first drawing is usually close to the final one. Without them we are guessing at the two things that actually change the price: the floor load and the wall system.
Where this layout is the wrong answer
- Palletised goods moved by forklift. Keep it on one level and build wider. Ramps, deck reinforcement and turning space upstairs cost more than extra slab.
- An office team bigger than about eight to ten people. A mezzanine office has one stair and limited natural light; past that headcount a separate small office building works better and is easier to extend.
- No reliable masonry crew on site. Then brick is the slow option. Sandwich panels close the building in days and remove the wet trades entirely.
- Machinery that might arrive later. Reinforcing a finished mezzanine means opening the deck and strengthening beams in a building that is already in use. Specifying the load now costs a fraction of that.
Other two-level and office-integrated projects
- Zambia Industrial Warehouse — 1,800 m² single-level storage, value-engineered around local brick walls.
- Tanzania Factory with Office — 1,000 m² combining production floor and office block.
- Morocco 3-Floor Warehouse — 2,880 m² over three levels where the plot was the limiting factor.
More on how we engineer multi-level storage in our industrial steel warehouse guide, or browse the full project gallery.
About Canglong
Canglong Group is a steel structure manufacturer based in Henan, China. We are not a trading office: the engineering, the fabrication and the packing all happen in our own facility, which is why we can quote a drawing set rather than a price list.
- In-house engineering. Structural modelling and detailing are done by our own engineers, so a change in local code or loading is a model update, not a new supplier conversation.
- Pre-assembled before shipping. Components are trial-fitted, numbered and packed against a container loading plan, so standard connections bolt up on site without field cutting or welding.
- Documentation as standard. Structural calculations, fabrication drawings, foundation drawings and installation guidance ship with the steel. Remote support during assembly is included; for complex sites we can send an engineer.
- Certified production. ISO 9001 quality management and CE EN 1090 execution class for steel components.
See the production workshop, our certificates, or more about Canglong Group.
FAQ
Can a mezzanine be added to a warehouse that is already built?
Sometimes, but rarely cheaply. The original columns, foundations and bracing were sized for a single storey, so adding a floor usually means strengthening what is there. Designing the mezzanine from the start is the version that costs less.
Can a forklift run on the mezzanine floor?
Only if the deck was designed for it. Standard office-level design covers 300–500 kg/m²; a forklift needs a reinforced deck, higher point-load capacity and a designed access ramp or goods lift, all of which change the frame.
Brick walls or sandwich panels — which should I choose?
Both work on the same frame. Brick suits sites with local masons and gives thermal mass and fire resistance at the cost of a longer wet-trade programme. Sandwich panels are factory-made, lighter, faster to close in and give better insulation per millimetre of thickness. The decision is usually labour availability and programme, not structure.
Planning something similar? Send us the five inputs listed above and we will come back with a structural scheme and a quotation — contact the Canglong engineering team.
Project Info
Country
Zambia

Project Name
Mezzanine Warehouse
Project Date
2025-5-14
Product Address
Lusaka Province, Zambia
Area
464㎡
Customer Reviews
10.612 Rating
Quality
4.8
Price
4
Design
88
Service
91
Delivery
83
Package
75
Project Details
No





Contact us Leave a Message
Your email address will not be published. Required fields are marked *
Bringing the steel building to you
Figure out what you want, choose the type of building you need, understand the cost, contact Canglong then go get it!