


 September 30, 2026
 September 7, 2026
Canada Single Slope Steel Garage
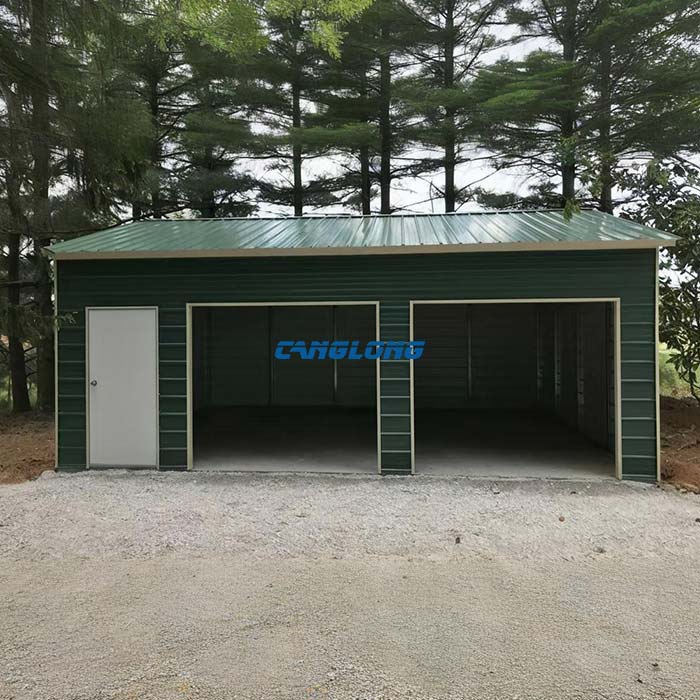
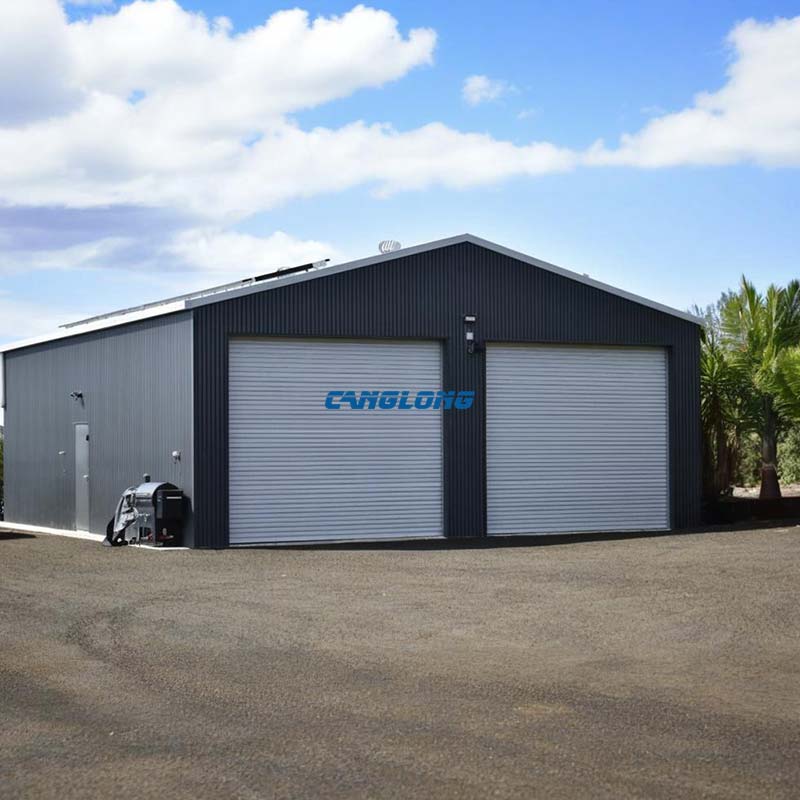
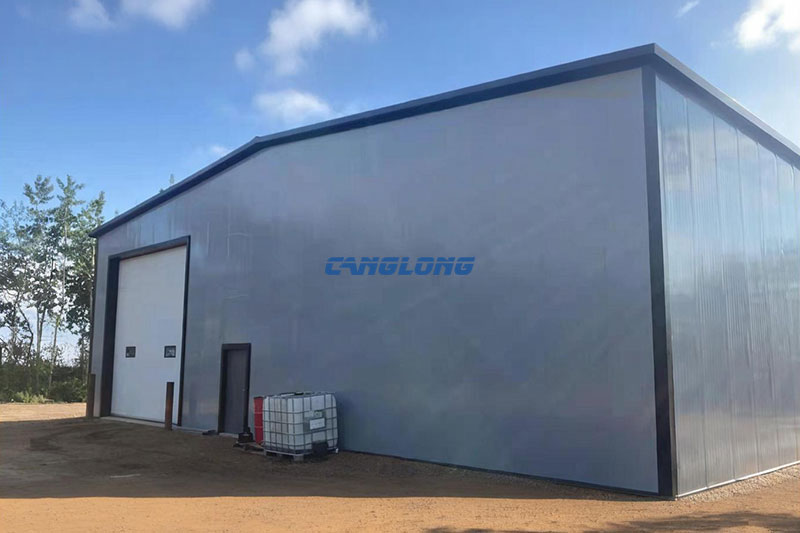
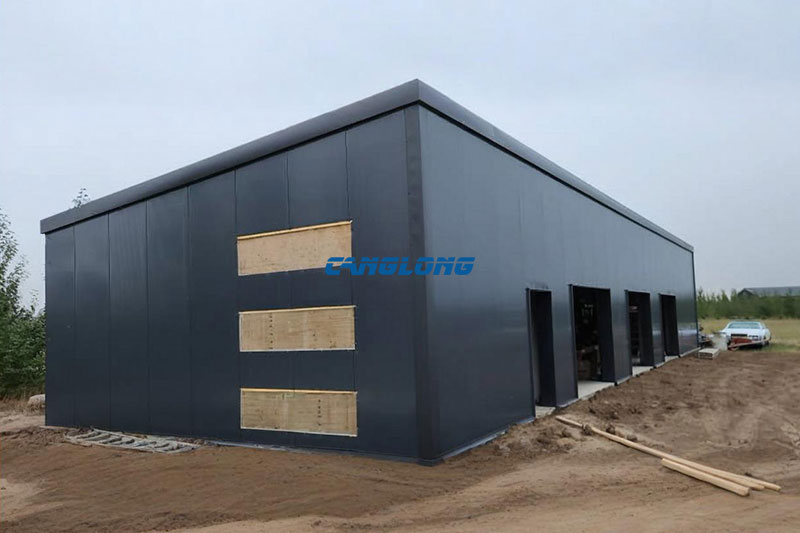
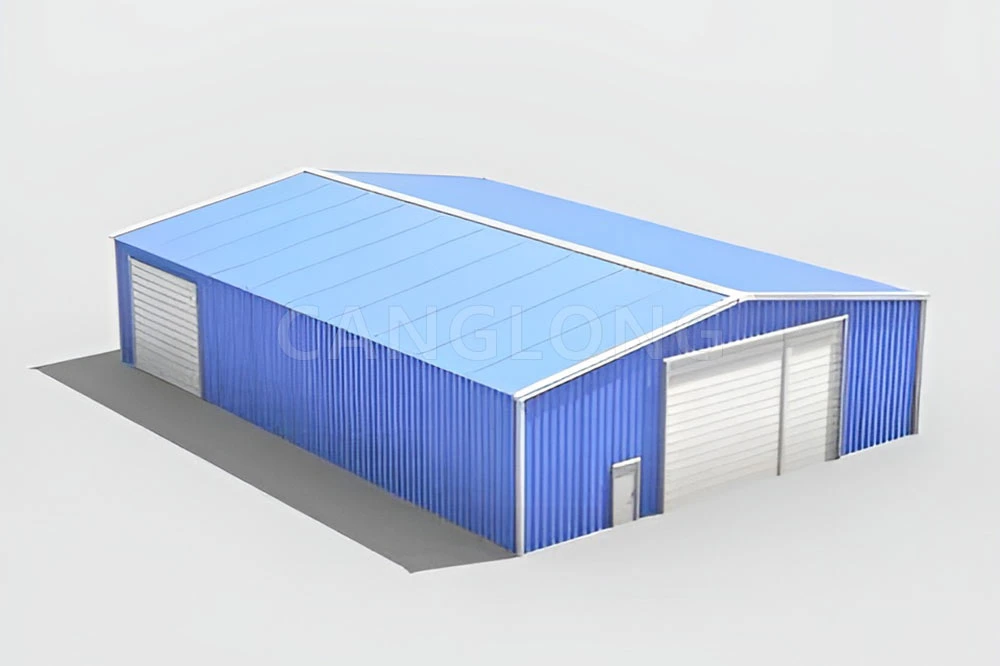
A garage is the building a client judges every winter, on the first morning the vehicles have to start in the cold. The one shown here went up in the Vancouver area of British Columbia for a Canadian client: 72 × 26 ft (about 21.9 × 7.9 m, roughly 174 m²) under a single slope roof, with 100 mm PU sandwich panels on the roof and walls and a dark grey cladding that keeps the finished facade clean and even. Canglong Group supplied the complete building — H-section steel frames, insulated envelope panels and trim — as a package erected on a prepared concrete slab.
Project at a Glance
| Country | Canada |
|---|---|
| Location | Vancouver area, British Columbia |
| Function | Garage |
| Footprint | 72 × 26 ft (≈ 21.9 × 7.9 m, about 174 m²) |
| Eave height | 11–13 ft, high side to low side (single slope) |
| Roof & walls | 100 mm PU sandwich panels |
| Wall finish | Dark grey concealed-fastener panels |
| Structure | H-section steel portal frames |
One Slope, Fewer Things to Go Wrong
The roof is a single plane, falling about two feet across the 26 ft span from a 13 ft eave on the high wall to an 11 ft eave on the low side. That simplicity is the point. A mono-pitch roof has no ridge cap and no valley, so there is no junction where two slopes meet and leak first; rain and melting snow shed to one eave line, and the gutter, fascia and snow-slide details are all handled on a single side of the building. On a 72 ft long garage, removing half the roof junctions is a maintenance decision as much as a stylistic one.
Inside, the stepped section works in the client’s favour too. The tall 13 ft wall runs the length of the building, giving extra clearance along one side where it is actually needed, while the low side keeps the wall panels and the overall steel tonnage down. It is the same logic behind our single slope garage designs: one direction of drainage, one set of roof details, and a shape that goes up quickly.
100 mm of PU, Roof and Walls Alike
Both the roof and the walls carry 100 mm PU sandwich panels — two steel faces with a polyurethane core bonded between them in the factory. For a building that sits through a British Columbia winter, the continuous core matters more than any single number: there is no separate insulation layer to settle, sag or leave gaps at the frame, and the interlocking panel joints keep the envelope tight along its full length. Heat loss through a garage roof is the fastest route to a cold interior, which is why the roof thickness matches the walls rather than trailing them.
The choice echoes a pattern we see across Canadian projects. Our agricultural steel warehouse in Quebec uses the same 100 mm panels on roof and walls, while buildings in milder climates get thinner envelopes — panel thickness follows the climate and the use, not a fixed catalogue line.
Dark Grey Cladding, Fixed Behind the Panel
The wall panels are finished in a deep grey and fixed with concealed fasteners: the screws sit behind the panel overlap instead of piercing the face. Two things follow from that. The facade shows no lines of exposed screw heads — the micro-ribbed panels read as flat, even surfaces from any distance — and the panel face has no pierced holes to seal, so there are fewer places for water to work in over the life of the building. Against snow, the dark walls also hold their looks: a light-coloured building shows every streak, this one shrugs them off.


H-Section Frames Under a Winter Snow Load
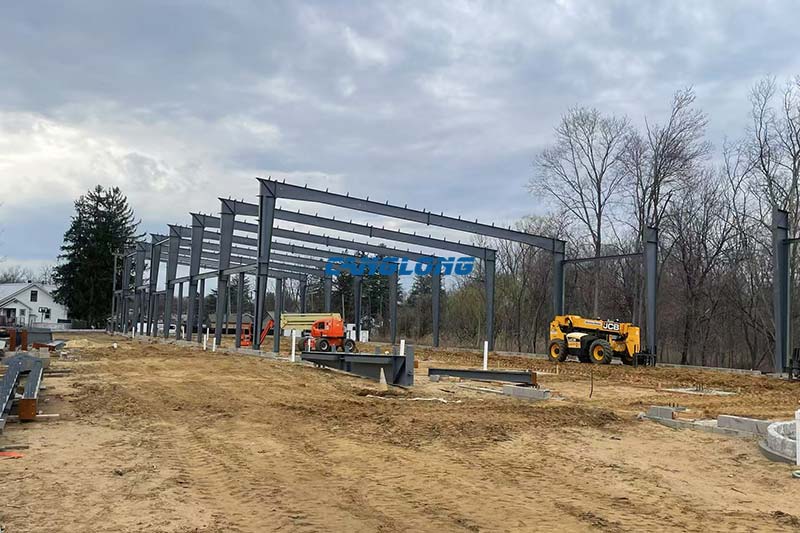
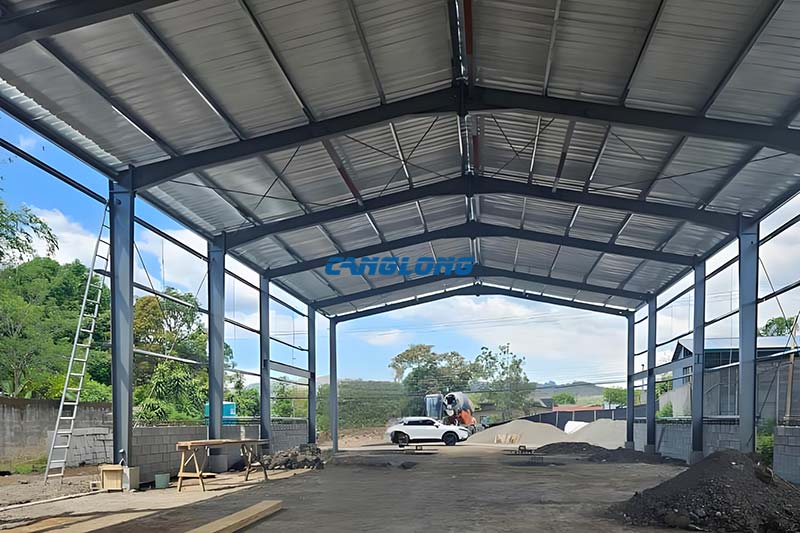
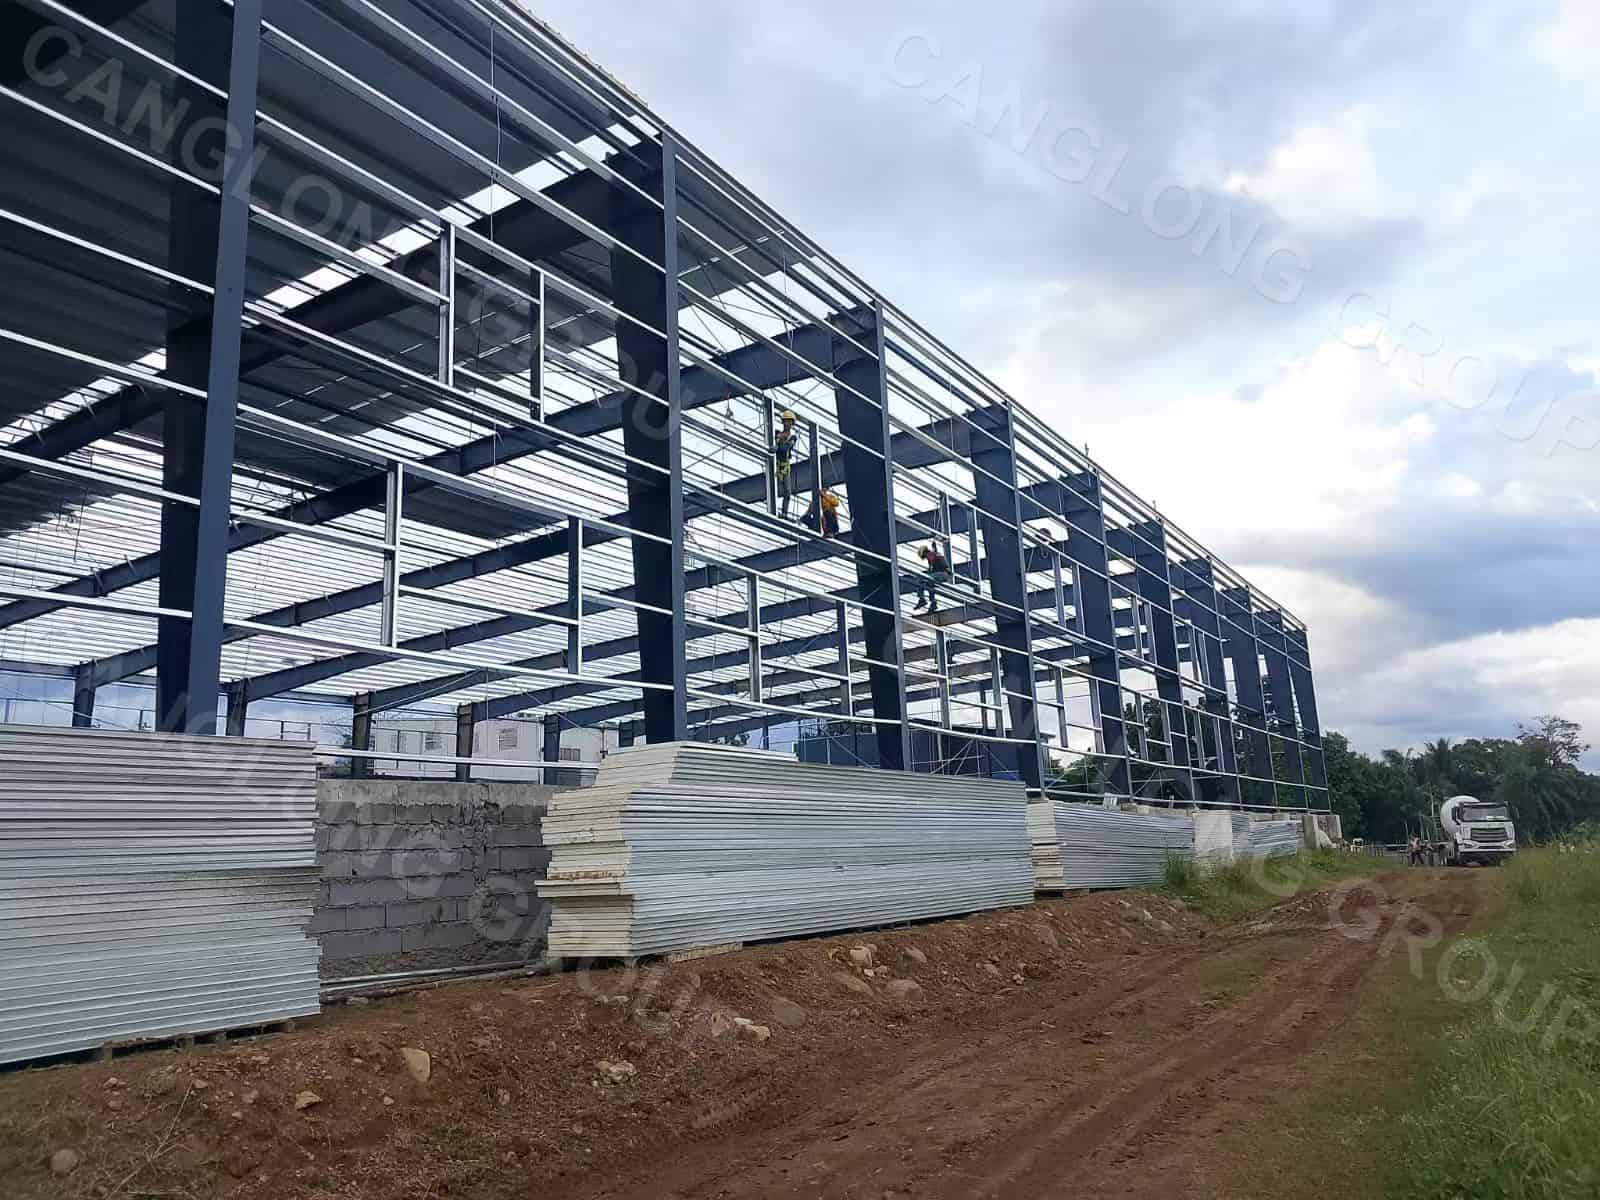
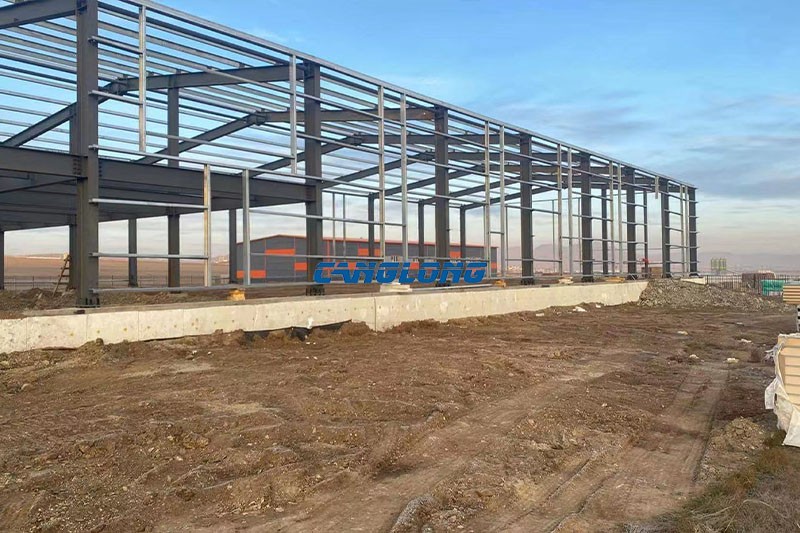
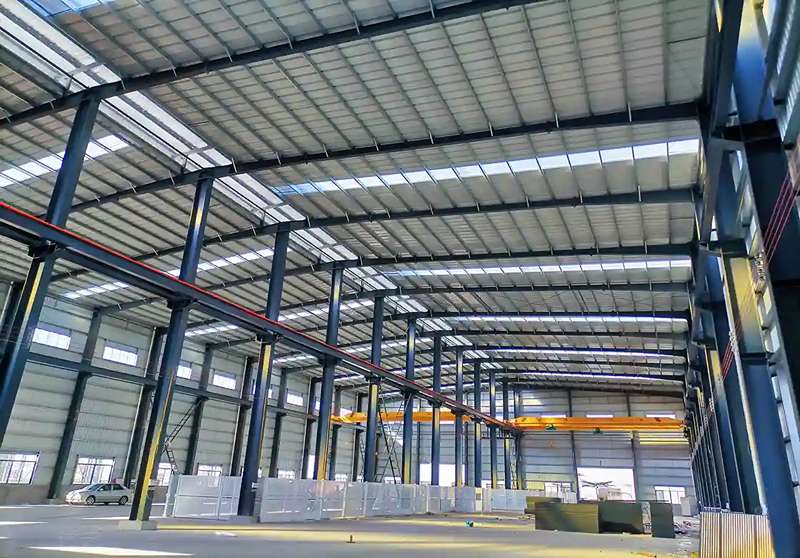
The structure is a series of H-section steel portal frames, supplied with a light shop primer and erected straight onto the concrete slab. Each frame carries its share of the roof clear across the 26 ft width, so the floor inside stays open from wall to wall — no posts to steer around when a vehicle moves in or out. The sections were sized for the snow loads a Canadian winter puts on a low-pitch roof, with the frame doing that work quietly for the life of the building.

How the Build Went Up
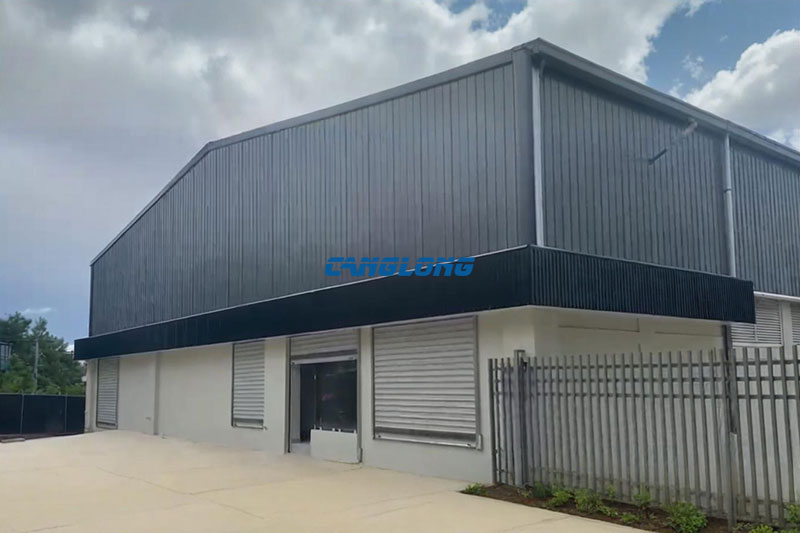
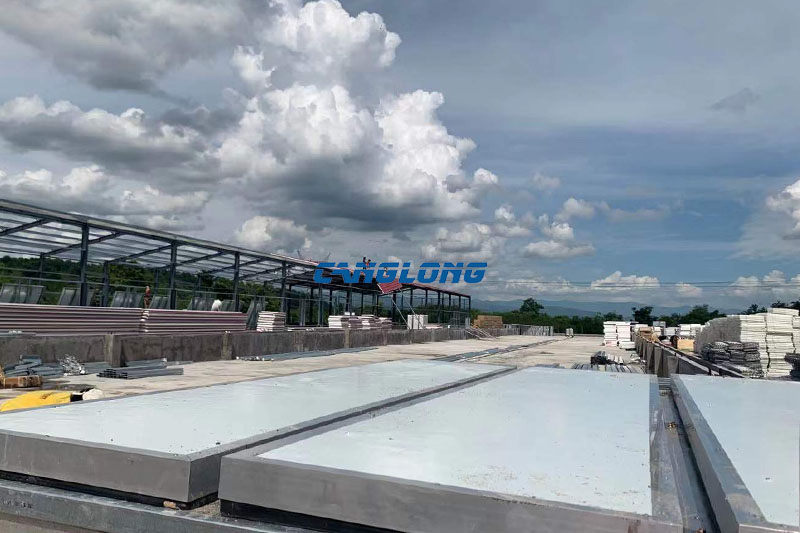
The photographs trace the sequence in order. First the concrete slab, cast level and sized to the 72 × 26 ft footprint. Then the frames, standing in a matter of days once the crane and crew were organised, followed by roof panels and then the wall cladding, working along the 72 ft elevations. In the completion photos the envelope is closed and painted, door and window openings are framed and ready, and final fit-out was still under way on site — a normal stage for a building handed over as a complete kit with local trades finishing the openings.
More Steel Building Projects in Canada
- Agricultural steel warehouse in Quebec — 540 m² with a five-tonne overhead crane and the same 100 mm PU envelope
- Steel machinery storage building in Alberta — 60 × 100 ft, wall height set by the door
- Prefabricated warehouse on pipe piles in Quebec — 336 m² machinery storage on frozen ground
Frequently Asked Questions
Why choose a single slope roof for a garage?
A mono-pitch roof has no ridge and no valley, so water and melting snow shed to one eave line and the roof’s junction details are concentrated on a single side. It also lets one wall stand taller than the other, adding clearance where it is useful while keeping steel tonnage and cost down.
Is 100 mm PU insulation necessary on a garage?
For a garage in a Canadian winter, it is a sound investment. The bonded polyurethane core insulates continuously across roof and walls with no separate layer to settle or gap, keeping the interior well above outdoor temperatures with modest heating and protecting vehicles and stored equipment from condensation.
What is a concealed-fastener wall panel?
A panel whose fixing screws sit behind the overlap with the next panel instead of piercing the outer face. The facade shows no exposed screw lines, and the outer steel skin has no pierced holes, which reduces the number of points where water could eventually find a path.
How big is a 72 × 26 ft garage?
The footprint is about 174 m² (1,872 square feet), with eaves stepping from 11 ft to 13 ft across the slope — a clear-span floor wide enough for several vehicles with room to move between them.
Project Info
Country
Canada

Project Name
Agricultural Warehouse
Project Date
2023-8-5
Product Address
Langley, British Columbia
Area
240㎡
Customer Reviews
10.612 Rating
Quality
4.9
Price
4
Design
88
Service
91
Delivery
83
Package
75
Project Details
No
No


Contact us Leave a Message
Your email address will not be published. Required fields are marked *
Bringing the steel building to you
Figure out what you want, choose the type of building you need, understand the cost, contact Canglong then go get it!