





 October 16, 2026
 September 30, 2026
 September 7, 2026

Pickleball Court Steel Building
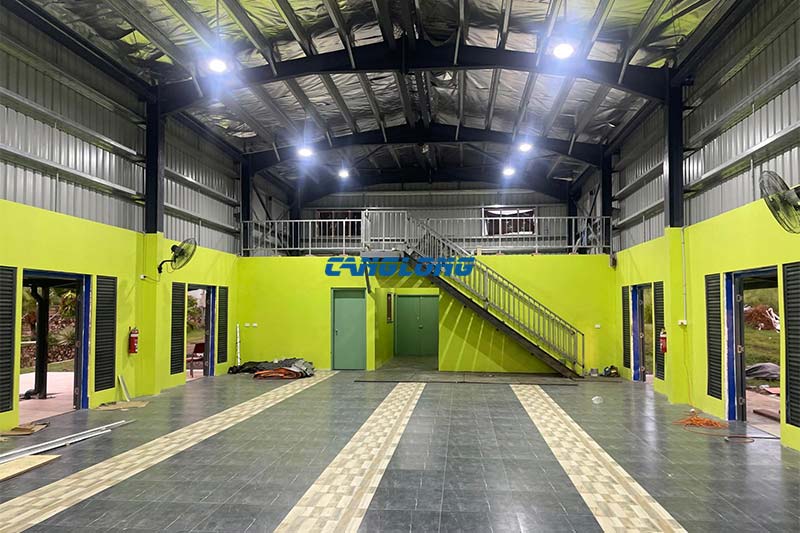
Pickleball’s official court is only 20 ft × 44 ft, but the building that holds it is harder to get right than the court itself. Most operators who come to Canglong are not asking for steel — they are asking how to open a commercial-grade pickleball facility in under four months, on a lot that may not be flat, in a climate that may not be kind. This page is a working answer to that question: which structural system, which envelope, which clear height, which local code path gets a pickleball court steel building from raw site to opening day without redesigning twice.
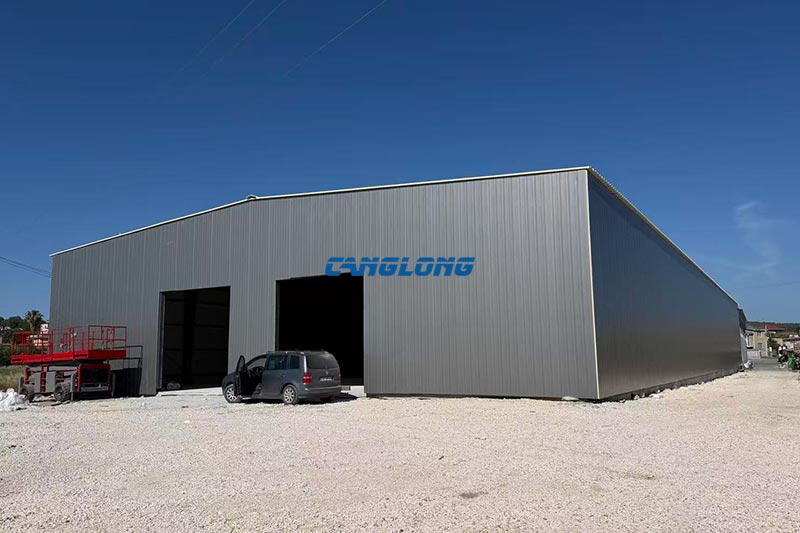
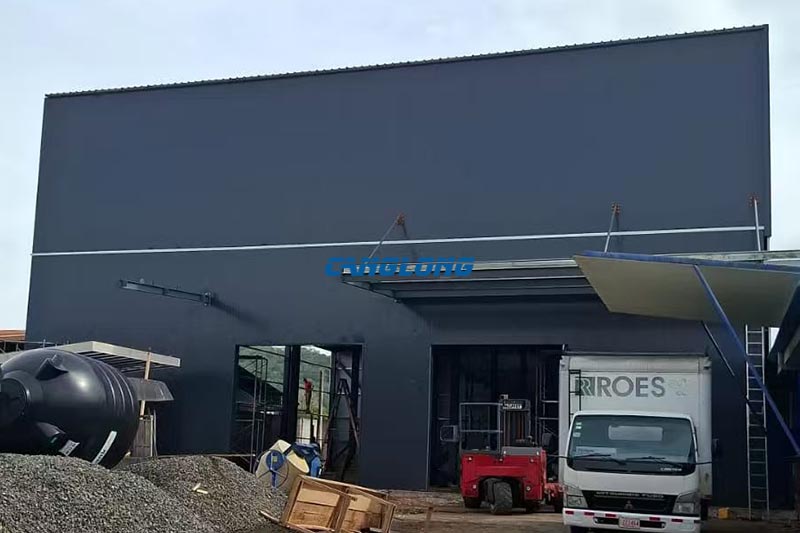
Canglong has supplied pickleball court steel building kits for venues in Cebu (Philippines) and supports the same kit on US, Australian, and Caribbean sites. The system below is what we ship and erect as a complete bolt-together package.
What a Pickleball Facility Owner Is Actually Trying to Solve
Three problems come up in nearly every pickleball project brief. The right steel framing and envelope configuration solves all three at once; the wrong one forces a redesign after the slab is poured.
- Court count and clear height, locked early. Once you commit to a column grid, you cannot add a seventh court without a structural retrofit. The bay dimensions, eave height, and roof slope have to be sized for the largest layout you will ever run, not the one you open with.
- Climate cost, not climate label. A sealed, air-conditioned indoor hall is fine in Minnesota; it is an operating-cost disaster in Cebu or Dubai. The envelope configuration — fully enclosed, semi-open, or covered-only — has to be selected for the local climate and the intended operating hours, not copied from a temperate-climate spec sheet.
- Build speed without losing inspection sign-off. Most operators want to open within 4–6 months of signing. That timeline rules out cast-in-place concrete and rules in a 100% factory-prefabricated kit. But the kit still has to satisfy the local code (NSCP, IBC, AS 1170, EN 1993) or the certificate of occupancy will not be issued.

The Standard Steel Building System We Ship for Pickleball
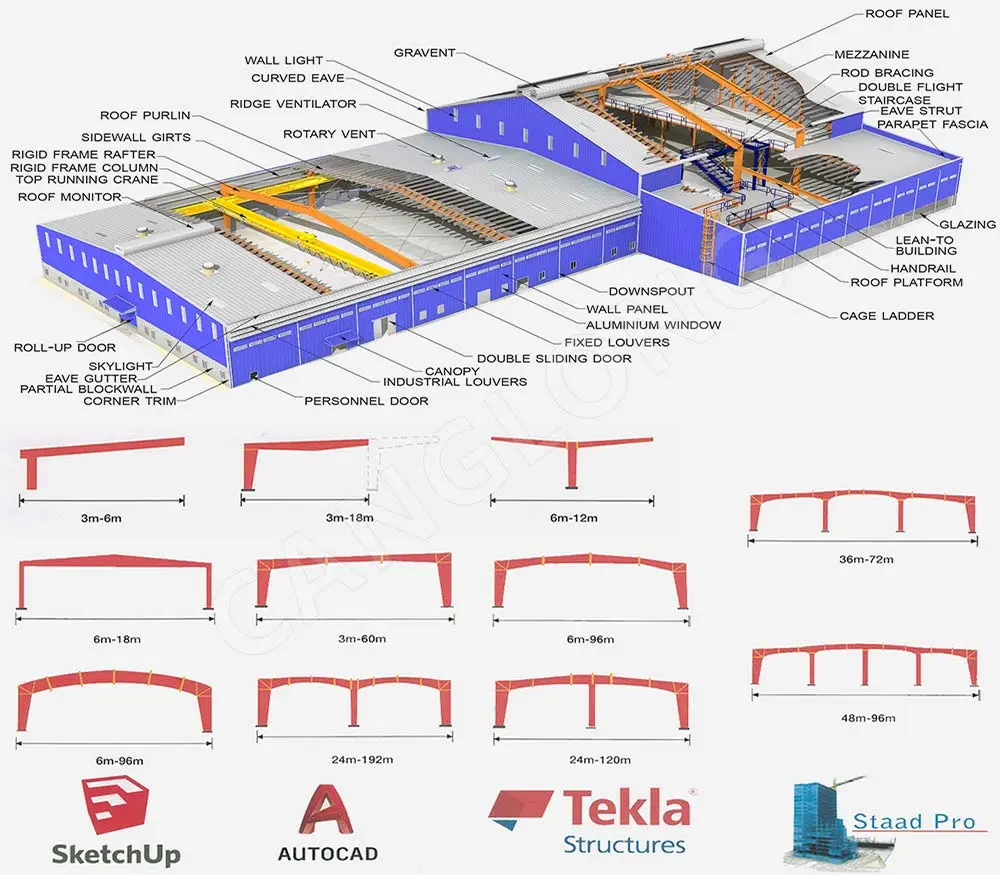
A pickleball court steel building is not a single product. It is a matched combination of primary frame, secondary members, roof and wall system, and court-specific accessories sized to the court count and the climate. Below is the standard configuration Canglong supplies; deviations are project-engineered, not catalogue-driven.
Primary Frame — Rigid Portal, Variable or Tapered Section
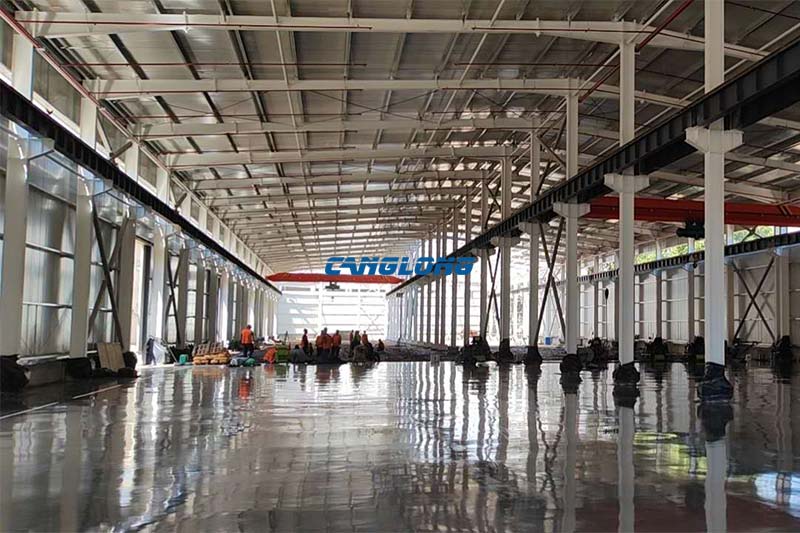
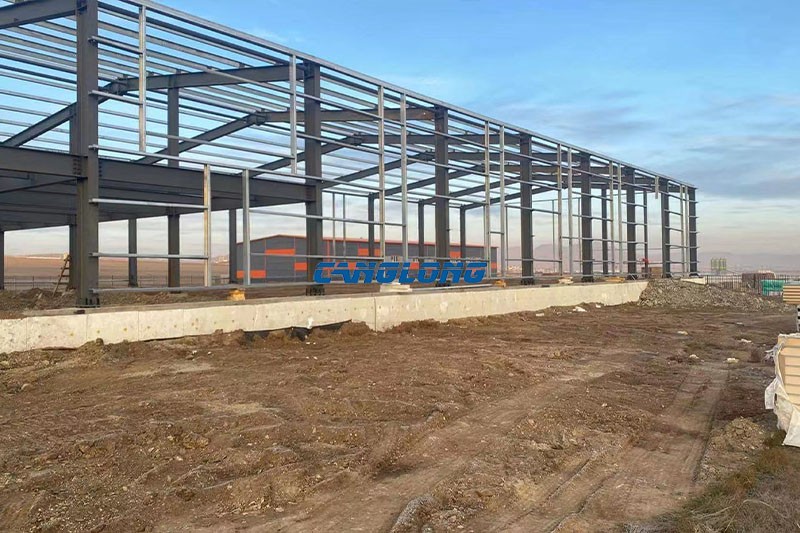
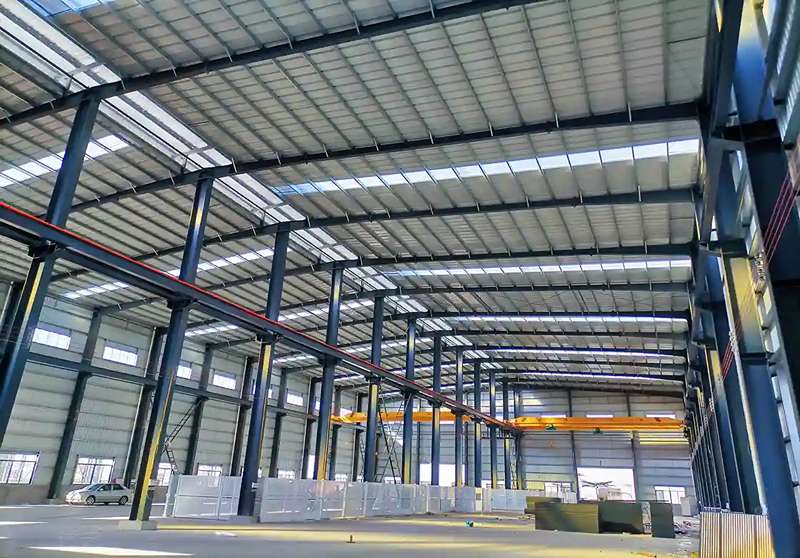
The primary load-bearing system is a portal frame built from Q355B hot-rolled or welded H-section steel columns and rafters. This is the same system used in our portal frame warehouse product line, re-sized for the wider bays and higher eaves that a pickleball venue requires.
- Bay spacing: 30 m to 60 m clear span (transverse) to fit two or three pickleball courts per bay without internal columns in the run-off zone.
- Eave height: 7 m (recreational) to 9 m (tournament-grade with elevated viewing platforms). Anything below 6.5 m blocks lob shots and LED high-bay lighting.
- Roof slope: 1:12 to 2:12 double pitch, depending on rainfall intensity at the project location.
For wide single-court venues, a clearspan rigid frame removes every interior column from the playing envelope. For larger multi-court complexes, a column-on-the-walkway layout (columns between courts, not on courts) is the cost-effective option that still keeps playing surfaces column-free.
Secondary Members — C/Z Purlins, Girts, Bracing
CNC-machined C-section purlins and girts form the secondary grid that transfers roof and wall loads back to the primary frame. Knee braces, tie bars, and rod bracing are added at the end frames and at every fourth or fifth interior bay to provide the lateral stability that a tall, open pickleball hall needs to resist wind and seismic loads.
Because the secondary grid is custom-spaced, it can be aligned to the court layout rather than to a generic warehouse pattern — this avoids purlins crossing over the net lines and keeps the ceiling clear of low-hanging members above the playing surface.
Roof and Wall Envelope — Three Climate-Specific Options
The envelope is where the climate decision is made. Canglong offers three configurations that match the most common operating environments for a pickleball court steel building:
| Climate Profile | Roof System | Wall System | Typical Use |
|---|---|---|---|
| Tropical / Hot-Humid (Philippines, Vietnam, Caribbean, Gulf) | Single-skin color-coated steel sheet, 1:12 double pitch, 10–15% translucent lighting panels | Upper 3.5 m clad, lower wall open with ball-stop netting | Semi-open courts; cross-ventilation, no HVAC load |
| Temperate / Four-Season (US, Canada, EU, Korea, Japan) | Insulated sandwich panel (PU or rock wool, 50–100 mm) | Insulated sandwich panel, full height | Fully enclosed, year-round climate-controlled play |
| Coastal / High-Corrosion (Florida, Queensland, Middle East) | Single-skin or insulated panel with hot-dip galvanizing + 25-year finish warranty | Galvanized or aluminum-zinc coated, plus salt-spray-rated fasteners | Coastal sites, high salinity or UV exposure |
For mixed climates (e.g., northern China, the Mediterranean, or high-altitude sites in East Africa), the roof and wall systems can be split — insulated roof for thermal control, single-skin walls for ventilation.
Court-Specific Accessories
These are the components a warehouse kit does not include. Canglong sources and ships them with the steel package so the building arrives as a complete, court-ready shell:
- Net-post sleeves cast into the slab (positions matched to USA Pickleball or tournament layouts)
- Ball-stop netting (3.5 m to 6 m height) for perimeter safety
- LED high-bay lighting fixtures, 4,000–5,000 K, 50–75 foot-candles at court level
- Acoustic baffles (for fully enclosed venues where paddle noise is a neighbor issue)
- Overhead doors at end walls for natural ventilation and emergency egress
Sizing a Pickleball Court Steel Building
Court density per square metre of building footprint is the number that drives venue revenue. The table below is the working reference Canglong’s engineers use when sizing a new project. The column counts assume USA Pickleball’s 30 ft × 60 ft recommended minimum playing envelope per court, plus circulation space and a small amenity zone.
| Court Count | Layout | Recommended Footprint | Total Area (approx.) | Clear Height |
|---|---|---|---|---|
| 2 courts | 1 × 2 | 30 m × 36 m | 1,080 m² | 7 m |
| 4 courts | 2 × 2 | 40 m × 60 m | 2,400 m² | 7 m |
| 6 courts | 2 × 3 | 40 m × 80 m | 3,200 m² | 8 m |
| 8 courts | 2 × 4 | 50 m × 80 m | 4,000 m² | 8 m |
| 12 courts | 3 × 4 | 60 m × 100 m | 6,000 m² | 9 m |
Add 10–15% to the footprint for a lobby, restroom block, equipment rental, and a small pro shop. For venues that also host basketball, volleyball, or futsal, use 9 m clear height to accommodate overhead equipment and viewing platforms.
Local Code Paths for Pickleball Venues
The steel kit is the same in every country. The engineering inputs are not. Below are the three most common code paths Canglong’s engineers configure for pickleball court projects.
United States — IBC and ASCE 7
US projects follow the International Building Code (IBC) and ASCE 7 for wind, snow, and seismic loads. A pickleball venue is an Occupancy Category III assembly building, which raises the design wind speed above the local basic wind speed. Most US sites need:
- Risk Category III design wind speed (per ASCE 7-22)
- Ground snow load up to 70 psf in northern states
- Seismic Design Category adjustment for sites in the Western US
Canglong’s standard US package is engineered to a customer-supplied site address; load combinations follow ASCE 7 directly. PE-stamped drawings are provided for all US projects.
Philippines and Southeast Asia — NSCP 2015
Philippine projects follow the National Structural Code of the Philippines (NSCP 2015). Most Philippine sites sit in Seismic Zone 4 and a typhoon corridor with 250 kph ultimate gust design wind speeds. Canglong’s standard Philippine package uses Q355B H-section frames designed to:
- 250 kph ultimate gust (3-second gust, NSCP 2015)
- Seismic Zone 4 ductility detailing
- Hot-dip galvanized column base plates for splash-zone corrosion
The 1,320 m² Philippine pickleball court project in Cebu was the first pickleball kit Canglong shipped under this code path; the engineering package from that project is the template for new Philippine inquiries.
Australia and New Zealand — AS/NZS 1170
Australian and New Zealand projects follow AS/NZS 1170 for wind and seismic actions. Coastal Queensland, Western Australia, and the North Island of NZ require corrosion Category C4 or higher, which Canglong addresses with hot-dip galvanizing or aluminum-zinc coated steel. Most AU/NZ projects include:
- AS/NZS 1170.2 wind region A1–D (per project address)
- AS/NZS 1170.5 seismic detailing (lower in most regions, but required)
- AS 4100 steel design and AS/NZS 4600 cold-formed steel detailing
Quantitative Outcomes of the Standard System
- Construction cycle reduction: Prefab steel kits typically cut the on-site construction time by 50–60% compared with cast-in-place concrete. A 1,320 m² pickleball hall with 6 courts can be weather-tight in 8–10 weeks from the day the foundation is ready, depending on site crew availability.
- Clear span usable for courts: A 30 m clearspan rigid frame supports a 2 × 2 court layout with all columns outside the run-off zone. A 60 m clearspan supports a 2 × 4 court layout.
- Service life: 25+ years for the primary frame under standard surface treatment; 15+ years for roof and wall cladding under the standard color-coated steel sheet; 30+ years when the project specifies hot-dip galvanizing.
- Operating-cost reduction in tropical climates: The semi-open envelope configuration eliminates the central HVAC load, which can represent 30–40% of monthly venue operating cost in tropical Southeast Asia.
Working Project References
The configurations above are not theoretical. Canglong has delivered, or is delivering, pickleball and adjacent sports venues with the following characteristics. If your project resembles one of these in scope, we can share a similar engineering package during quotation.
- 1,320 m² pickleball court, Cebu, Philippines — 6 courts, semi-open tropical envelope, 10 m column grid, 16-week total delivery from approved drawings to opening day.
- Standard multi-court kits for the US, Caribbean, and Australia are configured on the same portal frame platform, with the envelope and code path adjusted to the project location.
Browse the full Asia steel building project portfolio or the Americas project portfolio for venue, warehouse, and industrial precedents near your project site.
FAQ — Pickleball Court Steel Building Selection Questions
- How many pickleball courts can fit inside a 1,500 m² steel building? Approximately 4 regulation courts (2 × 2 layout, 30 ft × 60 ft per court plus circulation). A 1,500 m² single-storey footprint with 7 m clear height and a 2 × 2 grid is a typical mid-size commercial venue configuration.
- What is the minimum clear height for a pickleball court? 6.5 m is the practical minimum for recreational play. 7 m is the comfortable standard. Tournament-grade venues with elevated spectator platforms use 8–9 m. Anything below 6.5 m blocks lob shots and limits LED lighting placement.
- Do I need an insulated or a non-insulated roof for a pickleball court? In tropical and hot-humid climates, a single-skin steel roof with translucent lighting panels performs well and keeps operating cost low. In temperate and four-season climates, an insulated sandwich panel roof is required to control condensation and HVAC load. The decision is climate-driven, not aesthetic.
- What is the difference between a clear-span pickleball building and a multi-column building? A clear-span building has no interior columns, which keeps every court free of posts and gives maximum layout flexibility. A multi-column building places columns between courts, which reduces steel cost by 10–20% but limits future reconfiguration. Most multi-court commercial venues use a column-on-the-walkway layout for the cost saving.
- Which local code applies to a pickleball court in my country? US projects: IBC + ASCE 7. Philippines: NSCP 2015. Australia/New Zealand: AS/NZS 1170 and AS 4100. EU: EN 1993 (Eurocode 3) with national annexes. Canada: NBCC + CSA S16. Canglong engineers to the code specified at quotation time; please provide the project country and city so the right code path is configured from the first revision.
- How long does a prefab pickleball court steel building take to deliver? 8–12 weeks for a standard 6-court kit, measured from approved drawings to a weather-tight building on site. Add 4–6 weeks for shipping to the Americas or 2–3 weeks for shipping within Asia. Total elapsed time including foundation, slab, and court surfacing is typically 4–6 months for a tropical or mid-latitude site.
- Can a warehouse or industrial building be converted into a pickleball court? Yes, if the existing clear height is at least 6.5 m, the column spacing can accommodate the court grid, and the slab is flat enough for sport surfacing. Canglong offers conversion assessments that include column relocation, slab flatness evaluation (FF50/FL30 target), and the net-post sleeve layout. See the portal frame warehouse product page for the structural limits relevant to a conversion project.
Get a Pickleball Court Building Proposal
Send us the following and we will return a 3D layout, a sized steel kit description, and a price range within 5 working days:
- Project country, city, and (if available) site address
- Target number of courts and intended operating model (recreational, league, tournament)
- Climate profile (tropical, temperate, coastal) and any local code you must meet
- Target opening date and budget range
- The first and largest steel structure & sandwich panels factory in north of China.
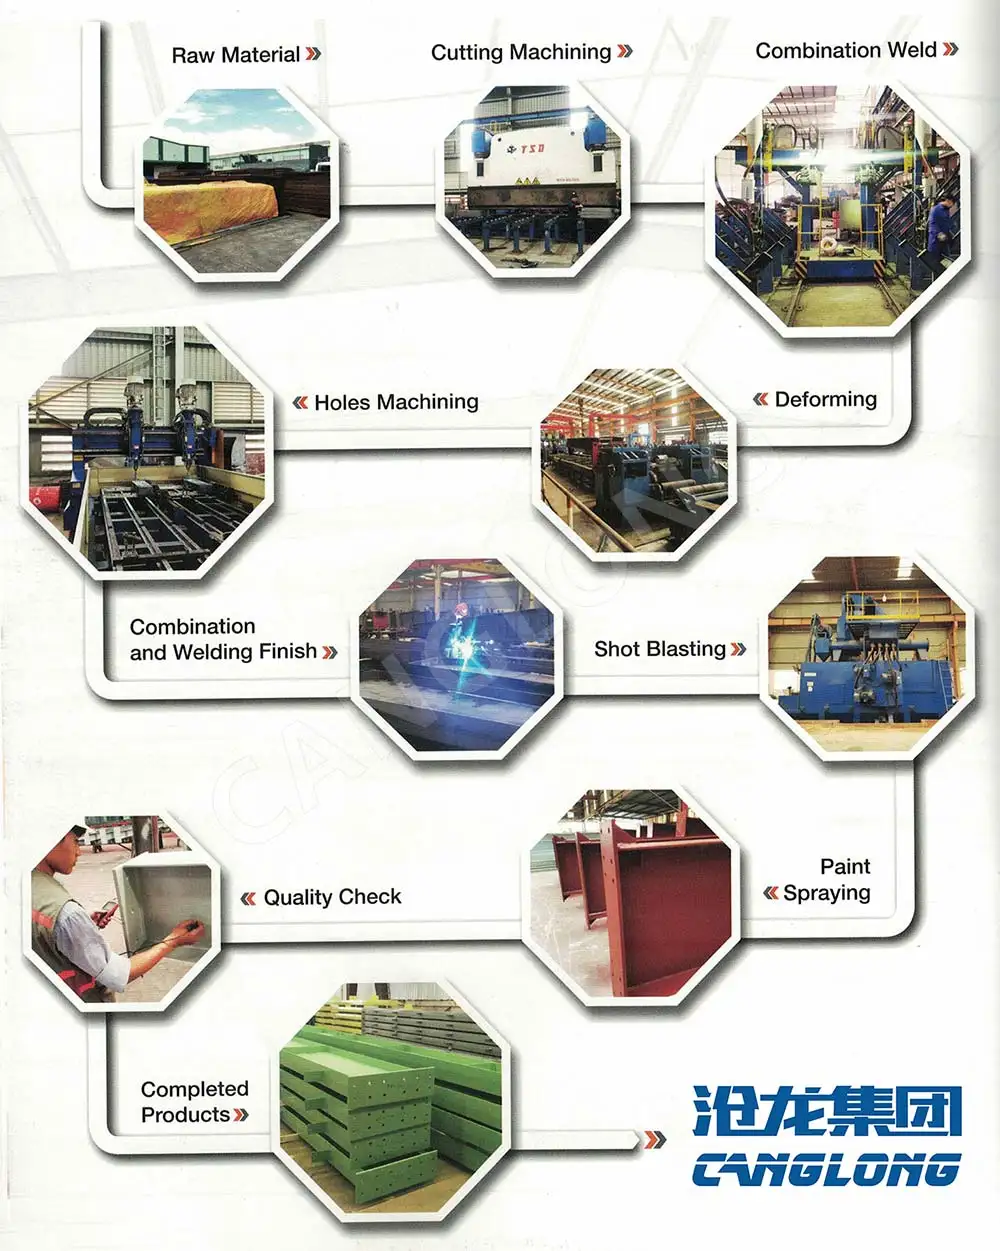
- 20 years experience direct factory with competitive price, stable and controllable quality.
- Over 100 million dollars of annual output.
- More than 100000m2 production industrial park.
- One stop service from design to installation.
- 10 units free 3D designs & 10 units design structural drawings per day.
- Professional installation teams in 30+ countries.
- CE,ISO certificates.
- Supply quality guarantee for 15 years.
- Cooperating with 100+ countries & 2000+ partners.
Why Choose Us?
Get A Free Quote
Your email address will not be published. Required fields are marked *
Bringing the project to you
Canglong projects cover more than 120 countries and regions around the world, providing one-stop steel structure building solutions from design to installation.
Bar City, Montenegro
See Details

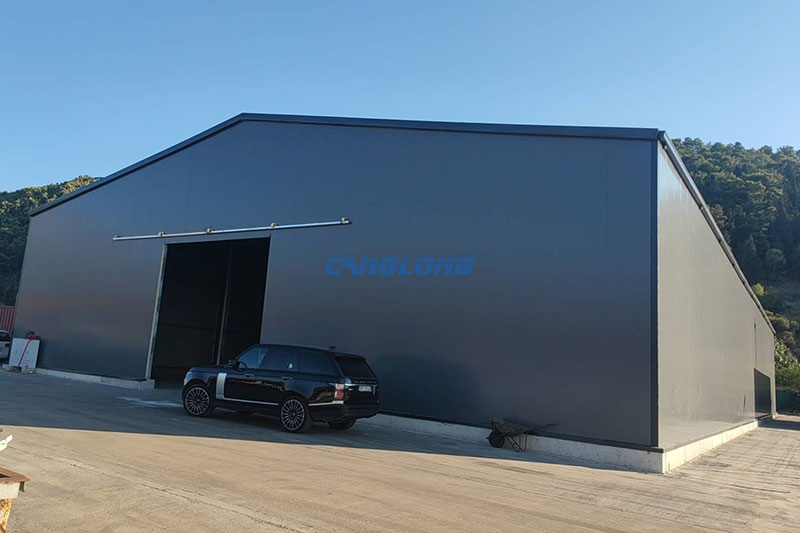
This 1,500 m² industrial workshop stands in Bar, Montenegro — a working port…
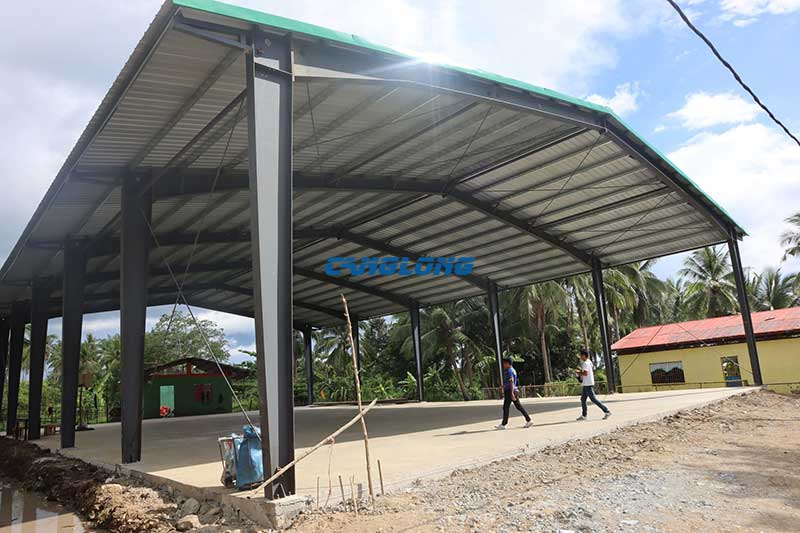
San Fernando, Pampanga Province
See Details

Canglong Group has completed the construction of a warehouse shed project for Filipino…
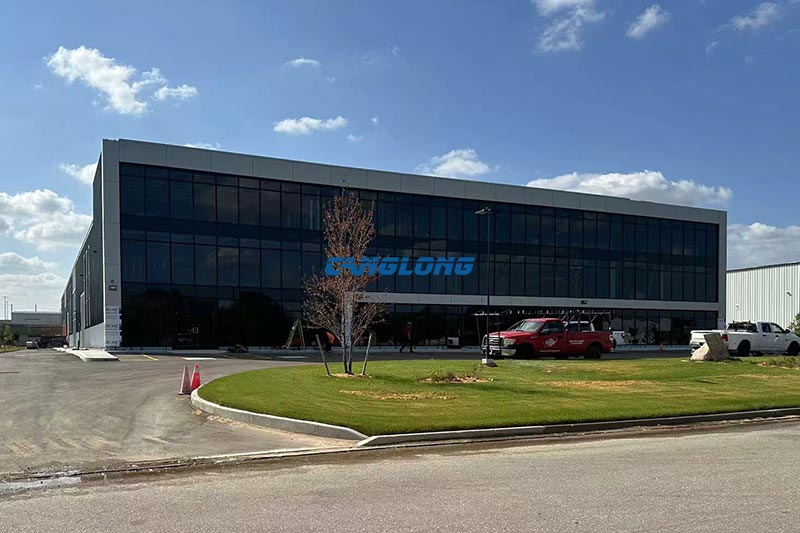
British Columbia, Canada
See Details

This project is a modern comprehensive glass processing plant carefully designed for Canadian…
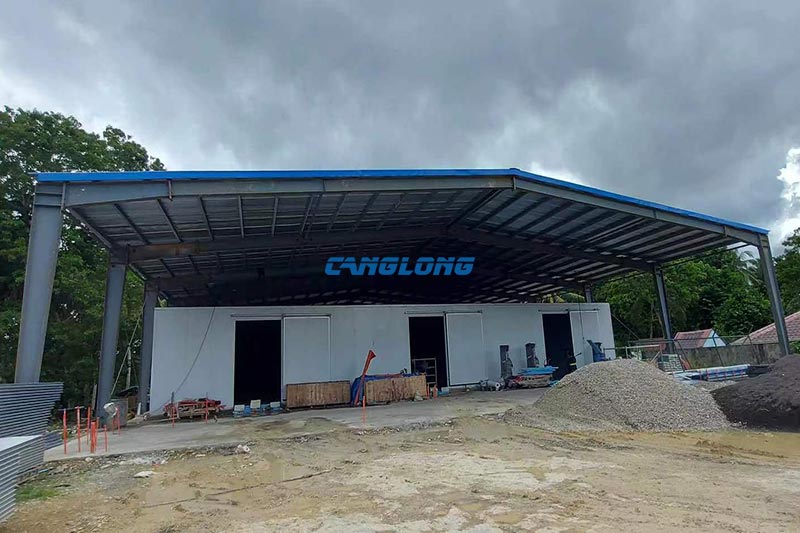
Cagayan de Oro City, Misamis Oriental
See Details
Canglong Group successfully delivered a high-standard, highly efficient modern cold storage project for…
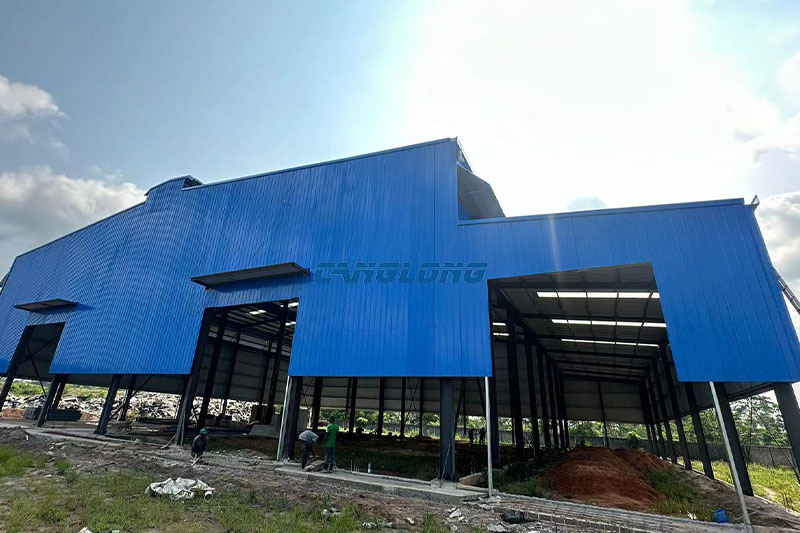
Koukou Province, Gabon
See Details

Project Overview Canglong Group delivered a customized steel structure warehouse project in Libreville,…
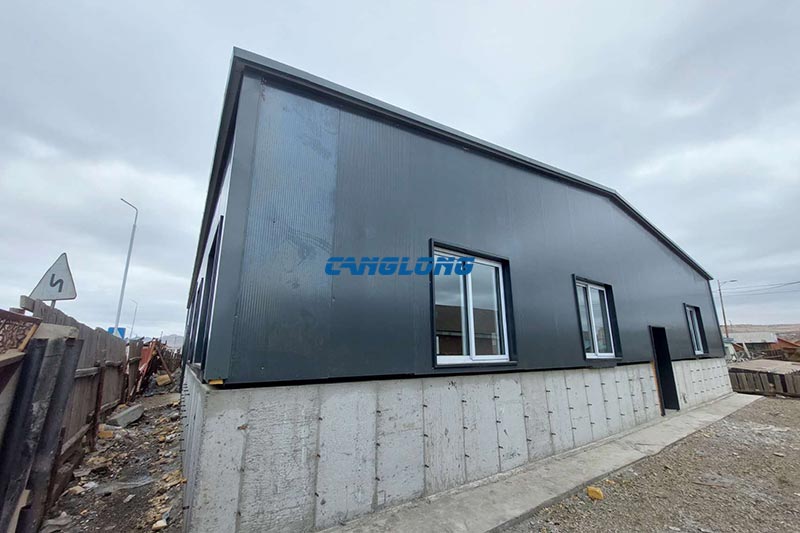
Ulaanbaatar, Mongolia
See Details

The prefab warehouse project created by Canglong Group for Mongolian customers has been…
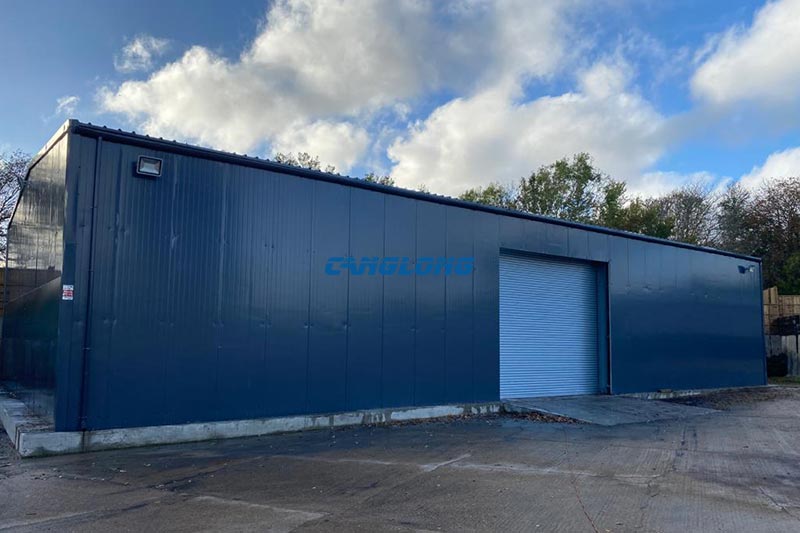
Birmingham, West Midlands
See Details

This project is a compact metal warehouse built for a customer in East…
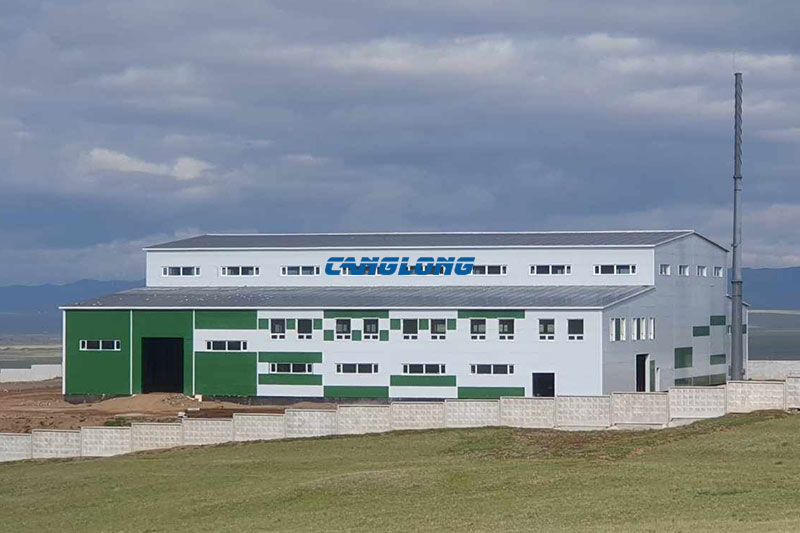
Sainshand City, East Gobi Province
See Details
This project is a modern industrial factory building successfully delivered for a Mongolian…